Properties

Save
Ask
Tour
Hide
Share
$475,000
1 Day On Site

3513 Coldwater Creek Drive
Zebulon, NC 27597

For Sale|Single Family Residence|Active
3
Beds
3
Total Baths
2
Full Baths
1
Partial Bath
2,252
SqFt
$211
/SqFt
2015
Built
Subdivision:
Cold Water Creek
County:
Wake
Call Now: 203-470-2416
Is this the listing for you? We can help make it yours.
203-470-2416
3513 Coldwater Creek Drive3513 Coldwater Creek Drive3513 Coldwater Creek Drive3513 Coldwater Creek Drive
Save
Ask
Tour
Hide
Share

Mortgage Calculator

Monthly Payment (Est.)

Enter an interest rate to see your estimated monthly payment.
Calculator powered by Showcase IDX, a Constellation1 Company. Copyright ©2026 Information is deemed reliable but not guaranteed.

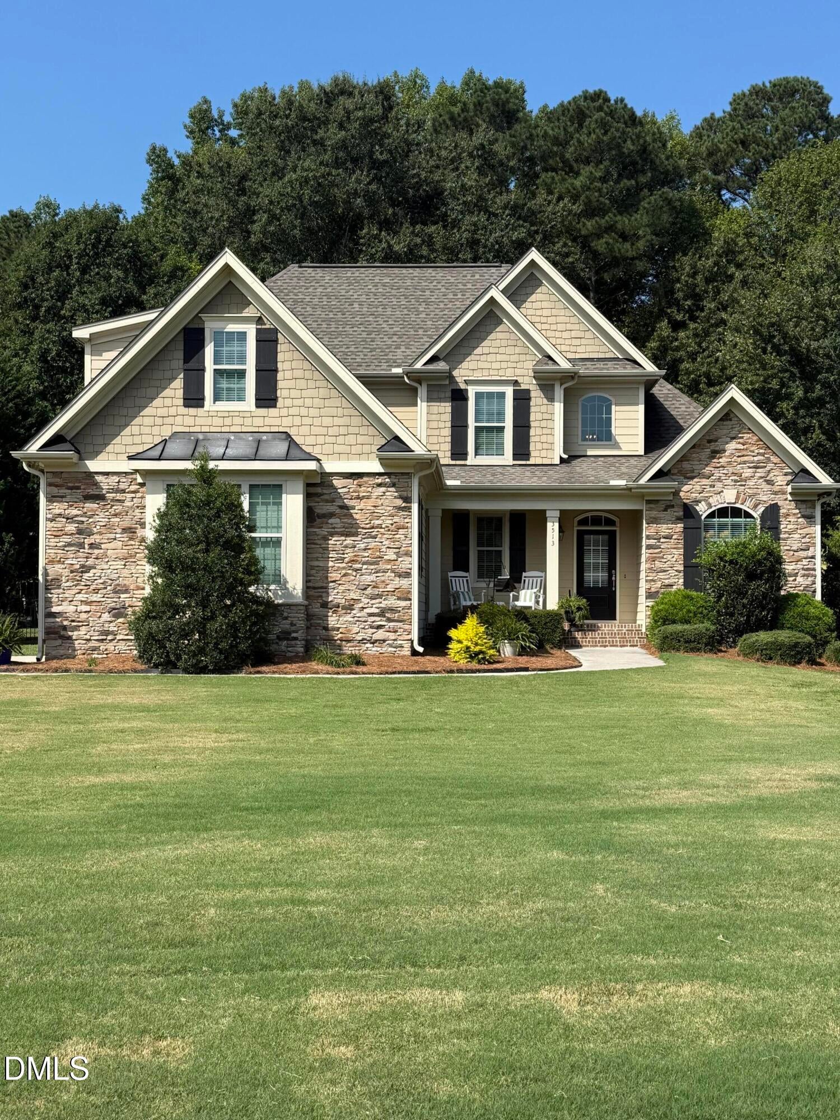
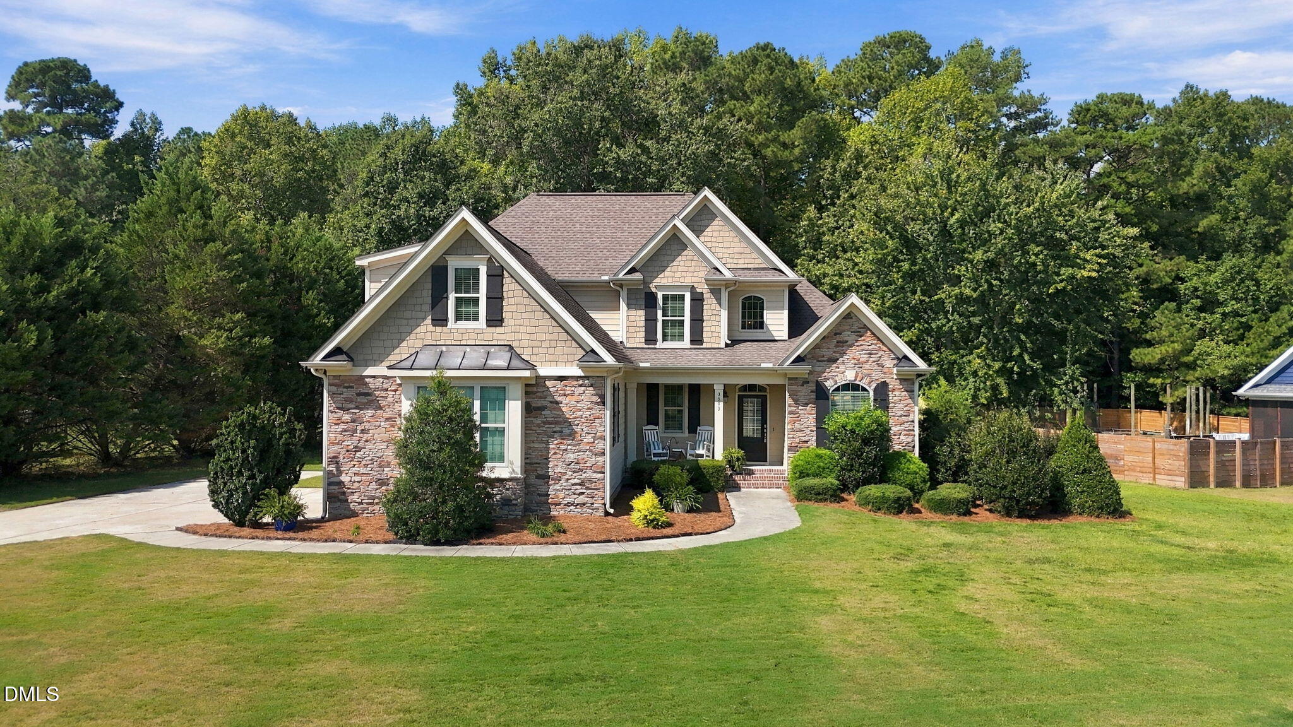
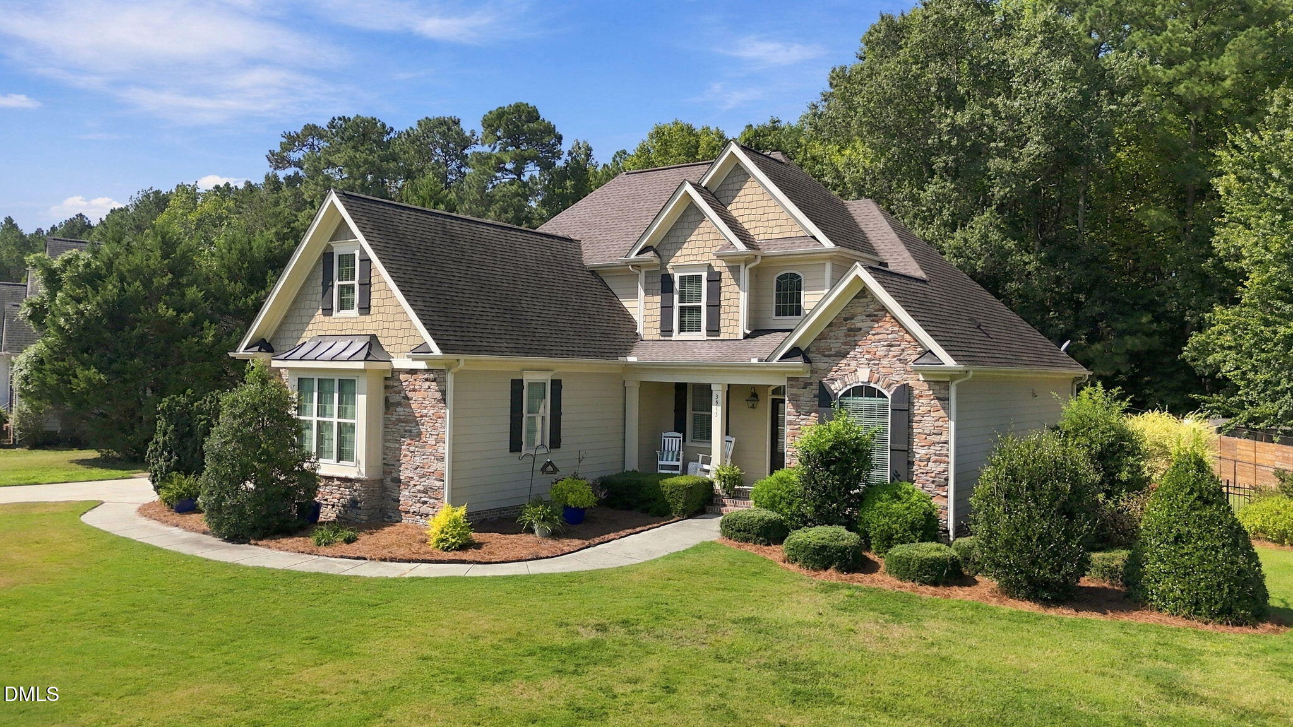
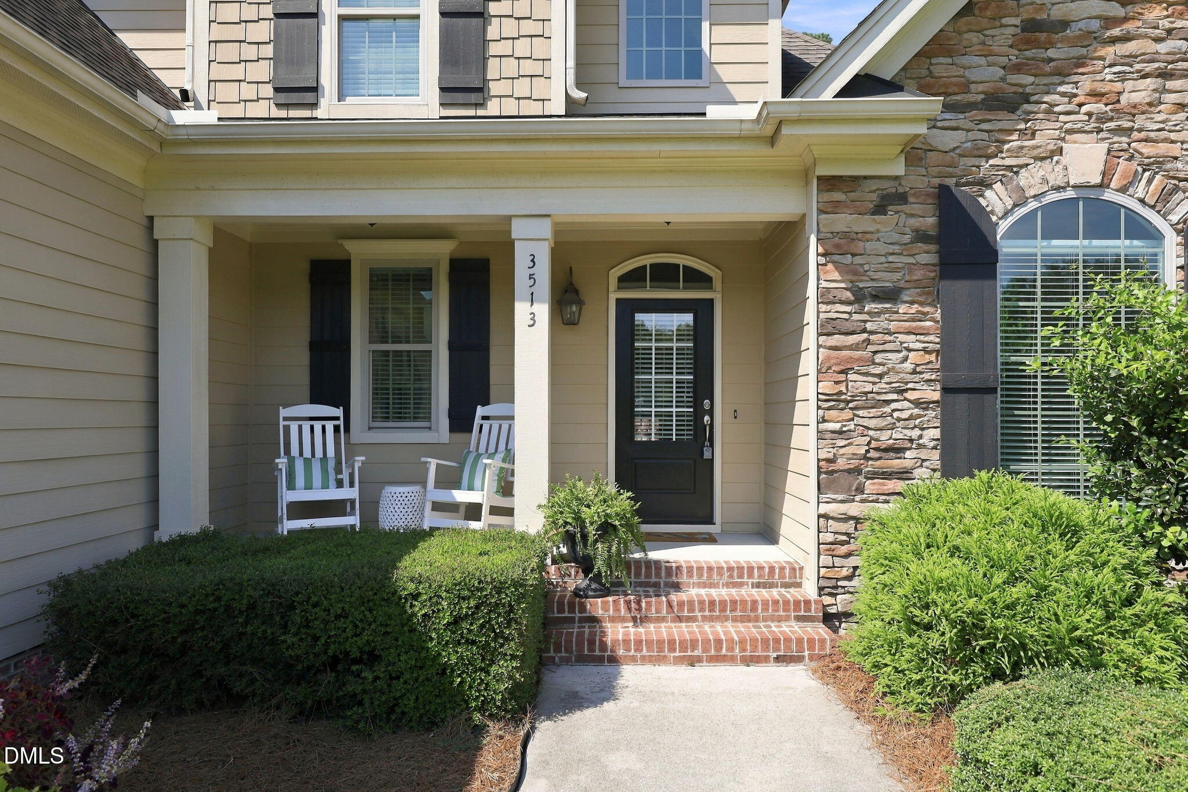
Discover the charm of country living in this beautiful 1.5 story home, positioned on a 0.74 acre lot with an established Bermuda lawn and immaculate landscaping. This neighborhood is one street, peaceful on cul de sac with large private lots. No HOA dues. Durable Hardie siding and stone on exterior make for long term lasting appeal. Inside has a fresh coat of paint thru out, hardwoods floors, downstairs master suite and a 2 car garage for everyday conveniences. Home is located approx. 3 miles from Hwy 64, shopping center and elementary school. Whether beginning your homeownership journey or seeking to move up, this exceptional home is ready for you and your family. Compare this custom built home to everything in its price range and you will realize this is the place to be.

Save
Ask
Tour
Hide
Share
Listing Snapshot
Price 
$475,000
Days On Site 
1 Day
Bedrooms 
3
Inside Area (SqFt) 
2,252 sqft
Total Baths 
3
Full Baths 
2
Partial Baths 
1
Lot Size 
0.74 Acres
Year Built 
2015
MLS® Number 
10193967
Status 
Active
Property Tax 
$2,949.69
HOA/Condo/Coop Fees 
N/A
Sq Ft Source 
N/A
Friends & Family
Recent Activity
yesterdayListing first seen on site
yesterdayListing updated with changes from the MLS®
General Features
Acres 
0.74
Attached Garage 
Yes
Disclosures 
Seller Disclosure
Foundation 
Brick/Mortar
Garage 
Yes
Garage Spaces 
2
Levels 
Two
Parking 
AttachedGarage
Parking Spaces 
4
Property Sub Type 
Single Family Residence
Sewer 
Septic Tank
Special Circumstances 
Standard
SqFt Above 
2252
SqFt Total 
2252
Style 
Transitional
Utilities 
Cable Available
Water Source 
Well
Zoning 
R-30
Interior Features
Appliances 
DishwasherFree-Standing Electric Range
Basement 
Crawl Space
Cooling 
Central AirHeat Pump
Fireplace 
Yes
Fireplace Features 
GasLiving Room
Flooring 
CarpetHardwoodTile
Heating 
Forced AirHeat Pump
Interior 
Ceiling Fan(s)Crown MoldingEntrance FoyerEat-in KitchenGranite CountersHis and Hers ClosetsPantryVaulted Ceiling(s)Walk-In Closet(s)Master DownstairsHigh Speed Internet
Laundry Features 
Lower LevelLaundry Room
Main Level Bedrooms 
1
Window Features 
Insulated Windows
Bedroom 2 
Dimensions - 13.0 x 11.0Level - Second
Bedroom 3 
Dimensions - 13.0 x 11.0Level - Second
Bonus Room 
Dimensions - 24.0 x 12.0Level - Second
Breakfast Room 
Dimensions - 11.0 x 9.0Level - First
Dining Room 
Dimensions - 12.0 x 11.0Level - First
Entrance Hall 
Dimensions - 9.0 x 6.0Level - First
Family Room 
Dimensions - 18.0 x 15.0Level - First
Kitchen 
Dimensions - 11.0 x 11.0Level - First
Laundry 
Dimensions - 8.0 x 6.0Level - First
Master Bedroom 
Dimensions - 17.0 x 13.0Level - First
Save
Ask
Tour
Hide
Share
Exterior Features
Construction Details 
Fiber CementStone
Exterior 
Private YardRain Gutters
Fencing 
Back YardFenced
Lot Features 
Back YardCul-De-SacFront YardNear Golf CoursePie Shaped Lot
Patio And Porch 
DeckFront Porch
Roof 
Shingle
Windows/Doors 
Insulated Windows
Community Features
Financing Terms Available 
CashConventionalFHAUSDA LoanVA Loan
Roads 
Asphalt
Schools
School District
Unknown
Elementary School
Wake - Wakelon Elementary
Middle School
Wake - Zebulon Middle
High School
Wake - East Wake High School
Listing courtesy of Chuck Griswold of CHUCK GRISWOLD REAL ESTATE LLC


Listings that are marked with an icon are provided courtesy of the Triangle MLS, Inc. of North Carolina, Internet Data Exchange Database. Copyright 2026 Triangle MLS, Inc. of North Carolina. All rights reserved.

Last checked: 2026-09-23 12:31 AM UTC

Neighborhood & Commute
Source: Walkscore
Disclosure: Community information and market data powered by Constellation Data Labs. Information is deemed reliable but not guaranteed.
Save
Ask
Tour
Hide
Share
Scroll to Top