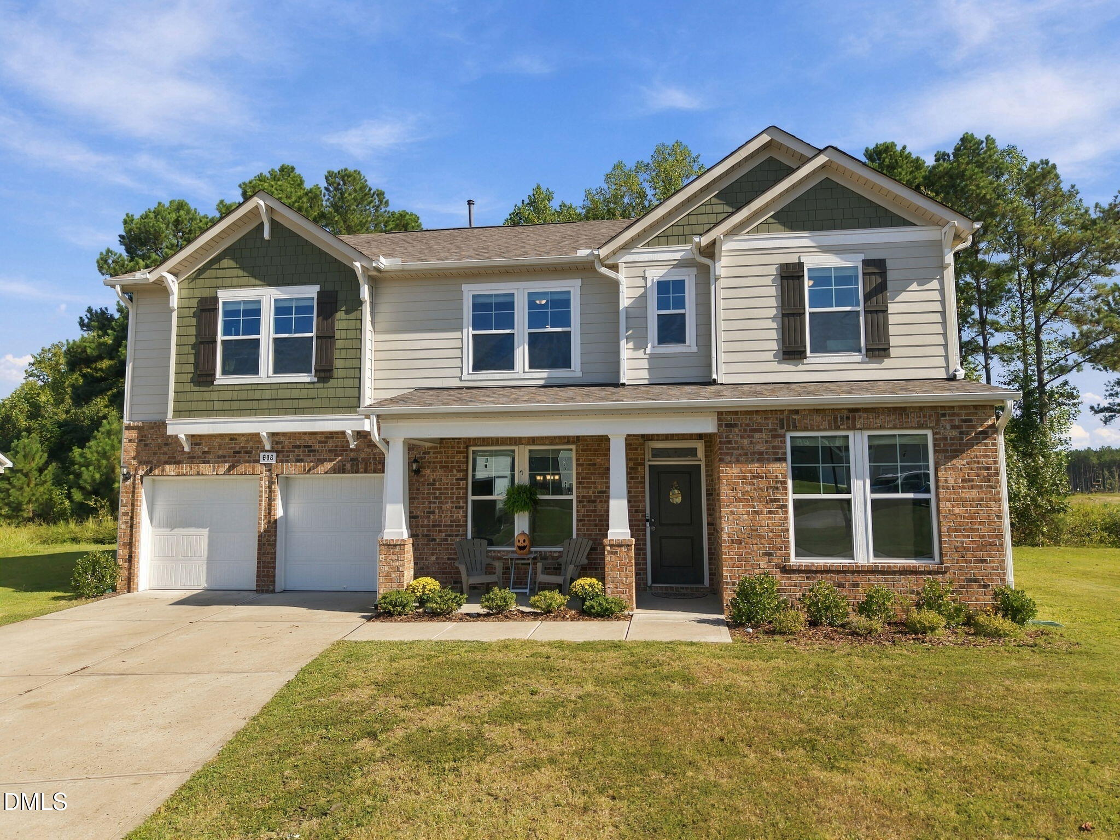
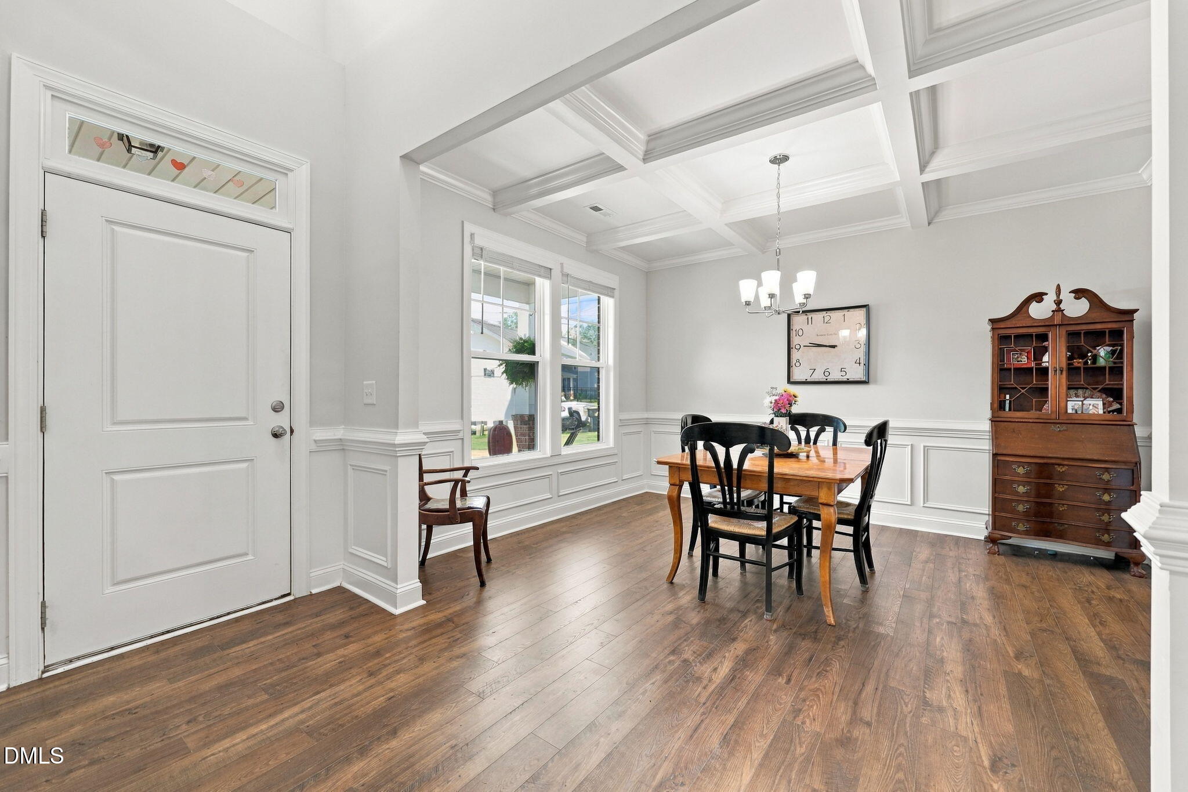
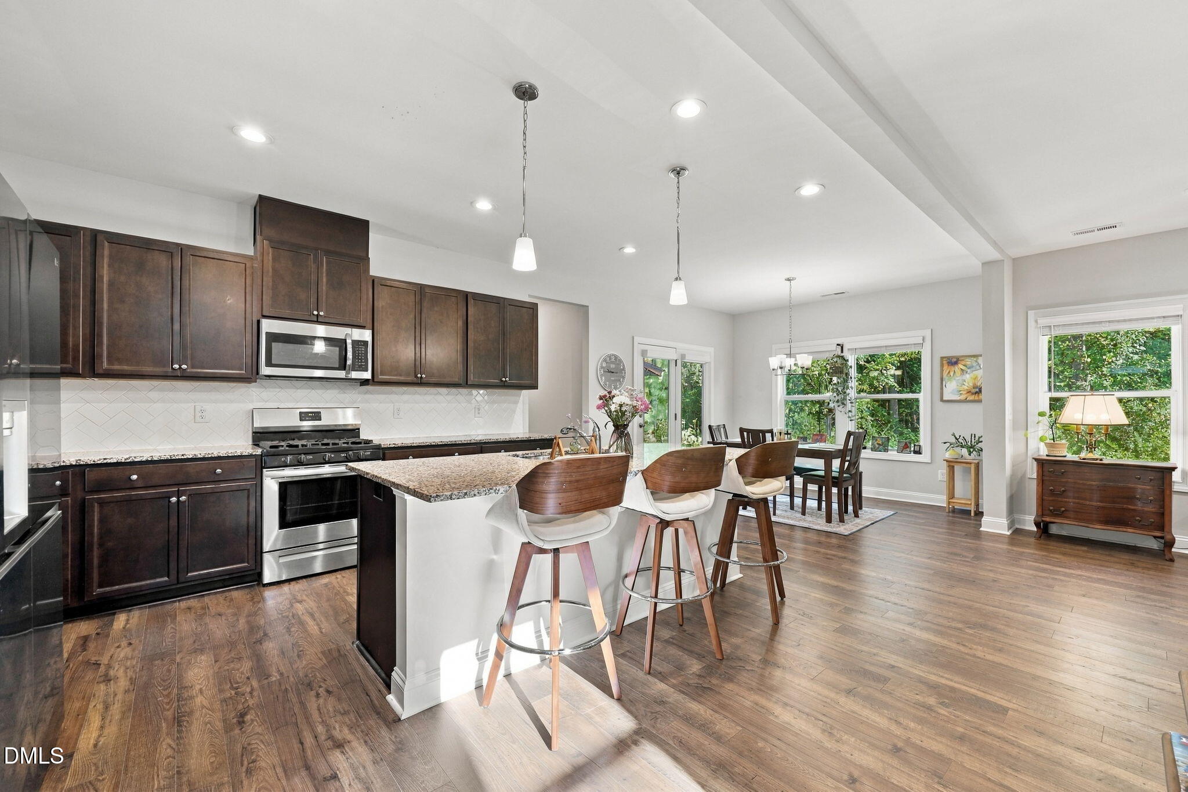
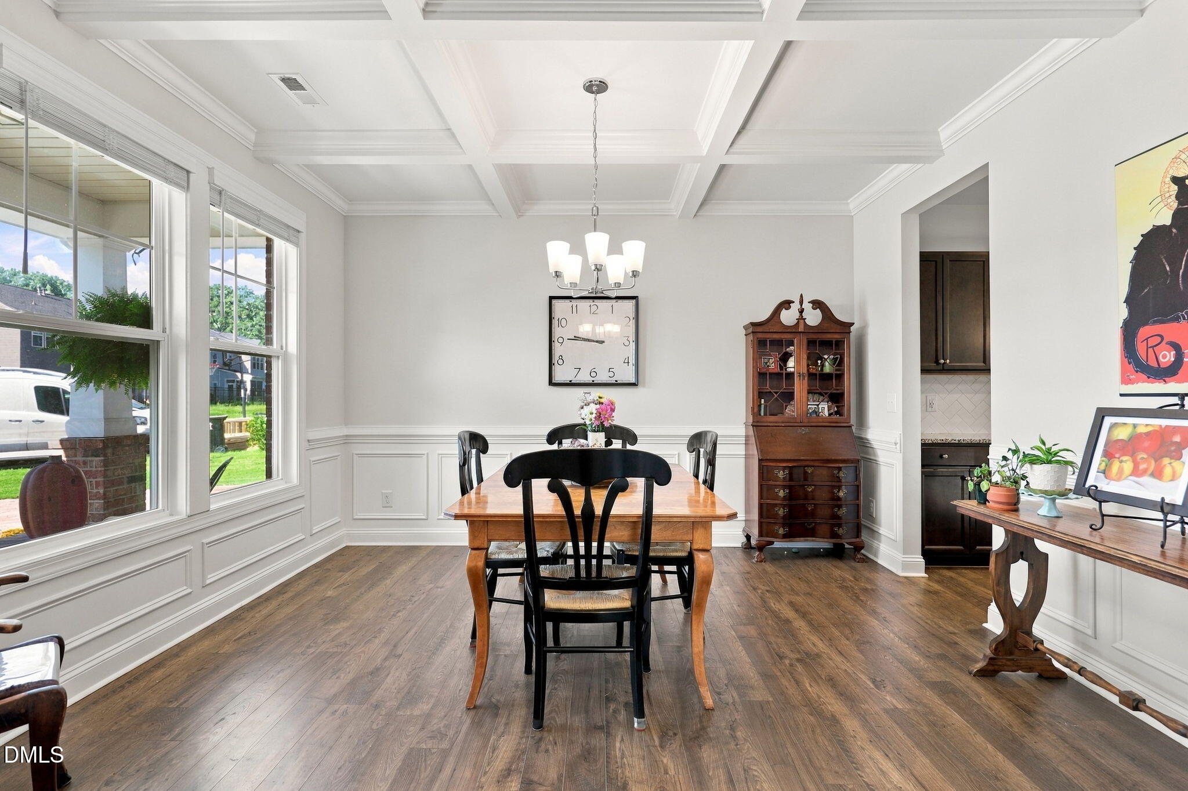
BETTER THAN NEW and offering what nearby new construction simply can't! Built in 2022, this beautifully maintained 5-bedroom, 3-bath home combines the benefits of newer construction with a spacious floor plan, established homesite, and exceptional backyard privacy. Tucked into a cul-de-sac on approximately a quarter-acre lot, the home is positioned beautifully with a wooded tree line behind it-no row of neighboring homes staring back at you. Inside, the open-concept main level is designed for everyday living and entertaining, with a large kitchen island, gas range, generous pantry, abundant natural light, and a family room centered around a fireplace with a coffered ceiling. A main-level bedroom and full bath offer flexibility for guests, a home office, or multigenerational living. Upstairs, you'll find additional bedrooms plus a spacious loft, giving you the extra room that's increasingly hard to find in new construction. The backyard may be one of the home's best features-private, peaceful, and framed by mature trees, creating a setting that feels removed from the neighboring homes. Located in Barrington, a master-planned community with a clubhouse and junior Olympic swimming pool, all just minutes from downtown Zebulon. Why wait to build or compromise on space and privacy? This one is already here, beautifully maintained, and ready to call home.
Save
Ask
Tour
Hide
Share
Listing Snapshot
Price
$460,000
Days On Site
3 Days
Bedrooms
5
Inside Area (SqFt)
3,155 sqft
Total Baths
3
Full Baths
3
Partial Baths
N/A
Lot Size
0.28 Acres
Year Built
2022
MLS® Number
10193814
Status
Coming Soon
Property Tax
$5,121.15
HOA/Condo/Coop Fees
$81 monthly
Sq Ft Source
N/A
Friends & Family
React
Comment
Invite
No Comments Yet
Did you know? You can invite friends and family to your search. They can join your search, rate and discuss listings with you.
Recent Activity
3 days ago
Status changed to Coming Soon
3 days ago
Listing updated with changes from the MLS®
4 days ago
Listing first seen on site
General Features
Acres
0.28
Attached Garage
Yes
Foundation
Slab
Garage
Yes
Garage Spaces
2
Levels
Two
Parking
AttachedGarageGarage Faces FrontGarage Door OpenerPrivate
Parking Spaces
6
Property Sub Type
Single Family Residence
Sewer
Public Sewer
Special Circumstances
Standard
SqFt Above
3155
SqFt Total
3155
Style
Transitional
Utilities
Cable ConnectedElectricity ConnectedNatural Gas ConnectedPhone AvailableSewer ConnectedWater Connected
Water Source
Public
Zoning
R-13-
Interior Features
Appliances
DishwasherExhaust FanFree-Standing Gas RangeMicrowave
Dimensions - 11.6 x 13.1Level - MainDescription - Eat-In Kitchen
Save
Ask
Tour
Hide
Share
Exterior Features
Construction Details
Brick
Exterior
Awning(s)Private YardRain Gutters
Fencing
None
Frontage
Other
Lot Features
Back YardClearedCul-De-SacFront YardLandscaped
Other Structures
None
Patio And Porch
Front PorchPatio
Road Frontage
City Street
Roof
Shingle
View
OtherRuralTrees/Woods
Waterview
OtherRuralTrees/Woods
Community Features
Association Amenities
ClubhousePlaygroundPool
Association Fee
$243.0
Association Fee Frequency
Quarterly
Community Features
ClubhousePlaygroundPoolSidewalks
Financing Terms Available
CashConventionalFHAUSDA LoanVA Loan
Building Access
Foyer
Roads
Paved
Schools
School District
Unknown
Elementary School
Wake - Zebulon Elementary
Middle School
Wake - Zebulon Middle
High School
Wake - East Wake High School
Listing courtesy of Stephanie Santiago of Coldwell Banker Advantage
Listings that are marked with an icon are provided courtesy of the Triangle MLS, Inc. of North Carolina, Internet Data Exchange Database. Copyright 2026 Triangle MLS, Inc. of North Carolina. All rights reserved.
Last checked: 2026-09-23 12:31 AM UTC
Neighborhood & Commute
Source: Walkscore
Disclosure: Community information and market data powered by Constellation Data Labs. Information is deemed reliable but not guaranteed.



Did you know? You can invite friends and family to your search. They can join your search, rate and discuss listings with you.