Properties

Save
Ask
Tour
Hide
Share
$385,000
3 Days On Site

240 Sourgum Court
Zebulon, NC 27597

For Sale|Single Family Residence|Active
3
Beds
2
Total Baths
2
Full Baths
1,649
SqFt
$233
/SqFt
2024
Built
Subdivision:
Eatmons Landing
County:
Johnston
Call Now: 203-470-2416
Is this the listing for you? We can help make it yours.
203-470-2416
Upcoming Open Houses
Sat, Sep 26, 11:00 AM - 1:00 PM
240 Sourgum Court240 Sourgum Court240 Sourgum Court240 Sourgum Court
Save
Ask
Tour
Hide
Share

Mortgage Calculator

Monthly Payment (Est.)

Enter an interest rate to see your estimated monthly payment.
Calculator powered by Showcase IDX, a Constellation1 Company. Copyright ©2026 Information is deemed reliable but not guaranteed.

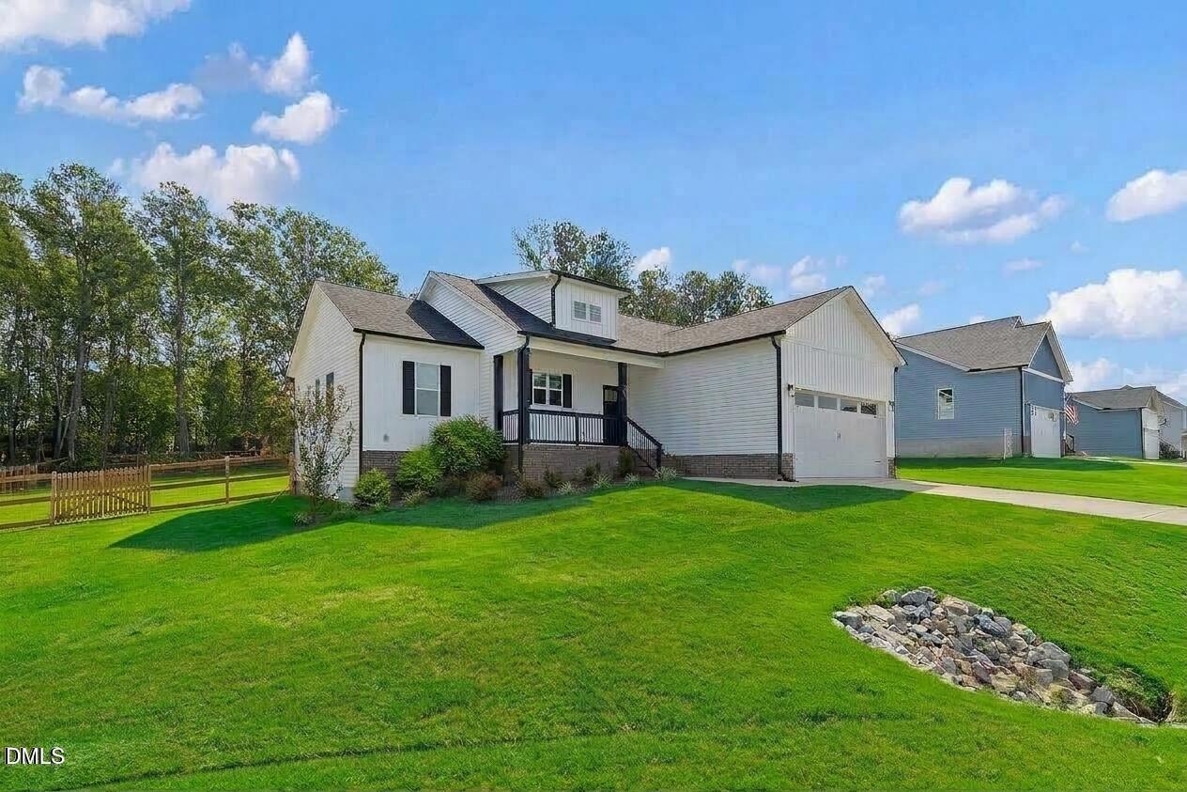
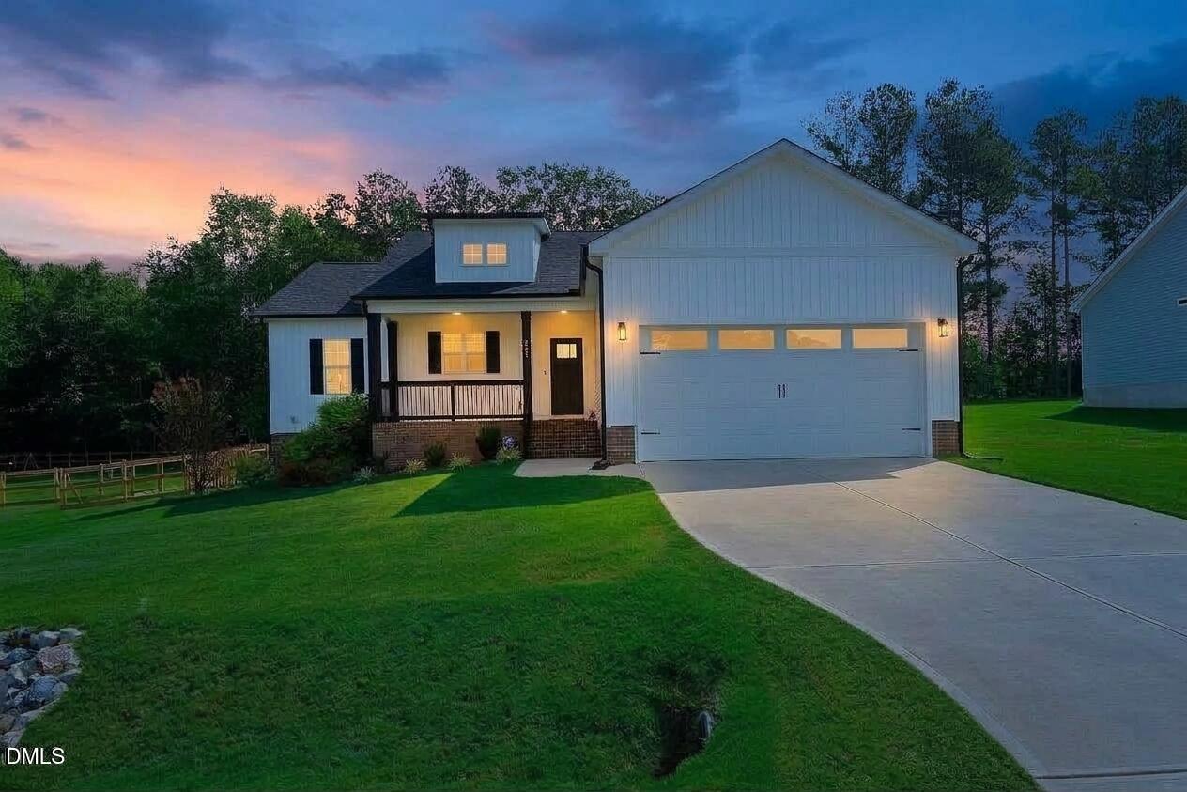
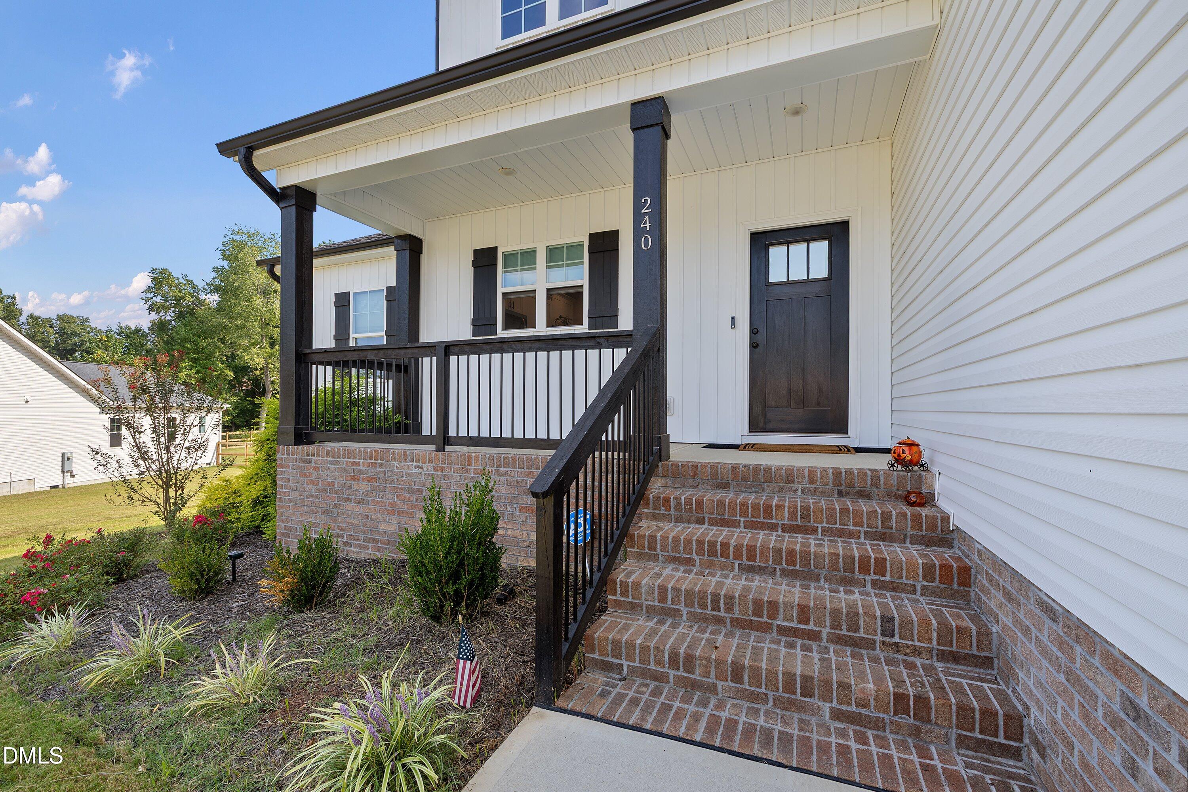
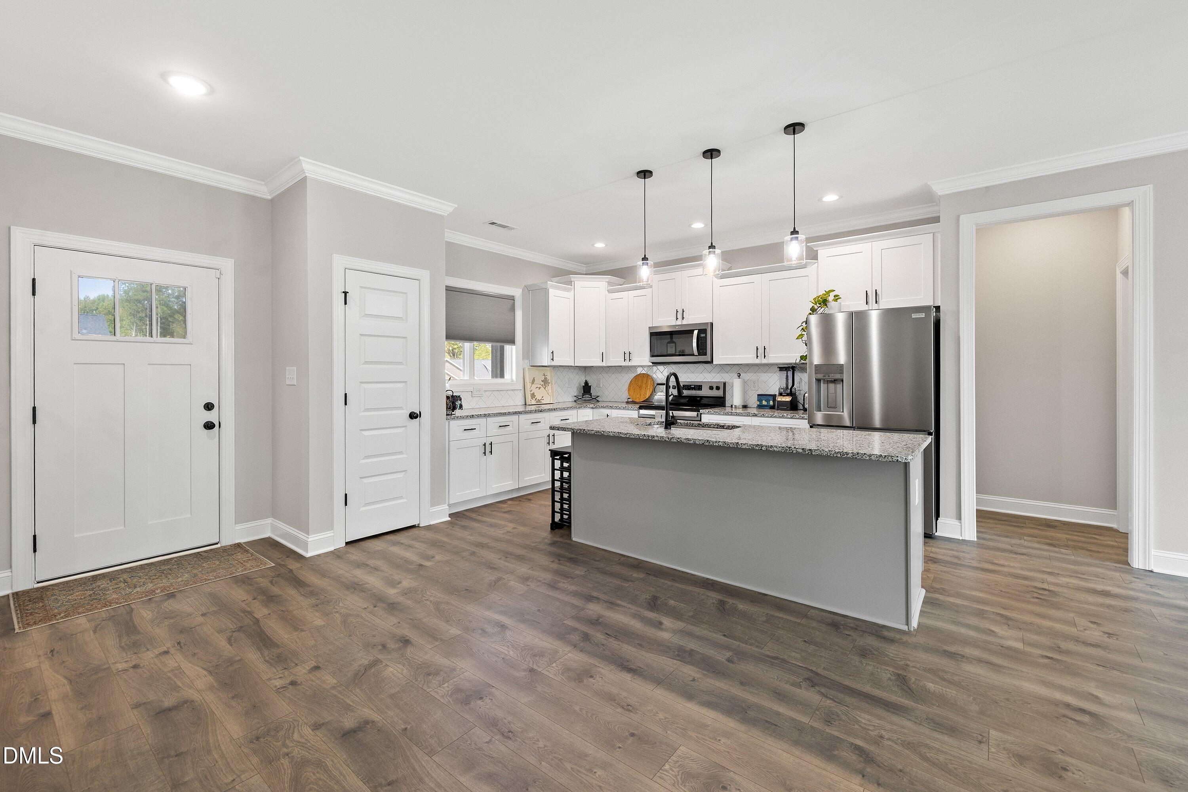
Discover your dream country retreat in this stunning ranch-style home that perfectly blends modern convenience with serene living. Step inside from the welcoming covered front porch into a spacious open floor plan designed for effortless everyday living and entertaining. The heart of the home is a gorgeous kitchen featuring gleaming granite countertops, a stylish tiled backsplash, stainless steel appliances, and a functional island with a breakfast bar. Flow seamlessly into the inviting family room, highlighted by a striking cathedral ceiling and a cozy corner electric fireplace. The primary bedroom serves as a private oasis complete with an elegant trey ceiling and an ensuite bath boasting dual vanities, a relaxing soaking tub, and a separate walk-in shower. Two additional well-sized bedrooms offer plenty of flexibility for family, guests, or a home office. Practicality meets style with a convenient built-in drop zone just inside, plus the peace of mind provided by a sealed crawl space. Step outside to your private outdoor haven featuring a deck overlooking a large, fenced-in, flat backyard that is ideal for outdoor activities and gatherings. Experience peaceful country charm without sacrificing comfort in this exceptional property.

Save
Ask
Tour
Hide
Share
Listing Snapshot
Price 
$385,000
Days On Site 
3 Days
Bedrooms 
3
Inside Area (SqFt) 
1,649 sqft
Total Baths 
2
Full Baths 
2
Partial Baths 
N/A
Lot Size 
0.54 Acres
Year Built 
2024
MLS® Number 
10193802
Status 
Active
Property Tax 
$2,207.94
HOA/Condo/Coop Fees 
$33.33 monthly
Sq Ft Source 
N/A
Friends & Family
Recent Activity
3 days agoListing first seen on site
3 days agoListing updated with changes from the MLS®
General Features
Acres 
0.54
Attached Garage 
Yes
Garage 
Yes
Garage Spaces 
2
Levels 
One
Parking 
AttachedGarageAdditional ParkingDriveway
Property Sub Type 
Single Family Residence
Sewer 
Septic Tank
Special Circumstances 
Standard
SqFt Above 
1649
SqFt Total 
1649
Style 
Ranch
Water Source 
Public
Zoning 
RAG
Interior Features
Appliances 
DishwasherElectric RangeMicrowaveRefrigerator
Basement 
Crawl Space
Cooling 
Central Air
Fireplace 
Yes
Fireplace Features 
ElectricLiving Room
Fireplaces 
1
Flooring 
CarpetCeramic TileVinyl
Heating 
Forced Air
Interior 
Built-in FeaturesCathedral Ceiling(s)Ceiling Fan(s)Crown MoldingDouble VanityGranite CountersKitchen IslandOpen FloorplanPantryRecessed LightingSoaking TubTray Ceiling(s)Walk-In Closet(s)Master Downstairs
Laundry Features 
Laundry RoomMain Level
Main Level Bedrooms 
3
Bedroom 2 
Dimensions - 11.5 x 12.8Level - Main
Bedroom 3 
Dimensions - 11.5 x 10.6Level - Main
Dining Room 
Dimensions - 10.8 x 10.0Level - Main
Kitchen 
Dimensions - 13.0 x 17.3Level - Main
Laundry 
Dimensions - 7.3 x 5.3Level - Main
Living Room 
Dimensions - 14.8 x 20.8Level - Main
Master Bedroom 
Dimensions - 13.5 x 14.9Level - Main
Save
Ask
Tour
Hide
Share
Exterior Features
Construction Details 
Vinyl Siding
Fencing 
Back YardFencedWood
Lot Features 
Back YardCul-De-Sac
Roof 
Shingle
Community Features
Association Fee 
$400.0
Association Fee Frequency 
Annually
Financing Terms Available 
1031 ExchangeCashConventionalFHAUSDA LoanVA Loan
Schools
School District
Unknown
Elementary School
Johnston - Thanksgiving Elementary School
Middle School
Johnston - Archer Lodge Middle
High School
Johnston - Corinth Holders High School
Listing courtesy of Aimee Anderson of Aimee Anderson & Associates


Listings that are marked with an icon are provided courtesy of the Triangle MLS, Inc. of North Carolina, Internet Data Exchange Database. Copyright 2026 Triangle MLS, Inc. of North Carolina. All rights reserved.

Last checked: 2026-09-23 12:31 AM UTC

Neighborhood & Commute
Source: Walkscore
Disclosure: Community information and market data powered by Constellation Data Labs. Information is deemed reliable but not guaranteed.
Save
Ask
Tour
Hide
Share
Scroll to Top