
Save
Ask
Tour
Hide
$307,900
3 Days On Site
854 Springtooth DriveZebulon, NC 27597
For Sale|Single Family Residence|Active
3
Beds
3
Total Baths
2
Full Baths
1
Partial Bath
1,419
SqFt
$217
/SqFt
2023
Built
Subdivision:
Harvest Meadows
County:
Johnston
Call Now: 203-470-2416
Is this the listing for you? We can help make it yours.
203-470-2416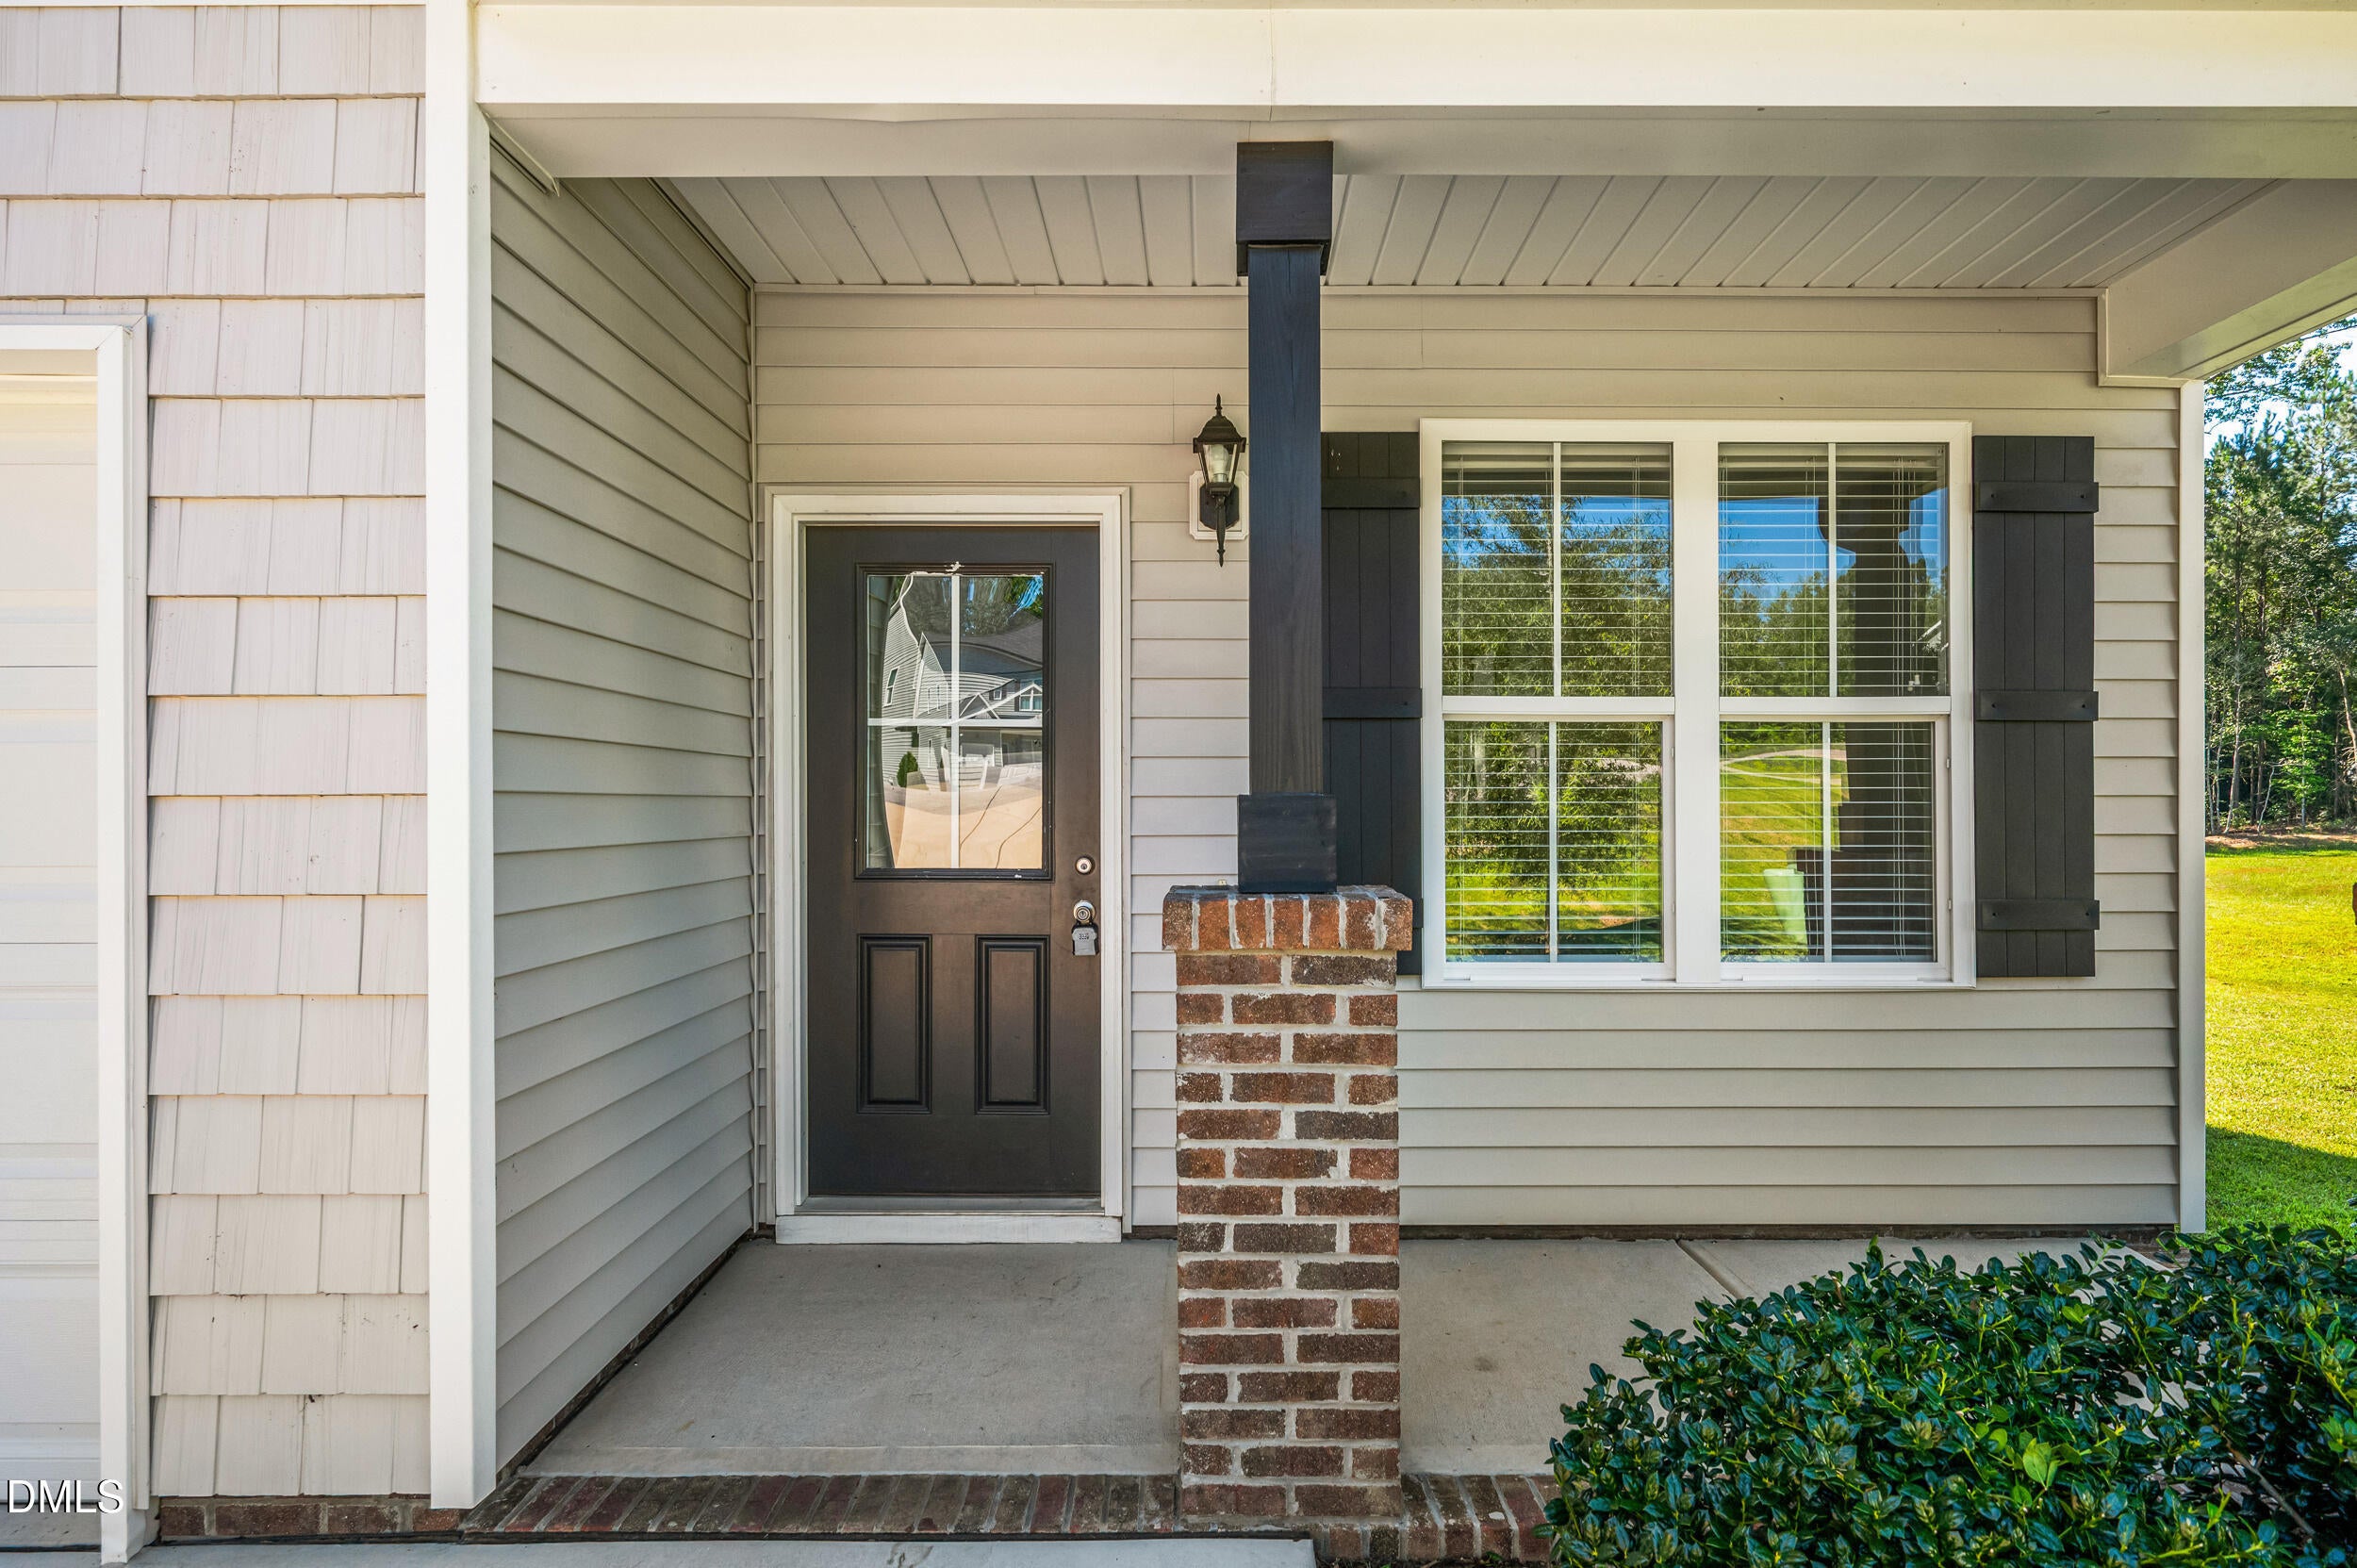
Save
Ask
Tour
Hide
Mortgage Calculator
Monthly Payment (Est.)
Enter an interest rate to see your estimated monthly payment.Calculator powered by Showcase IDX, a Constellation1 Company. Copyright ©2026 Information is deemed reliable but not guaranteed.
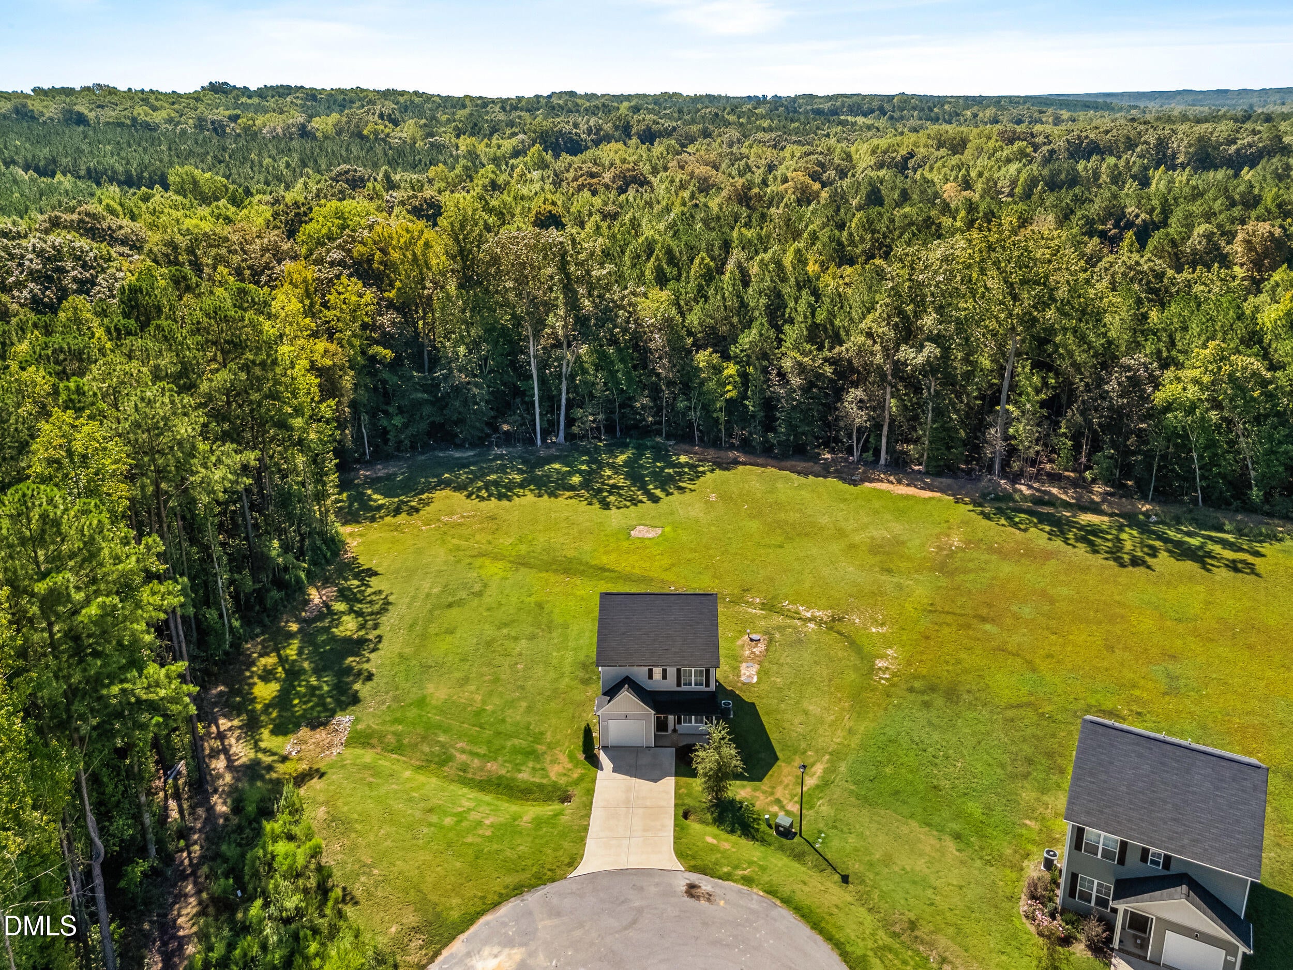
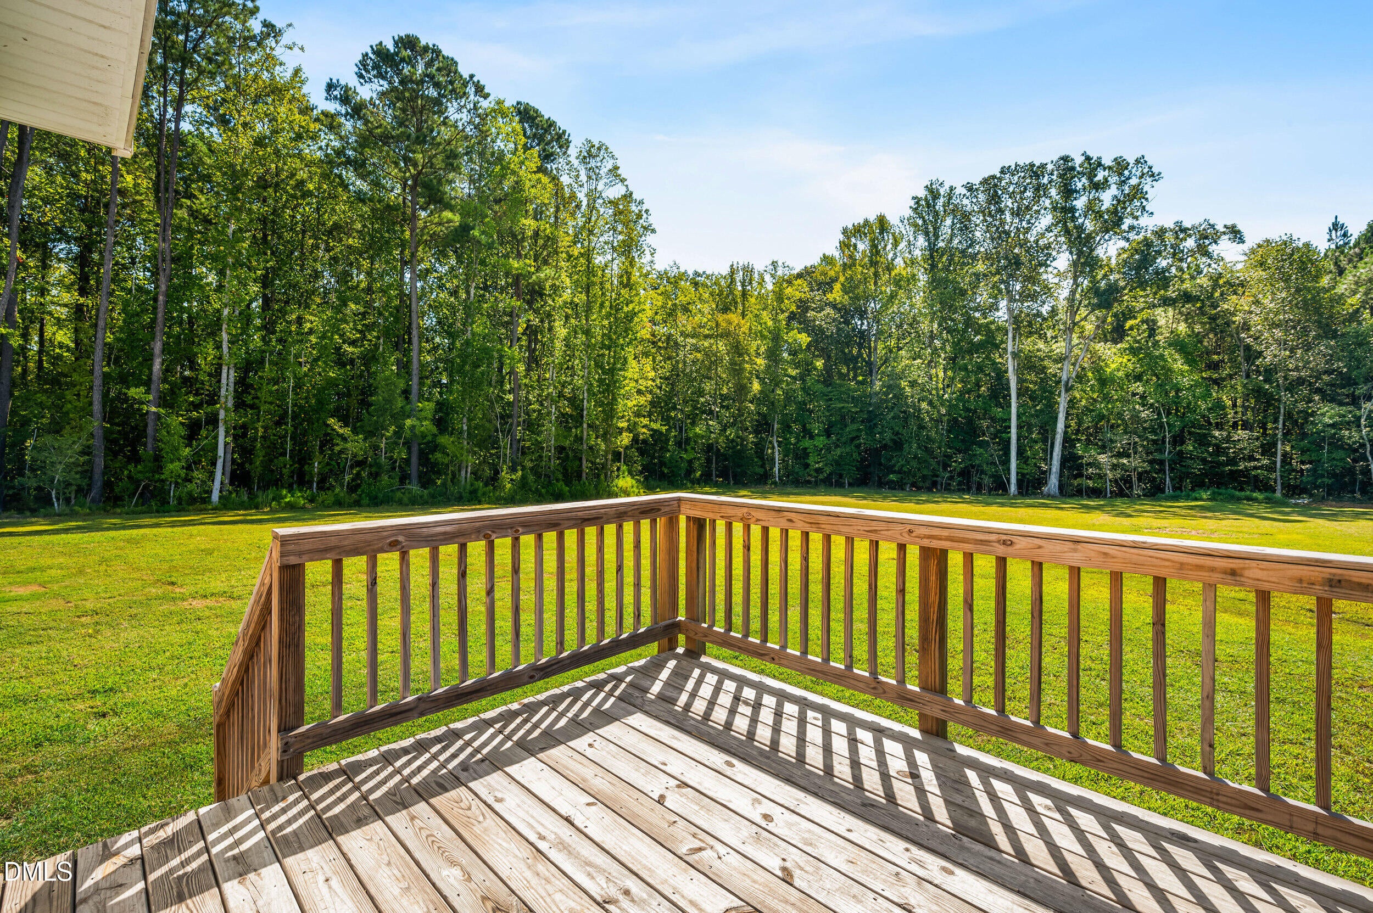
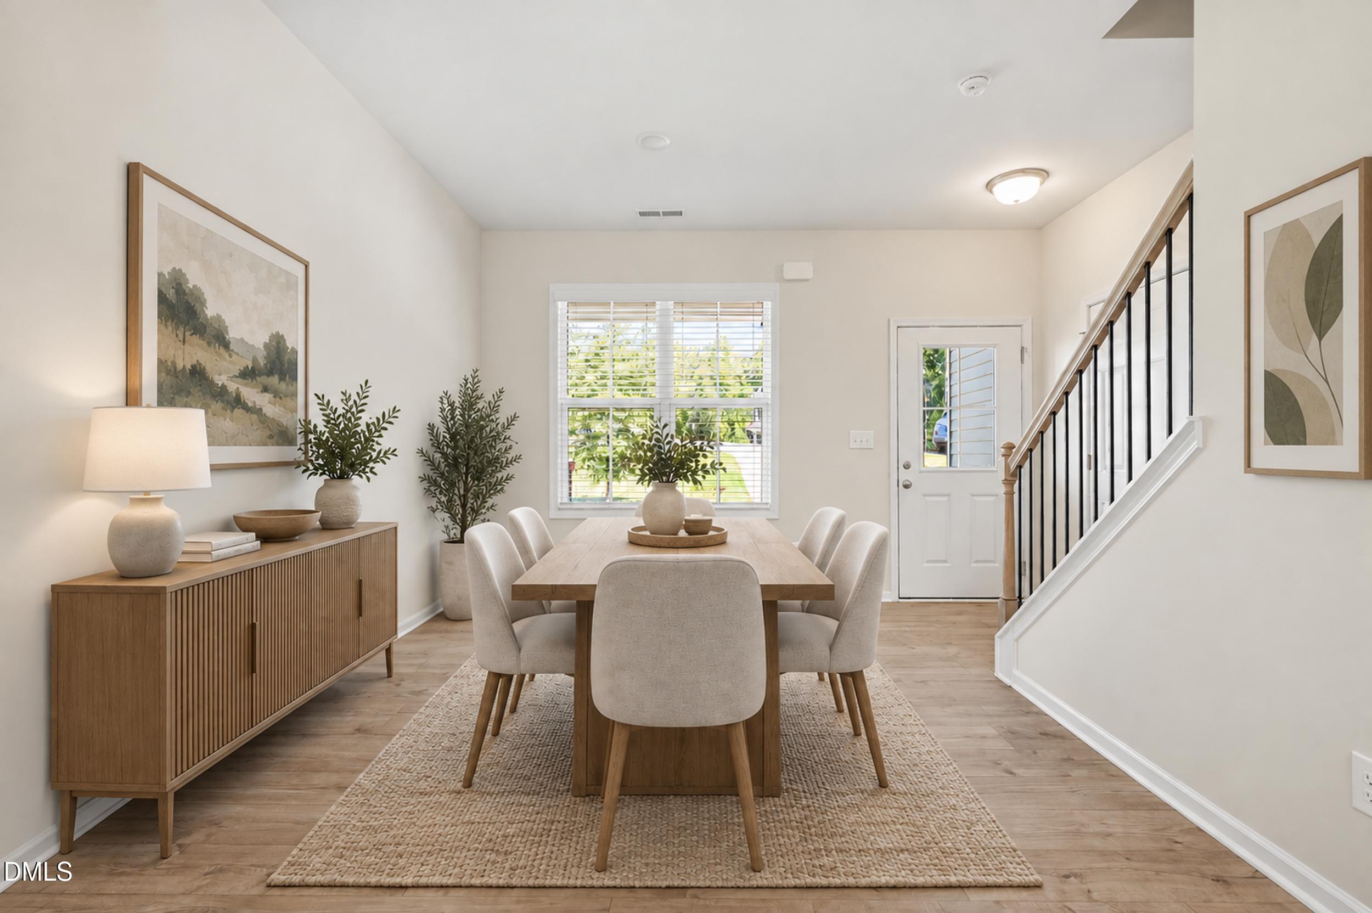
Welcome to 854 Springtooth Drive! Built just 3 years ago, this move-in ready home offers 3 bedrooms, 2.5 bathrooms, modern finishes, and the added convenience of all appliances conveying! Situated on a spacious cul-de-sac lot. This home has a off-site septic lot allowing for full enjoyment and usability of the backyard—perfect for entertaining, gardening, pets, or play. Enjoy a LOW HOA and a convenient location near the shopping, dining, and everyday amenities that Wendell and Zebulon have to offer. This home is ready for its next owner—schedule your showing today! Some interior photos are virtually staged.
Save
Ask
Tour
Hide
Listing Snapshot
Price
$307,900
Days On Site
3 Days
Bedrooms
3
Inside Area (SqFt)
1,419 sqft
Total Baths
3
Full Baths
2
Partial Baths
1
Lot Size
0.64 Acres
Year Built
2023
MLS® Number
10193784
Status
Active
Property Tax
$1,899.54
HOA/Condo/Coop Fees
$25 monthly
Sq Ft Source
N/A
Friends & Family
Recent Activity
| 4 days ago | Listing first seen on site | |
| 4 days ago | Listing updated with changes from the MLS® |
General Features
Acres
0.64
Attached Garage
Yes
Foundation
Slab
Garage
Yes
Garage Spaces
1
Levels
Two
Parking
AttachedGarageDrivewayGarage Faces FrontGarage Door Opener
Property Sub Type
Single Family Residence
Sewer
Septic Tank
Special Circumstances
Standard
SqFt Above
1419
SqFt Total
1419
Style
CraftsmanTraditional
Water Source
Public
Zoning
RAG
Interior Features
Appliances
DishwasherElectric RangeElectric Water HeaterMicrowaveOvenRefrigeratorSelf Cleaning OvenWasher/Dryer Stacked
Cooling
Central Air
Flooring
CarpetLaminateVinyl
Heating
ElectricHeat Pump
Interior
Ceiling Fan(s)Double VanityEat-in KitchenGranite CountersKitchen IslandPantryTray Ceiling(s)Walk-In Closet(s)
Laundry Features
Laundry ClosetIn HallUpper Level
Bedroom 2
Level - Second
Bedroom 3
Level - Second
Dining Room
Level - First
Kitchen
Level - First
Living Room
Level - First
Master Bathroom
Level - Second
Master Bedroom
Level - Second
Save
Ask
Tour
Hide
Exterior Features
Construction Details
Board & Batten SidingShake SidingVinyl Siding
Exterior
Private YardRain Gutters
Patio And Porch
DeckFront Porch
Roof
Shingle
Community Features
Association Amenities
Management
Association Fee
$300.0
Association Fee Frequency
Annually
Financing Terms Available
1031 ExchangeCashConventionalFHAUSDA LoanVA Loan
Schools
School District
Unknown
Elementary School
Johnston - Corinth Holders Elementary
Middle School
Johnston - Archer Lodge Middle
High School
Johnston - Corinth Holders High School
Listing courtesy of Jaclyn Smith of HomeTowne Realty

Listings that are marked with an icon are provided courtesy of the Triangle MLS, Inc. of North Carolina, Internet Data Exchange Database. Copyright 2026 Triangle MLS, Inc. of North Carolina. All rights reserved.
Last checked: 2026-09-23 12:31 AM UTC
Listings that are marked with an icon are provided courtesy of the Triangle MLS, Inc. of North Carolina, Internet Data Exchange Database. Copyright 2026 Triangle MLS, Inc. of North Carolina. All rights reserved.
Last checked: 2026-09-23 12:31 AM UTC
Neighborhood & Commute
Source: Walkscore
Disclosure: Community information and market data powered by Constellation Data Labs. Information is deemed reliable but not guaranteed.
Save
Ask
Tour
Hide

Did you know? You can invite friends and family to your search. They can join your search, rate and discuss listings with you.