
Save
Ask
Tour
Hide
$499,999
1 Day On Site
202 Lonesome Pine DriveCary, NC 27513
For Sale|Single Family Residence|Active
3
Beds
2
Total Baths
2
Full Baths
1,498.81
SqFt
$334
/SqFt
1992
Built
Subdivision:
Candlewood
County:
Wake
Call Now: 203-470-2416
Is this the listing for you? We can help make it yours.
203-470-2416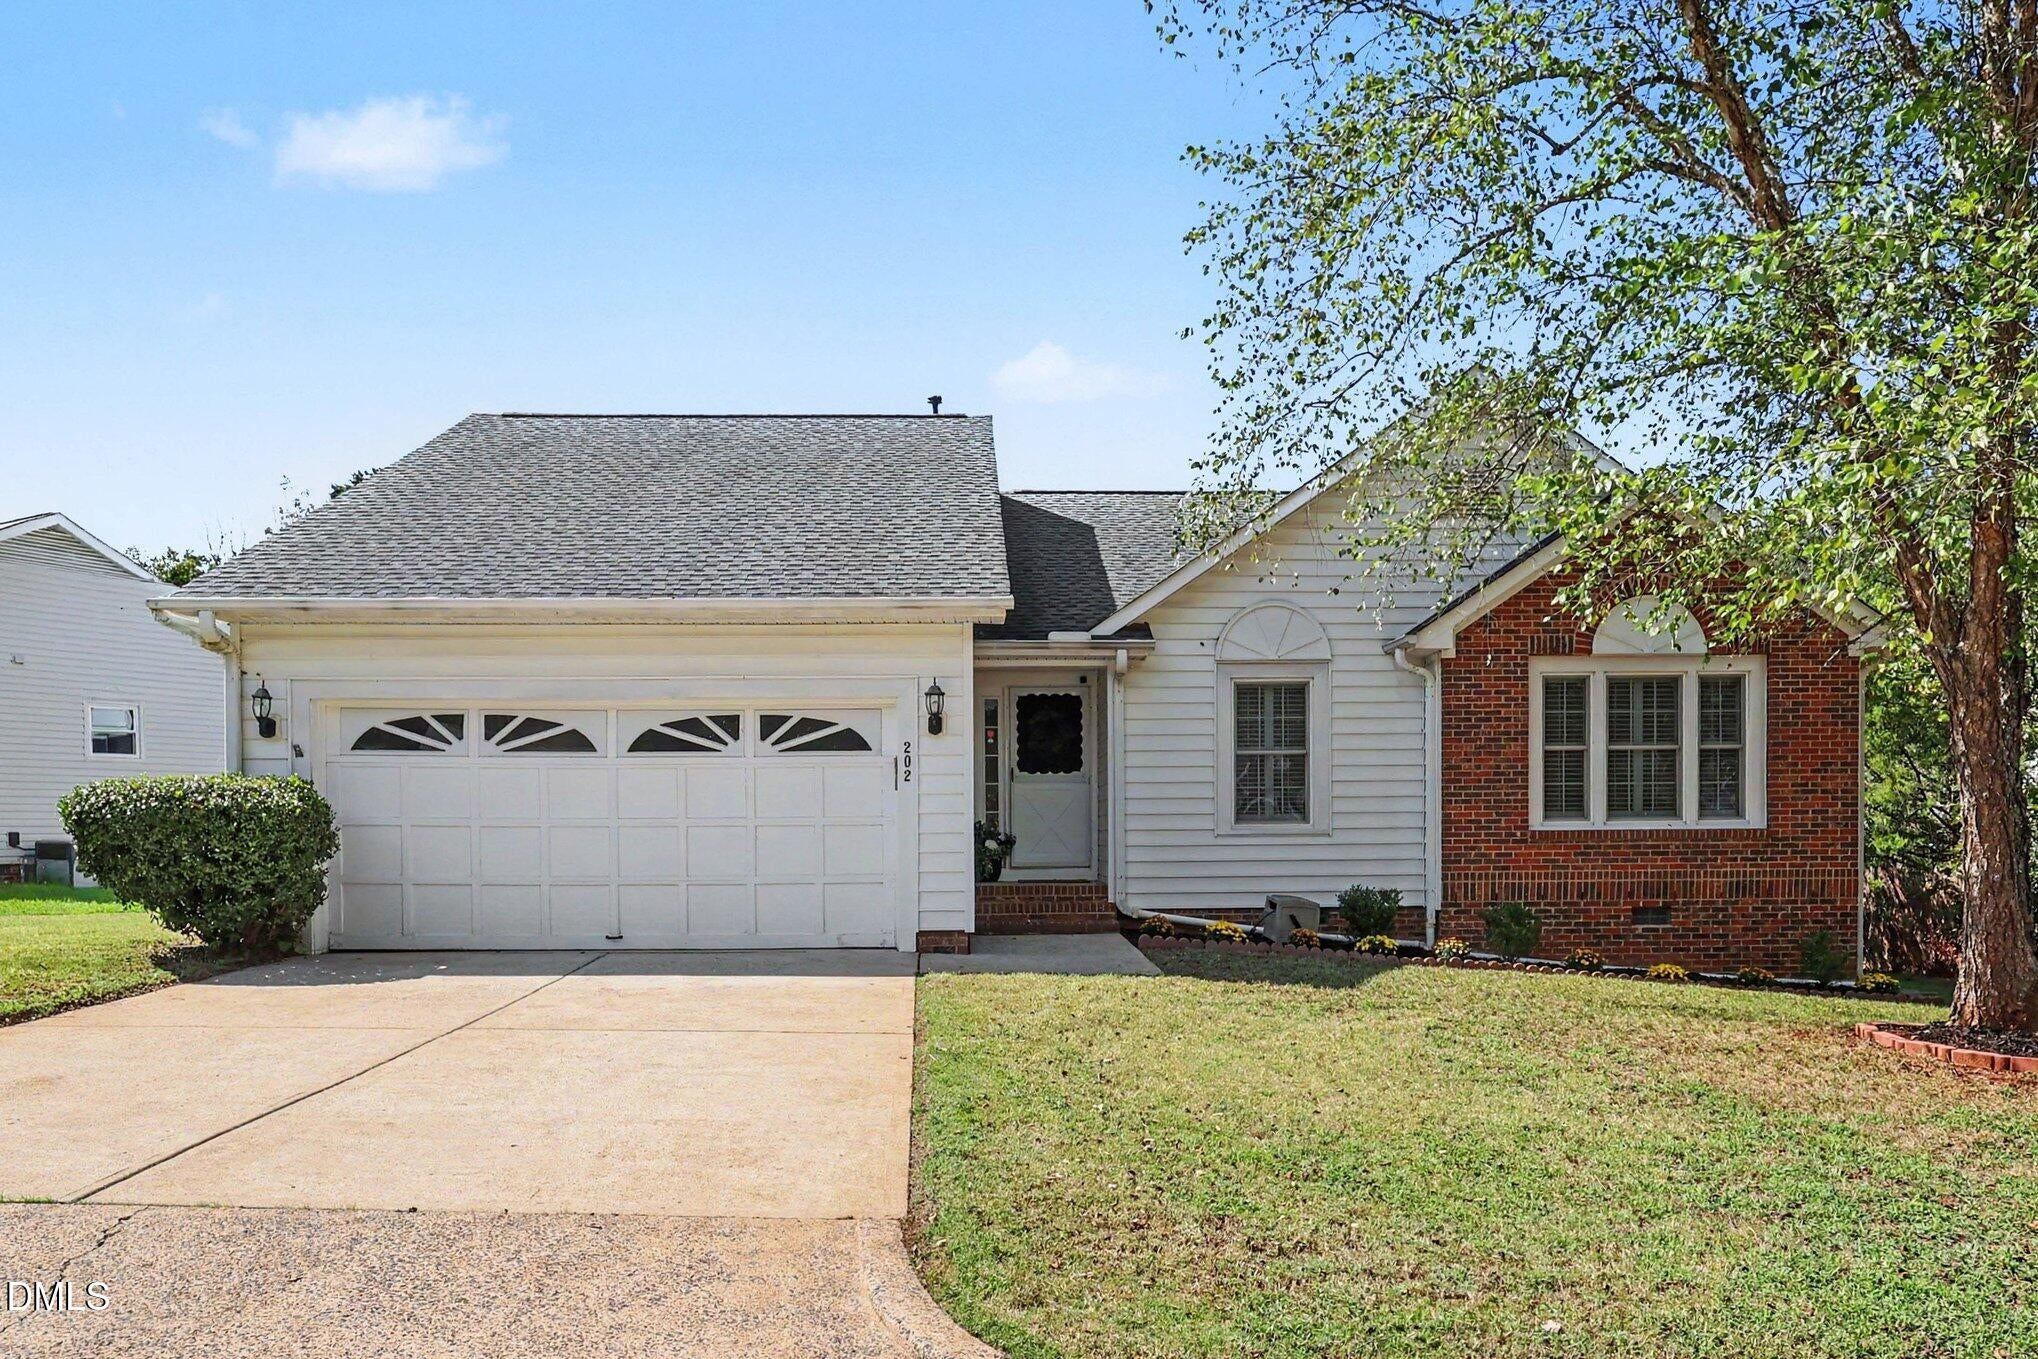
Save
Ask
Tour
Hide
Mortgage Calculator
Monthly Payment (Est.)
$2,281Calculator powered by Showcase IDX, a Constellation1 Company. Copyright ©2026 Information is deemed reliable but not guaranteed.
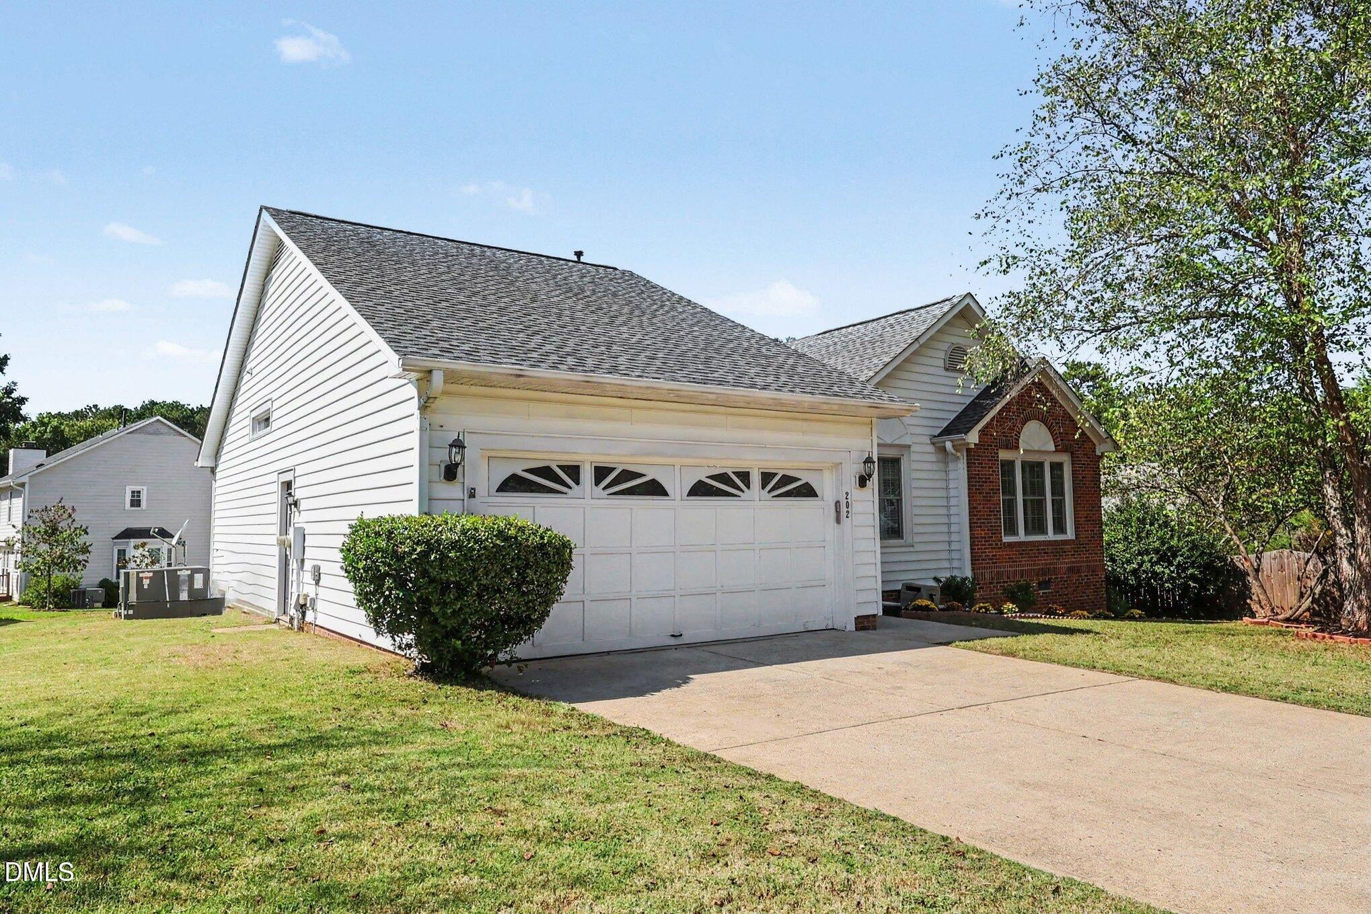
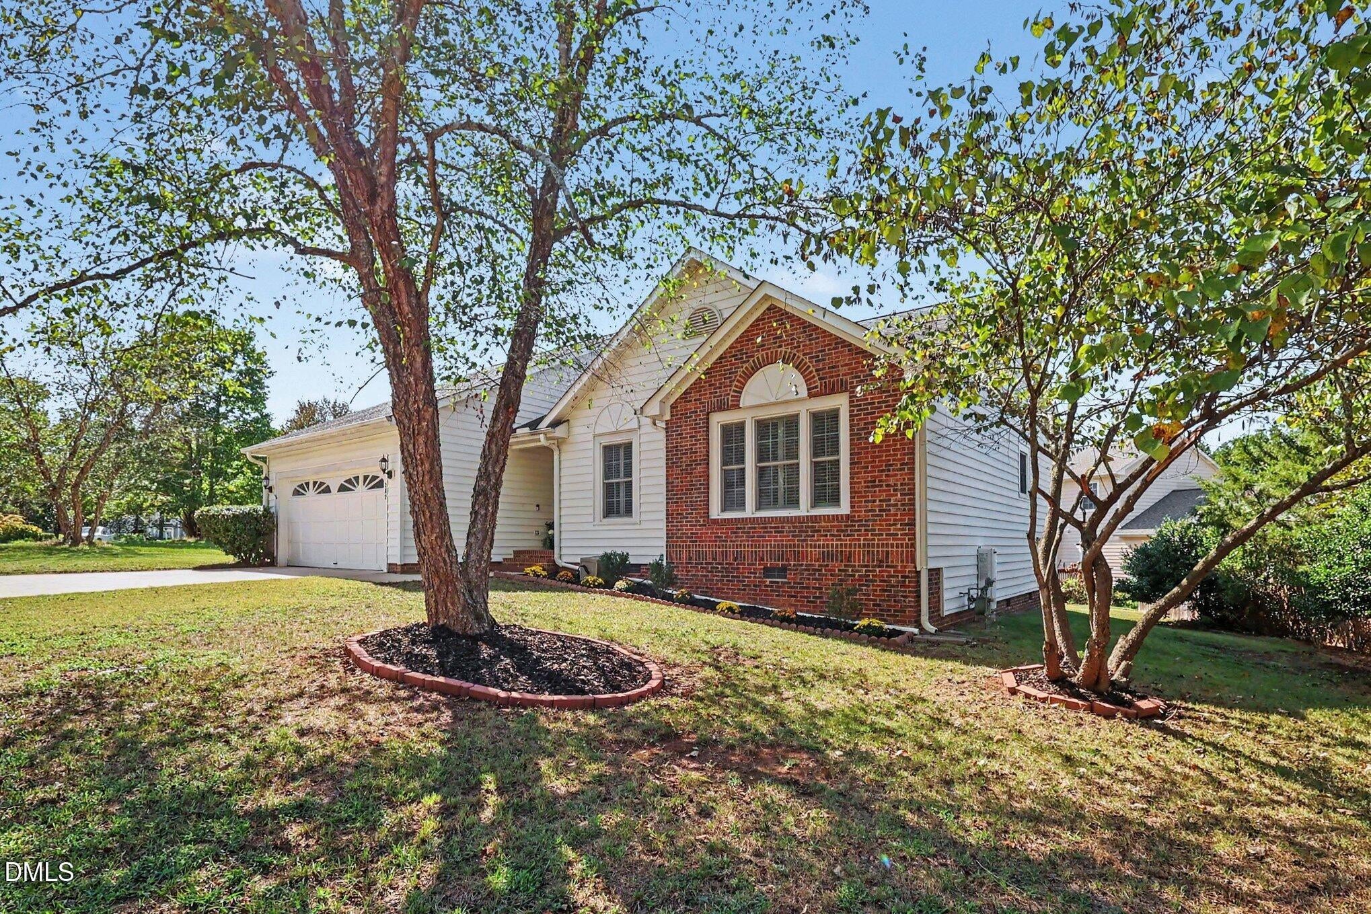
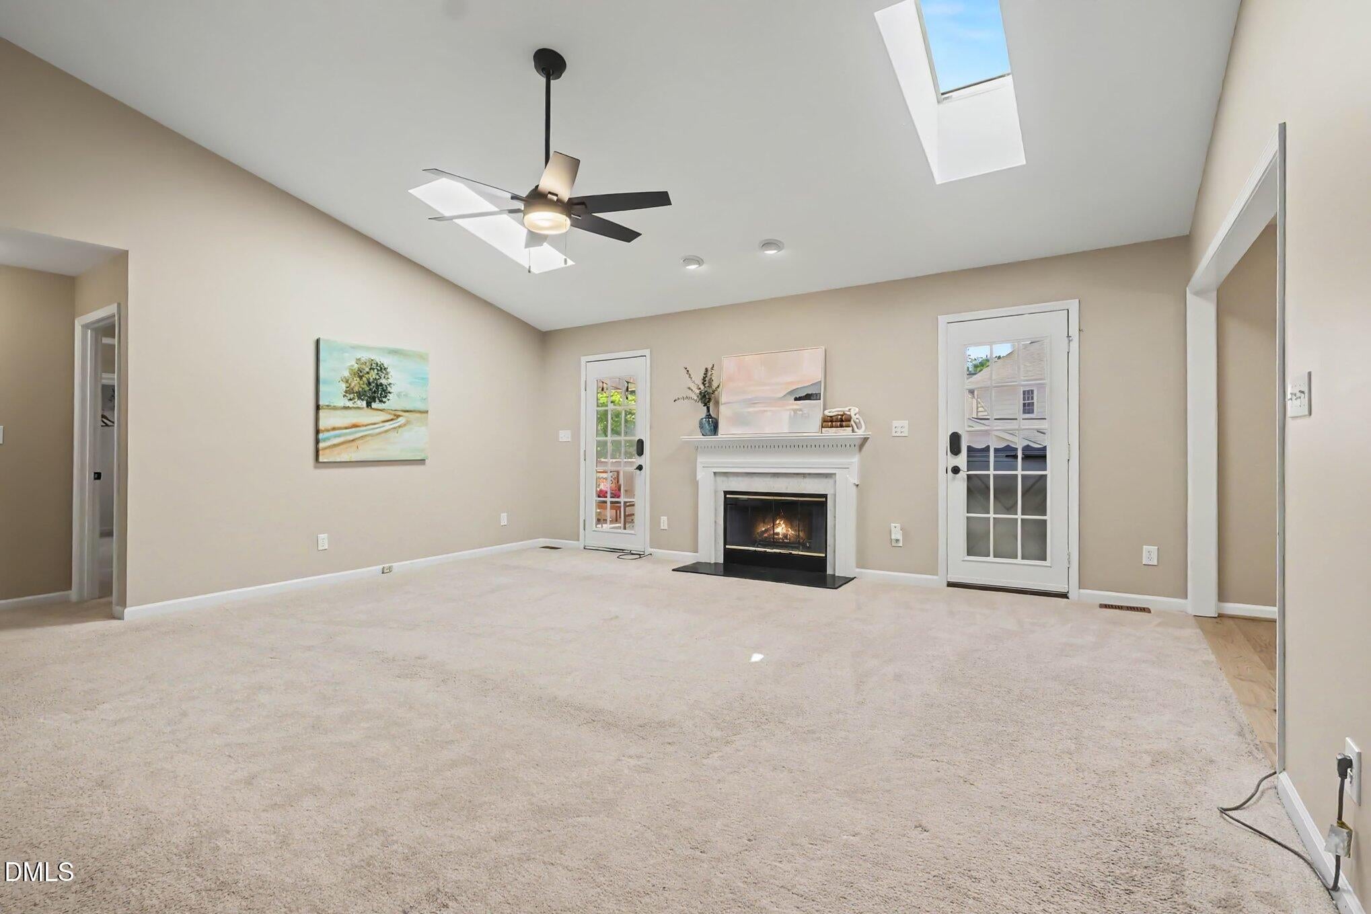
Welcome to this single-story Cary home offering 3 bedrooms, 2 full baths and approximately 1,482 square feet. The family room features a fireplace and skylights, while the kitchen includes engineered hardwood flooring, a tile backsplash, under-cabinet lighting and resurfaced cabinetry. The primary suite offers two closets, a double vanity and a tiled shower with dual shower heads. Plantation shutters add character throughout the home. A screened porch opens to a spacious deck, extending the living space outdoors. Additional features include an attached garage and laundry/utility room. Located near shopping, dining, parks and major routes, with access to RTP and Raleigh-Durham International Airport.
Save
Ask
Tour
Hide
Listing Snapshot
Price
$499,999
Days On Site
1 Day
Bedrooms
3
Inside Area (SqFt)
1,498.81 sqft
Total Baths
2
Full Baths
2
Partial Baths
N/A
Lot Size
0.18 Acres
Year Built
1992
MLS® Number
10193716
Status
Active
Property Tax
$4,059.07
HOA/Condo/Coop Fees
$6.08 monthly
Sq Ft Source
N/A
Friends & Family
Recent Activity
| yesterday | Listing first seen on site | |
| yesterday | Listing updated with changes from the MLS® |
General Features
Acres
0.18
Attached Garage
Yes
Foundation
Block
Garage
Yes
Garage Spaces
2
Levels
One
Parking
AttachedGarageDrivewayGarage Door Opener
Parking Spaces
2
Property Sub Type
Single Family Residence
Security
Carbon Monoxide Detector(s)Fire AlarmSecurity System
Sewer
Public Sewer
Special Circumstances
Standard
SqFt Above
1498.81
SqFt Total
1498.81
Style
RanchTraditional
Utilities
Natural Gas Available
Water Source
Public
Zoning
R8P
Interior Features
Appliances
DishwasherElectric CooktopElectric OvenMicrowaveRefrigeratorSelf Cleaning OvenTankless Water Heater
Cooling
Central Air
Fireplace
Yes
Fireplace Features
Gas Log
Flooring
CarpetHardwood
Heating
Forced AirNatural Gas
Interior
Double VanityGranite CountersHigh Speed Internet
Laundry Features
Laundry RoomMain Level
Main Level Bedrooms
3
Window Features
Skylight(s)
Master Bedroom
Level - Main
Save
Ask
Tour
Hide
Exterior Features
Construction Details
Vinyl Siding
Lot Features
Near Golf Course
Patio And Porch
CoveredDeckPorchScreened
Roof
Asphalt
Windows/Doors
Skylight(s)
Community Features
Association Fee
$73.0
Association Fee Frequency
Annually
Financing Terms Available
CashFHAVA Loan
Schools
School District
Unknown
Elementary School
Wake - Weatherstone Elementary
Middle School
Wake - Davis Drive Middle
High School
Wake - Green Hope High
Listing courtesy of Bobbie Condlin of Navigate Realty

Listings that are marked with an icon are provided courtesy of the Triangle MLS, Inc. of North Carolina, Internet Data Exchange Database. Copyright 2026 Triangle MLS, Inc. of North Carolina. All rights reserved.
Last checked: 2026-09-20 04:55 PM UTC
Listings that are marked with an icon are provided courtesy of the Triangle MLS, Inc. of North Carolina, Internet Data Exchange Database. Copyright 2026 Triangle MLS, Inc. of North Carolina. All rights reserved.
Last checked: 2026-09-20 04:55 PM UTC
Neighborhood & Commute
Source: Walkscore
Disclosure: Community information and market data powered by Constellation Data Labs. Information is deemed reliable but not guaranteed.
Save
Ask
Tour
Hide

Did you know? You can invite friends and family to your search. They can join your search, rate and discuss listings with you.