Properties

Save
Ask
Tour
Hide
Share
$419,240
4 Days On Site

2409 Rosewood Bluff Drive
Zebulon, NC 27597

For Sale|Single Family Residence|Active
4
Beds
3
Total Baths
2
Full Baths
1
Partial Bath
2,514
SqFt
$167
/SqFt
2026
Built
Subdivision:
Cadence Meadows
County:
Wake
Call Now: 203-470-2416
Is this the listing for you? We can help make it yours.
203-470-2416
2409 Rosewood Bluff Drive2409 Rosewood Bluff Drive2409 Rosewood Bluff Drive2409 Rosewood Bluff Drive
Save
Ask
Tour
Hide
Share

Mortgage Calculator

Monthly Payment (Est.)

Enter an interest rate to see your estimated monthly payment.
Calculator powered by Showcase IDX, a Constellation1 Company. Copyright ©2026 Information is deemed reliable but not guaranteed.

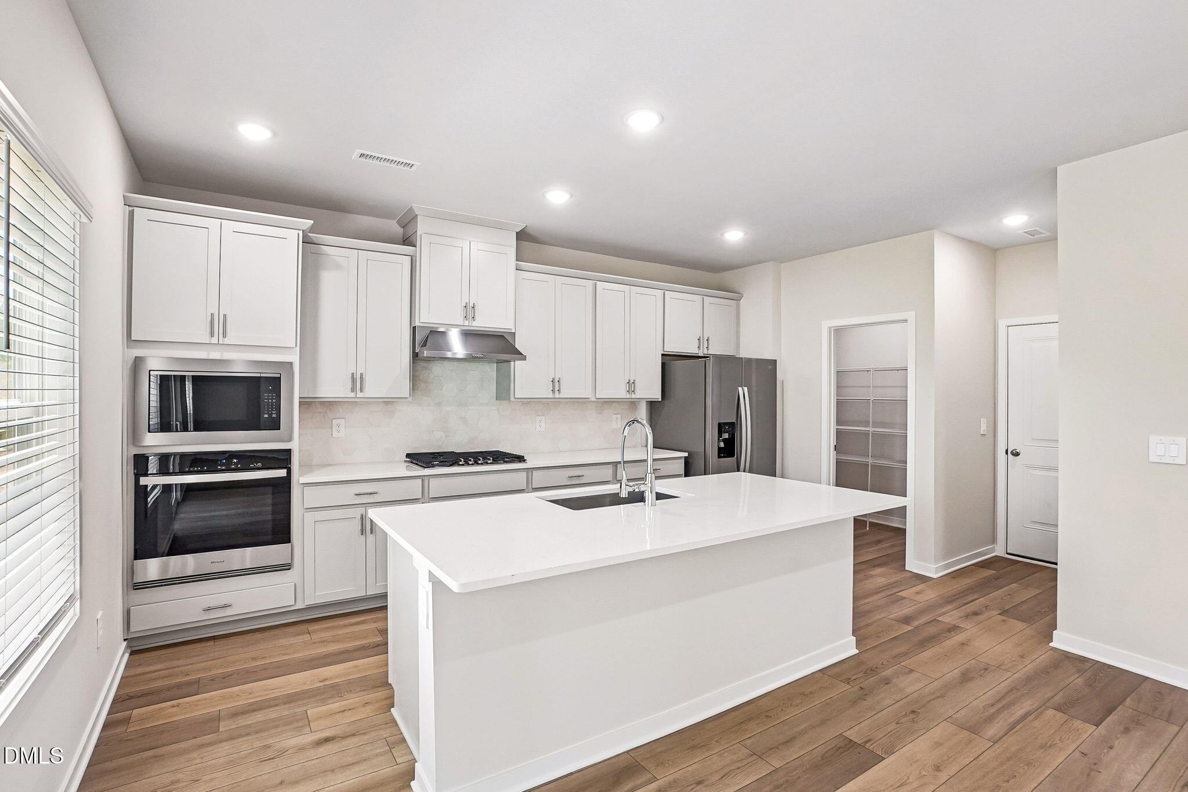
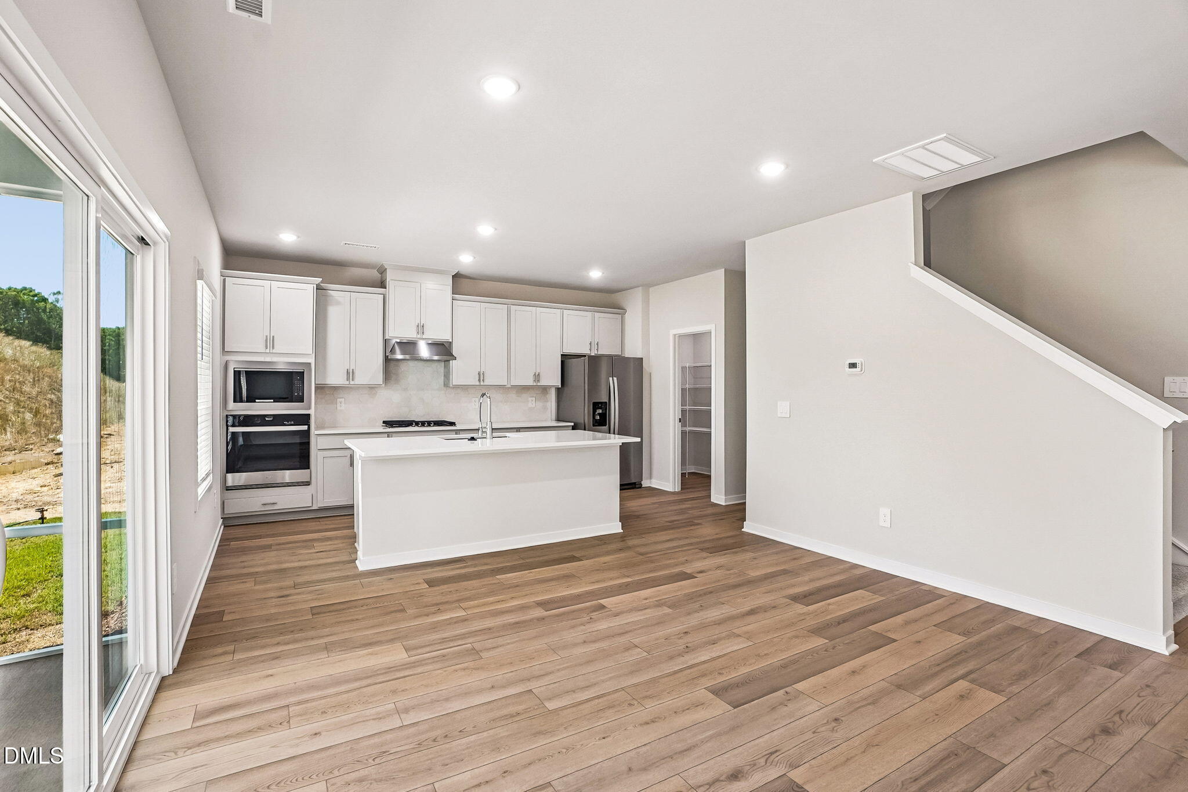
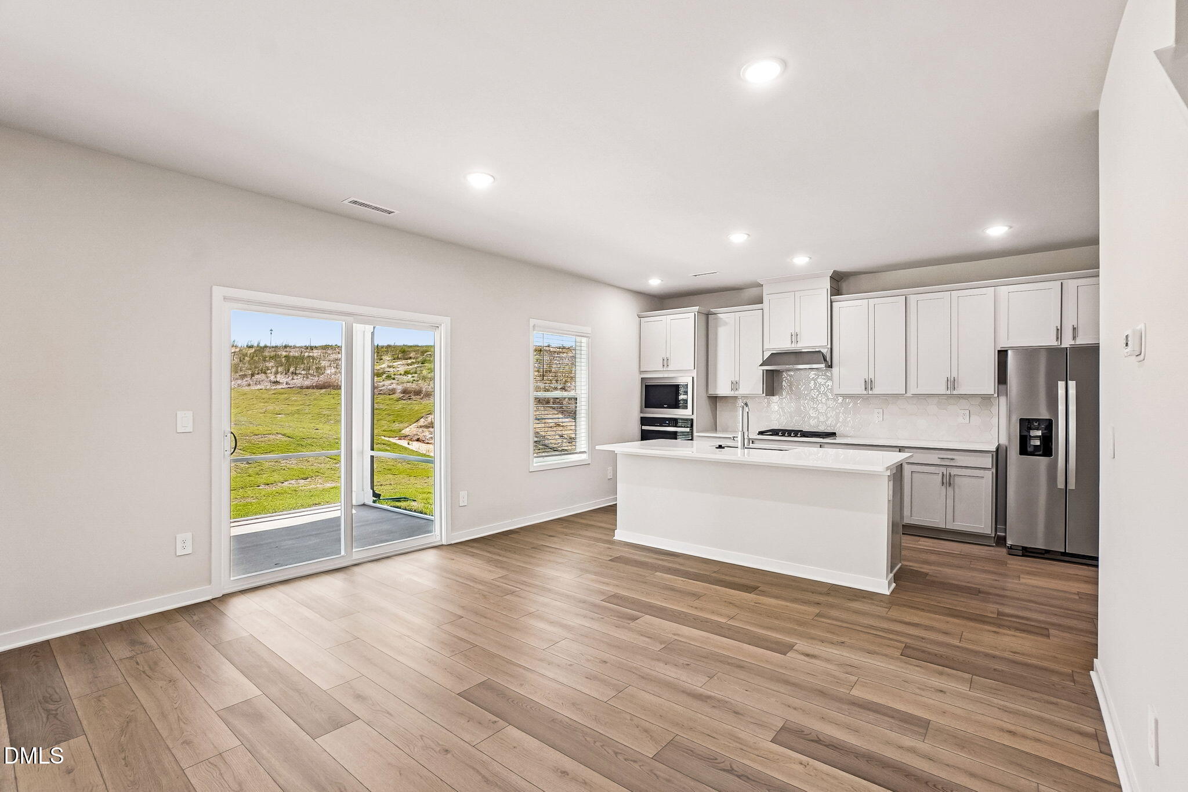
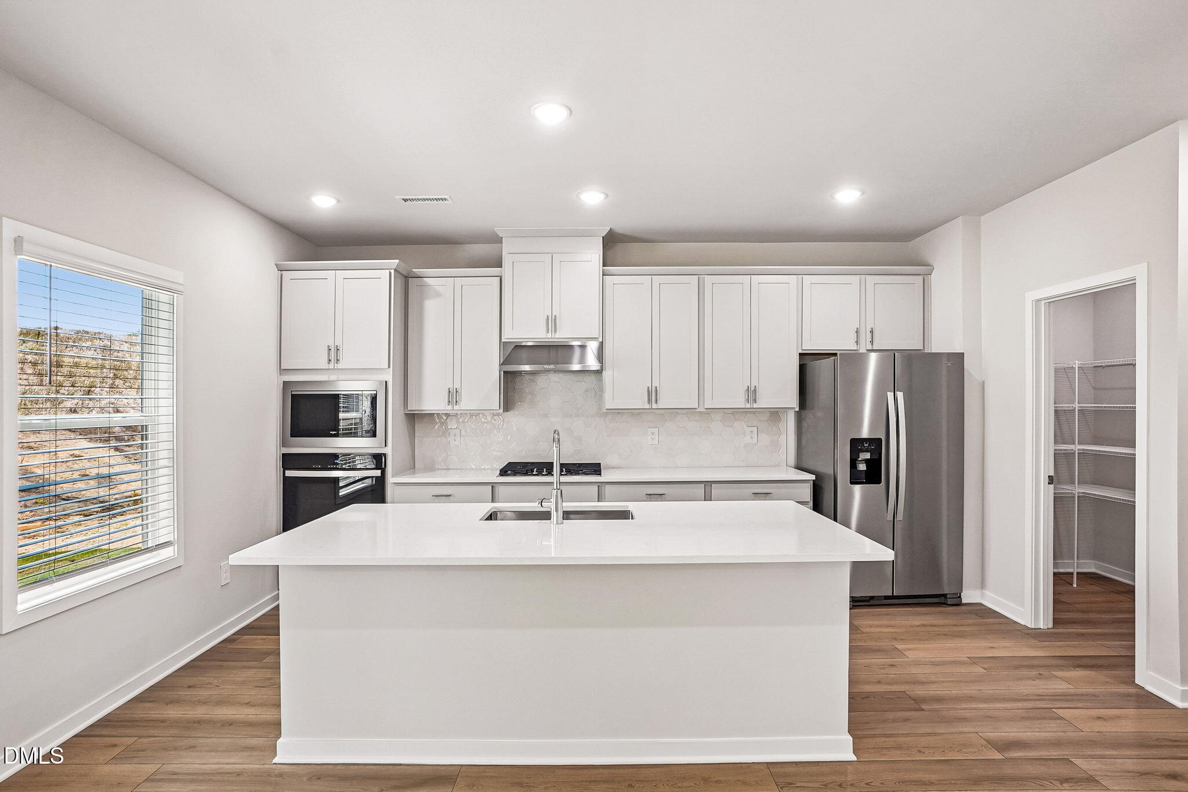
Brand new, energy-efficient home ready Oct 2026! The Lakeland features a large screened patio perfect for evening BBQs, and an open-concept living space offering loads of room to entertain. Two flex rooms on the main level are perfect for work or hobbies, while upstairs, a loft separates the secondary bedrooms from the roomy primary suite. Slate cabinets, white quartz countertops, warm taupe EVP flooring with warm grey carpet in our Radiant package. Featuring our signature energy-efficient construction, and zoned to the desirable Wake County School District, this well-located community offers quick access to I-87 and the rest of the Triangle. Homeowners will enjoy future onsite amenities including a pool, cabana, dog park, walking trails and more - perfect for relaxing or meeting neighbors. Plus, shopping and dining are right around the corner in downtown Zebulon and Wendell! Each of our homes is built with innovative, energy-efficient features designed to help you enjoy more savings, better health, real comfort and peace of mind.

Save
Ask
Tour
Hide
Share
Listing Snapshot
Price 
$419,240
Days On Site 
4 Days
Bedrooms 
4
Inside Area (SqFt) 
2,514 sqft
Total Baths 
3
Full Baths 
2
Partial Baths 
1
Lot Size 
0.14 Acres
Year Built 
2026
MLS® Number 
10193693
Status 
Active
Property Tax 
$1
HOA/Condo/Coop Fees 
$50 monthly
Sq Ft Source 
N/A
Friends & Family
Recent Activity
4 days agoListing first seen on site
4 days agoListing updated with changes from the MLS®
General Features
Acres 
0.14
Attached Garage 
Yes
Foundation 
Slab
Garage 
Yes
Garage Spaces 
2
Green Energy Efficient 
AppliancesDoorsHVACInsulationLightingThermostatWindows
Home Warranty 
Yes
Levels 
Two
Parking 
AttachedGarageDriveway
Parking Spaces 
4
Property Condition 
New ConstructionUnder Construction
Property Sub Type 
Single Family Residence
Security 
Carbon Monoxide Detector(s)Smoke Detector(s)
Sewer 
Public Sewer
Special Circumstances 
Standard
SqFt Above 
2514
SqFt Total 
2514
Style 
CraftsmanTraditional
Utilities 
Electricity ConnectedNatural Gas ConnectedSewer ConnectedUnderground UtilitiesWater Connected
Water Source 
Public
Interior Features
Appliances 
DryerDishwasherENERGY STAR Qualified AppliancesFree-Standing RefrigeratorGas CooktopGas Water HeaterMicrowaveOvenRefrigeratorRange HoodStainless Steel Appliance(s)Tankless Water HeaterWasherWasher/Dryer
Cooling 
Central AirHeat PumpZoned
Flooring 
CarpetVinyl
Heating 
CentralHeat PumpZoned
Interior 
Crown MoldingDouble VanityKitchen IslandLow Flow Plumbing FixturesOpen FloorplanPantryRecessed LightingSmart HomeSmart ThermostatWalk-In Closet(s)
Laundry Features 
InsideLaundry RoomUpper Level
Window Features 
BlindsLow Emissivity Windows
Bedroom 2 
Dimensions - 9.0 x 13.0Level - Second
Bedroom 3 
Dimensions - 12.0 x 11.0Level - Second
Bedroom 4 
Dimensions - 12.0 x 11.0Level - Second
Bonus Room 
Dimensions - 15.0 x 9.0Level - Main
Dining Room 
Dimensions - 14.0 x 10.0Level - Main
Living Room 
Dimensions - 14.0 x 13.0Level - Main
Master Bedroom 
Dimensions - 14.0 x 15.0Level - Second
Office 
Dimensions - 11.0 x 9.0Level - Main
Save
Ask
Tour
Hide
Share
Exterior Features
Construction Details 
BrickFrameHardiPlank TypeSpray Foam Insulation
Exterior 
Rain Gutters
Lot Features 
Back YardFront YardLandscaped
Patio And Porch 
CoveredPatioScreened
Roof 
Shingle
Windows/Doors 
BlindsLow Emissivity Windows
Community Features
Association Amenities 
CabanaDog ParkLandscapingManagementPlaygroundPool
Association Fee 
$50.0
Association Fee Frequency 
Monthly
Community Features 
CurbsParkPlaygroundPoolSuburbanStreet LightsSidewalks
Financing Terms Available 
CashConventionalFHAVA Loan
Schools
School District
Unknown
Elementary School
Wake - Wakelon Elementary
Middle School
Wake - Zebulon Middle
High School
Wake - East Wake High School
Listing courtesy of La Sonda Stasinopoulos of Meritage Homes of the Carolina


Listings that are marked with an icon are provided courtesy of the Triangle MLS, Inc. of North Carolina, Internet Data Exchange Database. Copyright 2026 Triangle MLS, Inc. of North Carolina. All rights reserved.

Last checked: 2026-09-23 12:31 AM UTC

Neighborhood & Commute
Source: Walkscore
Disclosure: Community information and market data powered by Constellation Data Labs. Information is deemed reliable but not guaranteed.
Save
Ask
Tour
Hide
Share
Scroll to Top