Properties

Save
Ask
Tour
Hide
Share
$374,999
1 Day On Site

219 Chesapeake Commons Street
Garner, NC 27529

For Sale|Townhouse|Active
3
Beds
3
Total Baths
2
Full Baths
1
Partial Bath
1,787
SqFt
$210
/SqFt
2024
Built
Subdivision:
Renaissance at White Oak
County:
Wake
Call Now: 203-470-2416
Is this the listing for you? We can help make it yours.
203-470-2416
219 Chesapeake Commons Street219 Chesapeake Commons Street219 Chesapeake Commons Street219 Chesapeake Commons Street
Save
Ask
Tour
Hide
Share

Mortgage Calculator

Monthly Payment (Est.)

$1,711
Calculator powered by Showcase IDX, a Constellation1 Company. Copyright ©2026 Information is deemed reliable but not guaranteed.

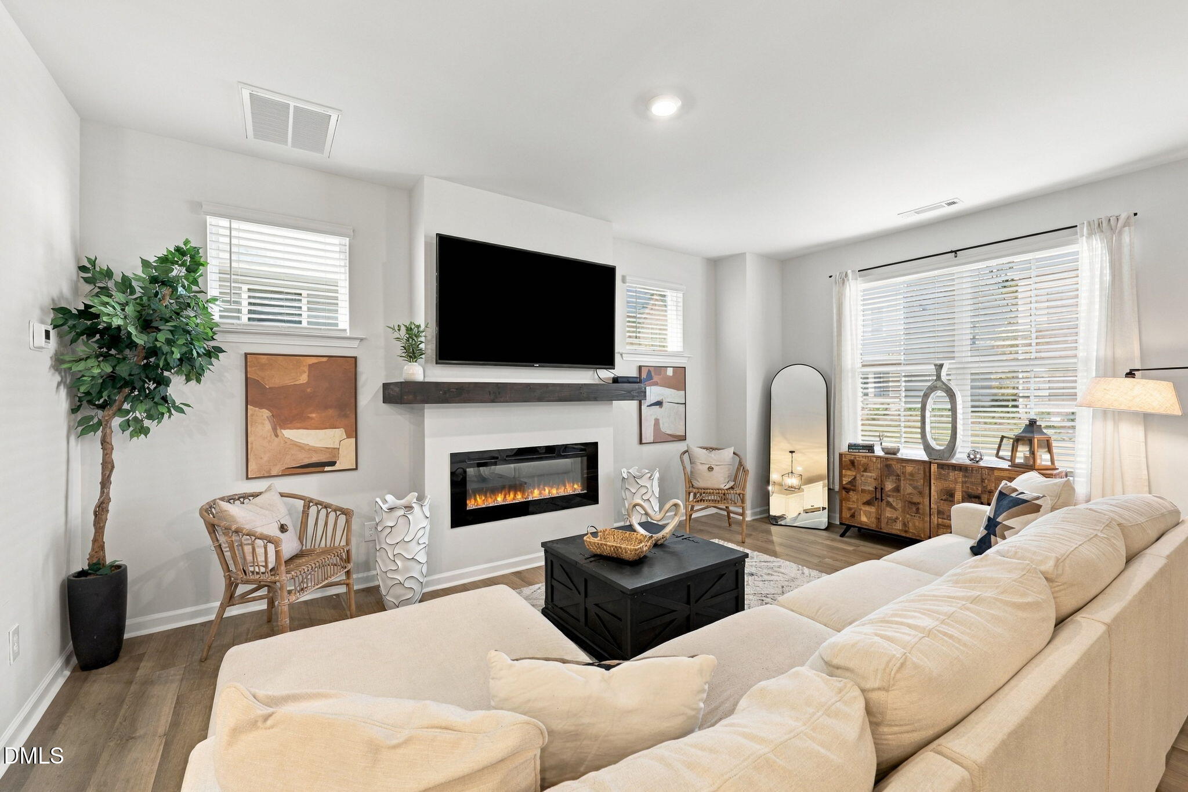
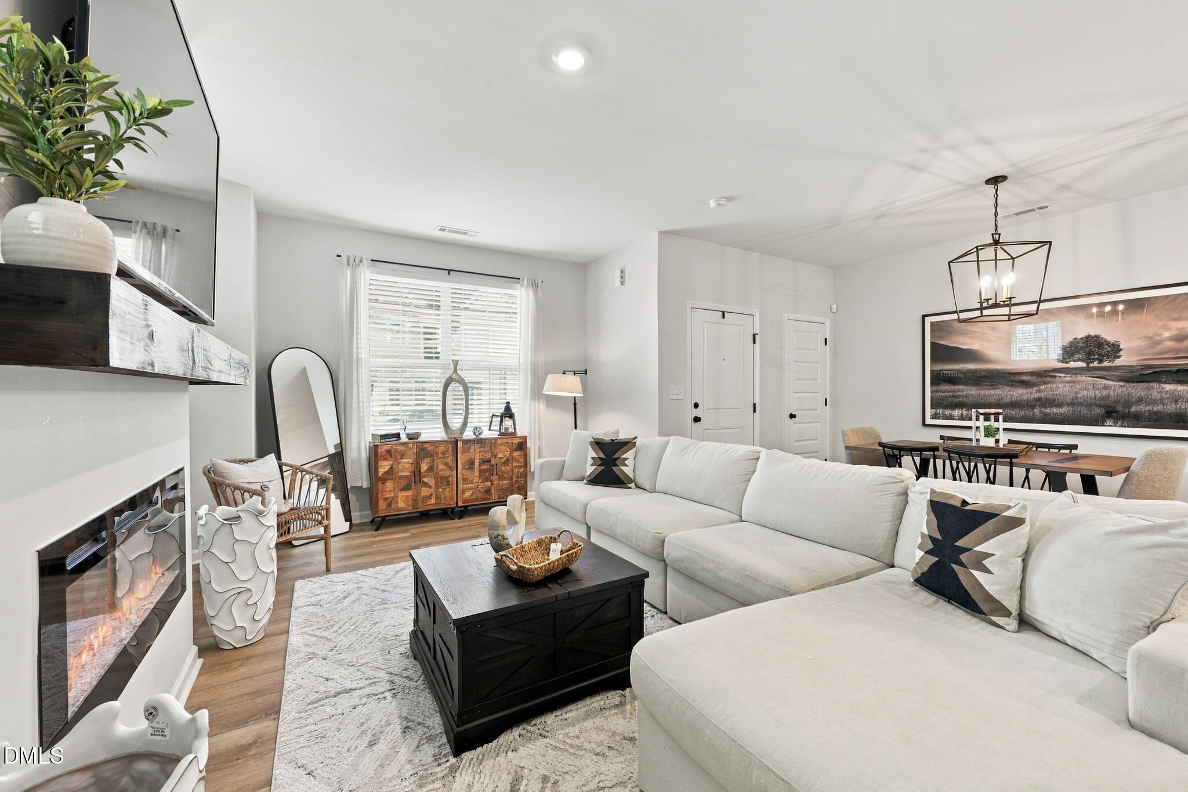
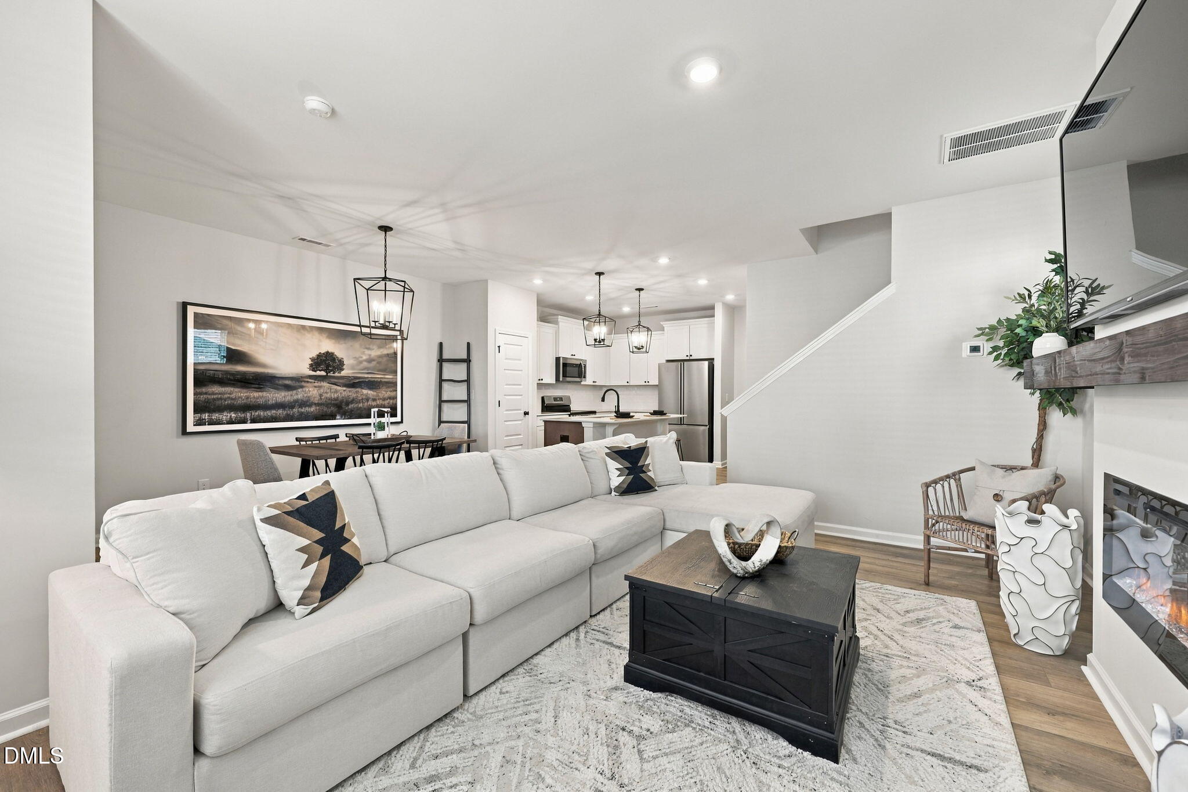
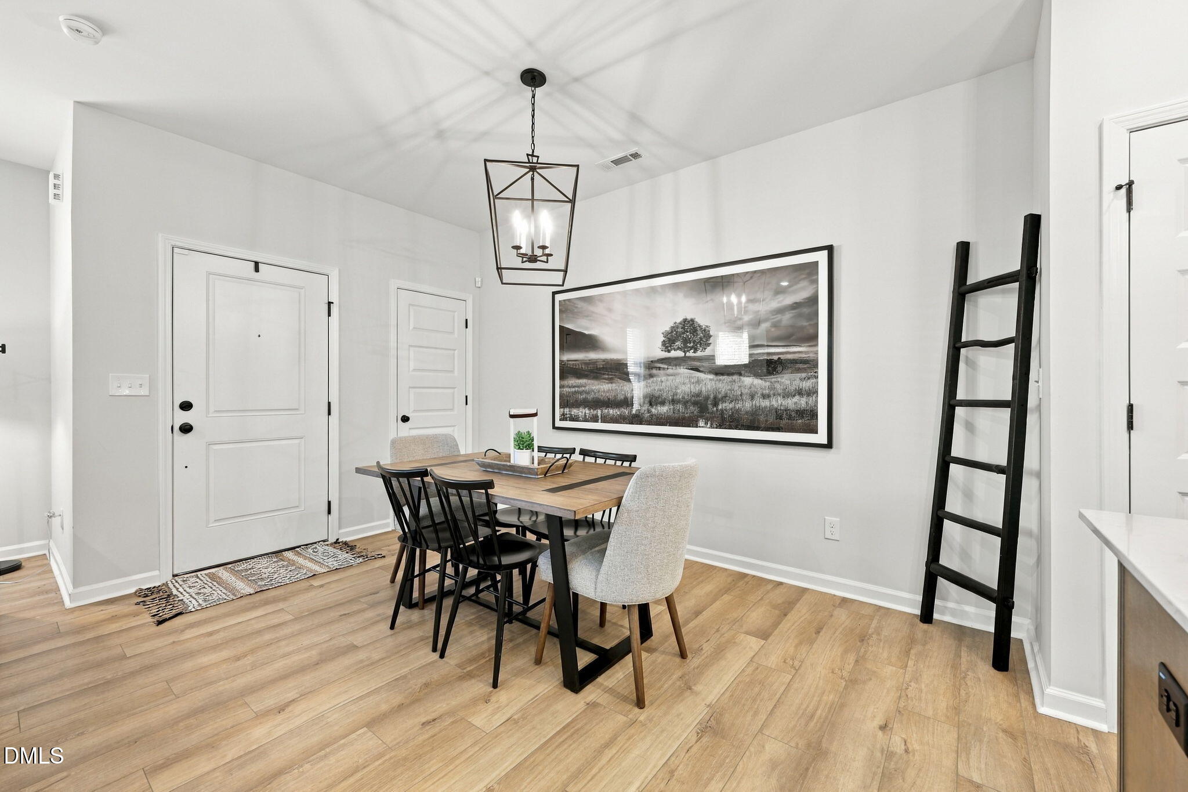
Why wait to build when this beauty is ready now? Built in 2024, this end-unit townhome offers chic, low-maintenance living with the upgrades already done for you! Meticulously maintained and straight out of a Pinterest board, the home pairs quartz countertops and upgraded LVP flooring with stylish finishes that make every space feel polished, current and completely move-in ready. Upstairs, the primary suite feels like a private retreat with dual closets and a spa-style bathroom featuring a walk-in shower. A versatile loft creates the perfect bonus space, while two additional generously sized bedrooms offer plenty of room to spread out. Add in a two-car garage, and this home delivers style without sacrificing everyday function. Just outside your front door, sidewalks lead directly to the community pool, cabanas, dog park, trails, gathering spaces and playgrounds. With quick access to I-40, Highway 70 and future I-540, the entire Triangle is within easy reach. Investors are welcome with no rental cap! Stylish, spacious and barely lived in—this is the one you've been waiting for.

Save
Ask
Tour
Hide
Share
Listing Snapshot
Price 
$374,999
Days On Site 
1 Day
Bedrooms 
3
Inside Area (SqFt) 
1,787 sqft
Total Baths 
3
Full Baths 
2
Partial Baths 
1
Lot Size 
0.05 Acres
Year Built 
2024
MLS® Number 
10193690
Status 
Active
Property Tax 
$3,574.96
HOA/Condo/Coop Fees 
$198.33 monthly
Sq Ft Source 
N/A
Friends & Family
Recent Activity
yesterdayStatus changed to Active
yesterdayListing updated with changes from the MLS®
yesterdayListing first seen on site
General Features
Acres 
0.05
Attached Garage 
Yes
Foundation 
Slab
Garage 
Yes
Garage Spaces 
2
Levels 
Two
Parking 
AttachedGarageDrivewayGarage Faces Rear
Parking Spaces 
4
Property Sub Type 
Townhouse
Security 
Smoke Detector(s)See RemarksSecurity System
Sewer 
Public Sewer
Special Circumstances 
Standard
SqFt Above 
1787
SqFt Total 
1787
Style 
Craftsman
Utilities 
Electricity ConnectedSewer Connected
Water Source 
Public
Zoning 
R8
Interior Features
Appliances 
DryerDisposalDishwasherElectric RangeMicrowaveRangeRefrigeratorStainless Steel Appliance(s)WasherWasher/DryerWater Heater
Cooling 
Central AirCeiling Fan(s)Heat PumpZoned
Fireplace 
Yes
Fireplace Features 
Living Room
Fireplaces 
1
Flooring 
CarpetTileVinyl
Heating 
Fireplace(s)Heat Pump
Interior 
Ceiling Fan(s)ChandelierCrown MoldingDouble VanityHigh CeilingsHis and Hers ClosetsKitchen IslandOpen FloorplanPantryRecessed LightingStorageStone CountersTray Ceiling(s)Walk-In Closet(s)High Speed Internet
Laundry Features 
Laundry ClosetInsideUpper Level
Bedroom 2 
Dimensions - 13.0 x 10.3Level - Second
Bedroom 3 
Dimensions - 13.0 x 10.3Level - Second
Dining Room 
Dimensions - 13.4 x 9.0Level - First
Family Room 
Dimensions - 18.0 x 12.0Level - First
Kitchen 
Dimensions - 13.0 x 9.0Level - First
Master Bedroom 
Dimensions - 15.0 x 15.4Level - Second
Save
Ask
Tour
Hide
Share
Exterior Features
Construction Details 
BrickVinyl Siding
Exterior 
Rain Gutters
Patio And Porch 
CoveredFront Porch
Roof 
Shingle
Community Features
Association Amenities 
Dog ParkLandscapingMaintenance StructureParkPicnic AreaPlaygroundParkingPoolTrail(s)
Association Fee 
$360.0
Association Fee Frequency 
Quarterly
Additional Association Fee 
$235.0
Additional Association Fee Frequency 
Quarterly
Community Features 
CurbsParkPlaygroundPoolSuburbanStreet LightsSidewalks
Financing Terms Available 
CashConventional
Schools
School District
Unknown
Elementary School
Wake - Creech Road Elementary
Middle School
Wake - East Garner Middle
High School
Wake - South Garner High
Listing courtesy of Jordan McKenzi Bellamy of Insight Real Estate


Listings that are marked with an icon are provided courtesy of the Triangle MLS, Inc. of North Carolina, Internet Data Exchange Database. Copyright 2026 Triangle MLS, Inc. of North Carolina. All rights reserved.

Last checked: 2026-09-20 03:17 AM UTC

Neighborhood & Commute
Source: Walkscore
Disclosure: Community information and market data powered by Constellation Data Labs. Information is deemed reliable but not guaranteed.
Save
Ask
Tour
Hide
Share
Scroll to Top