Properties

Save
Ask
Tour
Hide
Share
$489,000
1 Day On Site

264 Bald Head Island Drive
Garner, NC 27529

For Sale|Single Family Residence|Active
4
Beds
3
Total Baths
2
Full Baths
1
Partial Bath
2,792
SqFt
$175
/SqFt
2009
Built
Subdivision:
Island Creek
County:
Johnston
Call Now: 203-470-2416
Is this the listing for you? We can help make it yours.
203-470-2416
264 Bald Head Island Drive264 Bald Head Island Drive264 Bald Head Island Drive264 Bald Head Island Drive
Save
Ask
Tour
Hide
Share

Mortgage Calculator

Monthly Payment (Est.)

$2,231
Calculator powered by Showcase IDX, a Constellation1 Company. Copyright ©2026 Information is deemed reliable but not guaranteed.

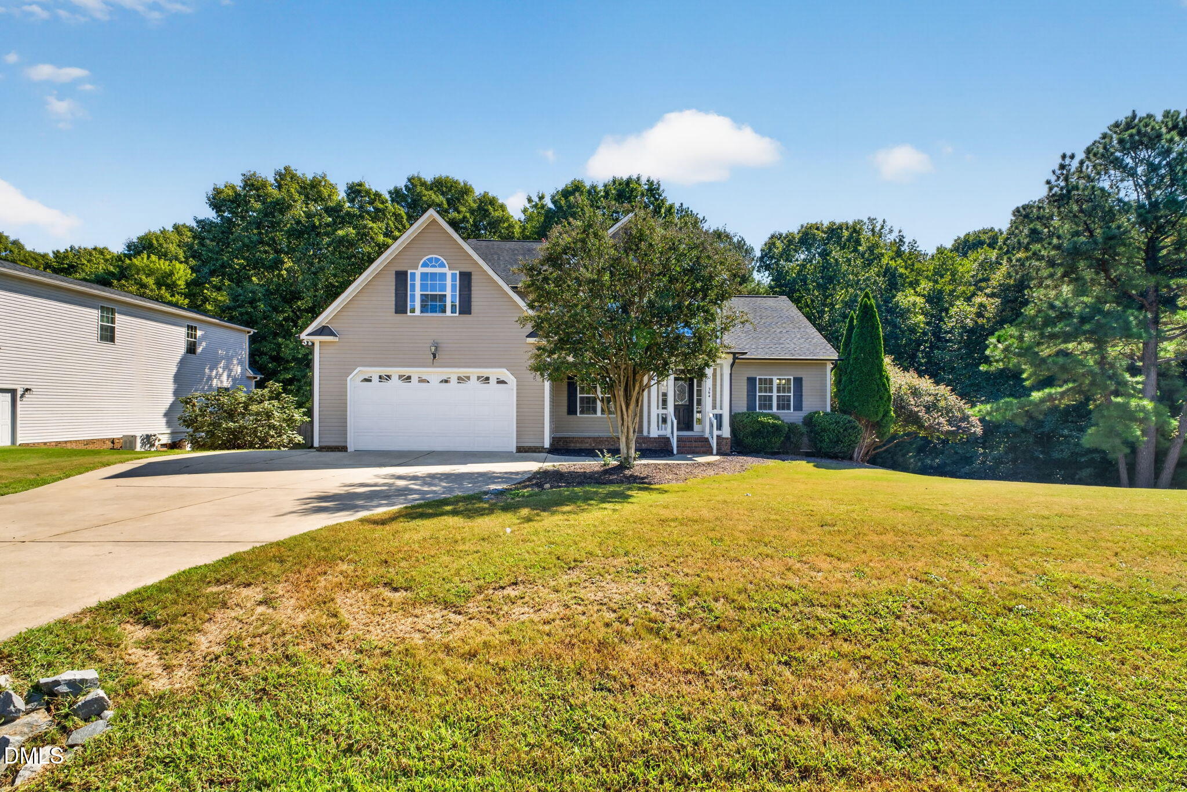
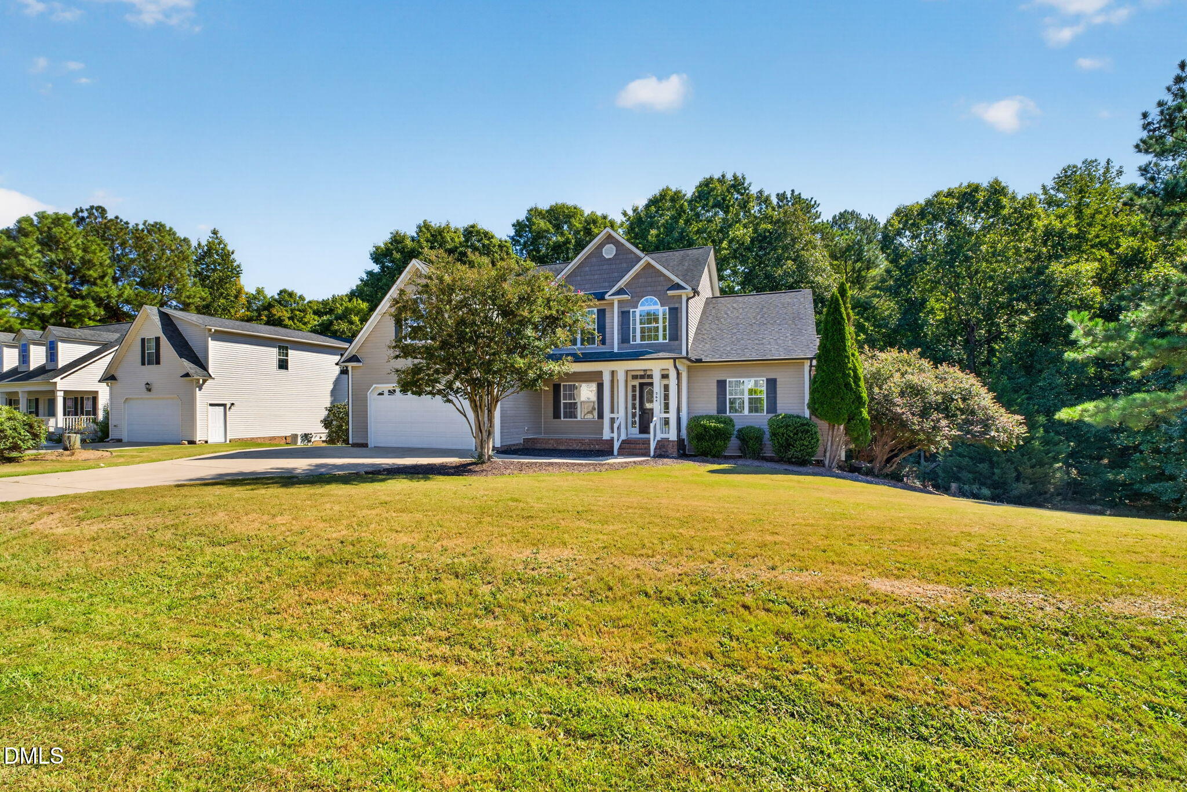
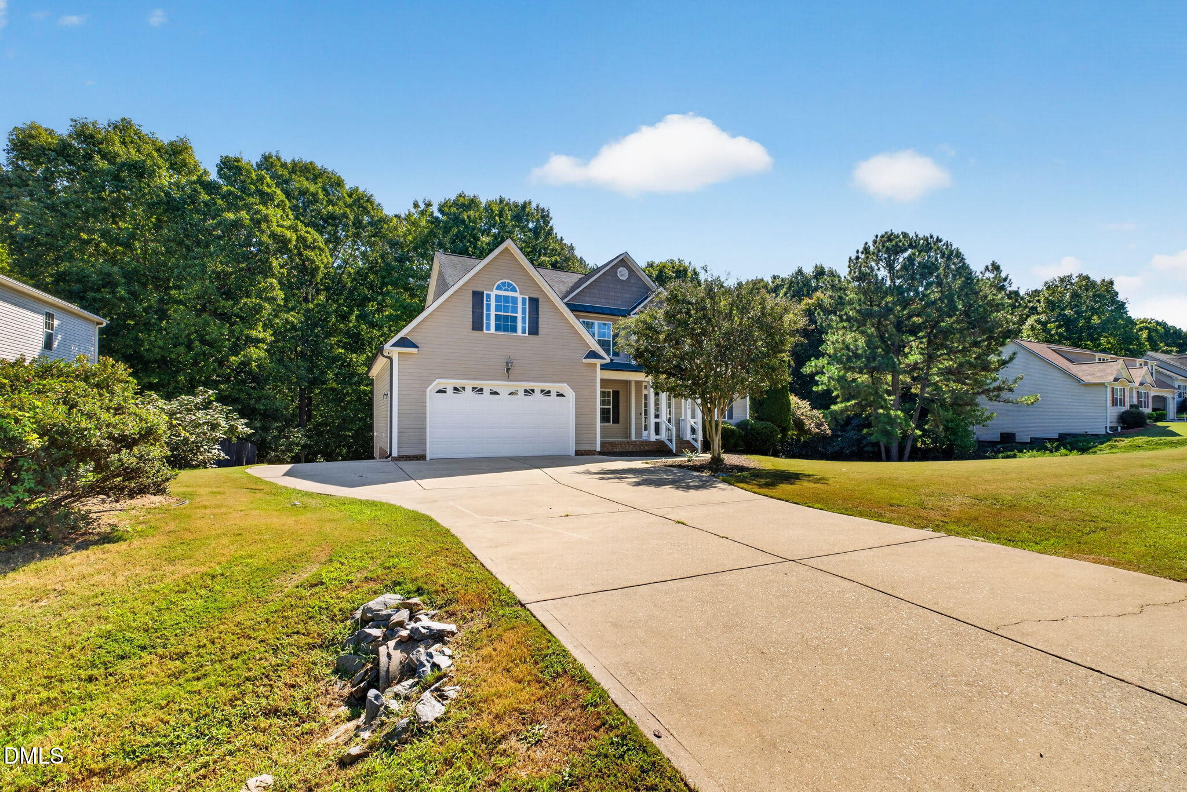
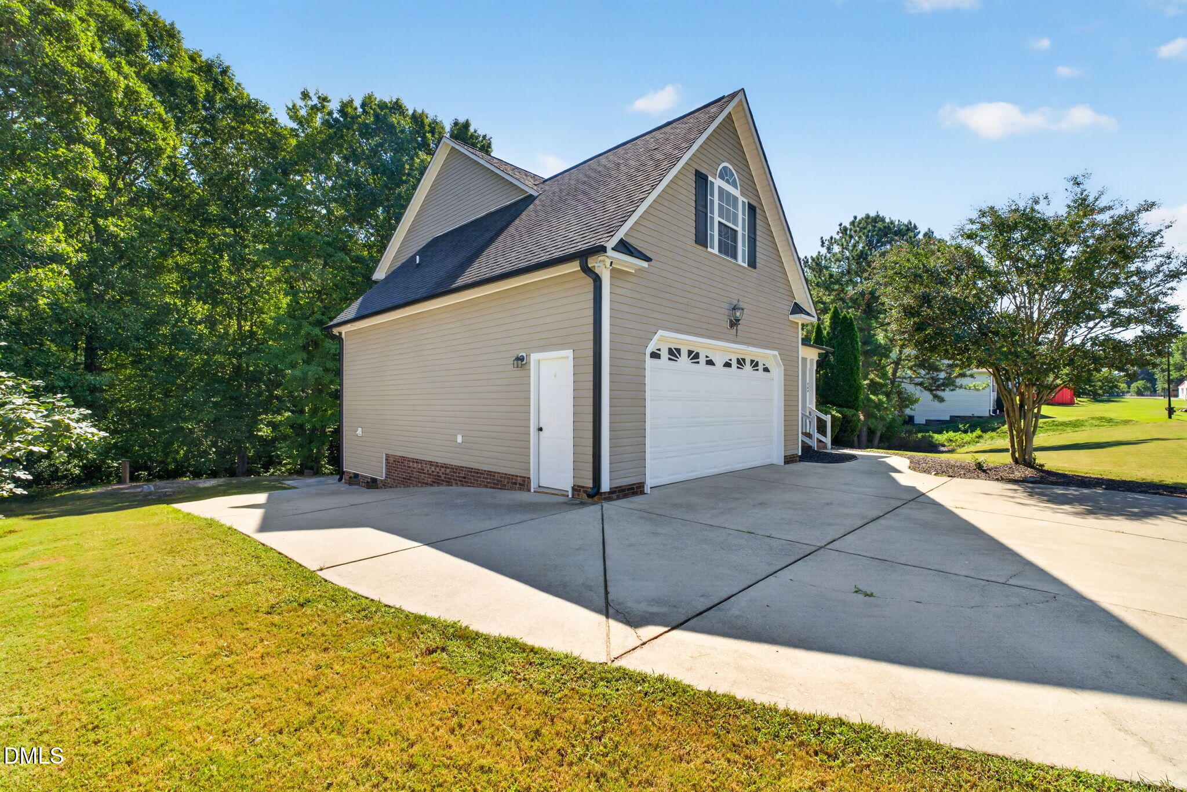
Welcome home to this beautifully updated 4 bedroom, 2.5 bath home offering the perfect blend of style, comfort, and functionality. From the moment you step inside, you'll appreciate the inviting open concept layout, gorgeous hardwood floors, soaring ceilings, and modern lighting that create a bright and spacious atmosphere. The heart of the home features a well appointed kitchen with granite countertops, ample cabinetry, and an easy flow into the main living areas, perfect for everyday living and entertaining. An open formal dining area provides an elegant space for gatherings and special occasions. The spacious first floor primary suite offers a peaceful retreat with a large en suite bath designed for comfort and convenience. Upstairs, you'll find generously sized additional bedrooms and flexible living space for family, guests, or a home office. Step outside and relax in the beautiful screened in porch overlooking the peaceful surroundings, the perfect spot for morning coffee, evening conversations, or simply unwinding after a long day. Freshly painted throughout with brand new carpet, this home is truly move in ready. A gorgeous stone fireplace adds warmth and character to the living space, while the two car garage provides plenty of parking and storage. Located just minutes from White Oak, this home offers peaceful living while keeping everyday conveniences, shopping, dining, and entertainment close by. Beautifully maintained, thoughtfully updated, and ready for its next chapter, this is one you won't want to miss. Seller has partnered with a preferred lender offering concession towards closing for the buyer. Ask agent for details.

Save
Ask
Tour
Hide
Share
Listing Snapshot
Price 
$489,000
Days On Site 
1 Day
Bedrooms 
4
Inside Area (SqFt) 
2,792 sqft
Total Baths 
3
Full Baths 
2
Partial Baths 
1
Lot Size 
0.57 Acres
Year Built 
2009
MLS® Number 
10193643
Status 
Active
Property Tax 
$2,841.07
HOA/Condo/Coop Fees 
$18.33 monthly
Sq Ft Source 
N/A
Friends & Family
Recent Activity
yesterdayListing first seen on site
yesterdayListing updated with changes from the MLS®
General Features
Acres 
0.57
Attached Garage 
Yes
Garage 
Yes
Garage Spaces 
2
Levels 
Two
Parking 
AttachedGarageDrivewayGarage Faces Front
Property Sub Type 
Single Family Residence
Sewer 
Public Sewer
Special Circumstances 
Standard
SqFt Above 
2792
SqFt Total 
2792
Style 
Traditional
Water Source 
Public
Zoning 
RAG
Interior Features
Appliances 
DishwasherElectric RangeMicrowave
Basement 
Crawl Space
Cooling 
Ceiling Fan(s)Electric
Fireplace 
Yes
Fireplace Features 
Living Room
Fireplaces 
1
Flooring 
CarpetCeramic TileHardwood
Heating 
ElectricHeat Pump
Interior 
Ceiling Fan(s)ChandelierCrown MoldingDouble VanityEntrance FoyerEat-in KitchenGranite CountersHigh CeilingsNatural WoodworkSoaking TubTray Ceiling(s)Vaulted Ceiling(s)Walk-In Closet(s)Master Downstairs
Laundry Features 
Laundry RoomMain Level
Main Level Bedrooms 
1
Master Bedroom 
Level - Main
Save
Ask
Tour
Hide
Share
Exterior Features
Construction Details 
Vinyl Siding
Exterior 
Rain Gutters
Patio And Porch 
CoveredDeckFront PorchScreened
Roof 
Shingle
Community Features
Association Fee 
$220.0
Association Fee Frequency 
Annually
Financing Terms Available 
CashConventionalFHAUSDA LoanVA Loan
Schools
School District
Unknown
Elementary School
Johnston - Cleveland Elementary
Middle School
Johnston - Cleveland Middle
High School
Johnston - Cleveland High School
Listing courtesy of Laura Thompson Vevurka of FAB Real Estate Services, LLC


Listings that are marked with an icon are provided courtesy of the Triangle MLS, Inc. of North Carolina, Internet Data Exchange Database. Copyright 2026 Triangle MLS, Inc. of North Carolina. All rights reserved.

Last checked: 2026-09-20 03:17 AM UTC

Neighborhood & Commute
Source: Walkscore
Disclosure: Community information and market data powered by Constellation Data Labs. Information is deemed reliable but not guaranteed.
Save
Ask
Tour
Hide
Share
Scroll to Top