Properties

Save
Ask
Tour
Hide
Share
$565,000
1 Day On Site

8029 Windthorn Place
Cary, NC 27519

For Sale|Townhouse|Active
4
Beds
4
Total Baths
3
Full Baths
1
Partial Bath
2,248
SqFt
$251
/SqFt
2023
Built
Subdivision:
Carpenters Pointe
County:
Wake
Call Now: 203-470-2416
Is this the listing for you? We can help make it yours.
203-470-2416
8029 Windthorn Place8029 Windthorn Place8029 Windthorn Place8029 Windthorn Place
Save
Ask
Tour
Hide
Share

Mortgage Calculator

Monthly Payment (Est.)

$2,578
Calculator powered by Showcase IDX, a Constellation1 Company. Copyright ©2026 Information is deemed reliable but not guaranteed.

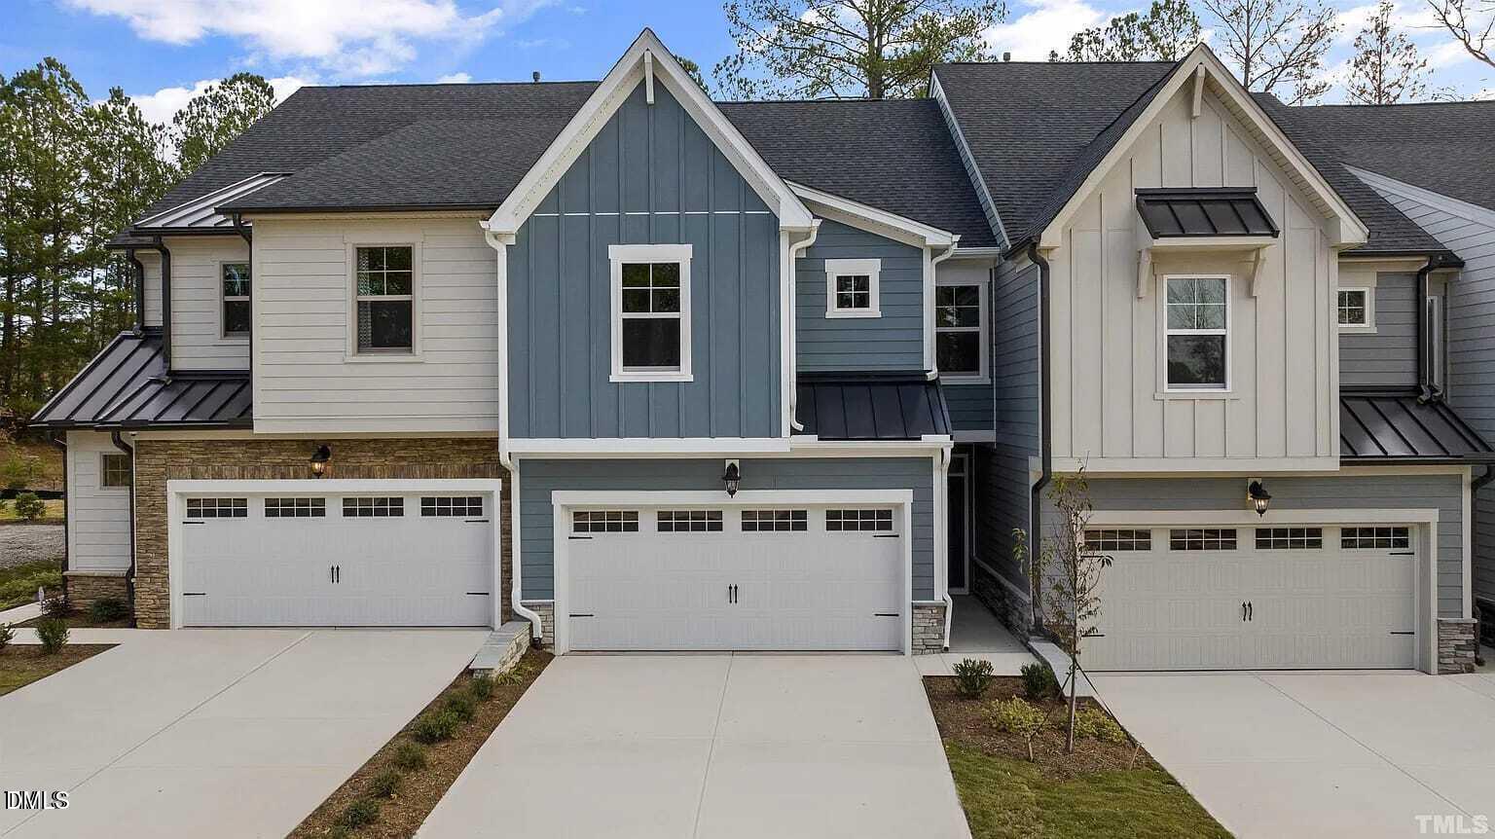
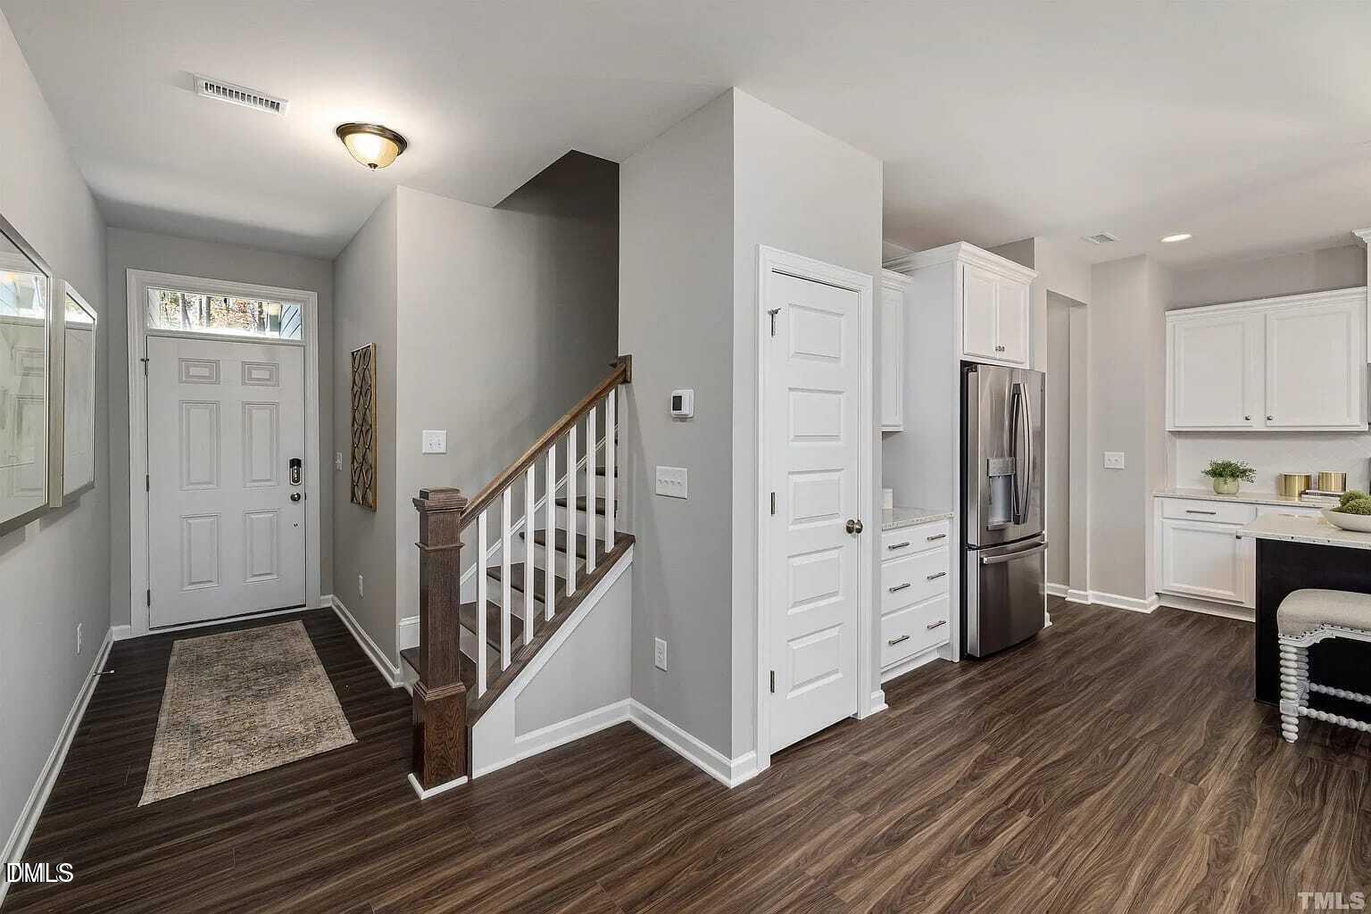
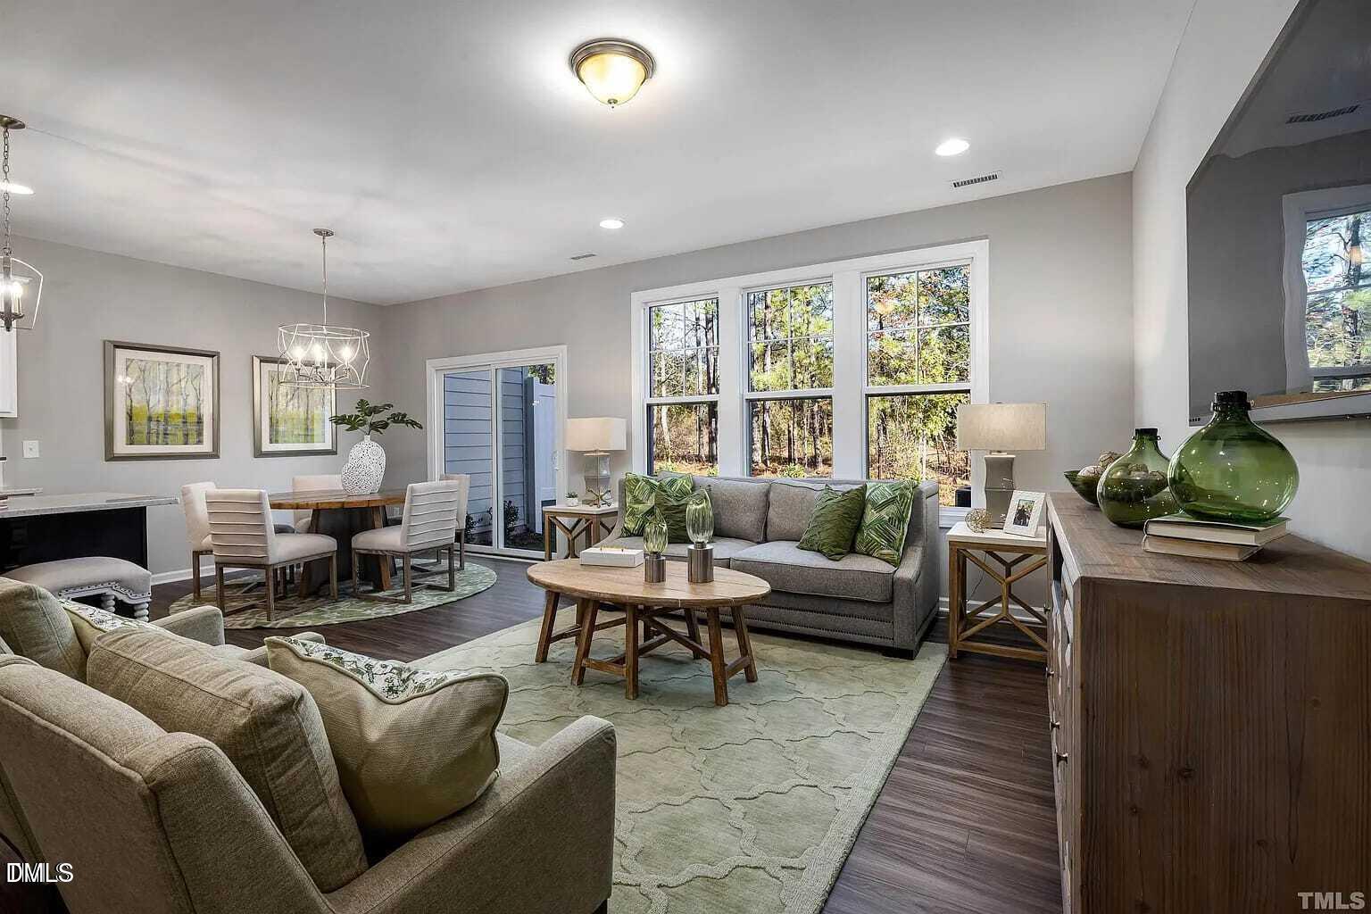
Welcome to **8029 Windthorn Place**, a beautifully maintained **4-bedroom, 2.5-bath townhome** in the highly desirable **Carpenter's Pointe community in Cary**. Offering an ideal blend of comfort, style, space, and convenience, this move-in-ready home features a bright **open-concept floor plan** designed for both everyday living and entertaining. The spacious kitchen showcases **granite countertops, stainless steel appliances, abundant cabinetry, and generous prep space**, flowing seamlessly into the dining and living areas. Upstairs, the inviting **owner's suite features a large walk-in closet and private en-suite bath**, while three additional bedrooms offer excellent flexibility for family, guests, a home office, or additional living space. Generous closets and storage throughout the home add to its practical appeal. A **one-car garage, washer, and dryer** provide added everyday convenience. Residents of Carpenter's Pointe enjoy a welcoming neighborhood with **sidewalks, green spaces, and a community playground**, perfect for outdoor enjoyment. Ideally located, the home offers convenient access to **NC-540, Research Triangle Park, RDU International Airport, Downtown Cary, Parkside Town Commons, shopping, dining, parks, and Wake County schools**. With its spacious layout, modern features, excellent storage, and prime Cary location, **8029 Windthorn Place offers an outstanding opportunity for today's buyer.**

Save
Ask
Tour
Hide
Share
Listing Snapshot
Price 
$565,000
Days On Site 
1 Day
Bedrooms 
4
Inside Area (SqFt) 
2,248 sqft
Total Baths 
4
Full Baths 
3
Partial Baths 
1
Lot Size 
0.05 Acres
Year Built 
2023
MLS® Number 
10193637
Status 
Active
Property Tax 
$4,748.27
HOA/Condo/Coop Fees 
$1,560 monthly
Sq Ft Source 
N/A
Friends & Family
Recent Activity
yesterdayListing first seen on site
yesterdayListing updated with changes from the MLS®
General Features
Acres 
0.05
Attached Garage 
Yes
Foundation 
Combination
Garage 
Yes
Garage Spaces 
2
Parking 
AttachedGarageDrivewayGarage Door Opener
Parking Spaces 
4
Property Sub Type 
Townhouse
Security 
Smoke Detector(s)
Sewer 
Public Sewer
Special Circumstances 
Standard
SqFt Above 
2248
SqFt Total 
2248
Style 
Traditional
Water Source 
Public
Zoning 
TRCU
Interior Features
Appliances 
Free-Standing Gas RangeFree-Standing RefrigeratorFree-Standing RangeGas RangeIce MakerMicrowaveOvenRangeRefrigeratorWasher/Dryer
Cooling 
Central AirGas
Flooring 
CarpetVinylWood
Heating 
CentralNatural Gas
Interior 
ChandelierOpen FloorplanRecessed LightingStone CountersWalk-In Closet(s)High Speed Internet
Laundry Features 
Laundry RoomUpper Level
Bathroom 2 
Level - Second
Bathroom 3 
Level - Second
Bedroom 2 
Level - Second
Bedroom 3 
Level - Second
Bedroom 4 
Level - Third
Breakfast Room 
Level - First
Kitchen 
Level - First
Laundry 
Level - Second
Living Room 
Level - First
Loft 
Level - Second
Master Bathroom 
Level - Second
Master Bedroom 
Level - Second
Save
Ask
Tour
Hide
Share
Exterior Features
Construction Details 
ConcreteUnknown
Exterior 
Rain Gutters
Fencing 
None
Patio And Porch 
None
Roof 
ShingleWood
Community Features
Association Fee 
$1560.0
Association Fee Frequency 
Monthly
Community Features 
ParkPlayground
Financing Terms Available 
CashConventionalFHAVA Loan
Building Access 
front door
Schools
School District
Unknown
Elementary School
Wake - Carpenter Elementary
Middle School
Wake - Alston Ridge Middle
High School
Wake - Panther Creek High
Listing courtesy of Abhi Dubey of MMVG Triangle Group LLC


Listings that are marked with an icon are provided courtesy of the Triangle MLS, Inc. of North Carolina, Internet Data Exchange Database. Copyright 2026 Triangle MLS, Inc. of North Carolina. All rights reserved.

Last checked: 2026-09-20 04:50 PM UTC

Neighborhood & Commute
Source: Walkscore
Disclosure: Community information and market data powered by Constellation Data Labs. Information is deemed reliable but not guaranteed.
Save
Ask
Tour
Hide
Share
Scroll to Top