Properties

Save
Ask
Tour
Hide
Share
$335,000
1 Day On Site

1043 Summerhouse Road
Cary, NC 27519

For Sale|Townhouse|Active
3
Beds
4
Total Baths
3
Full Baths
1
Partial Bath
1,884
SqFt
$178
/SqFt
2008
Built
Subdivision:
Camden TH at Cary Park
County:
Wake
Call Now: 203-470-2416
Is this the listing for you? We can help make it yours.
203-470-2416
1043 Summerhouse Road1043 Summerhouse Road1043 Summerhouse Road1043 Summerhouse Road
Save
Ask
Tour
Hide
Share

Mortgage Calculator

Monthly Payment (Est.)

$1,528
Calculator powered by Showcase IDX, a Constellation1 Company. Copyright ©2026 Information is deemed reliable but not guaranteed.

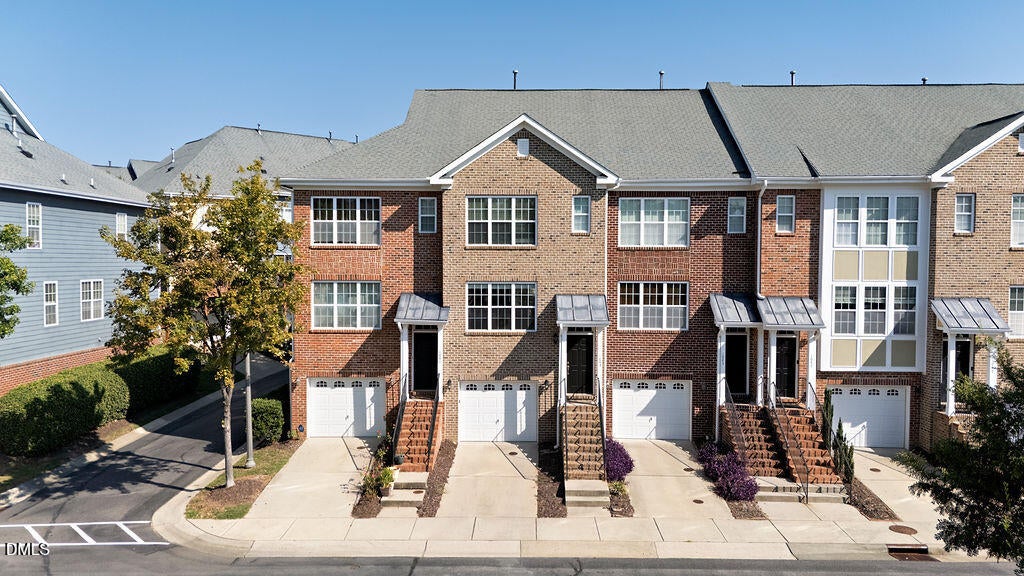
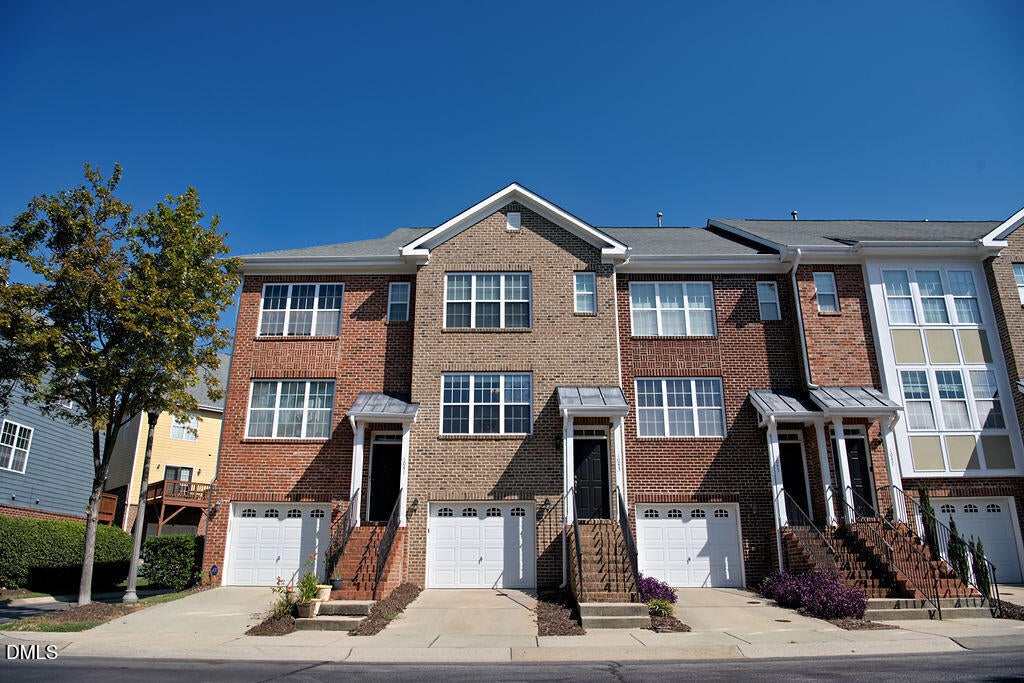
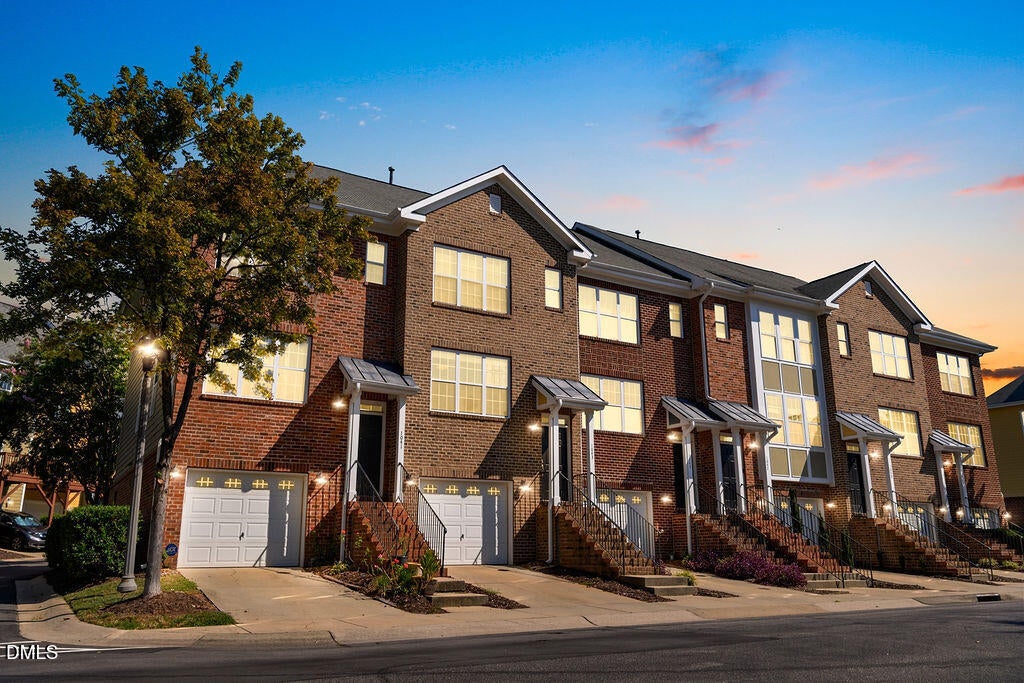
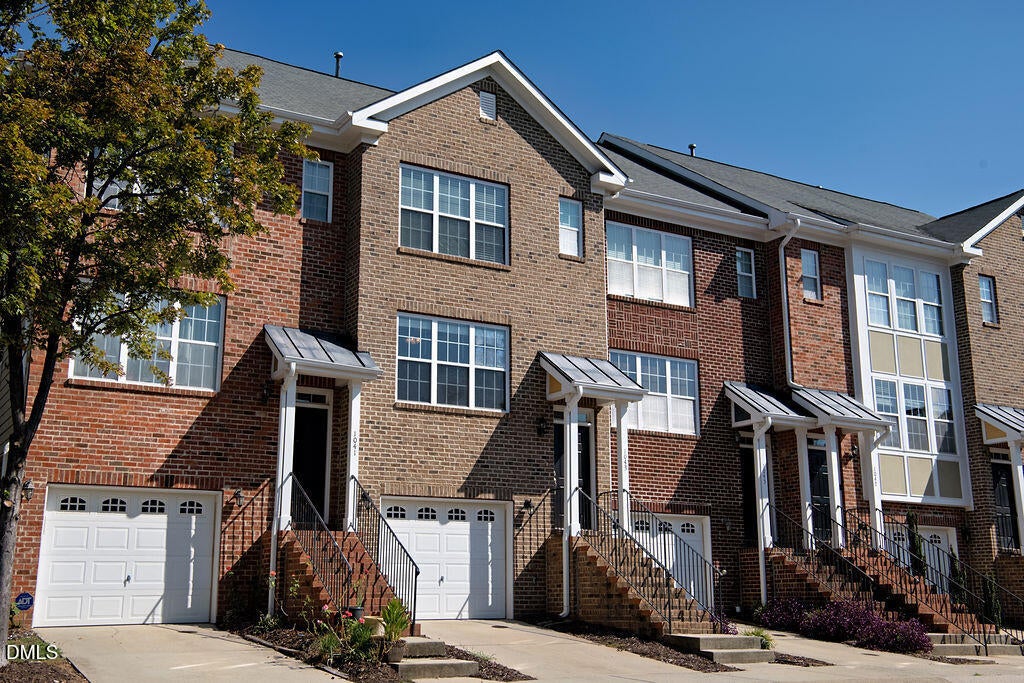
Cary Convenience Meets Low-Maintenance Living! This beautifully appointed townhome offers an inviting open floor plan, a fantastic Cary location, and the ease of low-maintenance living. The spacious living room, dining area, and kitchen flow seamlessly around a striking three-sided gas fireplace, creating a warm and welcoming space for everyday living and entertaining. The kitchen features ample cabinetry, granite countertops, and direct access to the large back deck—an ideal extension of the living space for morning coffee, al fresco dining, or gatherings with friends. All three generously sized bedrooms feature their own ensuite bathrooms, offering exceptional privacy and flexibility for guests, roommates, or a home office/guest suite. With 3.5 bathrooms and thoughtful living spaces throughout, this home offers both comfort and versatility. Enjoy easy living with the HOA maintaining the exterior siding, roof, decks, landscaping, and community pool. Just a 5-minute walk to McCrimmon Parkway Neighborhood Park, featuring six lighted pickleball/tennis courts, a hammock area, BBQ area, playground, walking trail, and community garden—all open to the public. Grocery stores, restaurants, a nail salon, and additional everyday conveniences are also within walking distance. Conveniently located near major roads and RTP, making commuting and exploring the Triangle a breeze. A wonderful opportunity to enjoy the Cary lifestyle with comfort, convenience, and low-maintenance living!

Save
Ask
Tour
Hide
Share
Listing Snapshot
Price 
$335,000
Days On Site 
1 Day
Bedrooms 
3
Inside Area (SqFt) 
1,884 sqft
Total Baths 
4
Full Baths 
3
Partial Baths 
1
Lot Size 
0.04 Acres
Year Built 
2008
MLS® Number 
10193628
Status 
Active
Property Tax 
$3,288.44
HOA/Condo/Coop Fees 
$230 monthly
Sq Ft Source 
N/A
Friends & Family
Recent Activity
yesterdayListing first seen on site
yesterdayListing updated with changes from the MLS®
General Features
Acres 
0.04
Attached Garage 
Yes
Foundation 
Slab
Garage 
Yes
Garage Spaces 
1
Levels 
Three Or More
Parking 
AttachedGarage
Parking Spaces 
3
Property Sub Type 
Townhouse
Security 
Smoke Detector(s)
Sewer 
Public Sewer
Special Circumstances 
Standard
SqFt Above 
1884
SqFt Total 
1884
Style 
Transitional
Water Source 
Public
Zoning 
TRP
Interior Features
Appliances 
DryerDisposalDishwasherElectric RangeElectric Water HeaterMicrowaveRefrigeratorSelf Cleaning OvenWasher
Cooling 
Central AirCeiling Fan(s)
Fireplace 
Yes
Fireplace Features 
Glass DoorsGas Log
Flooring 
CarpetHardwoodVinyl
Heating 
Heat Pump
Interior 
Ceiling Fan(s)ChandelierDouble VanityGranite CountersOpen FloorplanRecessed LightingSmart ThermostatSoaking TubStorageWalk-In Closet(s)High Speed Internet
Laundry Features 
Laundry Closet
Window Features 
Blinds
Bathroom 2 
Dimensions - 8.1 x 4.1Level - Second
Bathroom 3 
Dimensions - 4.1 x 8.8Level - Lower
Bathroom 4 
Dimensions - 3.8 x 9.1Level - MainDescription - Powder Room
Bedroom 2 
Dimensions - 12.7 x 10.9Level - Second
Bedroom 3 
Dimensions - 13.9 x 9.1Level - Lower
Dining Room 
Dimensions - 12.6 x 11.1Level - Main
Entrance Hall 
Dimensions - 3.8 x 6.0Level - Main
Kitchen 
Dimensions - 12.6 x 11.7Level - Main
Laundry 
Dimensions - 3.0 x 9.0Level - Lower
Living Room 
Dimensions - 12.6 x 16.0Level - Main
Master Bathroom 
Dimensions - 8.1 x 8.9Level - Second
Master Bedroom 
Dimensions - 16.2 x 15.1Level - Second
Save
Ask
Tour
Hide
Share
Exterior Features
Construction Details 
BrickFiber Cement
Exterior 
Rain Gutters
Patio And Porch 
DeckPorch
Road Frontage 
Private Road
Roof 
Shingle
Windows/Doors 
Blinds
Community Features
Association Amenities 
LandscapingMaintenance GroundsPool
Association Fee 
$230.0
Association Fee Frequency 
Monthly
Additional Association Fee 
$270.0
Additional Association Fee Frequency 
Semi-Annually
Community Features 
Pool
Financing Terms Available 
CashConventionalFHAVA Loan
Roads 
Paved
Schools
School District
Unknown
Elementary School
Wake County Schools
Middle School
Wake County Schools
High School
Wake County Schools
Listing courtesy of Marlyn Gladieux of Coldwell Banker HPW


Listings that are marked with an icon are provided courtesy of the Triangle MLS, Inc. of North Carolina, Internet Data Exchange Database. Copyright 2026 Triangle MLS, Inc. of North Carolina. All rights reserved.

Last checked: 2026-09-20 04:55 PM UTC

Neighborhood & Commute
Source: Walkscore
Disclosure: Community information and market data powered by Constellation Data Labs. Information is deemed reliable but not guaranteed.
Save
Ask
Tour
Hide
Share
Scroll to Top