Properties

Save
Ask
Tour
Hide
Share
$650,000
2 Days On Site

202 Travilah Oaks Lane
Cary, NC 27518

For Sale|Single Family Residence|Active
4
Beds
3
Total Baths
2
Full Baths
1
Partial Bath
2,704.34
SqFt
$240
/SqFt
1998
Built
Subdivision:
Forest Creek
County:
Wake
Call Now: 203-470-2416
Is this the listing for you? We can help make it yours.
203-470-2416
202 Travilah Oaks Lane202 Travilah Oaks Lane202 Travilah Oaks Lane202 Travilah Oaks Lane
Save
Ask
Tour
Hide
Share

Mortgage Calculator

Monthly Payment (Est.)

$2,966
Calculator powered by Showcase IDX, a Constellation1 Company. Copyright ©2026 Information is deemed reliable but not guaranteed.

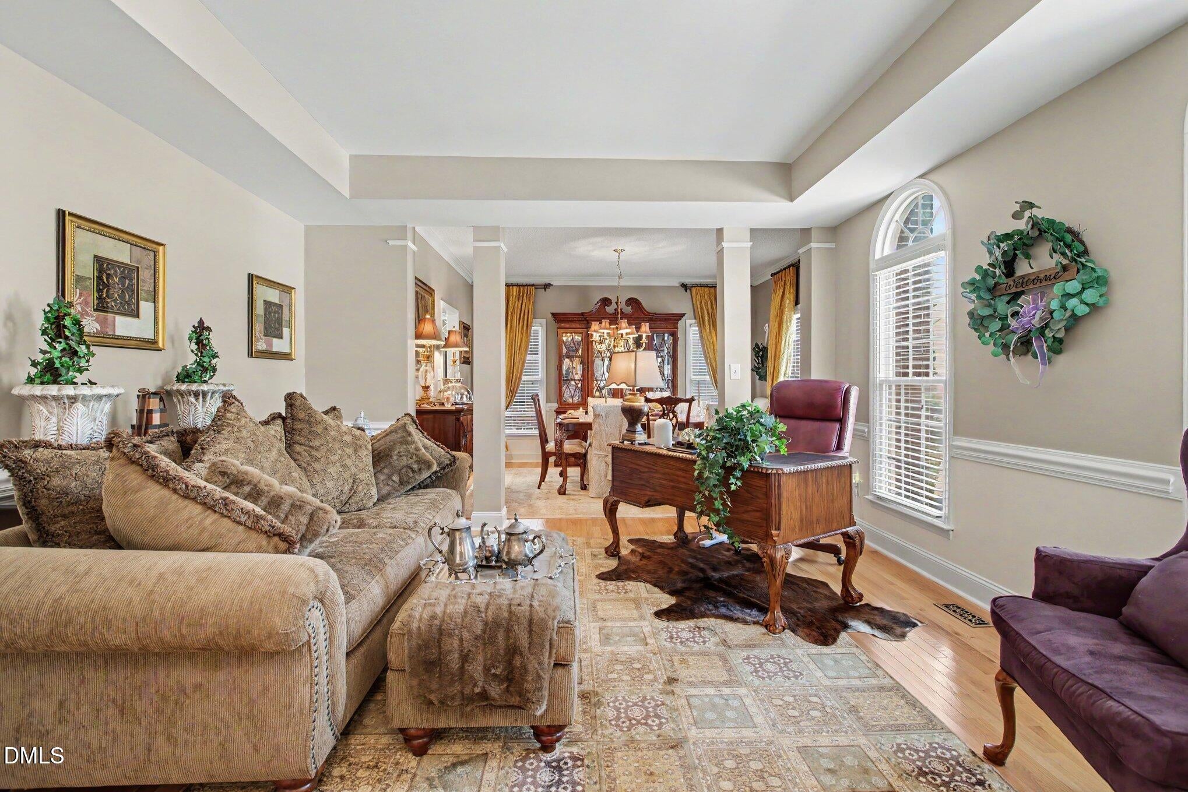
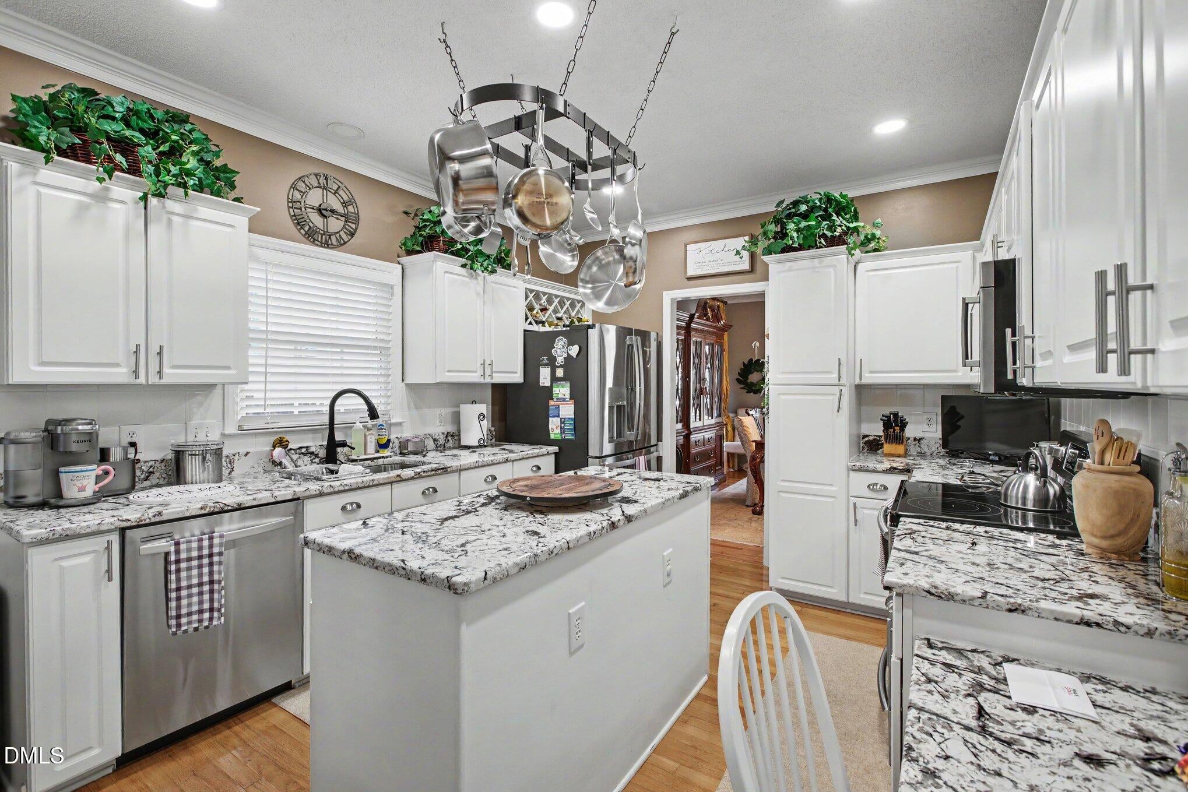
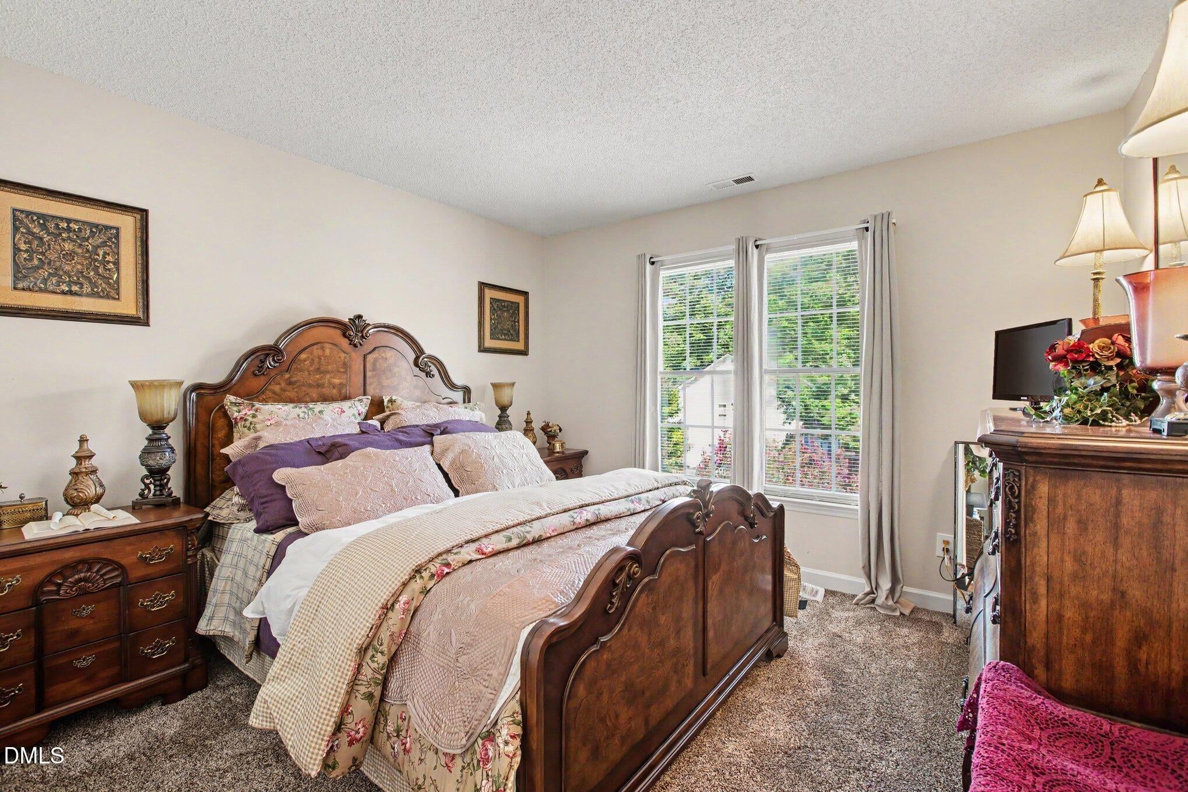
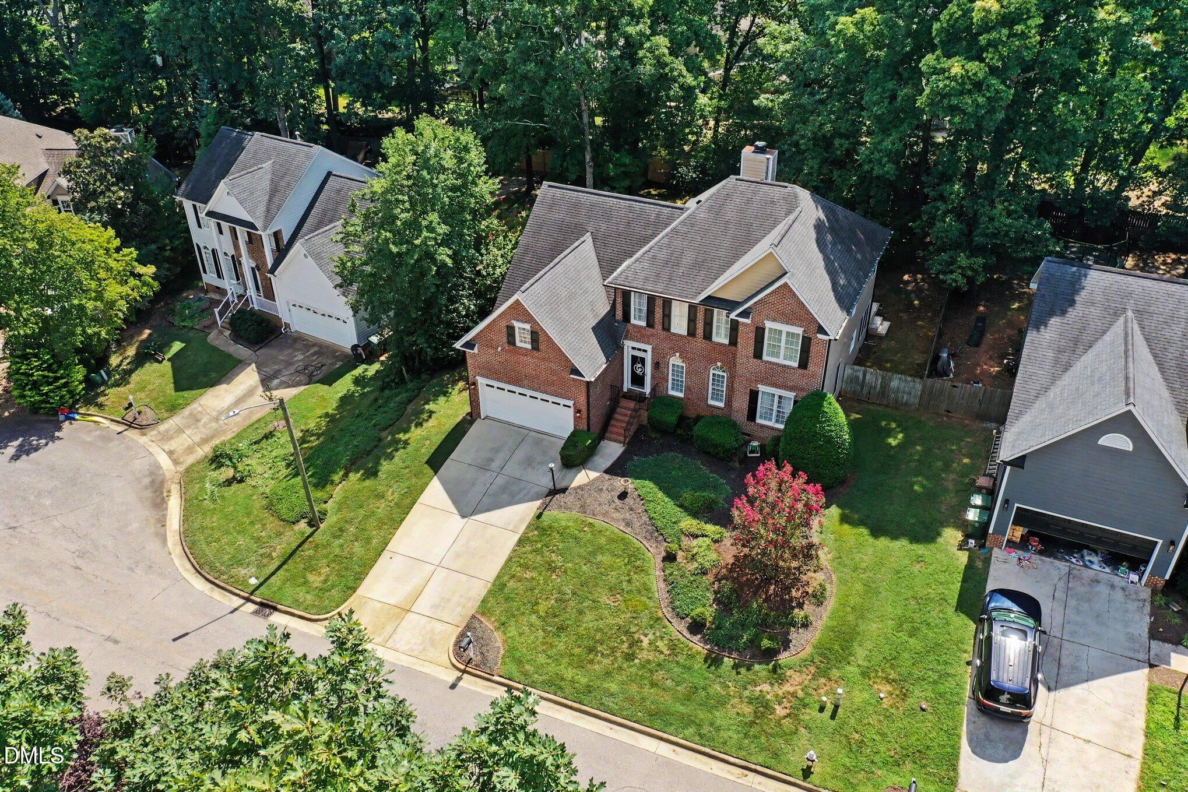
Timeless architecture, intricate detailing, and beautiful natural light make this Cary home anything but ordinary. Tucked away on a peaceful cul-de-sac with NO HOA, the home makes an impression from the moment you step inside. An elegant foyer introduces a beautifully appointed formal sitting room and dining room, where detailed moldings, chair rail, graceful columns, arched windows, and layered architectural elements give these spaces a distinctive sense of character. Rich hardwood floors carry you through much of the main level and into the heart of the home, where the dramatic two-story family room makes its own statement with soaring ceilings, abundant natural light, a fireplace, and an open staircase and loft above. The kitchen features granite countertops, generous cabinetry, an island, and an adjoining breakfast area surrounded by windows, creating an inviting space for everyday living. The highly desirable first-floor primary suite offers privacy and convenience, while upstairs you'll find a versatile loft and three additional bedrooms with plenty of flexibility for guests, hobbies, or a home office. Meaningful improvements—including refinished hardwood floors (2022), a new roof (2020), regularly serviced HVAC systems, and a new water heater (2026)—add confidence for the next owner. Outside, the fenced backyard extends the living space outdoors with a deck for relaxing or entertaining, plus plenty of room to garden, play, or simply enjoy the peaceful setting. Ideally located in an established Cary neighborhood convenient to parks and greenways, shopping and dining, RTP, RDU, and major commuting routes, this beautifully maintained and thoughtfully updated home is filled with architectural character and offers the freedom of NO HOA—a home that deserves to be experienced in person.

Save
Ask
Tour
Hide
Share
Listing Snapshot
Price 
$650,000
Days On Site 
2 Days
Bedrooms 
4
Inside Area (SqFt) 
2,704.34 sqft
Total Baths 
3
Full Baths 
2
Partial Baths 
1
Lot Size 
0.33 Acres
Year Built 
1998
MLS® Number 
10193569
Status 
Active
Property Tax 
$5,339.8
HOA/Condo/Coop Fees 
N/A
Sq Ft Source 
N/A
Friends & Family
Recent Activity
2 days agoListing first seen on site
2 days agoListing updated with changes from the MLS®
General Features
Acres 
0.33
Attached Garage 
Yes
Garage 
Yes
Garage Spaces 
2
Levels 
Two
Parking 
AttachedGarageDriveway
Property Sub Type 
Single Family Residence
Sewer 
Public Sewer
Special Circumstances 
Standard
SqFt Above 
2704.34
SqFt Total 
2704.34
Style 
Transitional
Water Source 
Public
Interior Features
Appliances 
DishwasherMicrowaveRangeRefrigerator
Basement 
Crawl Space
Cooling 
Central AirElectric
Flooring 
CarpetHardwoodTileVinyl
Heating 
Forced Air
Interior 
Ceiling Fan(s)Entrance FoyerGranite CountersHigh CeilingsKitchen IslandWalk-In Closet(s)Master Downstairs
Laundry Features 
Laundry Room
Main Level Bedrooms 
1
Bathroom 2 
Dimensions - 5.0 x 5.9Level - FirstDescription - Half Bath
Bathroom 3 
Dimensions - 16.4 x 10.5Level - Second
Bedroom 2 
Dimensions - 17.1 x 12.2Level - Second
Bedroom 3 
Dimensions - 12.0 x 10.9Level - Second
Bedroom 4 
Dimensions - 11.1 x 12.8Level - Second
Breakfast Room 
Dimensions - 11.5 x 7.7Level - First
Den 
Dimensions - 20.5 x 14.1Level - First
Dining Room 
Dimensions - 11.7 x 14.2Level - First
Entrance Hall 
Dimensions - 7.3 x 18.8Level - First
Kitchen 
Dimensions - 11.5 x 13.5Level - First
Laundry 
Dimensions - 7.4 x 5.0Level - Second
Living Room 
Dimensions - 13.5 x 14.4Level - First
Loft 
Dimensions - 11.7 x 13.1Level - Second
Master Bathroom 
Dimensions - 12.1 x 8.6Level - First
Master Bedroom 
Dimensions - 14.1 x 17.1Level - First
Other 
Dimensions - 5.0 x 9.1Level - FirstDescription - Primary Closet
Save
Ask
Tour
Hide
Share
Exterior Features
Construction Details 
Vinyl Siding
Fencing 
Fenced
Roof 
Shingle
Community Features
Financing Terms Available 
CashConventional
Schools
School District
Unknown
Elementary School
Wake - Oak Grove Elementary
Middle School
Wake - Lufkin Road Middle
High School
Wake - Athens Drive High
Listing courtesy of Sarai Peotdi of Mark Spain Real Estate


Listings that are marked with an icon are provided courtesy of the Triangle MLS, Inc. of North Carolina, Internet Data Exchange Database. Copyright 2026 Triangle MLS, Inc. of North Carolina. All rights reserved.

Last checked: 2026-09-20 04:55 PM UTC

Neighborhood & Commute
Source: Walkscore
Disclosure: Community information and market data powered by Constellation Data Labs. Information is deemed reliable but not guaranteed.
Save
Ask
Tour
Hide
Share
Scroll to Top