Properties

Save
Ask
Tour
Hide
Share
$409,000
4 Days On Site

1628 Colston Crossing
Zebulon, NC 27597

For Sale|Single Family Residence|Active
3
Beds
2
Total Baths
2
Full Baths
1,576.26
SqFt
$259
/SqFt
1990
Built
Subdivision:
Bassett Ridge
County:
Wake
Call Now: 203-470-2416
Is this the listing for you? We can help make it yours.
203-470-2416
1628 Colston Crossing1628 Colston Crossing1628 Colston Crossing1628 Colston Crossing
Save
Ask
Tour
Hide
Share

Mortgage Calculator

Monthly Payment (Est.)

Enter an interest rate to see your estimated monthly payment.
Calculator powered by Showcase IDX, a Constellation1 Company. Copyright ©2026 Information is deemed reliable but not guaranteed.

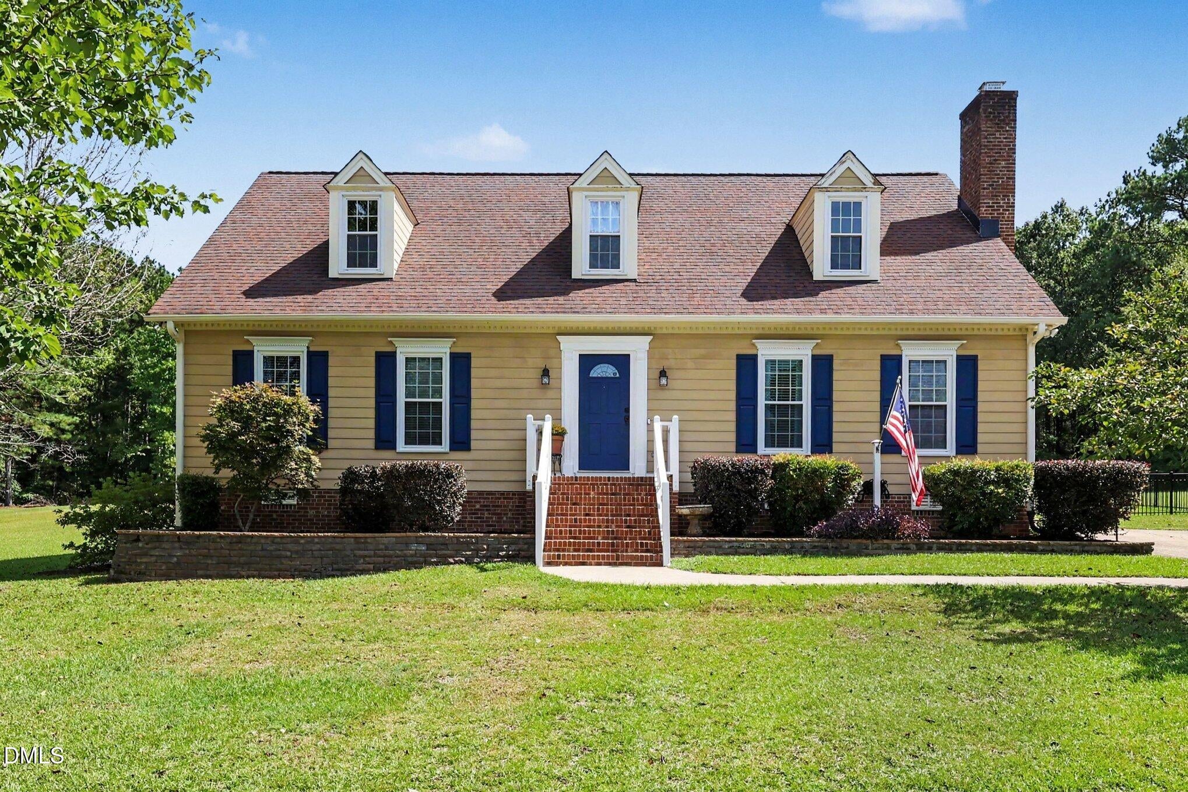
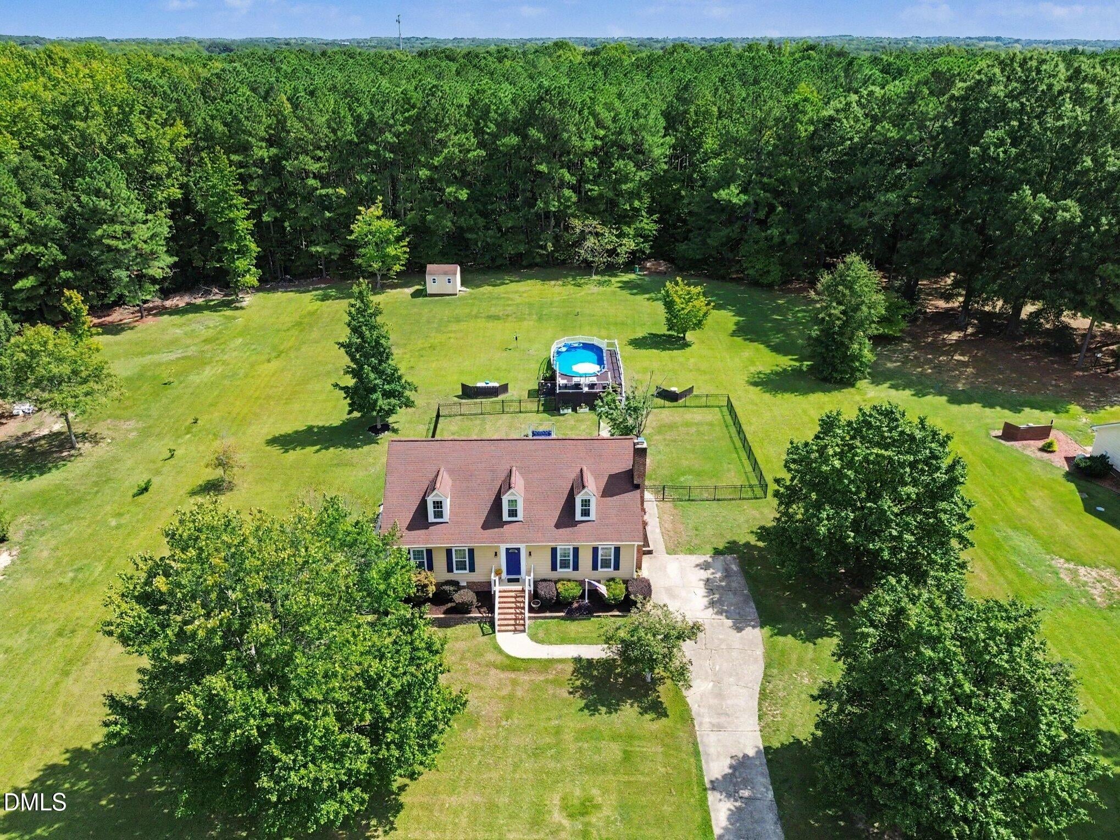
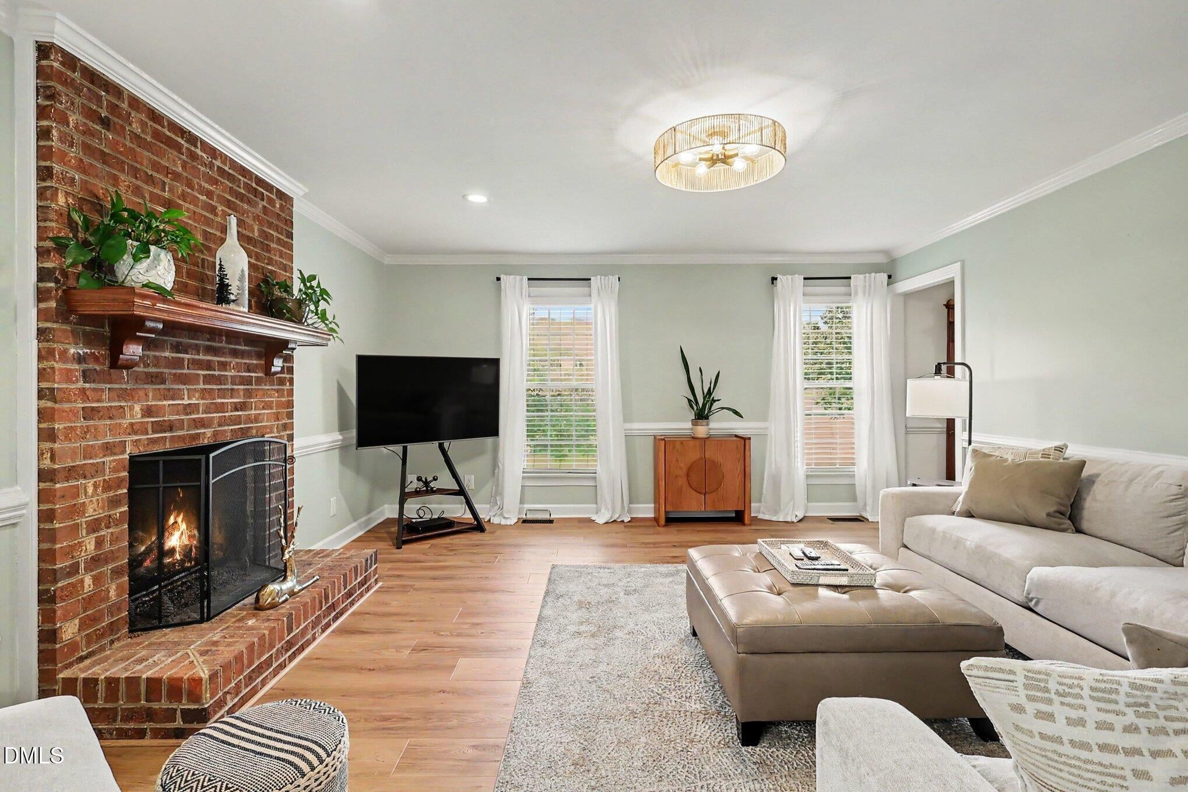
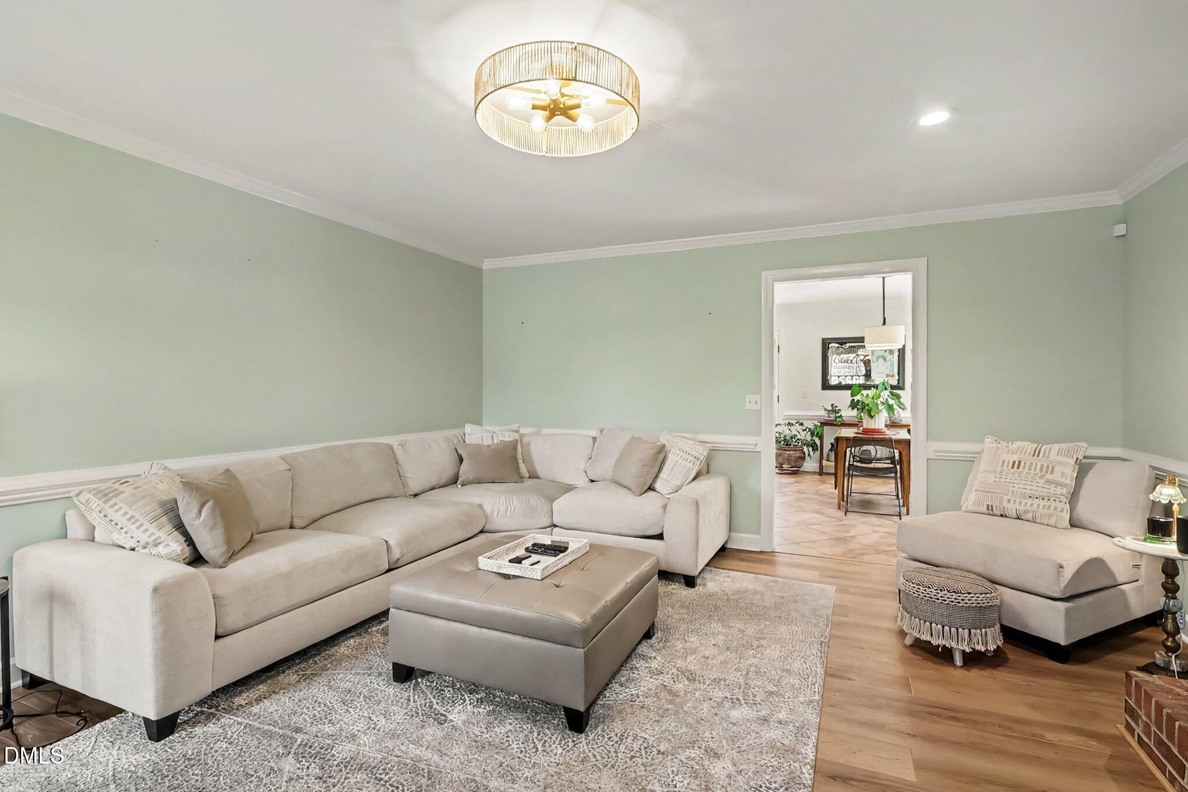
Beautifully updated home in Bassett Ridge! This 3 bedroom/2 bathroom property lies on a stunning 1.26 acre lot and features an incredible outdoor oasis - multiple gathering spaces, landscaping, composite decking, salt water pool! ADDITIONAL 900+ SF of unfinished attic space provides expansion opportunity. Interior updates include updated kitchen with large island, stainless appliances, HEATED kitchen floors. Significant primary and secondary bathroom updates within the last year! Updated LVP flooring installed. To make it even better - encapsulated crawl space, whole house water filtration system, whole house fan. Metal fencing installed in backyard. Heating/Cooling - 3 years old. New well pump and new hot water heater - 2 months ago. Generator hookup is already installed. Amazing opportunity for a home in prime condition. Convenient location with all of the amenities of Downtown Zebulon and Wendell nearby, plus easy access to I-87/264.

Save
Ask
Tour
Hide
Share
Listing Snapshot
Price 
$409,000
Days On Site 
4 Days
Bedrooms 
3
Inside Area (SqFt) 
1,576.26 sqft
Total Baths 
2
Full Baths 
2
Partial Baths 
N/A
Lot Size 
1.26 Acres
Year Built 
1990
MLS® Number 
10193559
Status 
Active
Property Tax 
$1,858.31
HOA/Condo/Coop Fees 
N/A
Sq Ft Source 
N/A
Friends & Family
Recent Activity
4 days agoStatus changed to Active
4 days agoListing updated with changes from the MLS®
5 days agoListing first seen on site
General Features
Acres 
1.26
Disclosures 
Seller Disclosure
Levels 
One
Parking 
ConcreteDrivewayOff StreetOn Street
Parking Spaces 
4
Property Condition 
Updated/Remodeled
Property Sub Type 
Single Family Residence
Security 
Smoke Detector(s)
Sewer 
Septic Tank
Special Circumstances 
Standard
SqFt Above 
1576.26
SqFt Total 
1576.26
Style 
Cape Cod
Utilities 
Electricity ConnectedPropaneWater ConnectedSewer Connected
Water Source 
PrivateWell
Zoning 
R-80W
Interior Features
Appliances 
DishwasherElectric OvenElectric RangeGas Water HeaterRange HoodStainless Steel Appliance(s)Water PurifierWater Purifier OwnedWater SoftenerWater Softener Owned
Basement 
Crawl Space
Cooling 
Central AirCeiling Fan(s)
Fireplace 
Yes
Fireplace Features 
Gas LogLiving RoomMasonryRaised Hearth
Fireplaces 
1
Flooring 
TileVinyl
Heating 
Fireplace(s)Forced AirPropane
Interior 
Built-in FeaturesCeiling Fan(s)Crown MoldingGranite CountersKitchen IslandRecessed LightingStone CountersHigh Speed Internet
Laundry Features 
Laundry ClosetIn Hall
Main Level Bedrooms 
3
Bedroom 2 
Dimensions - 104.0 x 133.0Level - Main
Bedroom 3 
Dimensions - 105.0 x 133.0Level - Main
Dining Room 
Dimensions - 1311.0 x 141.0Level - Main
Kitchen 
Dimensions - 1010.0 x 141.0Level - Main
Living Room 
Dimensions - 156.0 x 168.0Level - Main
Master Bedroom 
Dimensions - 134.0 x 141.0Level - Main
Other 
Dimensions - 468.0 x 225.0Level - Upper
Save
Ask
Tour
Hide
Share
Exterior Features
Construction Details 
Masonite
Exterior 
Private YardRain GuttersStorage
Fencing 
Back YardChain LinkFenced
Lot Features 
Back YardFew TreesFront YardLandscaped
Other Structures 
OutbuildingShed(s)Storage
Patio And Porch 
Awning(s)DeckFront PorchPorchRear Porch
Pool Features 
Above GroundFencedLinerOutdoor PoolPrivateSalt Water
Private Pool 
Yes
Roof 
Shingle
View 
NeighborhoodTrees/Woods
Waterview 
NeighborhoodTrees/Woods
Windows/Doors 
French Doors
Community Features
Community Features 
None
Financing Terms Available 
CashConventional
Building Access 
Front
Roads 
Paved
Schools
School District
Unknown
Elementary School
Wake - Wakelon Elementary
Middle School
Wake - Zebulon Middle
High School
Wake - East Wake High School
Listing courtesy of Tim Lehan of Steele Residential


Listings that are marked with an icon are provided courtesy of the Triangle MLS, Inc. of North Carolina, Internet Data Exchange Database. Copyright 2026 Triangle MLS, Inc. of North Carolina. All rights reserved.

Last checked: 2026-09-23 12:31 AM UTC

Neighborhood & Commute
Source: Walkscore
Disclosure: Community information and market data powered by Constellation Data Labs. Information is deemed reliable but not guaranteed.
Save
Ask
Tour
Hide
Share
Scroll to Top