Properties

Save
Ask
Tour
Hide
Share
$465,000
2 Days On Site

4007 Mahal Avenue
Cary, NC 27519

For Sale|Townhouse|Active
3
Beds
3
Total Baths
2
Full Baths
1
Partial Bath
2,020
SqFt
$230
/SqFt
2021
Built
Subdivision:
Brickyard
County:
Wake
Call Now: 203-470-2416
Is this the listing for you? We can help make it yours.
203-470-2416
4007 Mahal Avenue4007 Mahal Avenue4007 Mahal Avenue4007 Mahal Avenue
Save
Ask
Tour
Hide
Share

Mortgage Calculator

Monthly Payment (Est.)

$2,122
Calculator powered by Showcase IDX, a Constellation1 Company. Copyright ©2026 Information is deemed reliable but not guaranteed.

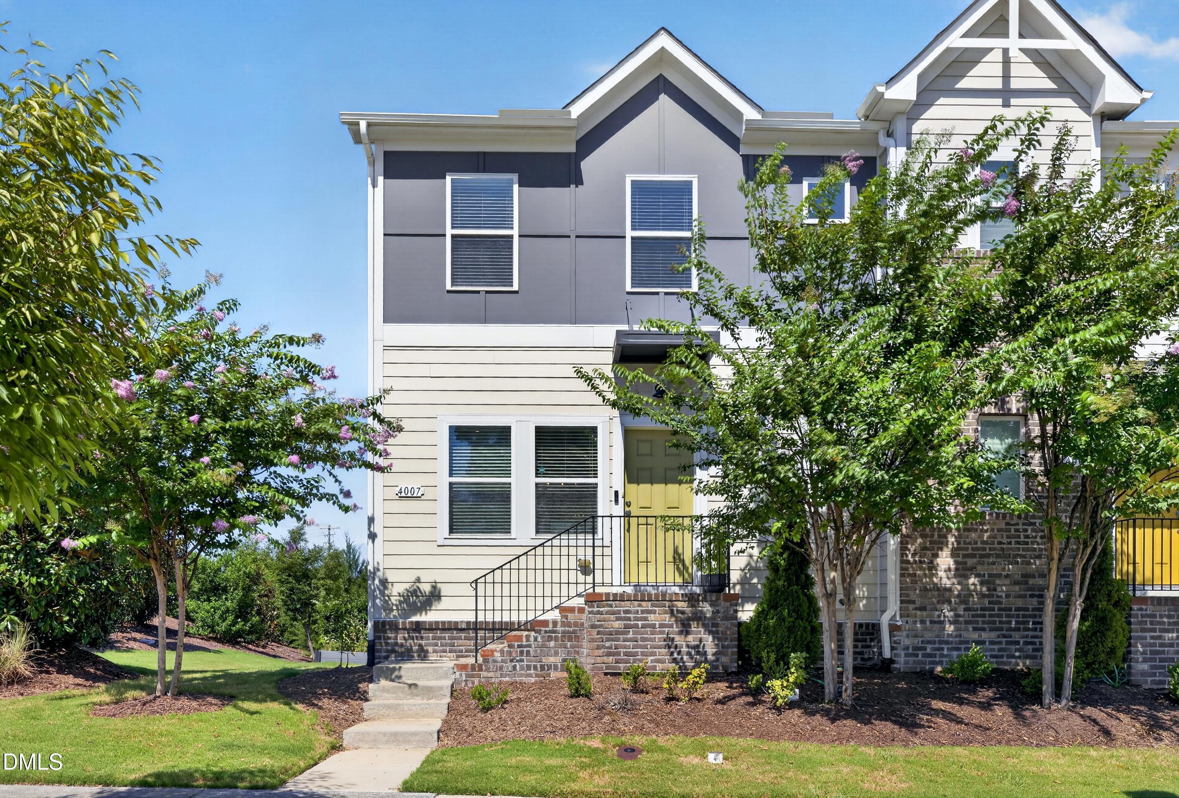
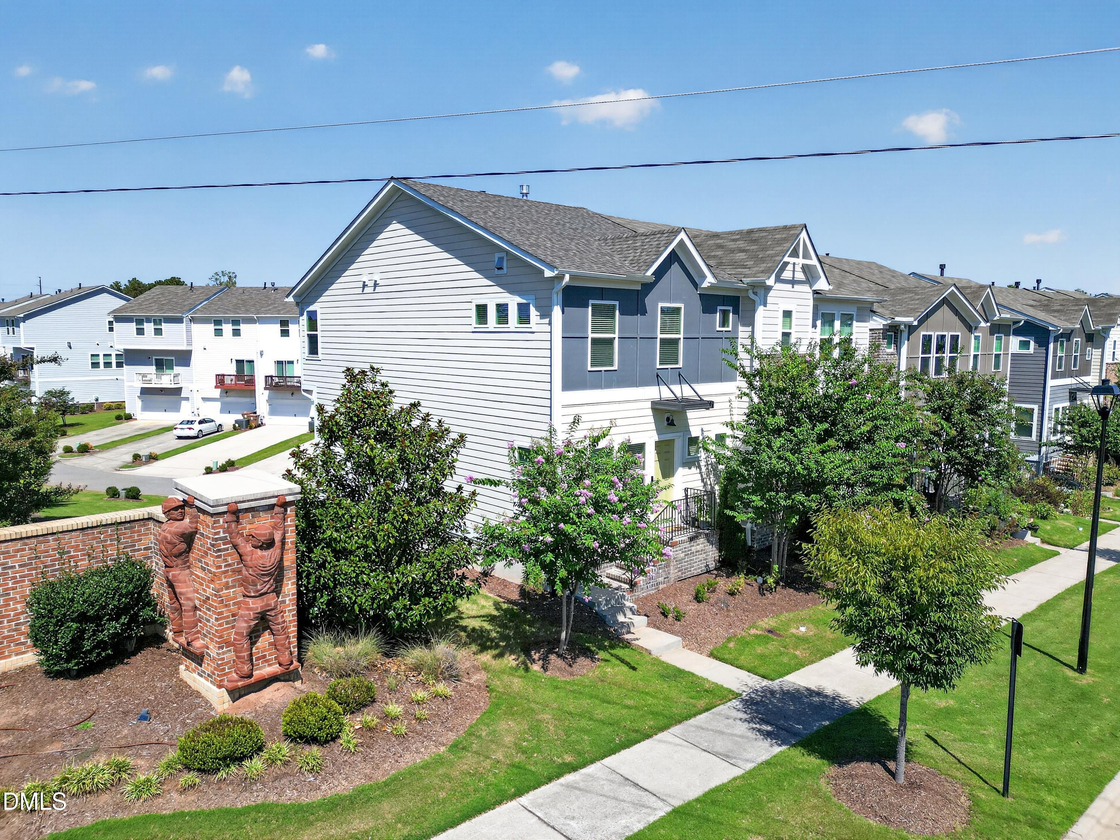
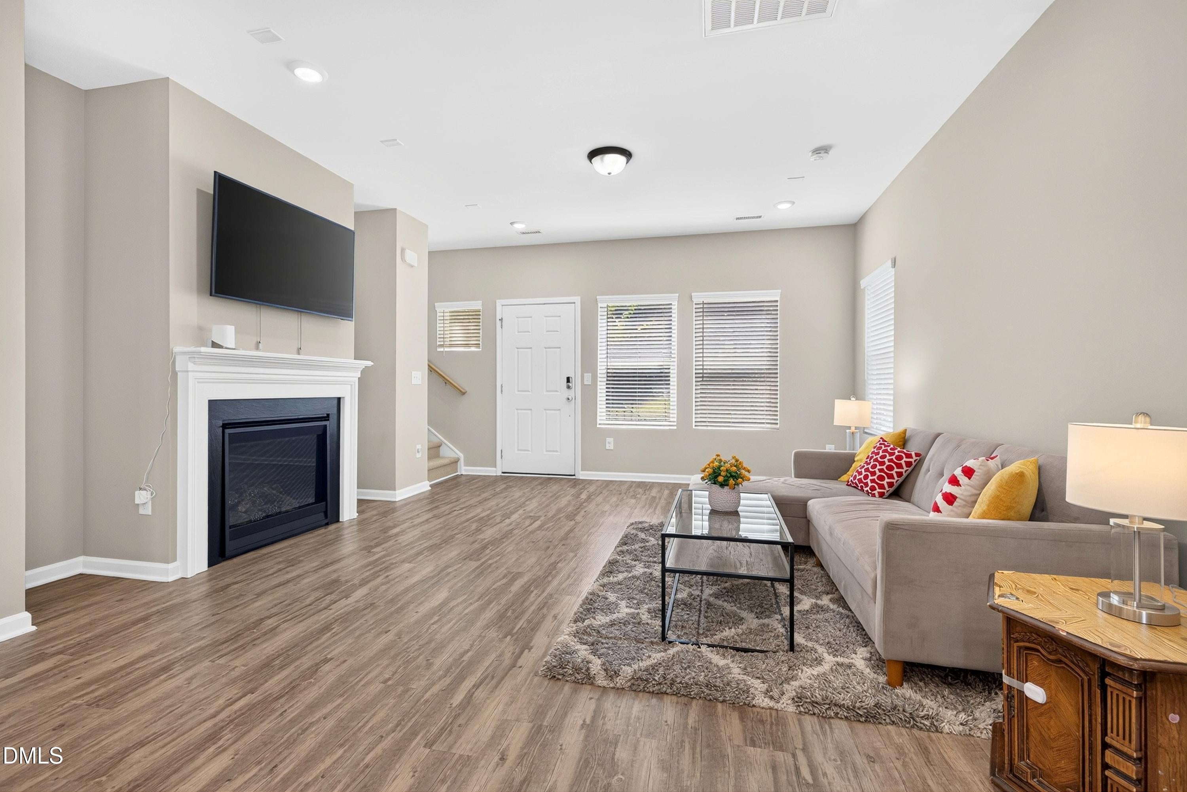
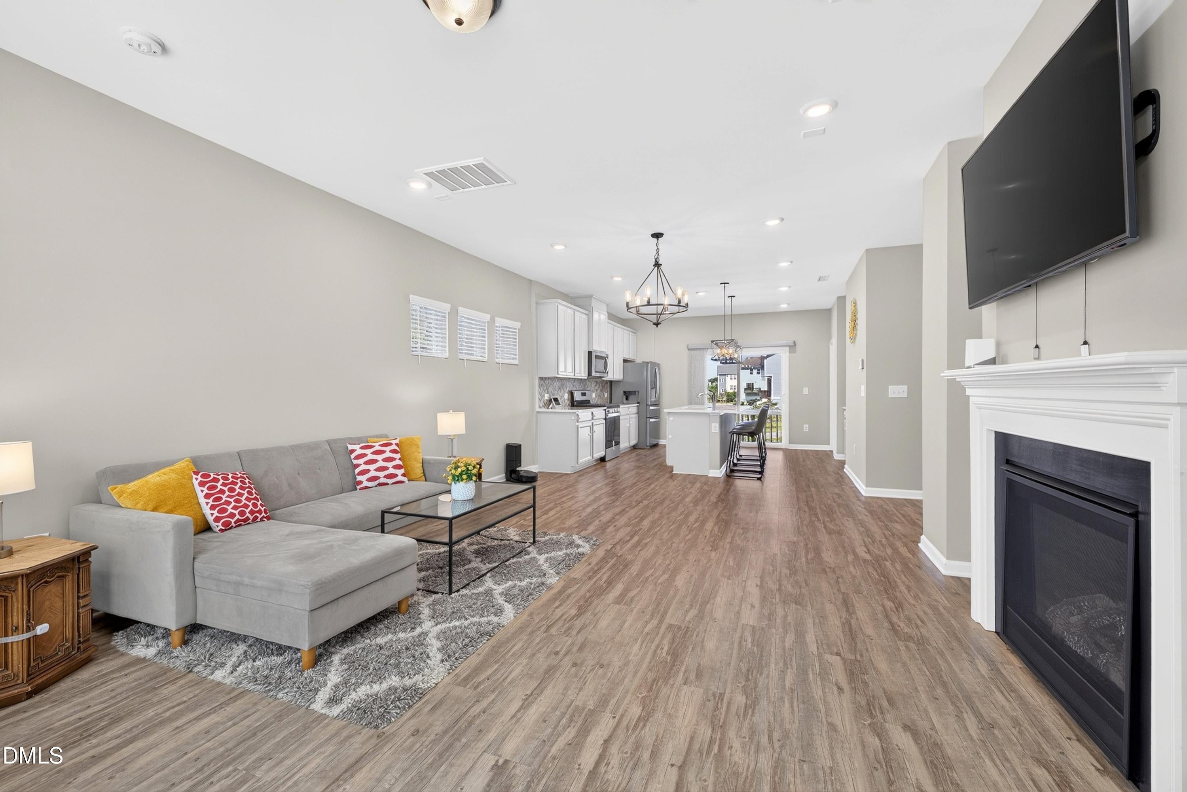
Beautiful end-unit townhome in Cary's desirable Brickyard community! Built in 2021, this ENERGY STAR Certified three-level townhome offers 3 bedrooms, 2.5 baths and a versatile first-level flex space ideal for a home office or additional living area, with convenient additional storage. The main level offers an open kitchen with granite countertops, gas range and pantry, along with a spacious living area, gas-log fireplace and access to the outdoor deck. Upstairs, the primary suite includes dual sinks and a walk-in closet, plus two additional bedrooms and a laundry area. The home also features a 2-car rear-entry garage. Enjoy Brickyard community amenities including a swimming pool, dog park, playgrounds, covered pavilion, gazebos, outdoor fitness stations and walking trails. Fantastic West Cary location just minutes from Parkside Town Commons, Whole Foods Market, the Northwest Cary YMCA, UNC Wellness Center and the American Tobacco Trail. Convenient to I-540, Research Triangle Park and RDU International Airport, with an abundance of shopping, dining and entertainment nearby. Served by Wake County Public Schools, with assigned schools including Parkside Elementary, Alston Ridge Middle and Panther Creek High School.

Save
Ask
Tour
Hide
Share
Listing Snapshot
Price 
$465,000
Days On Site 
2 Days
Bedrooms 
3
Inside Area (SqFt) 
2,020 sqft
Total Baths 
3
Full Baths 
2
Partial Baths 
1
Lot Size 
0.08 Acres
Year Built 
2021
MLS® Number 
10193535
Status 
Active
Property Tax 
$4,337.44
HOA/Condo/Coop Fees 
$185 monthly
Sq Ft Source 
N/A
Friends & Family
Recent Activity
2 days agoListing first seen on site
2 days agoListing updated with changes from the MLS®
General Features
Acres 
0.08
Attached Garage 
Yes
Disclosures 
Seller Disclosure
Foundation 
Slab
Garage 
Yes
Garage Spaces 
2
Green Energy Efficient 
Appliances
Levels 
Three Or More
Parking 
AttachedGarage
Parking Spaces 
4
Property Sub Type 
Townhouse
Security 
Carbon Monoxide Detector(s)Smoke Detector(s)
Sewer 
Public Sewer
Special Circumstances 
Standard
SqFt Above 
2020
SqFt Total 
2020
Style 
Traditional
Water Source 
Public
Zoning 
OIM
Interior Features
Appliances 
DryerDishwasherGas OvenGas RangeIce MakerMicrowaveRefrigeratorStainless Steel Appliance(s)Tankless Water HeaterWasher
Cooling 
Central AirElectricZoned
Fireplace 
Yes
Fireplace Features 
Gas Log
Fireplaces 
1
Flooring 
CarpetTileVinyl
Heating 
ElectricHeat PumpZoned
Interior 
Granite CountersKitchen IslandPantryWalk-In Closet(s)High Speed Internet
Laundry Features 
Laundry ClosetUpper Level
Window Features 
Blinds
Bedroom 2 
Dimensions - 9.7 x 10.5Level - Third
Bedroom 3 
Dimensions - 10.0 x 10.5Level - Third
Dining Room 
Dimensions - 9.0 x 13.0Level - Second
Family Room 
Dimensions - 16.2 x 16.3Level - Second
Kitchen 
Dimensions - 13.7 x 14.6Level - Second
Master Bedroom 
Dimensions - 11.8 x 15.0Level - Third
Other 
Dimensions - 4.0 x 12.0Level - SecondDescription - Deck
Recreation Room 
Dimensions - 11.0 x 11.3Level - First
Save
Ask
Tour
Hide
Share
Exterior Features
Construction Details 
ConcreteFiber Cement
Patio And Porch 
Deck
Roof 
Shingle
Windows/Doors 
Blinds
Community Features
Association Amenities 
Dog ParkMaintenance GroundsPlaygroundPoolTrail(s)
Association Fee 
$185.0
Association Fee Frequency 
Monthly
Community Features 
PlaygroundPoolSidewalks
Financing Terms Available 
CashConventional
Schools
School District
Unknown
Elementary School
Wake - Parkside Elementary
Middle School
Wake - Alston Ridge Middle
High School
Wake - Panther Creek High
Listing courtesy of Jacqui Basson of Coldwell Banker HPW


Listings that are marked with an icon are provided courtesy of the Triangle MLS, Inc. of North Carolina, Internet Data Exchange Database. Copyright 2026 Triangle MLS, Inc. of North Carolina. All rights reserved.

Last checked: 2026-09-20 04:50 PM UTC

Neighborhood & Commute
Source: Walkscore
Disclosure: Community information and market data powered by Constellation Data Labs. Information is deemed reliable but not guaranteed.
Save
Ask
Tour
Hide
Share
Scroll to Top