Properties

Save
Ask
Tour
Hide
Share
$849,000
2 Days On Site

105 Sandmans Cove Place
Cary, NC 27513

For Sale|Single Family Residence|Active
5
Beds
5
Total Baths
4
Full Baths
1
Partial Bath
3,150
SqFt
$270
/SqFt
2022
Built
Subdivision:
Bailey Grove
County:
Wake
Call Now: 203-470-2416
Is this the listing for you? We can help make it yours.
203-470-2416
105 Sandmans Cove Place105 Sandmans Cove Place105 Sandmans Cove Place105 Sandmans Cove Place
Save
Ask
Tour
Hide
Share

Mortgage Calculator

Monthly Payment (Est.)

$3,873
Calculator powered by Showcase IDX, a Constellation1 Company. Copyright ©2026 Information is deemed reliable but not guaranteed.

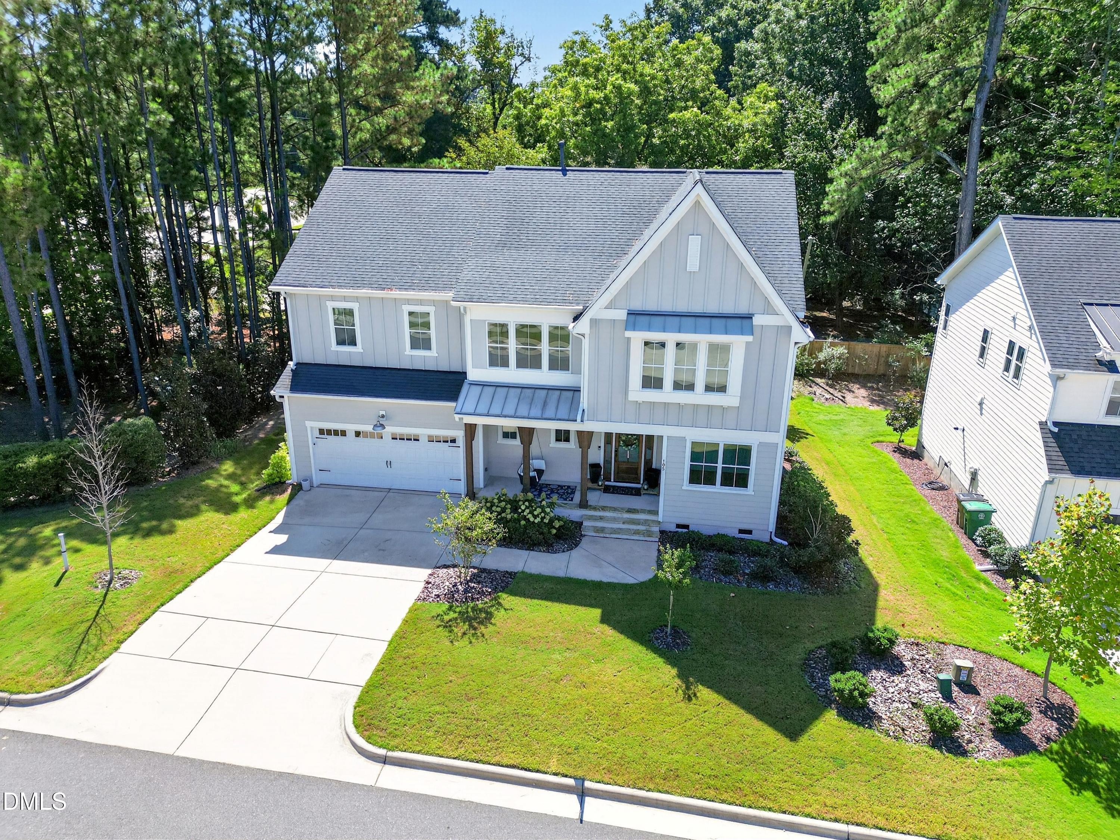
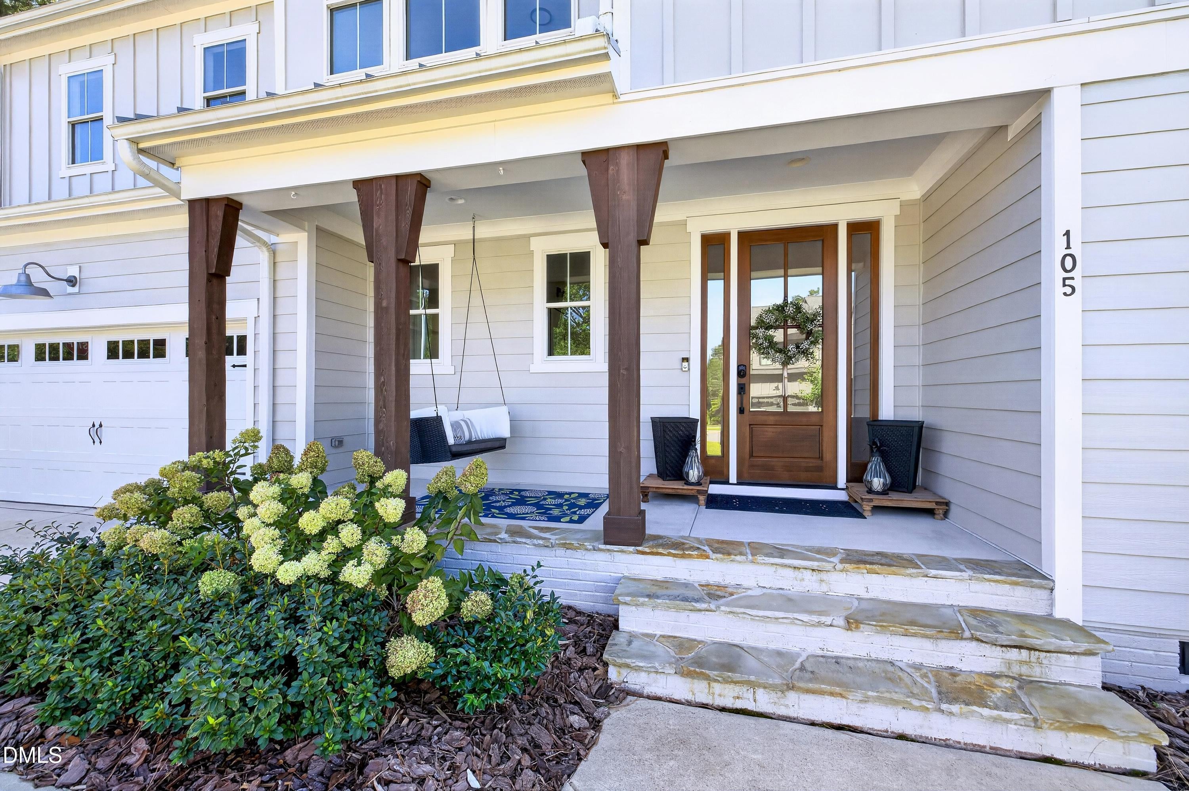
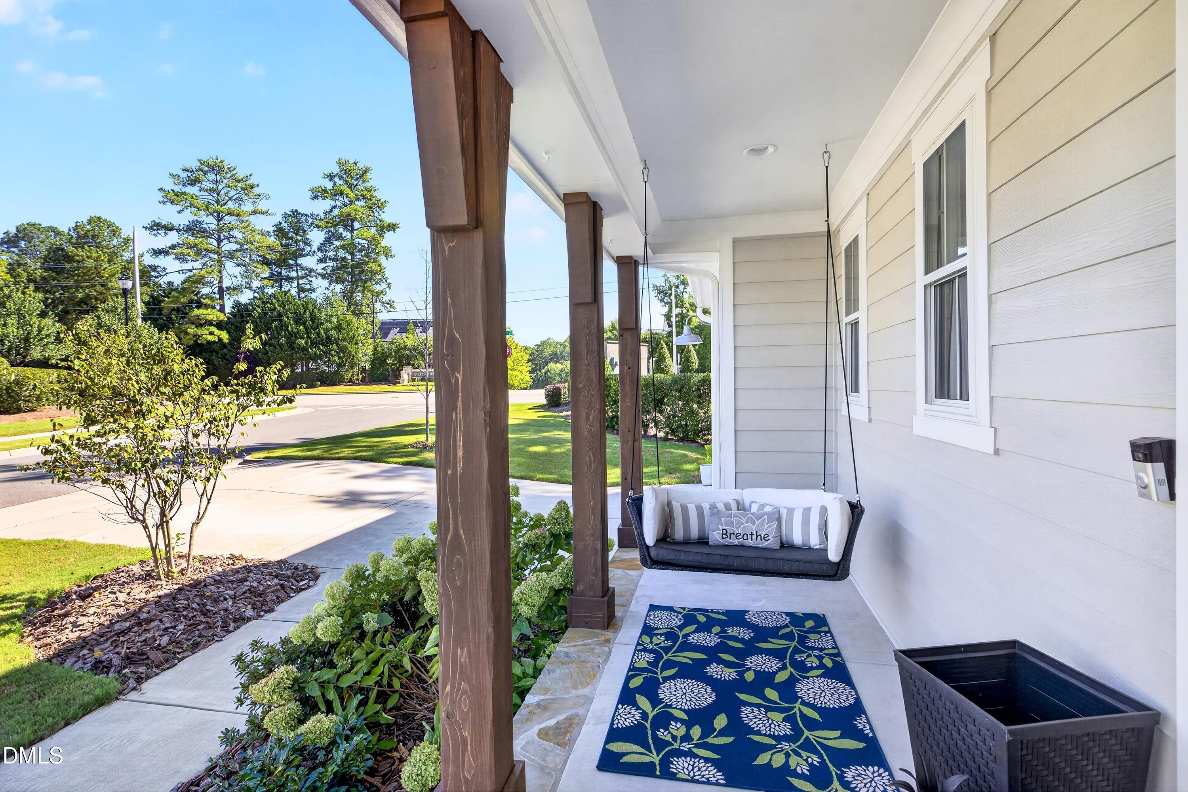
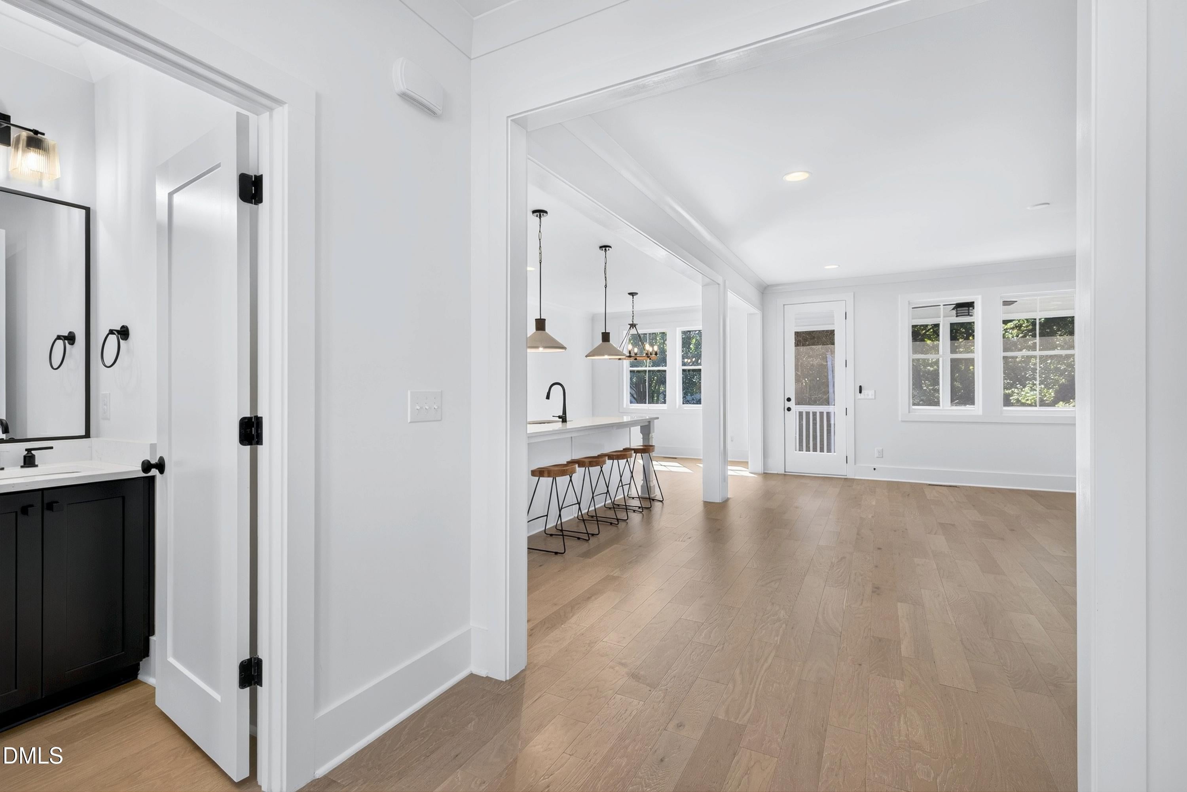
Where sophistication meets luxury and comfort, this stunning 2022 Envision Homes 5BR/4.5BA property with a first-floor guest suite defines modern living in an unbeatable Cary location! Maintained in mint condition, this home sits in a highly coveted spot—just a 5-minute drive to Downtown Cary and 9 minutes to Fenton, with access to Cary's premier schools like the 10/10 rated West Cary Middle School.The super bright, open-floor plan features high ceilings, gleaming hardwoods, and a well-designed layout built for ultimate flexibility. Step inside to discover a spacious first-floor guest suite, beautifully designed for visitors or multi-generational living. The main level also features a dedicated home office study. At the heart of the home is a large, sunny modern kitchen featuring an oversized quartz island, a bright breakfast area, and an adjoining great room with a fireplace and custom built-ins—a dream setup for entertaining. Retreat upstairs to find 4 additional bedrooms, gorgeous tiled baths (including 3 full baths), and a private enclosed loft perfect for media, play, or additional flex space. The massive owner's suite boasts separate vanities, a deep soaking tub, a beautifully tiled standalone shower, and a custom walk-in closet with dedicated clothing zones and upgraded wooden shelving. Step outside to find your own private retreat—you'll love relaxing on the screened-in porch after a long day. Schedule your appointment today to see this beautiful home in person!

Save
Ask
Tour
Hide
Share
Listing Snapshot
Price 
$849,000
Days On Site 
2 Days
Bedrooms 
5
Inside Area (SqFt) 
3,150 sqft
Total Baths 
5
Full Baths 
4
Partial Baths 
1
Lot Size 
0.19 Acres
Year Built 
2022
MLS® Number 
10193523
Status 
Active
Property Tax 
$7,317.35
HOA/Condo/Coop Fees 
$175 monthly
Sq Ft Source 
N/A
Friends & Family
Recent Activity
2 days agoListing first seen on site
2 days agoListing updated with changes from the MLS®
General Features
Acres 
0.19
Attached Garage 
Yes
Disclosures 
Seller Disclosure
Garage 
Yes
Garage Spaces 
2
Levels 
Two
Parking 
AttachedGarage
Property Sub Type 
Single Family Residence
Sewer 
Public Sewer
Special Circumstances 
Standard
SqFt Above 
3150
SqFt Total 
3150
Style 
FarmhouseTransitional
Utilities 
Cable Available
Water Source 
Public
Zoning 
R8CU
Interior Features
Appliances 
Convection OvenDryerGas CooktopMicrowaveRefrigeratorRange HoodTankless Water HeaterOven
Basement 
Crawl Space
Cooling 
Central Air
Fireplace 
Yes
Fireplace Features 
GasGreat Room
Fireplaces 
1
Flooring 
HardwoodTile
Heating 
Forced AirNatural GasZoned
Interior 
BookcasesIn-Law FloorplanKitchen IslandOpen FloorplanPantryRecessed LightingSoaking TubWalk-In Closet(s)High Speed Internet
Laundry Features 
Upper Level
Main Level Bedrooms 
1
Bedroom 2 
Dimensions - 12.0 x 12.7Level - Second
Bedroom 3 
Dimensions - 12.0 x 11.6Level - Main
Bedroom 4 
Dimensions - 11.0 x 16.5Level - Second
Bedroom 5 
Dimensions - 11.0 x 14.2Level - Second
Bonus Room 
Dimensions - 17.9 x 12.7Level - Second
Breakfast Room 
Dimensions - 11.0 x 12.0Level - Main
Family Room 
Dimensions - 17.7 x 17.0Level - Main
Master Bedroom 
Dimensions - 14.9 x 17.8Level - Second
Office 
Dimensions - 10.7 x 10.7Level - Second
Save
Ask
Tour
Hide
Share
Exterior Features
Construction Details 
Fiber Cement
Exterior 
Rain Gutters
Lot Features 
Landscaped
Roof 
Shingle
Community Features
Association Fee 
$175.0
Association Fee Frequency 
Monthly
Community Features 
Street LightsSidewalks
Financing Terms Available 
CashConventionalVA Loan
Schools
School District
Unknown
Elementary School
Wake - Northwoods Elementary
Middle School
Wake - West Cary Middle
High School
Wake - Cary High
Listing courtesy of Margie Ax Nartowicz of TRIANGLE PREMIER PROPERTIES LLC


Listings that are marked with an icon are provided courtesy of the Triangle MLS, Inc. of North Carolina, Internet Data Exchange Database. Copyright 2026 Triangle MLS, Inc. of North Carolina. All rights reserved.

Last checked: 2026-09-20 04:55 PM UTC

Neighborhood & Commute
Source: Walkscore
Disclosure: Community information and market data powered by Constellation Data Labs. Information is deemed reliable but not guaranteed.
Save
Ask
Tour
Hide
Share
Scroll to Top