Properties

Save
Ask
Tour
Hide
Share
$565,000
2 Days On Site

203 Silvercliff Trail
Cary, NC 27513

For Sale|Single Family Residence|Active
4
Beds
3
Total Baths
2
Full Baths
1
Partial Bath
2,087.3
SqFt
$271
/SqFt
1992
Built
Subdivision:
Silverton
County:
Wake
Call Now: 203-470-2416
Is this the listing for you? We can help make it yours.
203-470-2416
203 Silvercliff Trail203 Silvercliff Trail203 Silvercliff Trail203 Silvercliff Trail
Save
Ask
Tour
Hide
Share

Mortgage Calculator

Monthly Payment (Est.)

$2,578
Calculator powered by Showcase IDX, a Constellation1 Company. Copyright ©2026 Information is deemed reliable but not guaranteed.

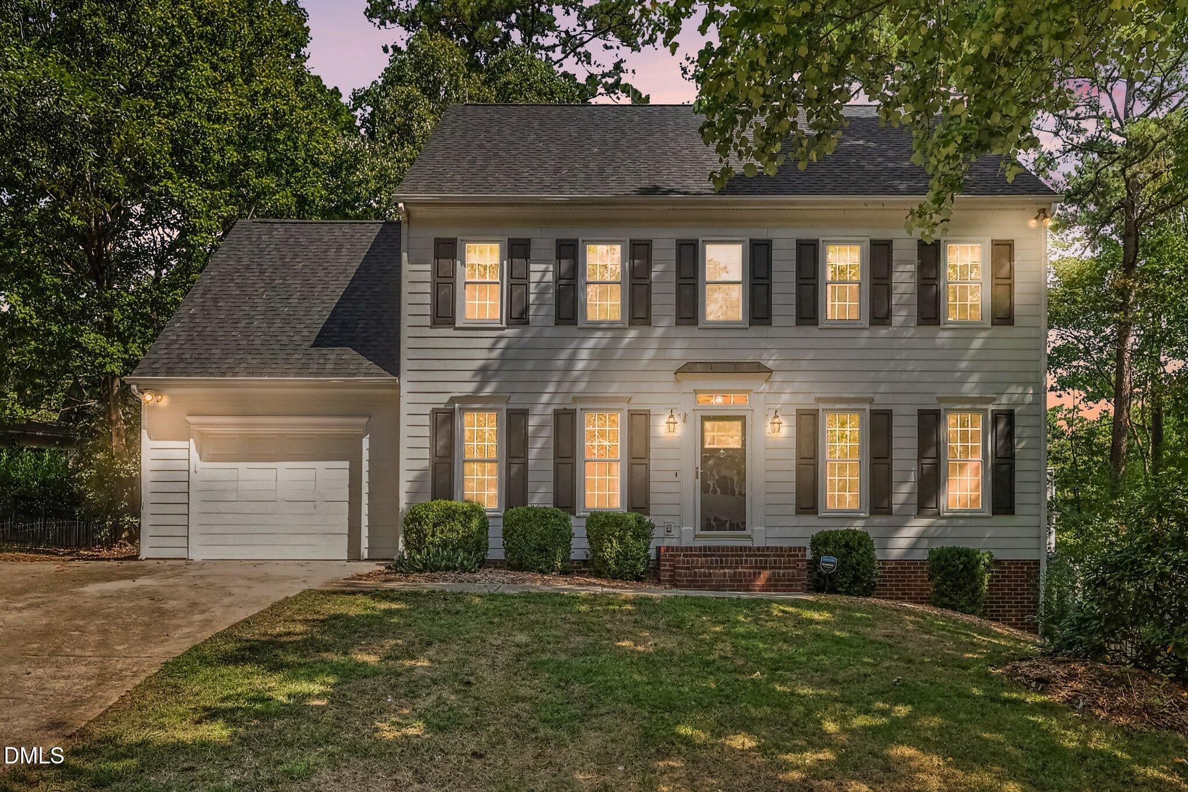
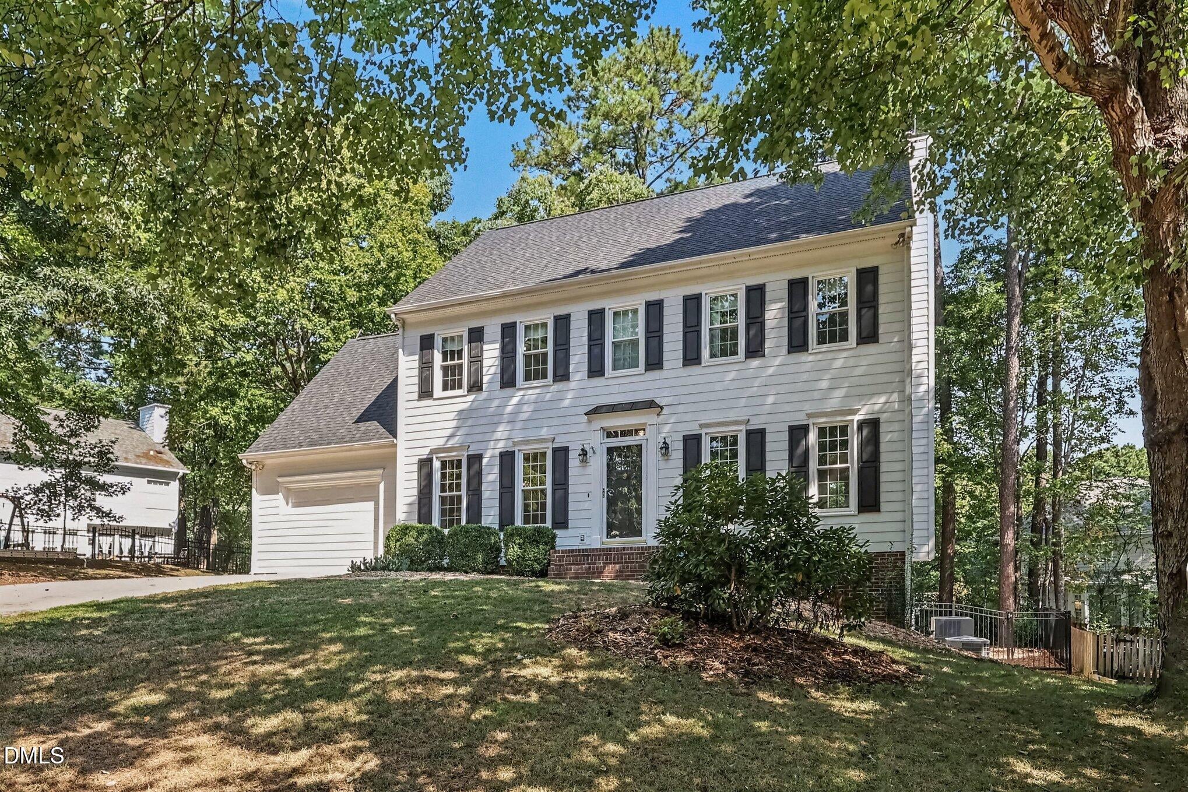
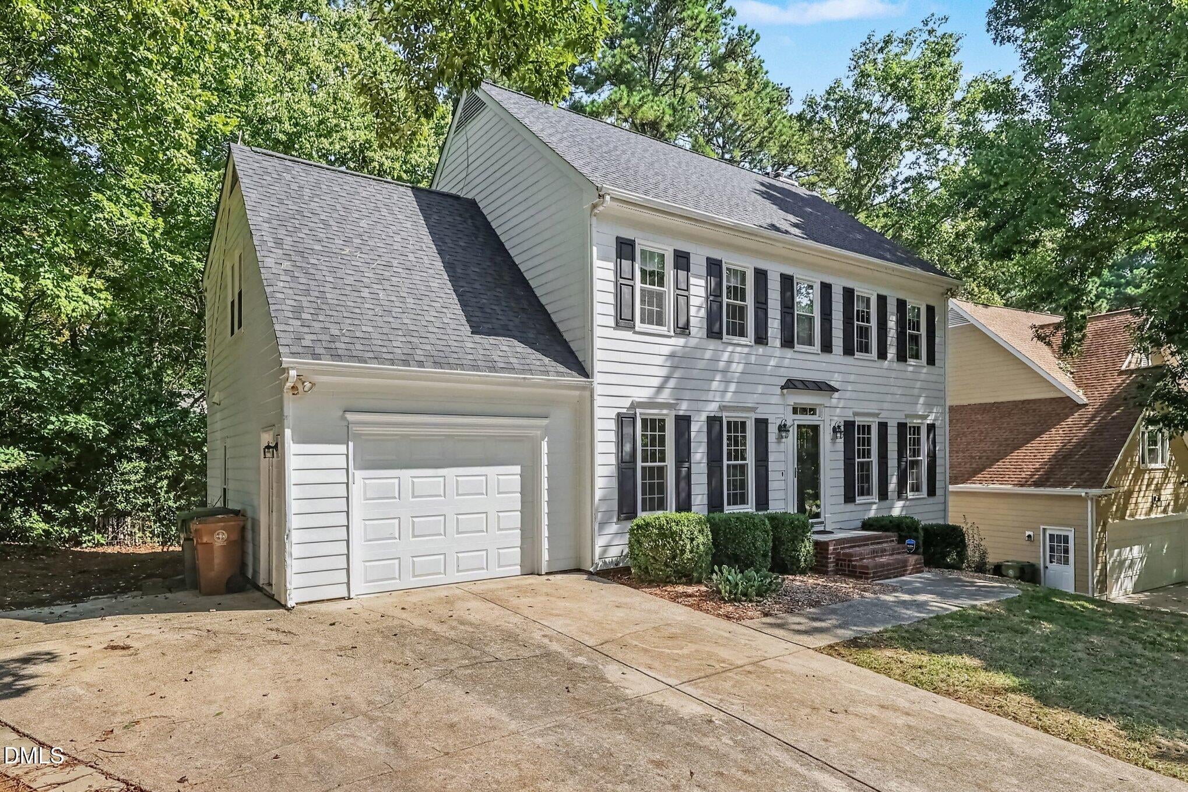
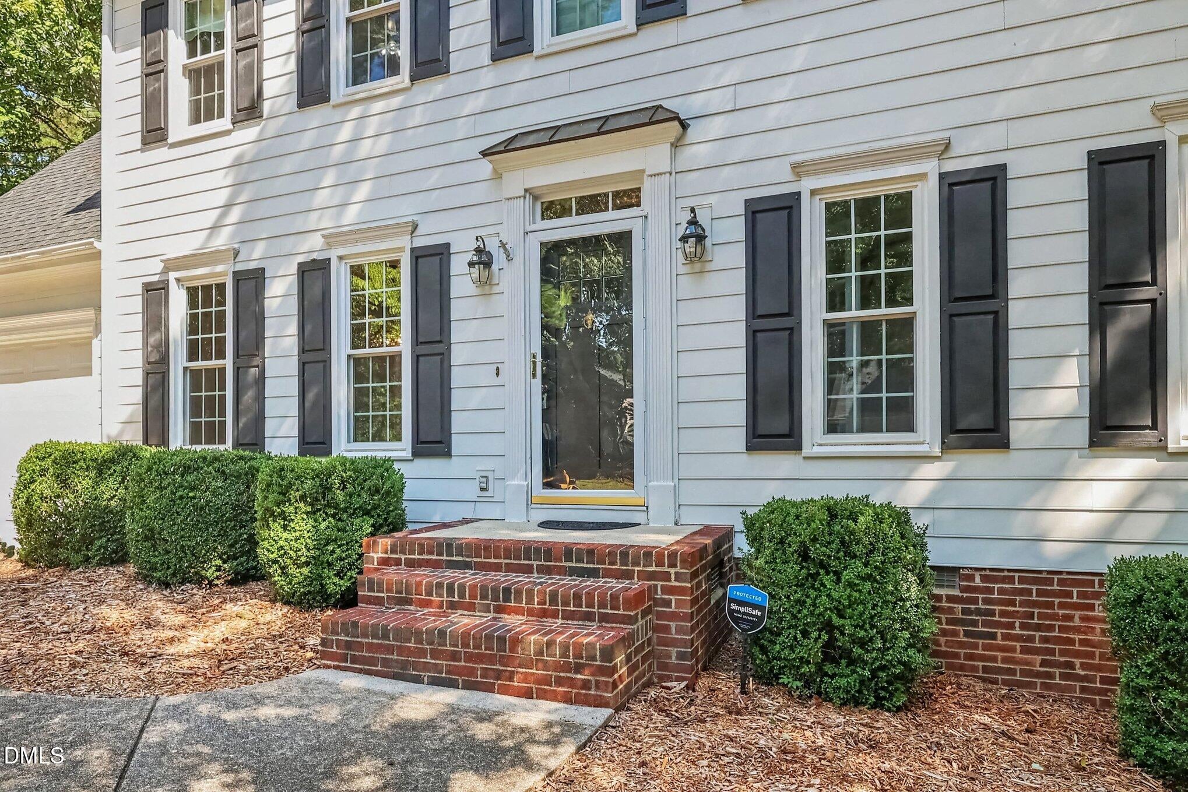
Welcome to the highly desirable Silverton neighborhood in the heart of Cary! Offered for the first time, this original-owner 4-bedroom, 2.5-bath Colonial-style home presents a rare combination of timeless character, thoughtful updates, and exceptional care. Beautifully situated on one of Silverton's most appealing lots, the home is surrounded by mature trees that provide a peaceful setting and a sense of privacy. The main level features a traditional layout with a formal living room and dining room, along with a spacious family room highlighted by a wood burning fireplace, a wall of windows, and a door leading to the deck—creating an inviting connection between indoor and outdoor living. The kitchen is filled with natural light and offers a center island, stainless steel appliances, abundant cabinetry and storage, plus updated quartz countertops and backsplash, both completed in 2024. Upstairs, the spacious owner's suite offers a serene retreat with windows overlooking the mature trees. The updated en-suite bath features marble countertops, a double vanity, soaking tub, and separate glass-enclosed shower. An upper-level laundry room adds everyday convenience. One of the home's standout features is the large walk-up attic. Fully floored, framed, and complete with a window, this versatile space offers excellent potential for a future bonus room, home office, or additional living space. The home's major systems and improvements reflect the same level of care found throughout. Windows were replaced in 2021, roof replaced in 2021, tankless water heater added in 2022, air ducts cleaned and sanitized in 2024, backyard fence installed in 2024, and garage door replaced in 2025. Outside, the fully fenced backyard is surrounded by mature trees, creating a beautiful and private setting for relaxing, entertaining, or enjoying the outdoors. A lovingly maintained home in a sought-after Cary neighborhood, this Silverton property is truly special. First time on the market, don't miss the opportunity to make it yours!

Save
Ask
Tour
Hide
Share
Listing Snapshot
Price 
$565,000
Days On Site 
2 Days
Bedrooms 
4
Inside Area (SqFt) 
2,087.3 sqft
Total Baths 
3
Full Baths 
2
Partial Baths 
1
Lot Size 
0.17 Acres
Year Built 
1992
MLS® Number 
10193496
Status 
Active
Property Tax 
$4,503.52
HOA/Condo/Coop Fees 
$105 Semi-Annually
Sq Ft Source 
N/A
Friends & Family
Recent Activity
2 days agoListing first seen on site
2 days agoListing updated with changes from the MLS®
General Features
Acres 
0.17
Attached Garage 
Yes
Disclosures 
Seller Disclosure
Foundation 
Block
Garage 
Yes
Garage Spaces 
1
Levels 
Two
Parking 
AttachedGarageConcreteDeckDrivewayGarage Faces FrontGarage Door OpenerInside EntranceKitchen LevelPavedParking Pad
Parking Spaces 
1
Property Sub Type 
Single Family Residence
Sewer 
Public Sewer
Special Circumstances 
Standard
SqFt Above 
2087.3
SqFt Total 
2087.3
Style 
Colonial
Utilities 
Cable AvailableElectricity ConnectedNatural Gas ConnectedSewer ConnectedUnderground UtilitiesWater Connected
Water Source 
Public
Zoning 
TRP
Interior Features
Appliances 
DisposalDishwasherElectric RangeFree-Standing Electric OvenFree-Standing Electric RangeFree-Standing RefrigeratorFree-Standing RangeIce MakerMicrowaveRefrigeratorStainless Steel Appliance(s)Tankless Water HeaterVented Exhaust Fan
Cooling 
Attic FanCentral AirCeiling Fan(s)Gas
Fireplace 
Yes
Fireplace Features 
Family RoomGlass Doors
Flooring 
CarpetWoodVinyl
Heating 
Forced AirNatural Gas
Interior 
Ceiling Fan(s)ChandelierCrown MoldingDouble VanityEntrance FoyerEat-in KitchenHis and Hers ClosetsKitchen IslandRecessed LightingWalk-In Closet(s)High Speed Internet
Laundry Features 
Electric Dryer HookupLaundry RoomUpper LevelWasher Hookup
Window Features 
Insulated Windows
Master Bedroom 
Level - Second
Save
Ask
Tour
Hide
Share
Exterior Features
Construction Details 
HardiPlank Type
Exterior 
Rain Gutters
Fencing 
Back YardFenced
Patio And Porch 
Deck
Road Frontage 
City Street
Roof 
Shingle
Windows/Doors 
Insulated Windows
Community Features
Association Fee 
$105.0
Association Fee Frequency 
Semi-Annually
Financing Terms Available 
CashConventionalFHAVA Loan
Roads 
Asphalt
Schools
School District
Unknown
Elementary School
Wake - Northwoods Elementary
Middle School
Wake - West Cary Middle
High School
Wake - Cary High
Listing courtesy of Fray Crawley of Navigate Realty


Listings that are marked with an icon are provided courtesy of the Triangle MLS, Inc. of North Carolina, Internet Data Exchange Database. Copyright 2026 Triangle MLS, Inc. of North Carolina. All rights reserved.

Last checked: 2026-09-20 04:50 PM UTC

Neighborhood & Commute
Source: Walkscore
Disclosure: Community information and market data powered by Constellation Data Labs. Information is deemed reliable but not guaranteed.
Save
Ask
Tour
Hide
Share
Scroll to Top