Properties

Save
Ask
Tour
Hide
Share
$635,000
2 Days On Site

217 Ravenstone Drive
Cary, NC 27518

For Sale|Single Family Residence|Active
4
Beds
3
Total Baths
2
Full Baths
1
Partial Bath
2,502
SqFt
$254
/SqFt
1995
Built
Subdivision:
Coventry Glen
County:
Wake
Call Now: 203-470-2416
Is this the listing for you? We can help make it yours.
203-470-2416
Upcoming Open Houses
Sun, Sep 20, 1:00 PM - 3:00 PM
217 Ravenstone Drive217 Ravenstone Drive217 Ravenstone Drive217 Ravenstone Drive
Save
Ask
Tour
Hide
Share

Mortgage Calculator

Monthly Payment (Est.)

$2,897
Calculator powered by Showcase IDX, a Constellation1 Company. Copyright ©2026 Information is deemed reliable but not guaranteed.

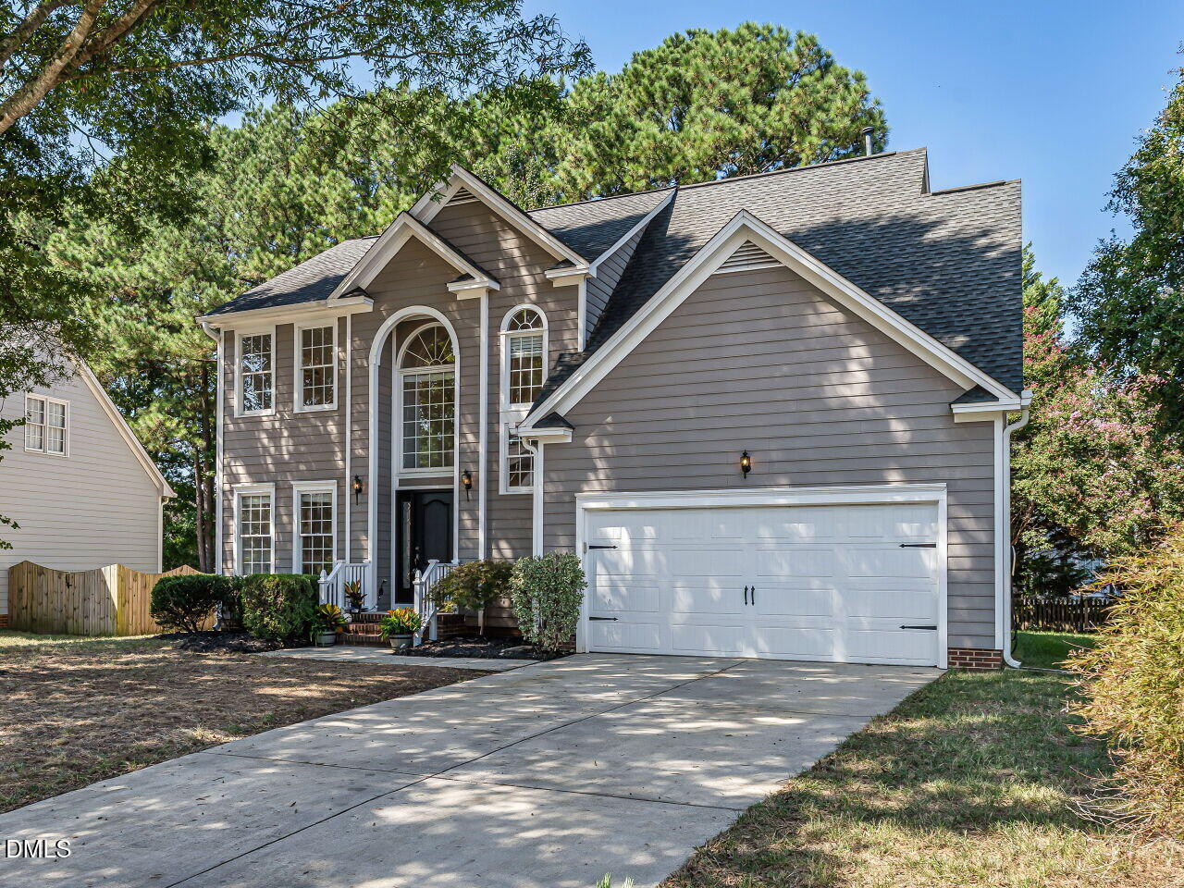
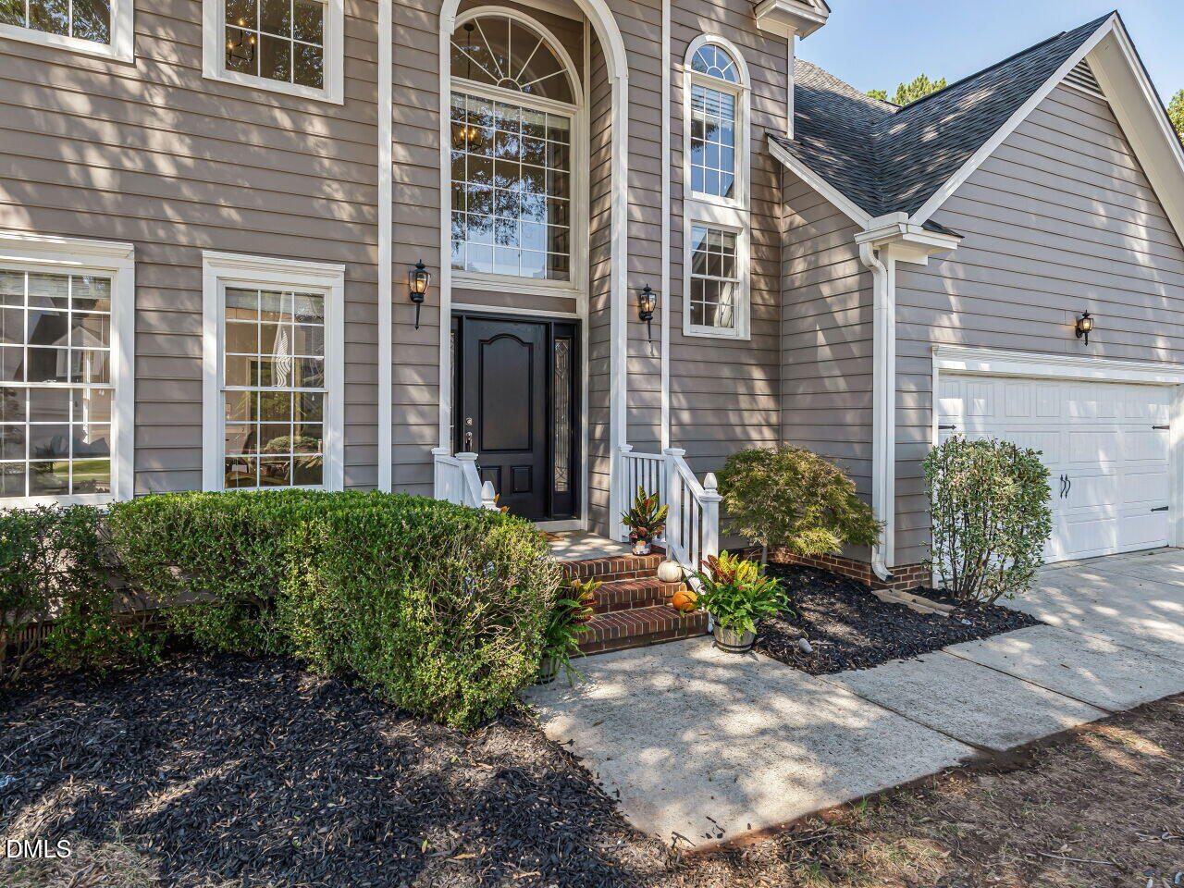
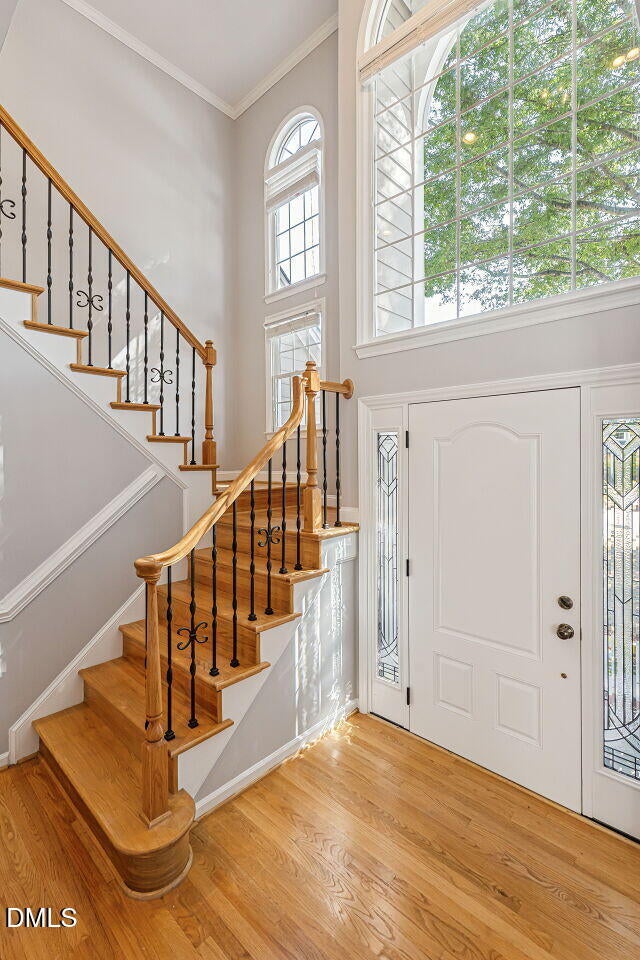
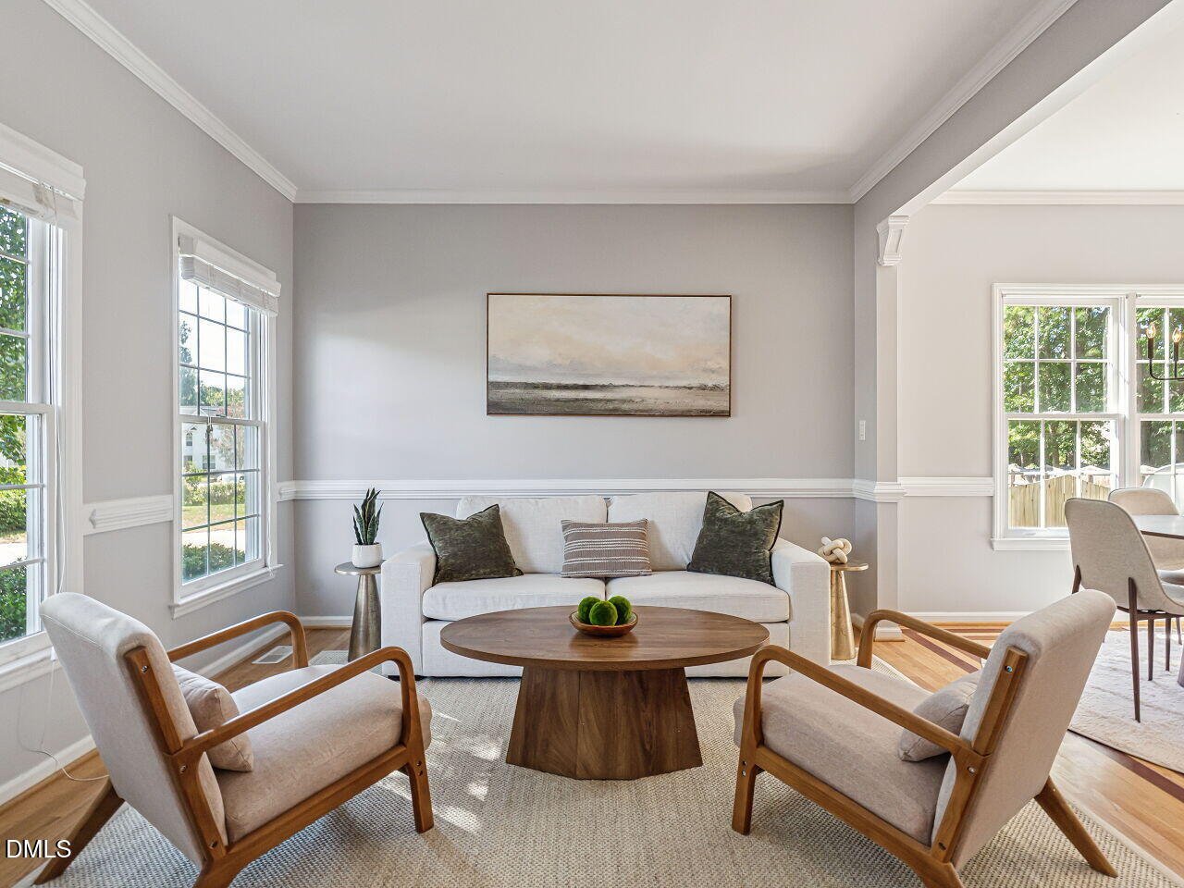
Welcome to this impressive, well maintained Cary home filled with character, generous living spaces and timeless architectural details. Separate formal living and dining rooms provide wonderful spaces for entertaining, while the open family room flows seamlessly into the kitchen. Hardwood floors extend through the main living areas, staircase and upstairs hallway. Extensive crown molding throughout the main living spaces, including the first floor and upstairs hallway, along with elegant wainscoting, adds distinctive architectural character. The home offers four generously sized bedrooms. The former bonus room has been converted into a spacious fourth bedroom featuring a closet plus an exceptionally large walk in closet, providing incredible storage and flexibility. The primary suite features a vaulted ceiling, dual vanity, Jacuzzi tub, separate shower and walk in closet. Marble flooring, granite countertops and distinctive onyx stone accents in the bathrooms add an elegant touch. Need extra space? The converted two car garage offers more than 283 additional square feet with heating and cooling, windows and travertine flooring. Create the ultimate game room, home theater, gym, entertainment space, home office or flexible living area. Prefer a garage? The space offers the potential to be converted back to its original two car garage configuration. All of this in an excellent Cary location convenient to shopping, dining, schools and major roadways. A home with this much versatility, character and space is one you will want to see in person!

Save
Ask
Tour
Hide
Share
Listing Snapshot
Price 
$635,000
Days On Site 
2 Days
Bedrooms 
4
Inside Area (SqFt) 
2,502 sqft
Total Baths 
3
Full Baths 
2
Partial Baths 
1
Lot Size 
0.2 Acres
Year Built 
1995
MLS® Number 
10193477
Status 
Active
Property Tax 
$4,721.17
HOA/Condo/Coop Fees 
$16.83 monthly
Sq Ft Source 
N/A
Friends & Family
Recent Activity
2 days agoListing first seen on site
2 days agoListing updated with changes from the MLS®
General Features
Acres 
0.2
Attached Garage 
Yes
Garage 
Yes
Garage Spaces 
2
Levels 
Two
Parking 
AttachedGarageConverted GarageDrivewayGarage Door OpenerHeated Garage
Parking Spaces 
4
Property Sub Type 
Single Family Residence
Sewer 
Public Sewer
Special Circumstances 
Standard
SqFt Above 
2502
SqFt Total 
2502
Style 
Traditional
Water Source 
Public
Zoning 
R8
Interior Features
Appliances 
Built-In Electric RangeBuilt-In Electric OvenCooktopDryerDisposalDishwasherElectric CooktopFree-Standing RefrigeratorIce MakerMicrowaveOvenRefrigeratorStainless Steel Appliance(s)Tankless Water HeaterWasherWasher/Dryer
Basement 
Crawl Space
Cooling 
Central Air
Fireplace 
Yes
Fireplace Features 
Family RoomLiving RoomRaised Hearth
Flooring 
CarpetHardwoodMarbleTileWood
Heating 
Fireplace(s)Forced Air
Interior 
Breakfast BarChandelierCrown MoldingDouble VanityEntrance FoyerEat-in KitchenGranite CountersHigh CeilingsKitchen IslandOpen FloorplanRecessed LightingStone CountersTrack LightingVaulted Ceiling(s)Walk-In Closet(s)High Speed Internet
Laundry Features 
InsideLaundry RoomWasher Hookup
Bedroom 2 
Level - Second
Bedroom 3 
Level - Second
Bedroom 4 
Level - Second
Dining Room 
Level - Main
Family Room 
Level - Main
Living Room 
Level - Main
Master Bedroom 
Level - Second
Recreation Room 
Level - Main
Save
Ask
Tour
Hide
Share
Exterior Features
Construction Details 
Fiber Cement
Exterior 
Private YardRain Gutters
Fencing 
Back YardFencedPartial
Lot Features 
Back YardMany Trees
Patio And Porch 
Deck
Roof 
Shingle
View 
Trees/Woods
Waterview 
Trees/Woods
Community Features
Accessibility Features 
Therapeutic Whirlpool
Association Fee 
$202.0
Association Fee Frequency 
Annually
Community Features 
Curbs
Financing Terms Available 
CashConventionalFHA
Schools
School District
Unknown
Elementary School
Wake - Swift Creek Elementary
Middle School
Wake - Dillard Drive Middle
High School
Wake - Athens Drive High
Listing courtesy of Isabel Hope of Choice Residential Real Estate


Listings that are marked with an icon are provided courtesy of the Triangle MLS, Inc. of North Carolina, Internet Data Exchange Database. Copyright 2026 Triangle MLS, Inc. of North Carolina. All rights reserved.

Last checked: 2026-09-20 04:50 PM UTC

Neighborhood & Commute
Source: Walkscore
Disclosure: Community information and market data powered by Constellation Data Labs. Information is deemed reliable but not guaranteed.
Save
Ask
Tour
Hide
Share
Scroll to Top