Properties

Save
Ask
Tour
Hide
Share
$589,000
2 Days On Site

106 Foscoe Lane
Cary, NC 27513

For Sale|Single Family Residence|Active
4
Beds
3
Total Baths
2
Full Baths
1
Partial Bath
2,377
SqFt
$248
/SqFt
1988
Built
Subdivision:
Linville Ridge
County:
Wake
Call Now: 203-470-2416
Is this the listing for you? We can help make it yours.
203-470-2416
106 Foscoe Lane106 Foscoe Lane106 Foscoe Lane106 Foscoe Lane
Save
Ask
Tour
Hide
Share

Mortgage Calculator

Monthly Payment (Est.)

$2,687
Calculator powered by Showcase IDX, a Constellation1 Company. Copyright ©2026 Information is deemed reliable but not guaranteed.

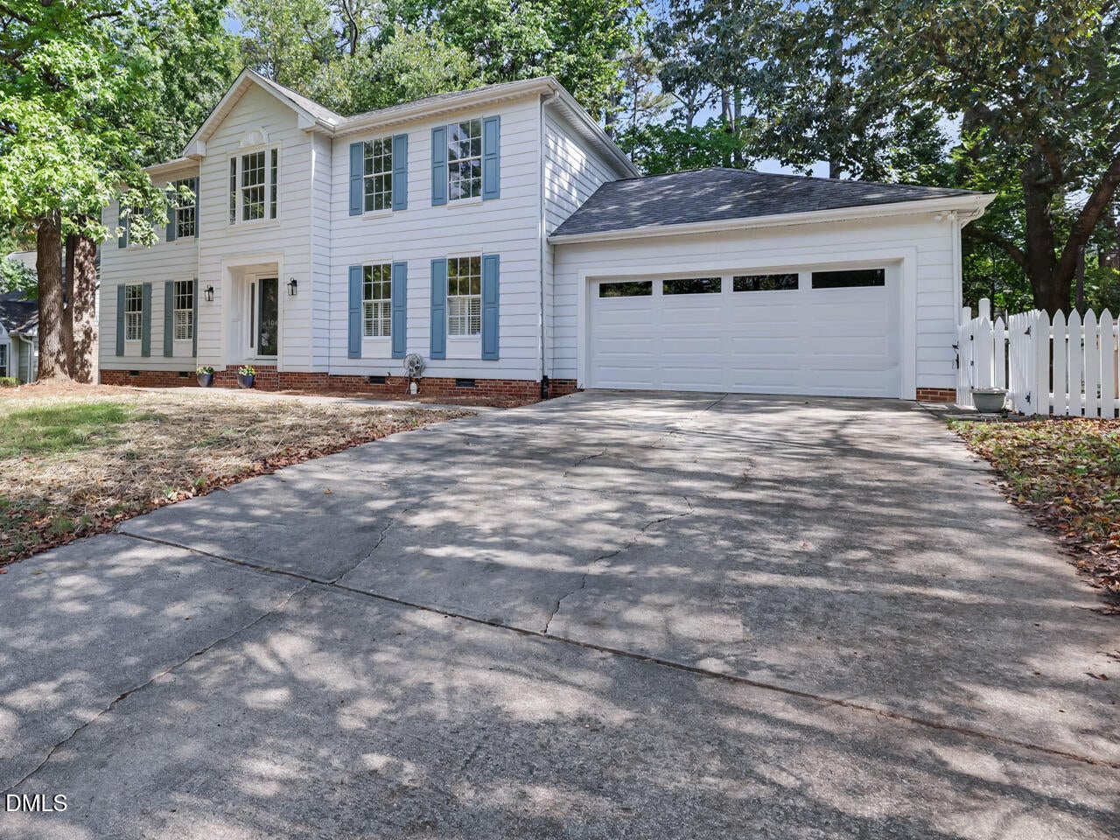
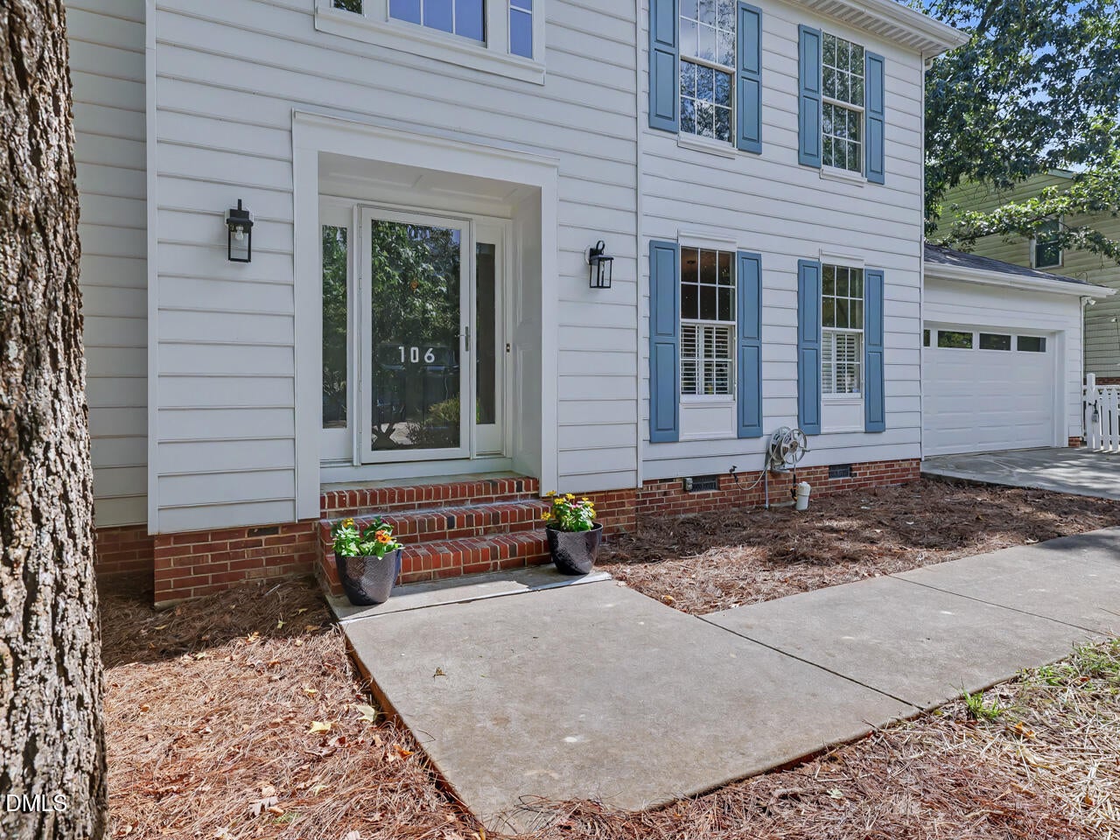
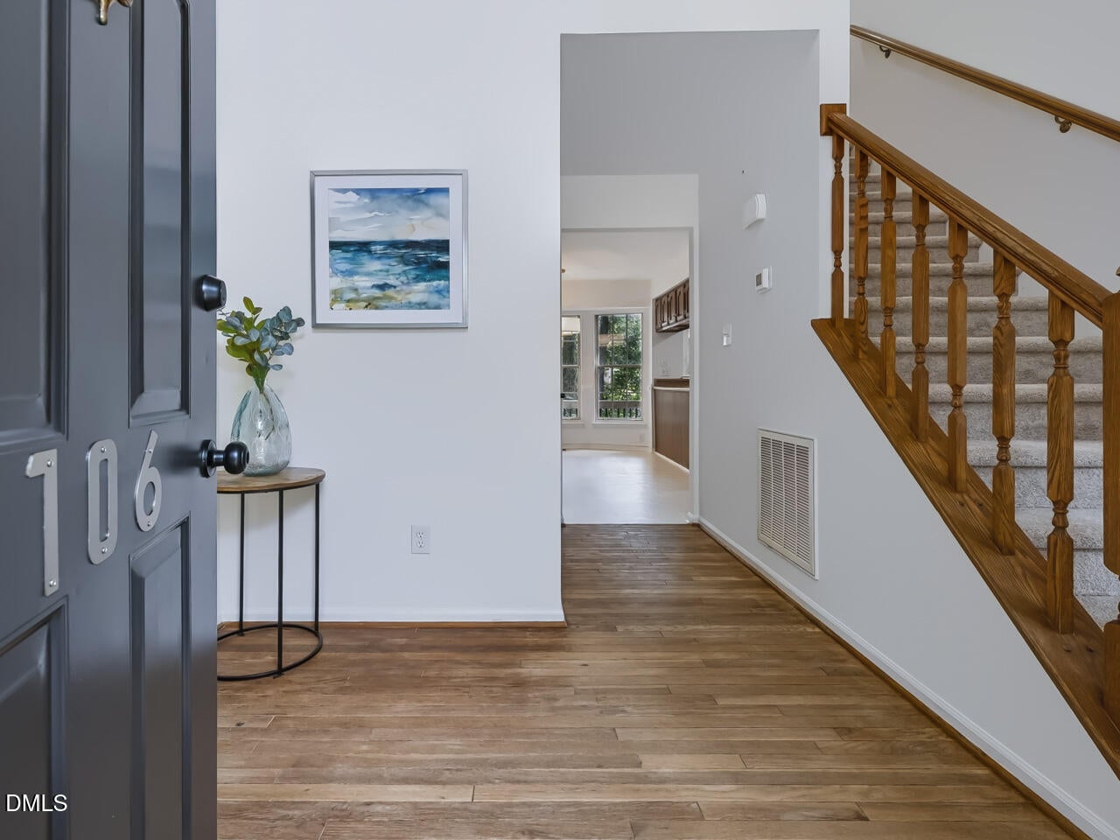
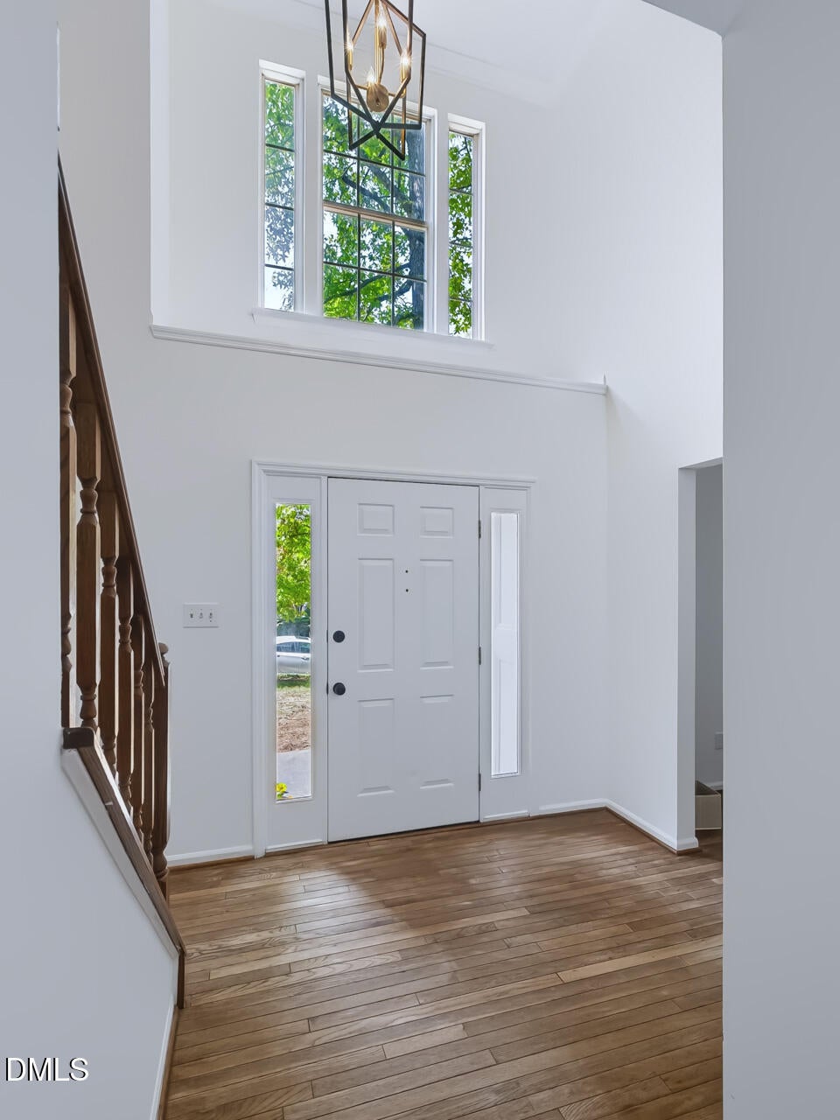
Tucked on a quiet cul-de-sac in one of Cary's most sought-after locations, this 4-bedroom, 2.5-bath home has been thoughtfully updated while still leaving room for buyers to add their own personal touches throughout. A bright, welcoming foyer with high ceilings and hardwood floors sets the tone upon walking in. The eat-in kitchen features a sunny bay window while the living room with wood-burning fireplace and decorative mantle creates a cozy space to gather. Enjoy a formal dining room off of the kitchen, perfect for hosting all of life's special moments. Traditional millwork details including crown molding, chair rail, and beadboard add tasteful accents throughout the home. Step outside to a screened porch overlooking a fenced backyard. Recent improvements include new carpet, new light fixtures, fresh paint, popcorn ceiling removal, and an updated owner's bath, plus a new garage door, replaced deck boards and stairs, and crawlspace vapor barrier. The location is unbeatable: just minutes from Costco, multiple grocery stores, an array of restaurants, and Downtown Cary Park. Schedule your showing today!

Save
Ask
Tour
Hide
Share
Listing Snapshot
Price 
$589,000
Days On Site 
2 Days
Bedrooms 
4
Inside Area (SqFt) 
2,377 sqft
Total Baths 
3
Full Baths 
2
Partial Baths 
1
Lot Size 
0.21 Acres
Year Built 
1988
MLS® Number 
10193474
Status 
Active
Property Tax 
$4,659.95
HOA/Condo/Coop Fees 
$9.75 monthly
Sq Ft Source 
N/A
Friends & Family
Recent Activity
2 days agoStatus changed to Active
2 days agoListing updated with changes from the MLS®
2 days agoListing first seen on site
General Features
Acres 
0.21
Attached Garage 
Yes
Disclosures 
Seller Disclosure
Garage 
Yes
Garage Spaces 
2
Levels 
Two
Parking 
AttachedGarageDrivewayGarage Faces FrontGarage Door Opener
Property Sub Type 
Single Family Residence
Sewer 
Public Sewer
Special Circumstances 
Standard
SqFt Above 
2377
SqFt Total 
2377
Style 
Traditional
Utilities 
Electricity ConnectedNatural Gas ConnectedSewer ConnectedWater Connected
Water Source 
Public
Interior Features
Appliances 
DishwasherMicrowaveRangeRefrigerator
Basement 
Crawl Space
Cooling 
Central Air
Fireplace 
Yes
Fireplace Features 
Family RoomWood Burning
Fireplaces 
1
Flooring 
CarpetHardwoodVinyl
Heating 
Central
Interior 
BookcasesCrown MoldingEntrance FoyerEat-in KitchenHigh CeilingsPantrySoaking TubWalk-In Closet(s)High Speed Internet
Laundry Features 
Laundry ClosetElectric Dryer HookupIn HallInsideMain LevelWasher Hookup
Window Features 
Bay Window(s)Plantation Shutters
Bathroom 2 
Dimensions - 4.9 x 10.5Level - SecondDescription - Full guest bath
Bathroom 3 
Dimensions - 6.0 x 6.5Level - MainDescription - Half bath
Bedroom 2 
Dimensions - 14.5 x 12.1Level - SecondDescription - Front corner
Bedroom 3 
Dimensions - 10.4 x 14.9Level - SecondDescription - Back corner
Bedroom 4 
Dimensions - 12.1 x 10.5Level - SecondDescription - Back center
Breakfast Room 
Dimensions - 8.9 x 14.5Level - Main
Dining Room 
Dimensions - 13.7 x 12.5Level - Main
Family Room 
Dimensions - 18.4 x 13.2Level - Main
Kitchen 
Dimensions - 9.7 x 12.7Level - Main
Laundry 
Dimensions - 6.0 x 2.9Level - Main
Living Room 
Dimensions - 16.9 x 12.5Level - Main
Loft 
Dimensions - 6.3 x 4.9Level - Second
Master Bathroom 
Dimensions - 14.7 x 10.6Level - Second
Master Bedroom 
Dimensions - 13.7 x 16.5Level - Second
Other 
Dimensions - 5.6 x 7.7Level - SecondDescription - Primary walk-in closet
Save
Ask
Tour
Hide
Share
Exterior Features
Construction Details 
Aluminum Siding
Exterior 
Rain Gutters
Fencing 
Back YardFencedWood
Lot Features 
Back YardCul-De-SacFront Yard
Patio And Porch 
DeckRear PorchScreened
Road Frontage 
City Street
Roof 
Shingle
Windows/Doors 
Bay Window(s)Plantation Shutters
Community Features
Association Fee 
$117.0
Association Fee Frequency 
Annually
Financing Terms Available 
CashConventionalFHAVA Loan
Roads 
Asphalt
Schools
School District
Unknown
Elementary School
Wake - Laurel Park Elementary
Middle School
Wake - Salem Middle
High School
Wake - Green Hope High
Listing courtesy of Alexa Beaumont of Compass -- Cary


Listings that are marked with an icon are provided courtesy of the Triangle MLS, Inc. of North Carolina, Internet Data Exchange Database. Copyright 2026 Triangle MLS, Inc. of North Carolina. All rights reserved.

Last checked: 2026-09-20 04:50 PM UTC

Neighborhood & Commute
Source: Walkscore
Disclosure: Community information and market data powered by Constellation Data Labs. Information is deemed reliable but not guaranteed.
Save
Ask
Tour
Hide
Share
Scroll to Top