Properties

Save
Ask
Tour
Hide
Share
$500,000
2 Days On Site

117 Belve Drive
Garner, NC 27529

For Sale|Single Family Residence|Active
3
Beds
3
Total Baths
2
Full Baths
1
Partial Bath
2,678
SqFt
$187
/SqFt
2004
Built
Subdivision:
Cleveland Oaks
County:
Wake
Call Now: 203-470-2416
Is this the listing for you? We can help make it yours.
203-470-2416
117 Belve Drive117 Belve Drive117 Belve Drive117 Belve Drive
Save
Ask
Tour
Hide
Share

Mortgage Calculator

Monthly Payment (Est.)

$2,281
Calculator powered by Showcase IDX, a Constellation1 Company. Copyright ©2026 Information is deemed reliable but not guaranteed.

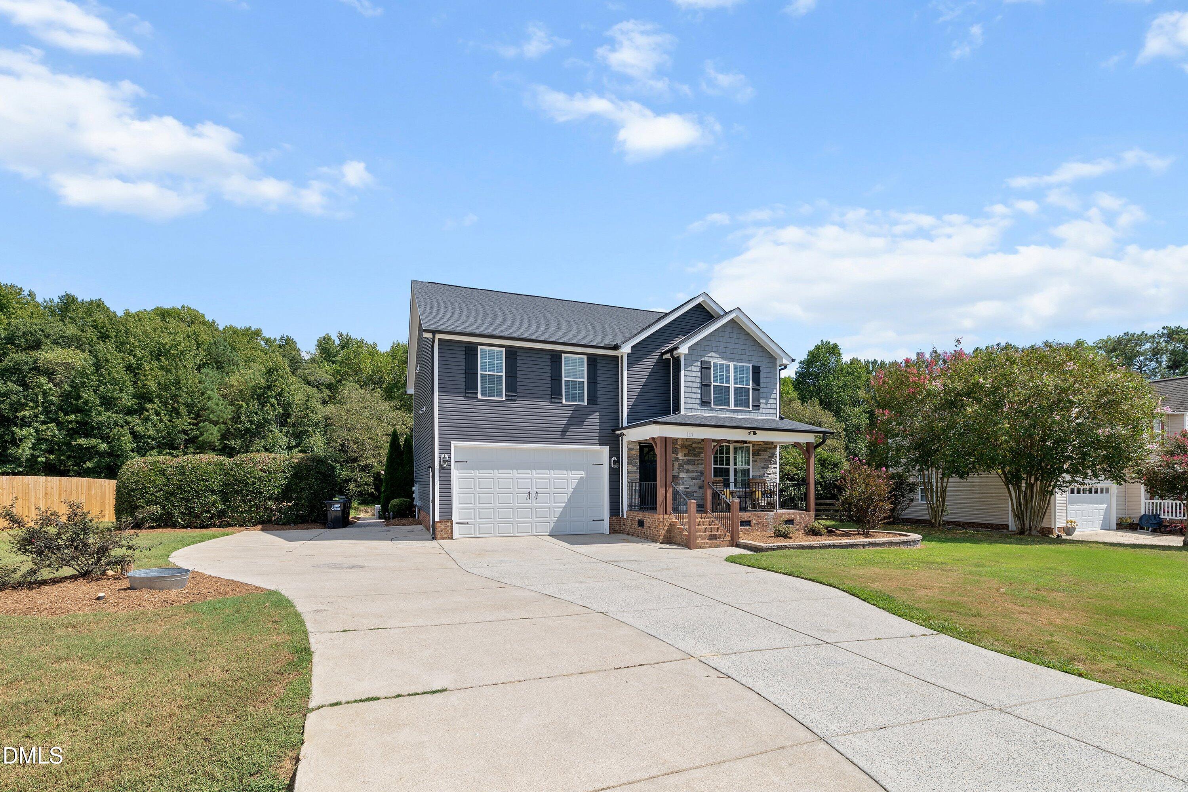
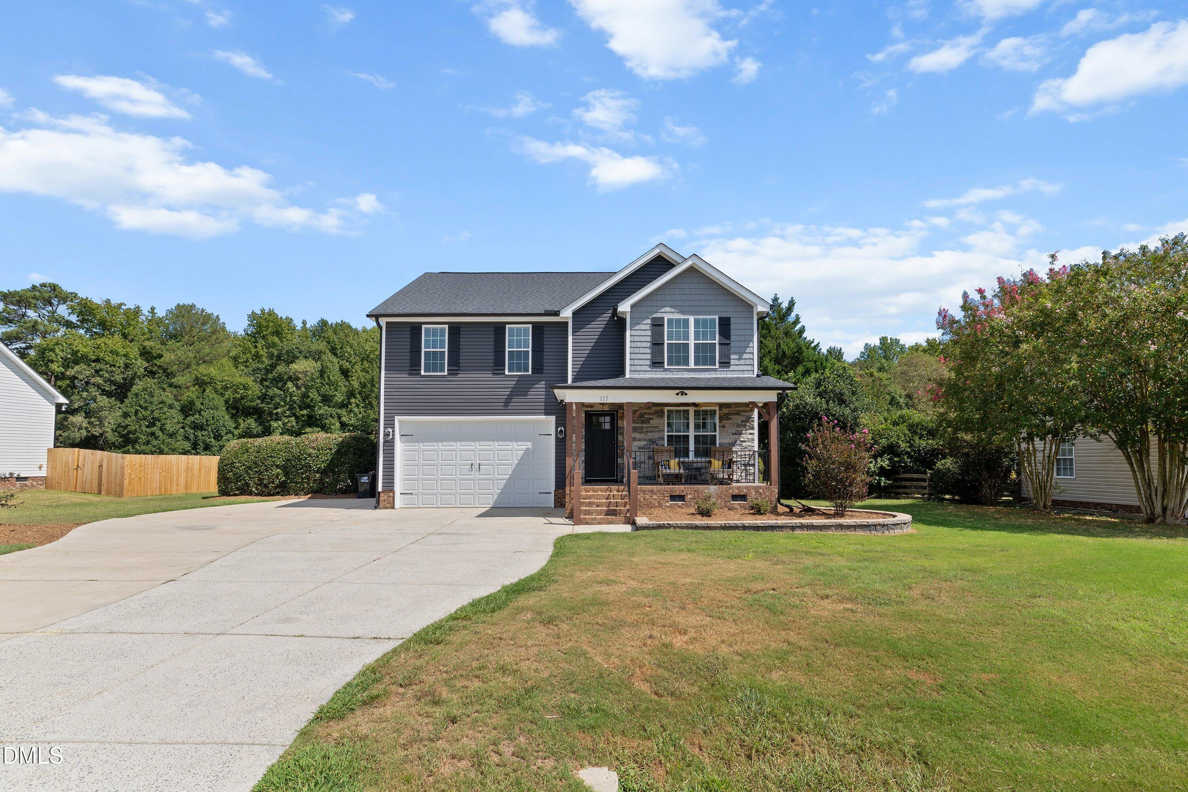
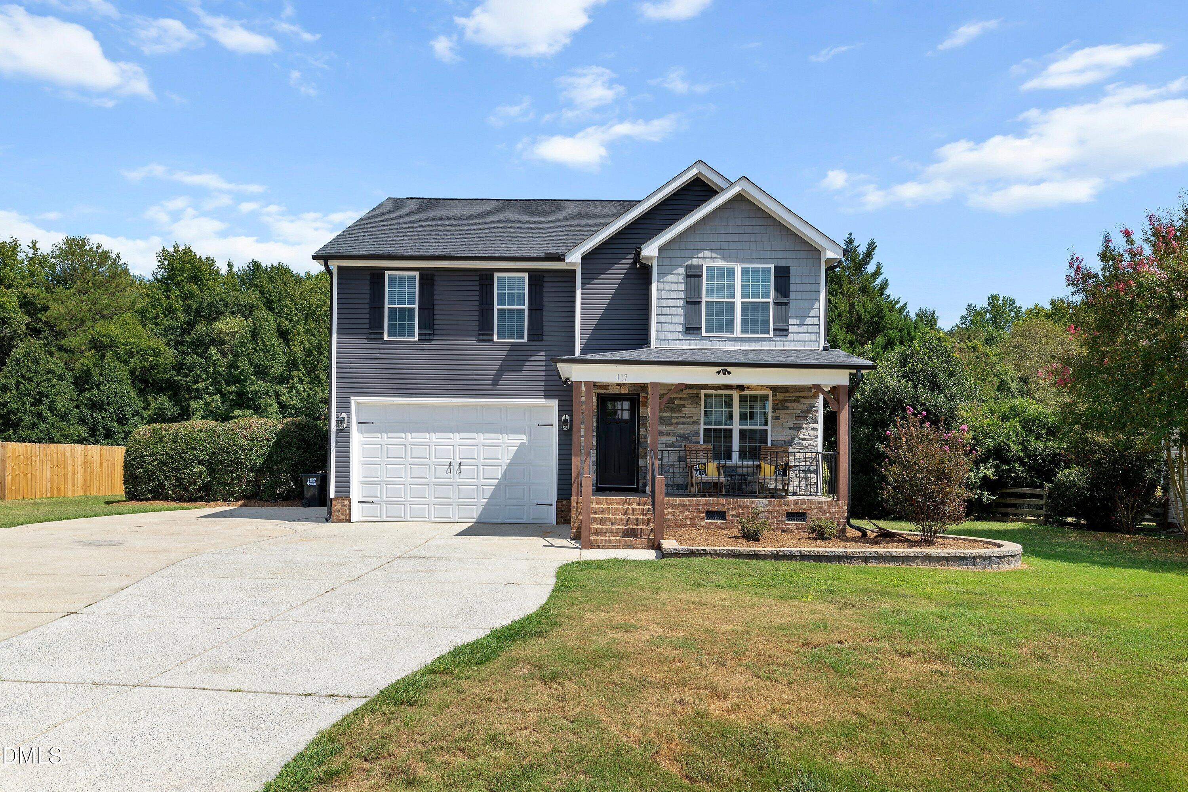
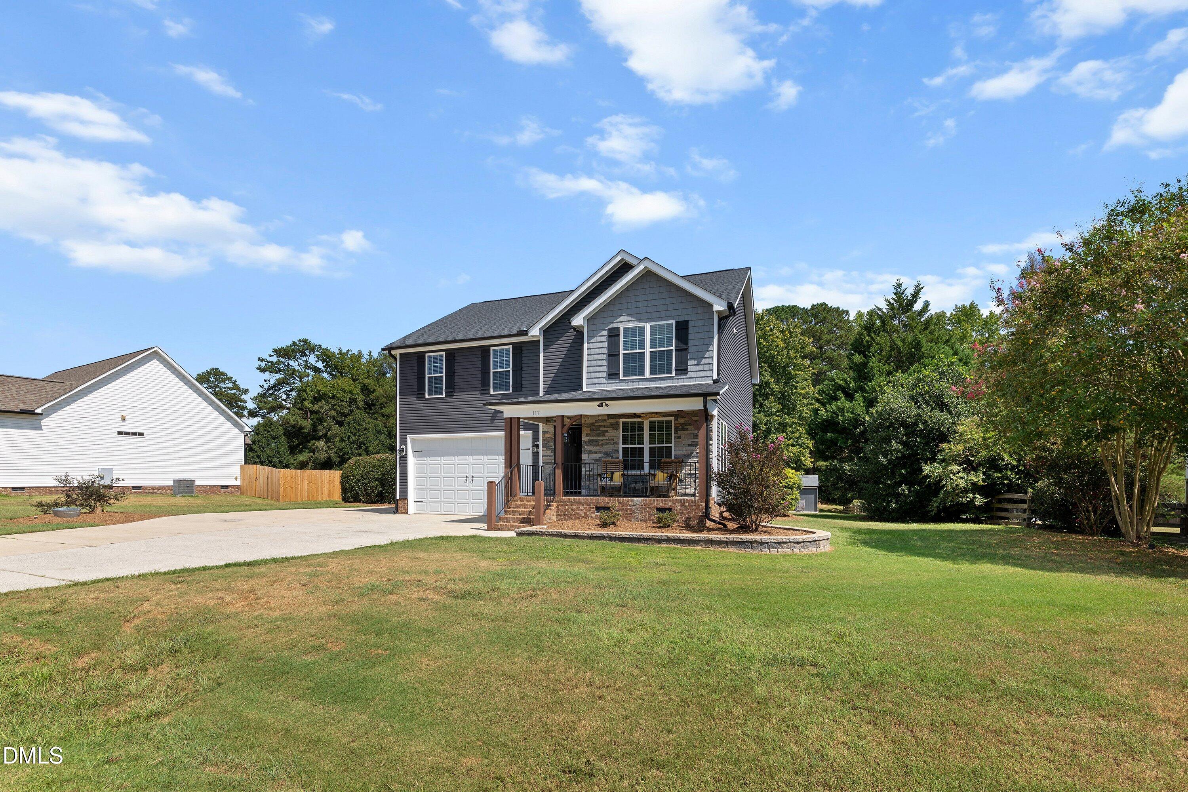
Discover this stunningly renovated, move-in ready home that exudes style and sophistication. Boasting a spacious two-story layout, this residence features a gorgeous gourmet kitchen complete with a breakfast island, granite countertops, a stylish tile backsplash, a copper farm sink, and a full suite of stainless steel appliances. Ample cabinet space makes entertaining a breeze. Relax in the inviting living room with a beautiful gas log stone fireplace, or enjoy the versatile breakfast area and a separate dining room or office space to suit your needs. The huge sunroom serves as a perfect bonus or game room, also featuring a cozy stone fireplace. The expansive primary ensuite is a true retreat, with vaulted beamed ceilings, a beautifully finished bathroom, and a custom built closet organizational system. Two generous secondary bedrooms include one with a built-in desk, while the large bonus room with a walk-in closet could easily serve as an additional bedroom. Meticulous landscaping surrounds the property, leading to fantastic outdoor amenities. Enjoy the above-ground pool, decking, Tiki Hut bar and grill, a flourishing garden, and a wonderful workshop equipped with roll-up doors. The covered front porch with stained beadboard ceiling offers a charming spot to relax and unwind. Situated on a large country lot with a wooded rear line for maximum privacy, this home is less than a mile from the 40/42 and I-540 exits, providing quick and easy access to anywhere you want to be. Don't miss this exceptional opportunity to own a stylish, move-in ready home in a prime location!

Save
Ask
Tour
Hide
Share
Listing Snapshot
Price 
$500,000
Days On Site 
2 Days
Bedrooms 
3
Inside Area (SqFt) 
2,678 sqft
Total Baths 
3
Full Baths 
2
Partial Baths 
1
Lot Size 
0.47 Acres
Year Built 
2004
MLS® Number 
10193420
Status 
Active
Property Tax 
$2,727.27
HOA/Condo/Coop Fees 
N/A
Sq Ft Source 
N/A
Friends & Family
Recent Activity
2 days agoListing first seen on site
2 days agoListing updated with changes from the MLS®
General Features
Acres 
0.47
Attached Garage 
Yes
Disclosures 
Seller Disclosure
Garage 
Yes
Garage Spaces 
2
Levels 
Two
Parking 
AttachedGarageConcreteDrivewayGarage Faces FrontGarage Door OpenerOff StreetPavedParking Pad
Property Sub Type 
Single Family Residence
Sewer 
Septic Tank
Special Circumstances 
Standard
SqFt Above 
2678
SqFt Total 
2678
Style 
Traditional
Utilities 
Cable ConnectedElectricity ConnectedNatural Gas Not AvailablePhone AvailableWater ConnectedSewer Connected
Water Source 
Public
Interior Features
Appliances 
DryerDisposalDishwasherElectric RangeElectric Water HeaterIce MakerMicrowaveRefrigeratorStainless Steel Appliance(s)
Basement 
Crawl Space
Cooling 
Central AirCeiling Fan(s)ElectricHeat PumpOther
Fireplace 
Yes
Fireplace Features 
Family RoomGasGas LogOtherPropane
Fireplaces 
2
Flooring 
CarpetHardwoodLaminateTile
Heating 
CentralElectricForced AirHeat Pump
Interior 
Built-in FeaturesCathedral Ceiling(s)Ceiling Fan(s)ChandelierCrown MoldingDouble VanityEntrance FoyerEat-in KitchenGranite CountersHigh CeilingsHigh Speed InternetKitchen IslandPantryRecessed LightingVaulted Ceiling(s)Walk-In Closet(s)
Bedroom 2 
Dimensions - 13.6 x 11.5Level - Second
Bedroom 3 
Dimensions - 17.7 x 14.0Level - Second
Bedroom 4 
Dimensions - 14.2 x 11.2Level - Second
Den 
Dimensions - 19.0 x 15.3Level - MainDescription - listed as Billiard Room
Family Room 
Dimensions - 18.9 x 14.3Level - Main
Kitchen 
Dimensions - 17.9 x 17.4Level - Main
Laundry 
Dimensions - 7.8 x 6.0Level - Main
Living Room 
Dimensions - 17.6 x 14.7Level - Main
Master Bedroom 
Dimensions - 18.9 x 15.7Level - Second
Save
Ask
Tour
Hide
Share
Exterior Features
Construction Details 
Vinyl Siding
Exterior 
GardenRain GuttersStorage
Fencing 
Back YardPrivacySplit RailFenced
Lot Features 
Back YardFront YardGardenLandscapedPrivateFew Trees
Other Structures 
Shed(s)StorageWorkshop
Patio And Porch 
CoveredDeckFront Porch
Pool Features 
Above GroundPrivate
Private Pool 
Yes
Roof 
Shingle
Community Features
Financing Terms Available 
CashConventionalFHAUSDA LoanVA Loan
Roads 
AsphaltPaved
Schools
School District
Unknown
Elementary School
Wake - Aversboro Elementary
Middle School
Wake - North Garner Middle
High School
Wake - South Garner High
Listing courtesy of Christopher Carroll of HomeTowne Realty


Listings that are marked with an icon are provided courtesy of the Triangle MLS, Inc. of North Carolina, Internet Data Exchange Database. Copyright 2026 Triangle MLS, Inc. of North Carolina. All rights reserved.

Last checked: 2026-09-20 03:17 AM UTC

Neighborhood & Commute
Source: Walkscore
Disclosure: Community information and market data powered by Constellation Data Labs. Information is deemed reliable but not guaranteed.
Save
Ask
Tour
Hide
Share
Scroll to Top