Properties

Save
Ask
Tour
Hide
Share
$799,000
2 Days On Site

208 Connors Circle
Cary, NC 27511

For Sale|Single Family Residence|Active
4
Beds
4
Total Baths
3
Full Baths
1
Partial Bath
2,916
SqFt
$274
/SqFt
1992
Built
Subdivision:
Wimbledon
County:
Wake
Call Now: 203-470-2416
Is this the listing for you? We can help make it yours.
203-470-2416
Upcoming Open Houses
Sun, Sep 20, 11:00 AM - 1:00 PM
208 Connors Circle208 Connors Circle208 Connors Circle208 Connors Circle
Save
Ask
Tour
Hide
Share

Mortgage Calculator

Monthly Payment (Est.)

$3,645
Calculator powered by Showcase IDX, a Constellation1 Company. Copyright ©2026 Information is deemed reliable but not guaranteed.

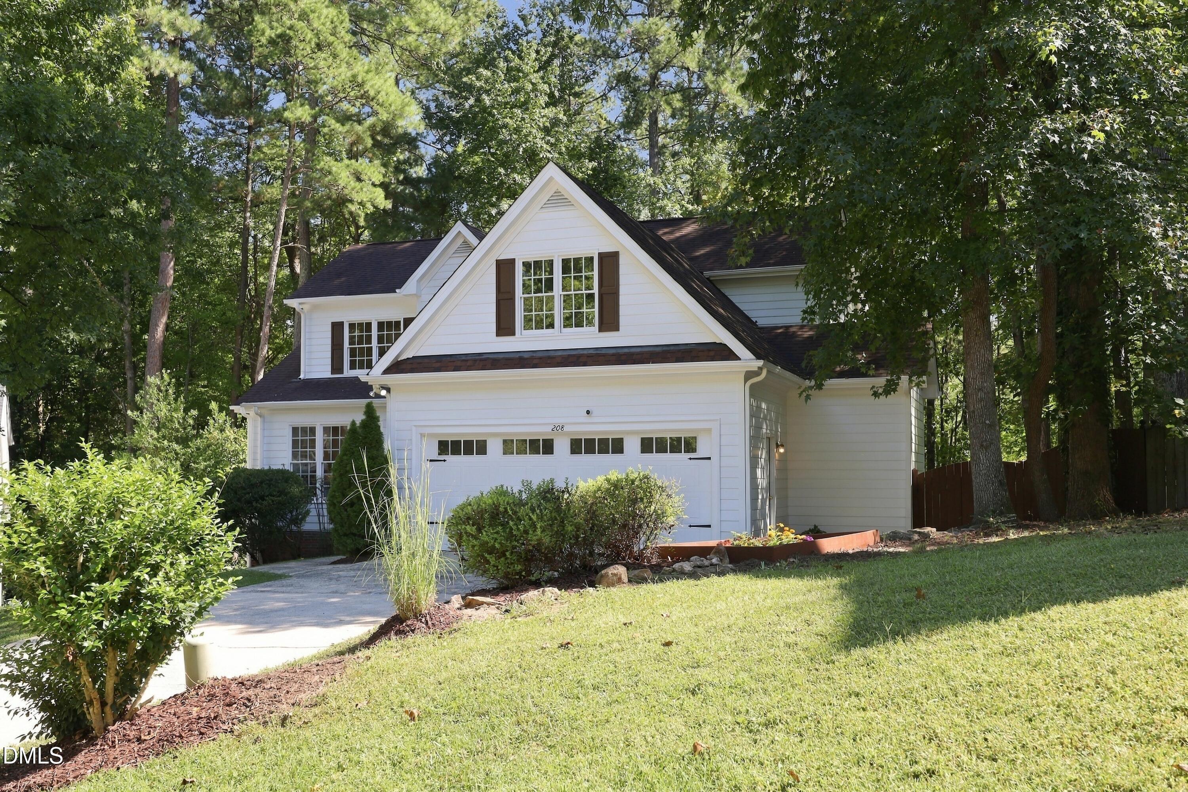
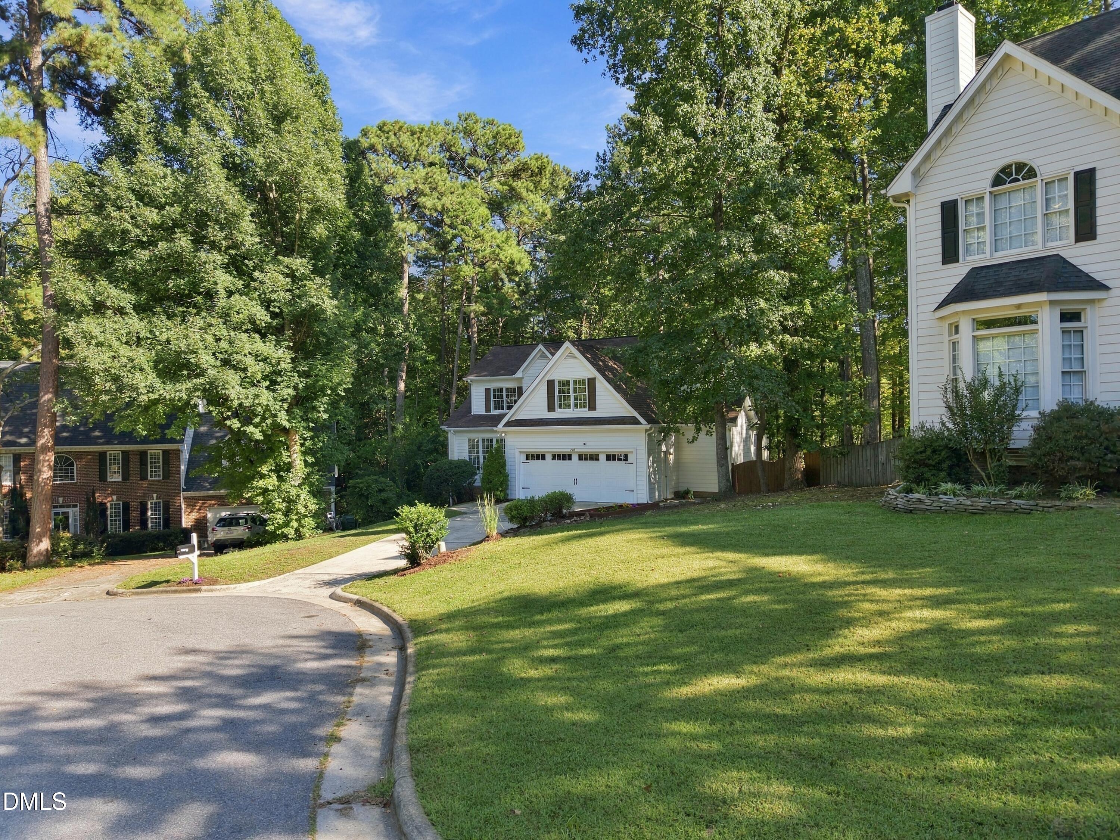
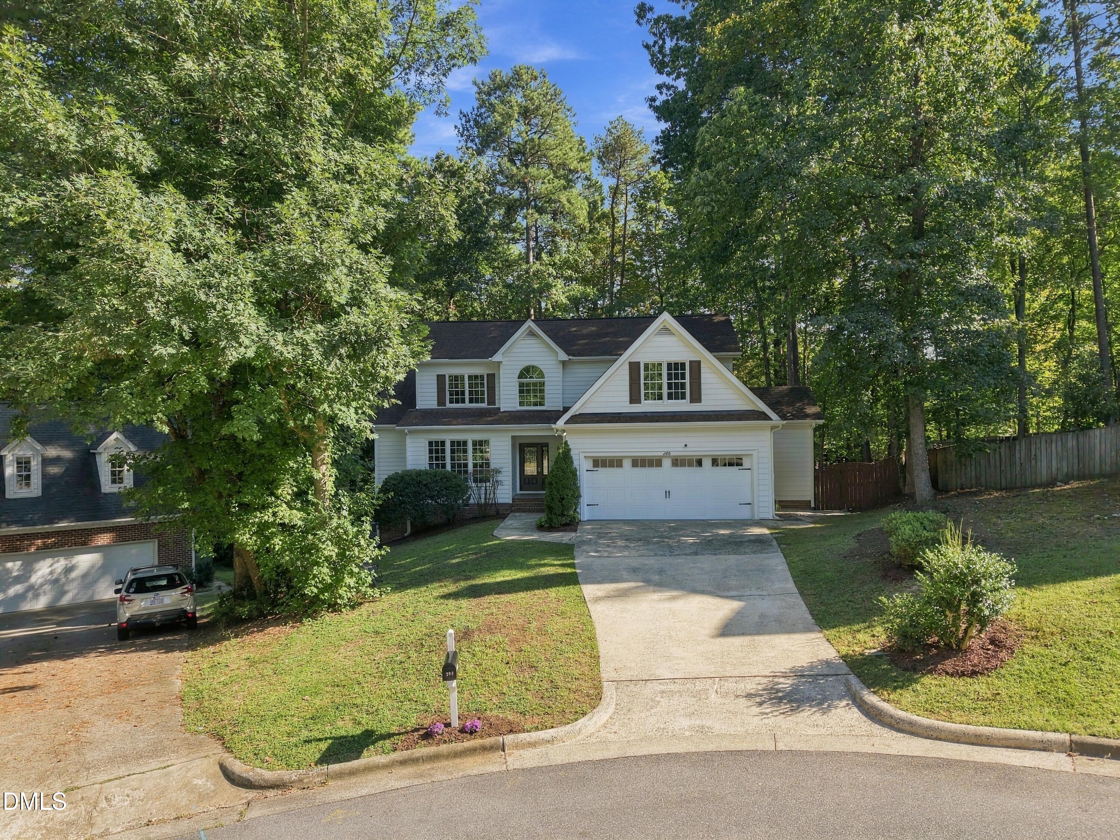
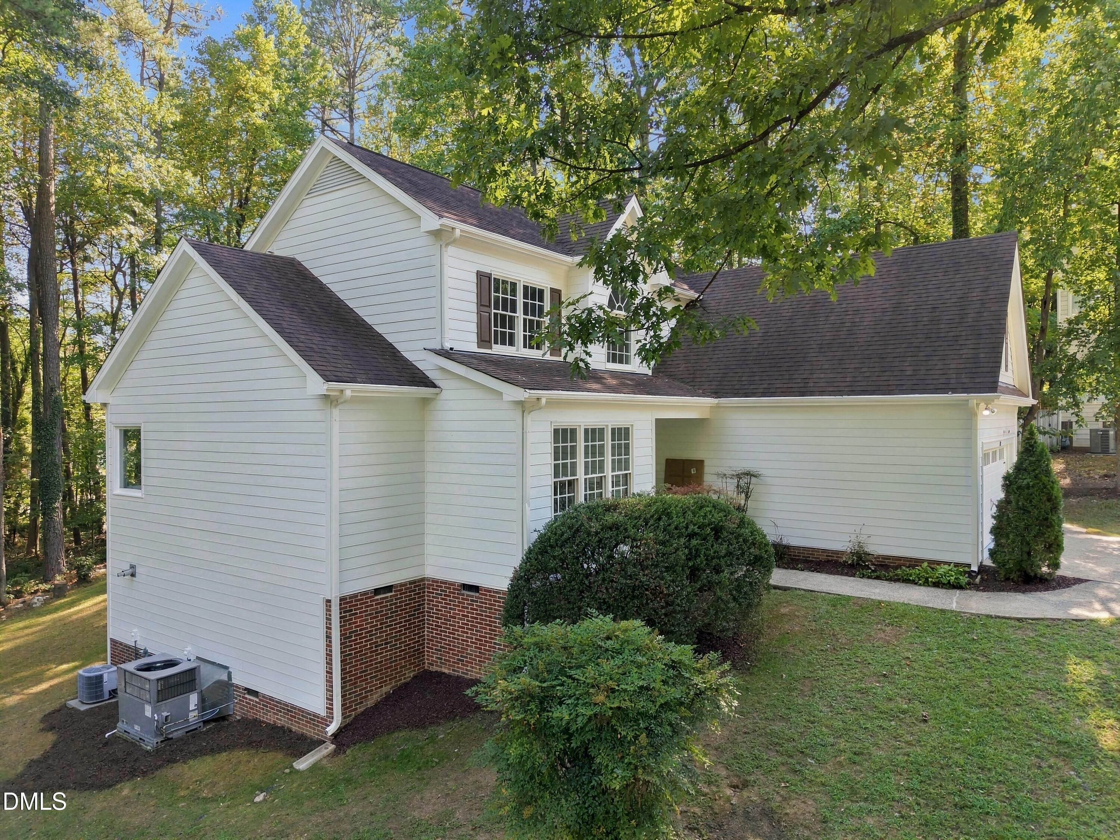
Welcome to 208 Connors Circle, a beautifully renovated home offering a rare combination of comfort, peaceful surroundings, generous space, and exceptional convenience in the heart of Cary. Set on nearly half an acre in an established South Cary neighborhood, the home feels tucked away and private while remaining about 5 minutes from Downtown Cary, Apex, or Crossroads Plaza, shopping, dining, recreation (minutes from Life Time Fitness), and major everyday conveniences. Inside, extensive renovations create a fresh, move-in-ready home with thoughtful updates throughout. A rare first-floor primary suite provides comfortable main-level living and features a beautifully renovated en-suite bath. The updated kitchen is bright and inviting, designed equally well for everyday living and entertaining. Outside, the spacious deck and backyard is one of the home's standout features; private, peaceful, and large enough for entertaining, gardening, play, pets, or simply enjoying the view and the quiet surroundings. For buyers looking for the character and space of an established neighborhood without sacrificing access to everything Cary has to offer, 208 Connors Circle delivers an increasingly hard-to-find combination: a renovated home, nearly half an acre with exceptional privacy, and a remarkably central location.

Save
Ask
Tour
Hide
Share
Listing Snapshot
Price 
$799,000
Days On Site 
2 Days
Bedrooms 
4
Inside Area (SqFt) 
2,916 sqft
Total Baths 
4
Full Baths 
3
Partial Baths 
1
Lot Size 
0.47 Acres
Year Built 
1992
MLS® Number 
10193414
Status 
Active
Property Tax 
$5,633.25
HOA/Condo/Coop Fees 
$100 monthly
Sq Ft Source 
N/A
Friends & Family
Recent Activity
3 days agoListing first seen on site
3 days agoListing updated with changes from the MLS®
General Features
Acres 
0.47
Attached Garage 
Yes
Disclosures 
Seller Disclosure
Foundation 
BlockBrick/MortarPillar/Post/PierRaised
Garage 
Yes
Garage Spaces 
2
Levels 
Two
Parking 
AttachedGarageDrivewayGarage Door Opener
Property Sub Type 
Single Family Residence
Sewer 
Public Sewer
Special Circumstances 
Standard
SqFt Above 
2916
SqFt Total 
2916
Style 
CraftsmanTraditional
Water Source 
Public
Zoning 
R12P
Interior Features
Appliances 
DishwasherElectric RangeFree-Standing Electric RangeFree-Standing RangeRangeRefrigeratorRange HoodStainless Steel Appliance(s)
Cooling 
Central AirCeiling Fan(s)
Fireplace 
Yes
Fireplace Features 
Glass DoorsLiving RoomRaised Hearth
Flooring 
Ceramic TileHardwoodOtherTileWood
Heating 
CentralFireplace(s)
Interior 
Breakfast BarCathedral Ceiling(s)Ceiling Fan(s)ChandelierCrown MoldingDouble VanityHigh CeilingsRecessed LightingStone CountersTrack LightingVaulted Ceiling(s)Walk-In Closet(s)High Speed Internet
Main Level Bedrooms 
1
Window Features 
Skylight(s)
Dining Room 
Dimensions - 11.9 x 11.0Level - Main
Family Room 
Dimensions - 16.9 x 13.4Level - Main
Master Bedroom 
Dimensions - 18.7 x 13.1Level - Main
Save
Ask
Tour
Hide
Share
Exterior Features
Construction Details 
BrickLap Siding
Exterior 
Rain Gutters
Lot Features 
Gentle SlopingSloped
Patio And Porch 
DeckFront Porch
Roof 
Shingle
View 
ForestTrees/Woods
Waterview 
ForestTrees/Woods
Windows/Doors 
Skylight(s)
Community Features
Association Amenities 
PoolTennis Court(s)Trail(s)
Association Fee 
$100.0
Association Fee Frequency 
Monthly
Community Features 
CurbsPoolStreet LightsSidewalksTennis Court(s)
Financing Terms Available 
FHA
Schools
School District
Unknown
Elementary School
Wake - Briarcliff Elementary
Middle School
Wake - East Cary Middle
High School
Wake - Cary High
Listing courtesy of Arya Asgari of Rich Realty Group


Listings that are marked with an icon are provided courtesy of the Triangle MLS, Inc. of North Carolina, Internet Data Exchange Database. Copyright 2026 Triangle MLS, Inc. of North Carolina. All rights reserved.

Last checked: 2026-09-20 04:50 PM UTC

Neighborhood & Commute
Source: Walkscore
Disclosure: Community information and market data powered by Constellation Data Labs. Information is deemed reliable but not guaranteed.
Save
Ask
Tour
Hide
Share
Scroll to Top