Properties

Save
Ask
Tour
Hide
Share
$1,380,000
2 Days On Site

605 Ridgecrest Road
Cary, NC 27511

For Sale|Single Family Residence|Active
4
Beds
4
Total Baths
3
Full Baths
1
Partial Bath
3,220
SqFt
$429
/SqFt
2026
Built
Subdivision:
Carr Hills
County:
Wake
Call Now: 203-470-2416
Is this the listing for you? We can help make it yours.
203-470-2416
605 Ridgecrest Road605 Ridgecrest Road605 Ridgecrest Road605 Ridgecrest Road
Save
Ask
Tour
Hide
Share

Mortgage Calculator

Monthly Payment (Est.)

$6,296
Calculator powered by Showcase IDX, a Constellation1 Company. Copyright ©2026 Information is deemed reliable but not guaranteed.

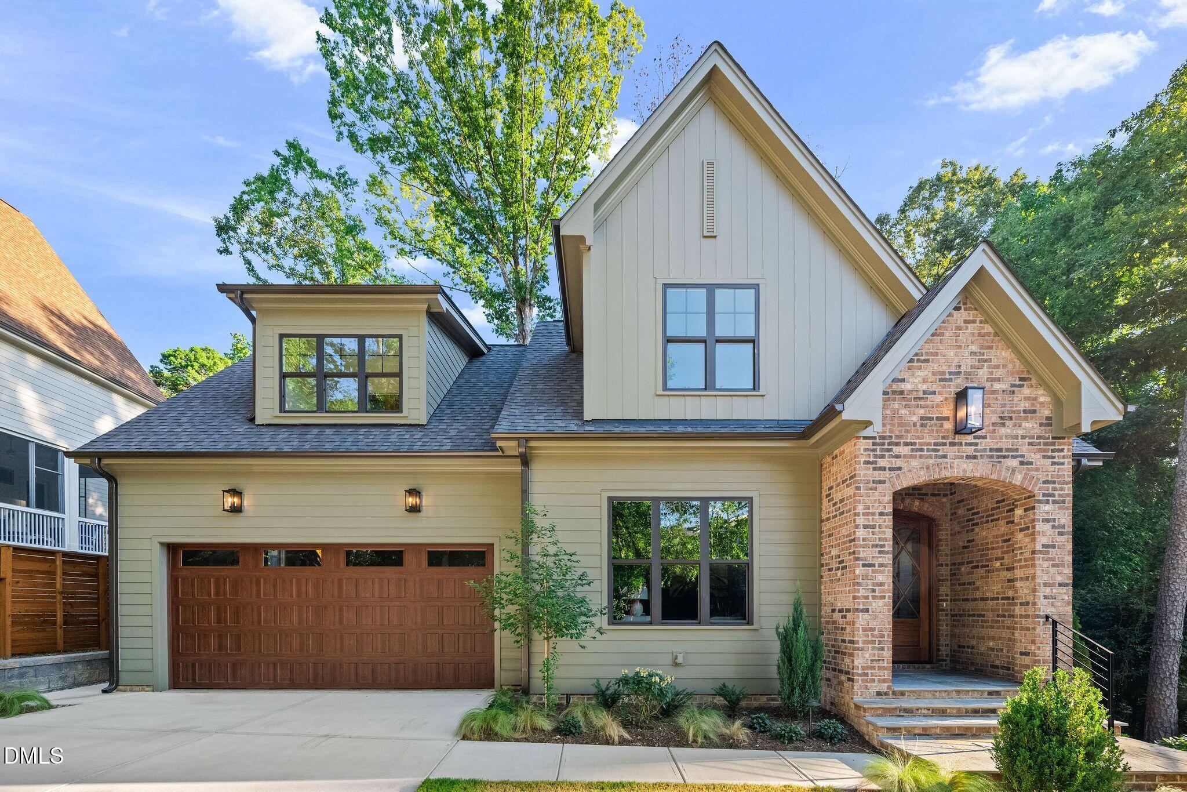
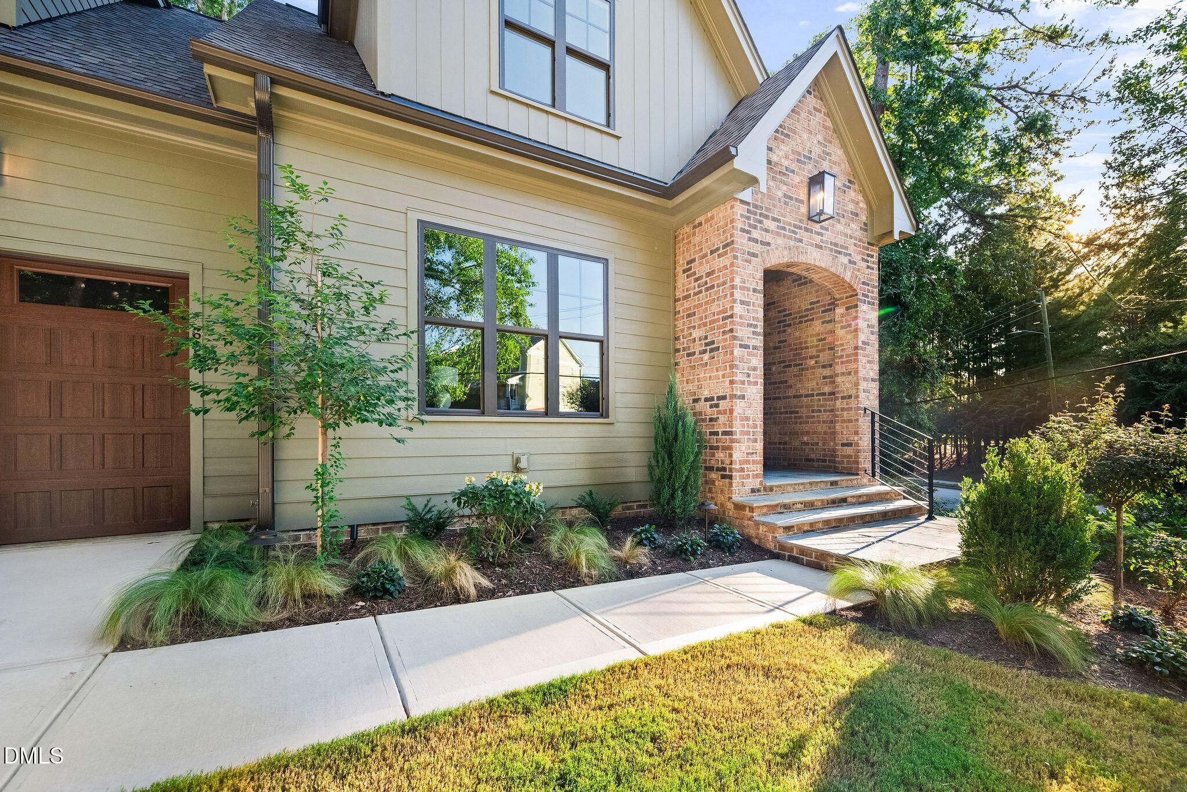
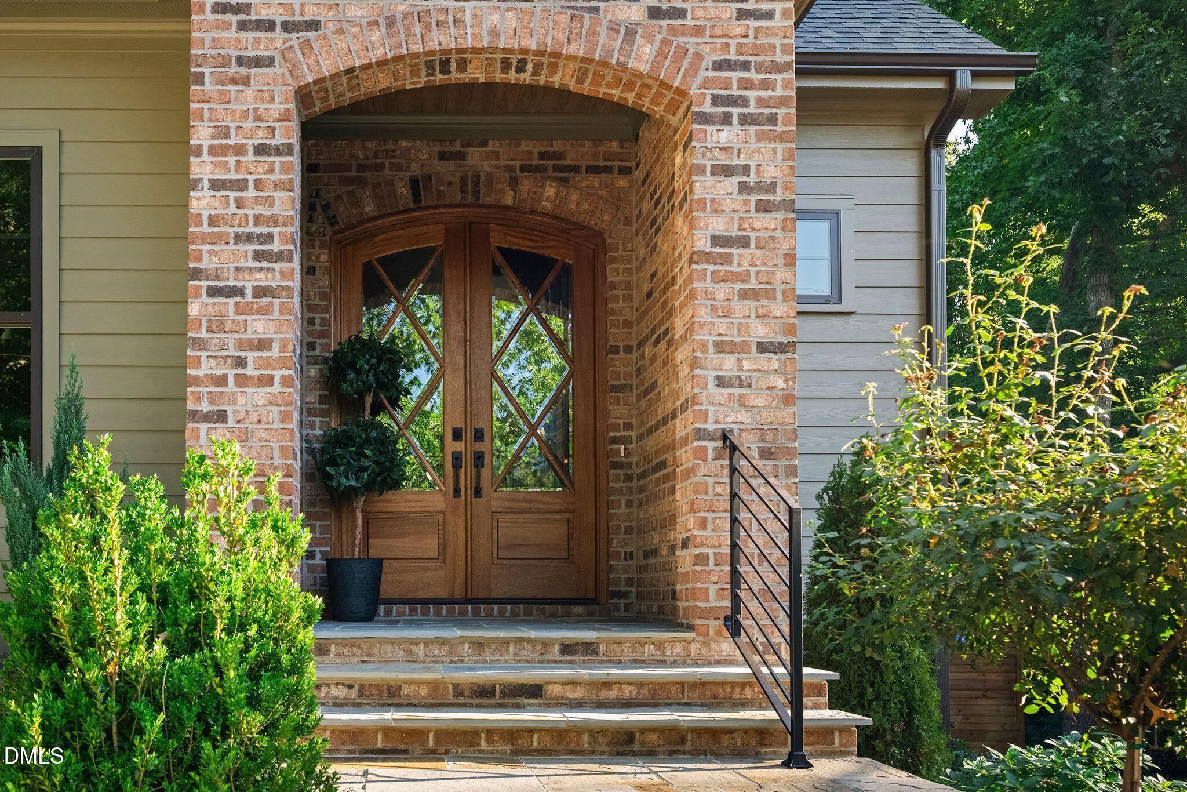
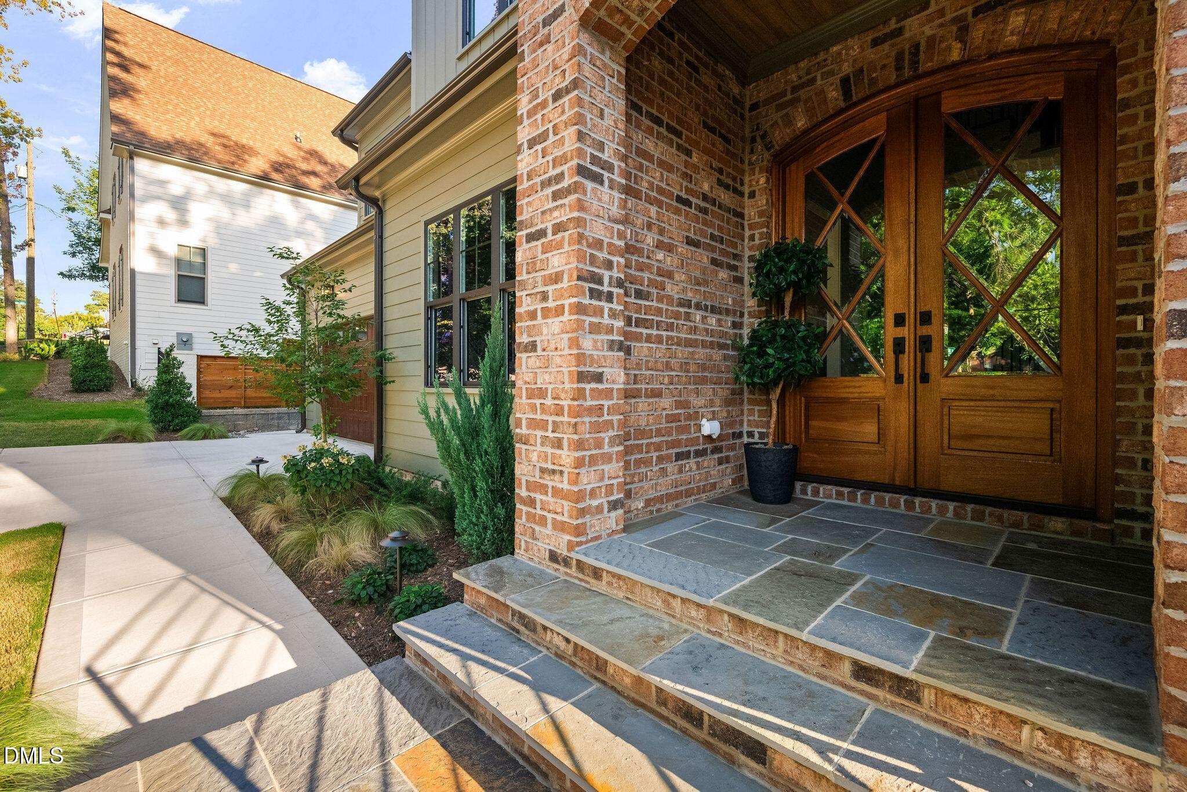
Luxury isn't just a feature at 605 Ridgecrest Road in Cary, NC - it's a lifestyle. Welcome to this stunning custom-built masterpiece by award-winning Upton & Co., perfectly situated on a beautifully landscaped .16-acre homesite in the heart of Downtown Cary's Carr Hills community. Offering 4 bedrooms, 3.5 baths, a bonus room, and flexible work-from-home spaces on both levels - this home effortlessly blends sophisticated design with everyday comfort. A stately brick and slate front entry welcomes you to impressive double mahogany doors, where rich hardwood floors, custom lighting, extensive trim work, and impeccable craftsmanship immediately make their presence known. The gourmet kitchen is nothing short of spectacular! Custom cabinetry stretches to the ceiling, complemented by Stainless Steel appliances, a custom wood-trimmed vent hood, pull-out cabinetry, warm wood accents, and an oversized island designed for gathering and seating. Hosting is a dream with a scullery ready for a second refrigerator, a butler's pantry waiting for your beverage fridge, and a dining space that transitions beautifully from elegant dinner parties to casual Sunday brunch. Today's lifestyle demands flexibility, and this home delivers; with dedicated office space on both the main and second floors - ideal for working, creating, or studying without compromise. The first-floor primary suite is your private sanctuary. The spa-worthy bath is breathtaking, featuring floating dual vanities, designer finishes, and a show-stopping walk-in shower that's just spectacular! Your morning routine just got an upgrade! Even the laundry room was thoughtfully designed, offering a convenient pass-through directly into the primary closet - because luxury should make life easier. Every detail has been considered, including the custom drop zone with beautiful wood accents, hooks, cubbies, and storage to keep everything organized without sacrificing style. When it's time to relax, the screened porch becomes your favorite room in the house. Complete with a stunning custom wood ceiling, EZ Breeze windows and ready for your mounted TV, it's the perfect place for football Saturdays, quiet mornings with coffee, or evenings with friends. The fenced backyard and grilling patio create the ideal outdoor entertaining space. And then there's the location. Just moments from the award-winning Downtown Cary Park, exceptional restaurants, breweries, coffee shops, boutiques, festivals, and the Cary Arts Center, you'll enjoy one of the Triangle's most coveted lifestyles with convenient access to High House Road, Old Apex Road, and everything Cary has to offer. Luxury finishes. Timeless craftsmanship. An address everyone wants. This isn't just another beautiful home; it's Downtown Cary living at its absolute finest. Hurry!

Save
Ask
Tour
Hide
Share
Listing Snapshot
Price 
$1,380,000
Days On Site 
2 Days
Bedrooms 
4
Inside Area (SqFt) 
3,220 sqft
Total Baths 
4
Full Baths 
3
Partial Baths 
1
Lot Size 
0.16 Acres
Year Built 
2026
MLS® Number 
10193390
Status 
Active
Property Tax 
$473,400
HOA/Condo/Coop Fees 
N/A
Sq Ft Source 
N/A
Friends & Family
Recent Activity
3 days agoListing first seen on site
3 days agoListing updated with changes from the MLS®
General Features
Acres 
0.16
Attached Garage 
Yes
Foundation 
Concrete Perimeter
Garage 
Yes
Garage Spaces 
2
Green Energy Efficient 
AppliancesHVACLightingThermostatWindowsWater Heater
Levels 
Two
Parking 
AttachedGarageAdditional ParkingConcreteDrivewayGarage Faces FrontInside EntranceOn StreetOutside
Property Condition 
New Construction
Property Sub Type 
Single Family Residence
Security 
Carbon Monoxide Detector(s)PrewiredSmoke Detector(s)
Sewer 
Public Sewer
Special Circumstances 
Standard
SqFt Above 
3220
SqFt Total 
3220
Style 
CraftsmanTraditionalTransitional
Utilities 
Cable AvailableElectricity ConnectedNatural Gas ConnectedSewer ConnectedUnderground Utilities
Water Source 
Public
Interior Features
Appliances 
DisposalDouble OvenDishwasherENERGY STAR Qualified AppliancesENERGY STAR Qualified DishwasherENERGY STAR Qualified RefrigeratorENERGY STAR Qualified WasherENERGY STAR Qualified DryerInduction CooktopIce MakerOvenPlumbed For Ice MakerENERGY STAR Qualified Water HeaterRefrigeratorRange HoodStainless Steel Appliance(s)Tankless Water HeaterVented Exhaust Fan
Basement 
Crawl Space
Cooling 
Central AirCeiling Fan(s)ElectricENERGY STAR Qualified Equipment
Fireplace 
Yes
Fireplace Features 
Family RoomGasLiving RoomSealed Combustion
Fireplaces 
1
Flooring 
CarpetCombinationCeramic TileHardwoodTileVinylWood
Heating 
CentralFireplace(s)
Interior 
Beamed CeilingsBuilt-in FeaturesBookcasesCeiling Fan(s)ChandelierCrown MoldingDouble VanityEntrance FoyerHigh CeilingsKitchen IslandLow Flow Plumbing FixturesNatural WoodworkOpen FloorplanPantryRecessed LightingSmart ThermostatStone CountersWalk-In Closet(s)Wired for DataMaster Downstairs
Laundry Features 
Electric Dryer HookupInsideLaundry RoomMain LevelSinkWasher Hookup
Main Level Bedrooms 
1
Window Features 
ENERGY STAR Qualified Windows
Bedroom 2 
Dimensions - 15.0 x 11.4Level - Second
Bedroom 3 
Dimensions - 12.1 x 11.9Level - Second
Bedroom 4 
Dimensions - 18.4 x 12.6Level - Second
Bonus Room 
Dimensions - 22.4 x 15.6Level - Second
Breakfast Room 
Dimensions - 10.5 x 10.0Level - Main
Dining Room 
Dimensions - 14.3 x 10.4Level - Main
Entrance Hall 
Dimensions - 7.7 x 5.4Level - Main
Kitchen 
Dimensions - 15.7 x 14.0Level - Main
Laundry 
Dimensions - 8.0 x 6.1Level - Main
Living Room 
Dimensions - 16.9 x 11.0Level - Main
Master Bedroom 
Dimensions - 18.0 x 14.0Level - Main
Office 
Dimensions - 8.7 x 6.5Level - Second
Other 
Dimensions - 22.1 x 21.3Level - MainDescription - Garage
Save
Ask
Tour
Hide
Share
Exterior Features
Construction Details 
Board & Batten SidingBatts InsulationBlown-In InsulationBrickBrick VeneerFrameFiber CementHardiPlank TypeLap SidingStoneVertical Siding
Exterior 
Private YardRain Gutters
Fencing 
Back YardFencedGateWood
Lot Features 
Back YardCity LotCorners MarkedCorner LotFew TreesFront YardLandscapedNear Public Transit
Patio And Porch 
CoveredDeckEnclosedFront PorchPorchRear PorchScreened
Road Frontage 
City Street
Roof 
Shingle
View 
NeighborhoodTrees/Woods
Waterview 
NeighborhoodTrees/Woods
Windows/Doors 
ENERGY STAR Qualified Windows
Community Features
Community Features 
Curbs
Financing Terms Available 
CashConventional
Roads 
Asphalt
Schools
School District
Unknown
Elementary School
Wake - Cary Elementary
Middle School
Wake - East Cary Middle
High School
Wake - Cary High
Listing courtesy of Nancy Grace of Choice Residential Real Estate


Listings that are marked with an icon are provided courtesy of the Triangle MLS, Inc. of North Carolina, Internet Data Exchange Database. Copyright 2026 Triangle MLS, Inc. of North Carolina. All rights reserved.

Last checked: 2026-09-20 04:50 PM UTC

Neighborhood & Commute
Source: Walkscore
Disclosure: Community information and market data powered by Constellation Data Labs. Information is deemed reliable but not guaranteed.
Save
Ask
Tour
Hide
Share
Scroll to Top