Properties

Save
Ask
Tour
Hide
Share
$739,999
2 Days On Site

124 Rivulet Court
Cary, NC 27519

For Sale|Single Family Residence|Active
4
Beds
3
Total Baths
2
Full Baths
1
Partial Bath
2,830
SqFt
$261
/SqFt
2026
Built
Subdivision:
Hidden Creek
County:
Chatham
Call Now: 203-470-2416
Is this the listing for you? We can help make it yours.
203-470-2416
124 Rivulet Court124 Rivulet Court124 Rivulet Court124 Rivulet Court
Save
Ask
Tour
Hide
Share

Mortgage Calculator

Monthly Payment (Est.)

$3,376
Calculator powered by Showcase IDX, a Constellation1 Company. Copyright ©2026 Information is deemed reliable but not guaranteed.

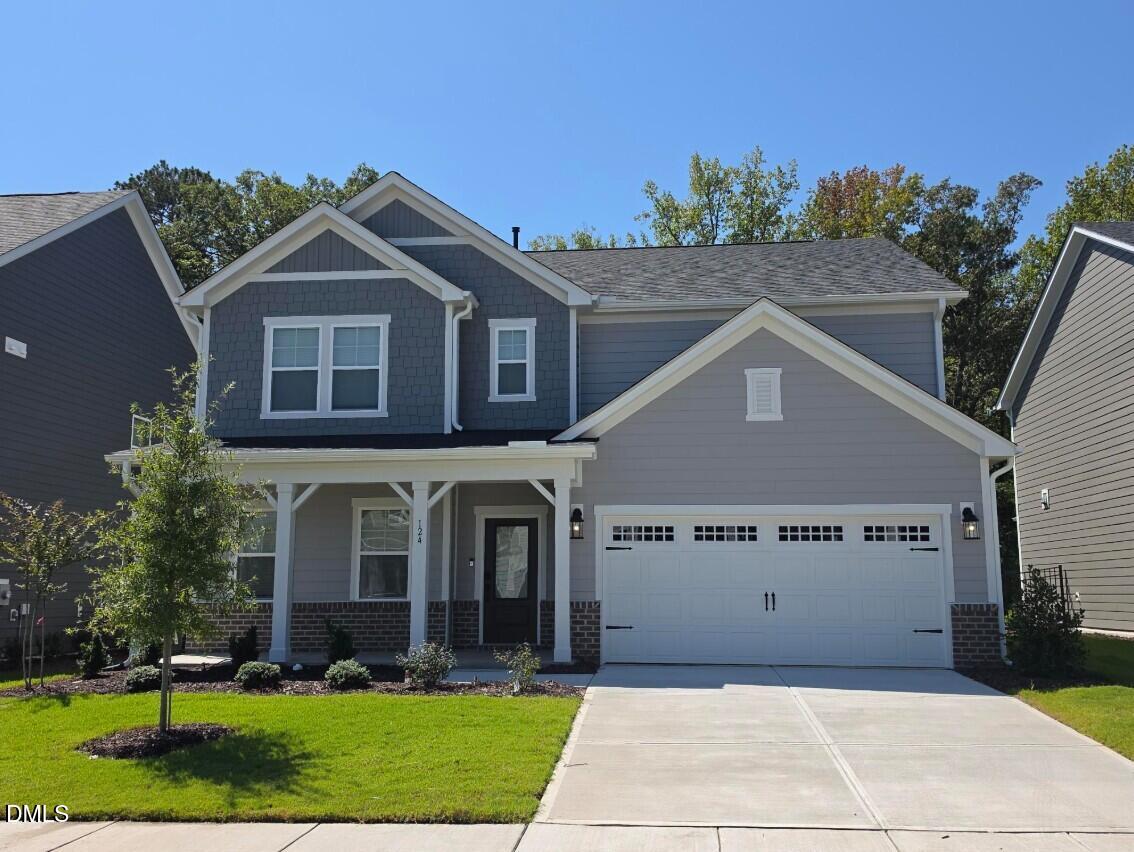
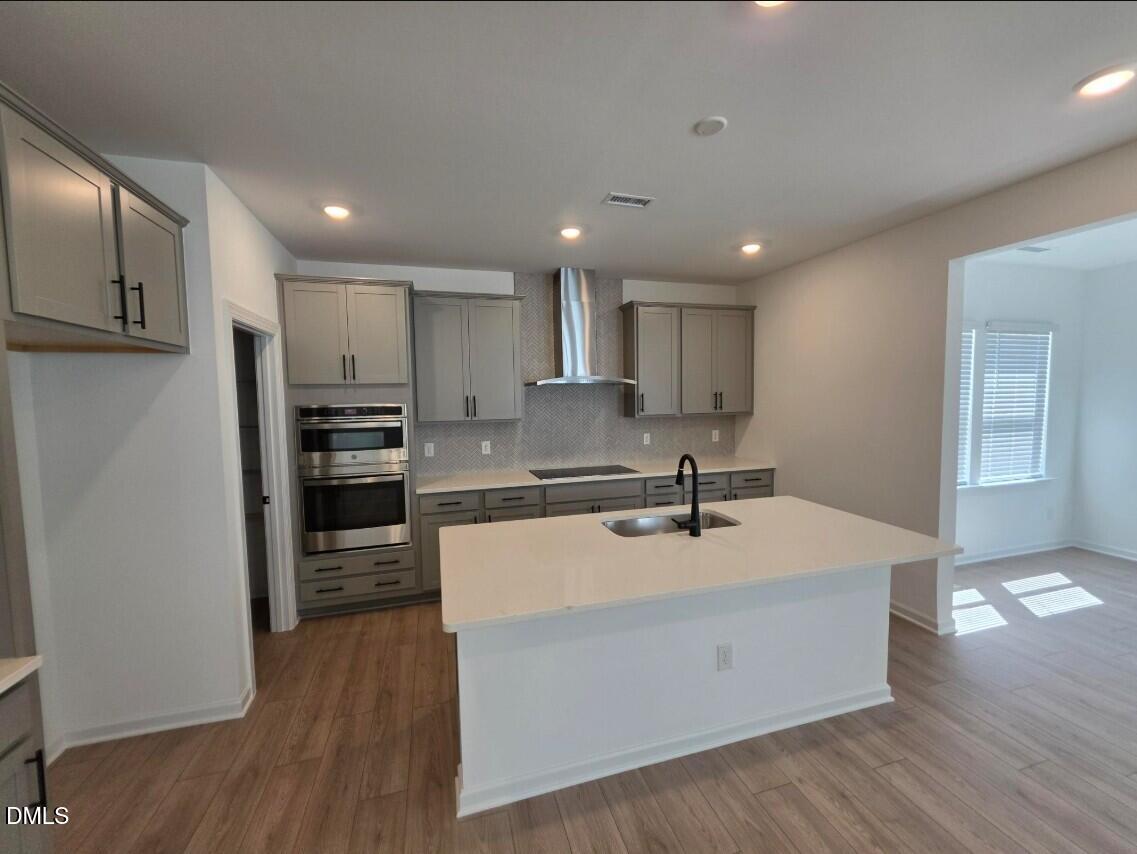
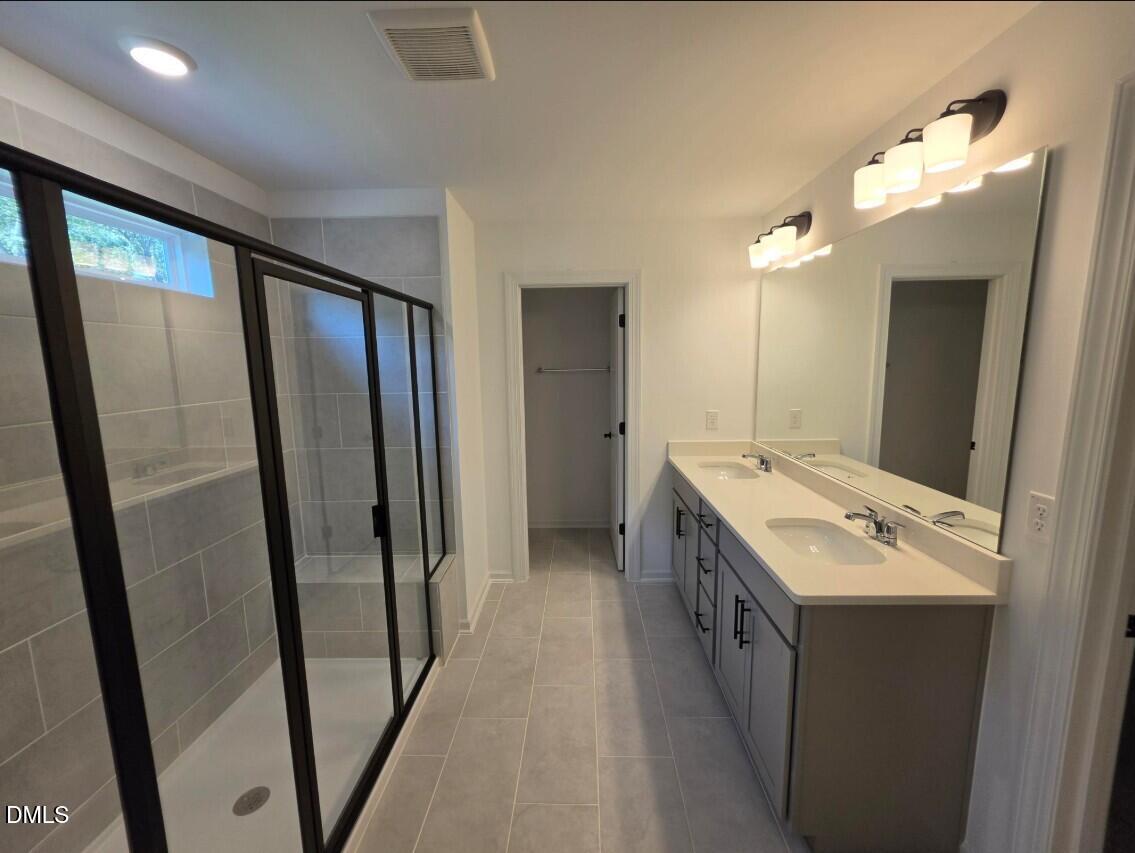
What's Special: Premium View | Gourmet Kitchen | Greenbelt View | No Rear Neighbors - New Construction - Ready Now! Built by America's Most Trusted Home Builder. Welcome to the Ashford at 124 Rivulet Court in Hidden Creek! This spacious new home blends open gathering spaces with private retreats throughout. A dedicated den near the foyer provides the perfect space for a home office, study, or hobby room. The gourmet kitchen features a large center island, walk-in pantry, and adjacent dining area that flows into the gathering room, creating a welcoming setting for relaxing or hosting guests. Just beyond, the sunroom provides additional living space filled with natural light. Upstairs, the private primary suite features dual walk-in closets and an upgraded bath with a spacious walk-in shower and built-in seat. Three secondary bedrooms, a versatile loft, and a conveniently located laundry room complete the second floor. A covered front porch and drop zone add everyday convenience. Discover a peaceful retreat in Chatham County at Hidden Creek, a charming Cary community in the top-rated Chatham County School District. Enjoy greenways, pocket parks, and direct access to the American Tobacco Trail. With shopping, dining, and major commuter routes nearby, you're close to everything the Triangle has to offer. Additional Highlights Include: quartz countertops and laminate stairs with railing. Photos are for representative purposes only. MLS#10193387

Save
Ask
Tour
Hide
Share
Listing Snapshot
Price 
$739,999
Days On Site 
2 Days
Bedrooms 
4
Inside Area (SqFt) 
2,830 sqft
Total Baths 
3
Full Baths 
2
Partial Baths 
1
Lot Size 
0.1515 Acres
Year Built 
2026
MLS® Number 
10193387
Status 
Active
Property Tax 
N/A
HOA/Condo/Coop Fees 
$95 monthly
Sq Ft Source 
N/A
Friends & Family
Recent Activity
3 days agoListing first seen on site
3 days agoListing updated with changes from the MLS®
General Features
Acres 
0.1515
Attached Garage 
Yes
Direction Faces 
Northeast
Foundation 
Slab
Garage 
Yes
Garage Spaces 
2
Home Warranty 
Yes
Levels 
Two
Parking 
AttachedGarageDrivewayGarage Faces Front
Parking Spaces 
4
Property Condition 
New Construction
Property Sub Type 
Single Family Residence
Security 
Smoke Detector(s)
Sewer 
Public Sewer
Special Circumstances 
Standard
SqFt Above 
2830
SqFt Total 
2830
Style 
Traditional
Utilities 
Natural Gas Not AvailableSewer AvailableUnderground Utilities
Water Source 
Public
Interior Features
Appliances 
Convection OvenDisposalDishwasherElectric CooktopGas Water HeaterMicrowaveStainless Steel Appliance(s)
Cooling 
Central AirZoned
Flooring 
CarpetLaminate
Heating 
Natural GasZoned
Interior 
Double VanityEntrance FoyerEat-in KitchenKitchen IslandOpen FloorplanOtherPantryHigh Speed Internet
Laundry Features 
Laundry RoomUpper Level
Window Features 
BlindsScreens
Bathroom 2 
Level - Second
Bedroom 2 
Dimensions - 10.0 x 10.0Level - Second
Bedroom 3 
Dimensions - 13.0 x 10.0Level - Second
Bedroom 4 
Dimensions - 13.0 x 11.0Level - Second
Den 
Dimensions - 13.0 x 15.0Level - First
Dining Room 
Dimensions - 8.0 x 16.0Level - First
Great Room 
Dimensions - 19.0 x 16.0Level - First
Kitchen 
Level - First
Loft 
Dimensions - 13.0 x 9.0Level - Second
Master Bathroom 
Level - Second
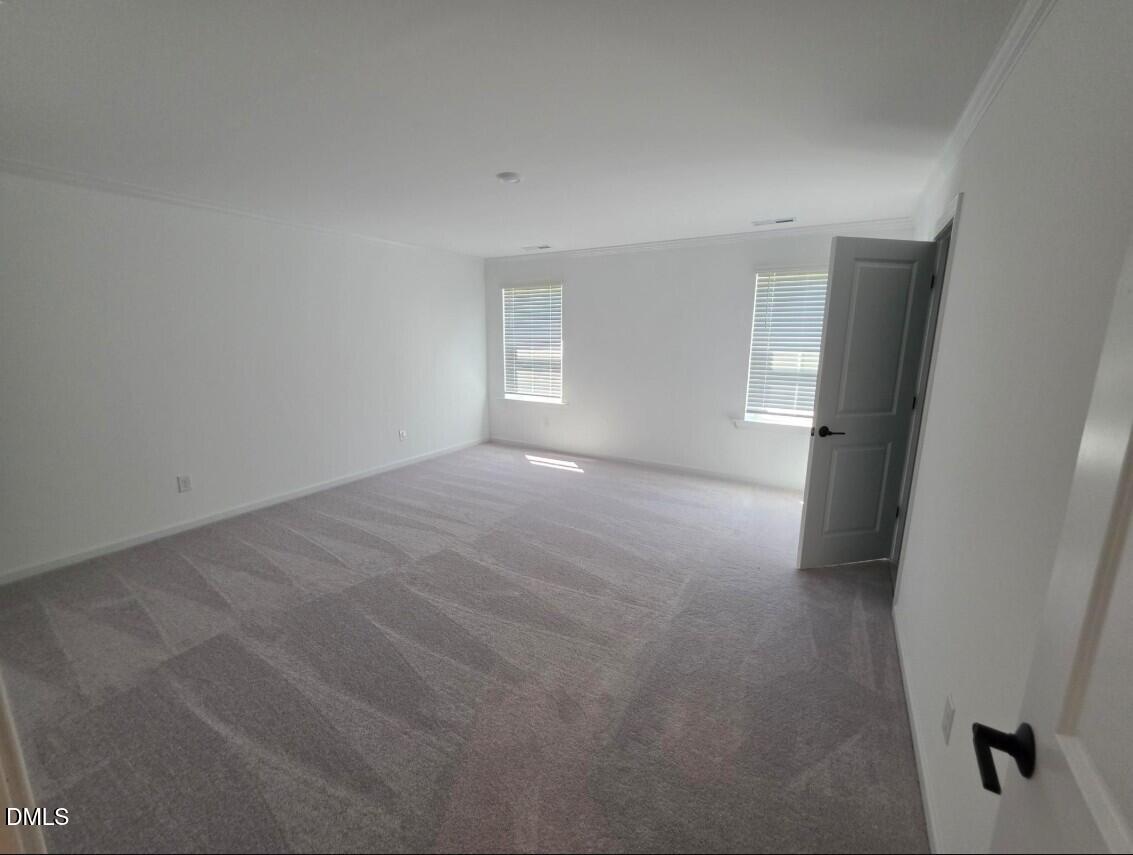
Master Bedroom 
Dimensions - 15.0 x 16.0Level - Second
Sunroom 
Dimensions - 11.0 x 9.0Level - First
Save
Ask
Tour
Hide
Share
Exterior Features
Construction Details 
Board & Batten SidingBrickFiber Cement
Exterior 
OtherRain Gutters
Fencing 
None
Lot Features 
Interior Lot
Patio And Porch 
Other
Roof 
Shingle
View 
Park/Greenbelt
Waterview 
Park/Greenbelt
Windows/Doors 
BlindsScreens
Community Features
Association Amenities 
OtherTrail(s)
Association Fee 
$95.0
Association Fee Frequency 
Monthly
Community Features 
CurbsOtherStreet LightsSidewalks
Financing Terms Available 
CashConventionalFHAVA Loan
Roads 
Paved
Schools
School District
Unknown
Elementary School
Chatham - North Chatham Elementary
Middle School
Chatham - Margaret B Pollard Middle School
High School
Chatham - Seaforth High School
Listing courtesy of Danya Bizzell of Taylor Morrison of Carolinas,


Listings that are marked with an icon are provided courtesy of the Triangle MLS, Inc. of North Carolina, Internet Data Exchange Database. Copyright 2026 Triangle MLS, Inc. of North Carolina. All rights reserved.

Last checked: 2026-09-20 04:50 PM UTC

Neighborhood & Commute
Source: Walkscore
Disclosure: Community information and market data powered by Constellation Data Labs. Information is deemed reliable but not guaranteed.
Save
Ask
Tour
Hide
Share
Scroll to Top