Properties

Save
Ask
Tour
Hide
Share
$639,900
2 Days On Site

1301 Lake Pine Drive
Cary, NC 27511

For Sale|Single Family Residence|Active
4
Beds
4
Total Baths
3
Full Baths
1
Partial Bath
2,226
SqFt
$287
/SqFt
1973
Built
Subdivision:
Scottish Hills
County:
Wake
Call Now: 203-470-2416
Is this the listing for you? We can help make it yours.
203-470-2416
1301 Lake Pine Drive1301 Lake Pine Drive1301 Lake Pine Drive1301 Lake Pine Drive
Save
Ask
Tour
Hide
Share

Mortgage Calculator

Monthly Payment (Est.)

$2,919
Calculator powered by Showcase IDX, a Constellation1 Company. Copyright ©2026 Information is deemed reliable but not guaranteed.

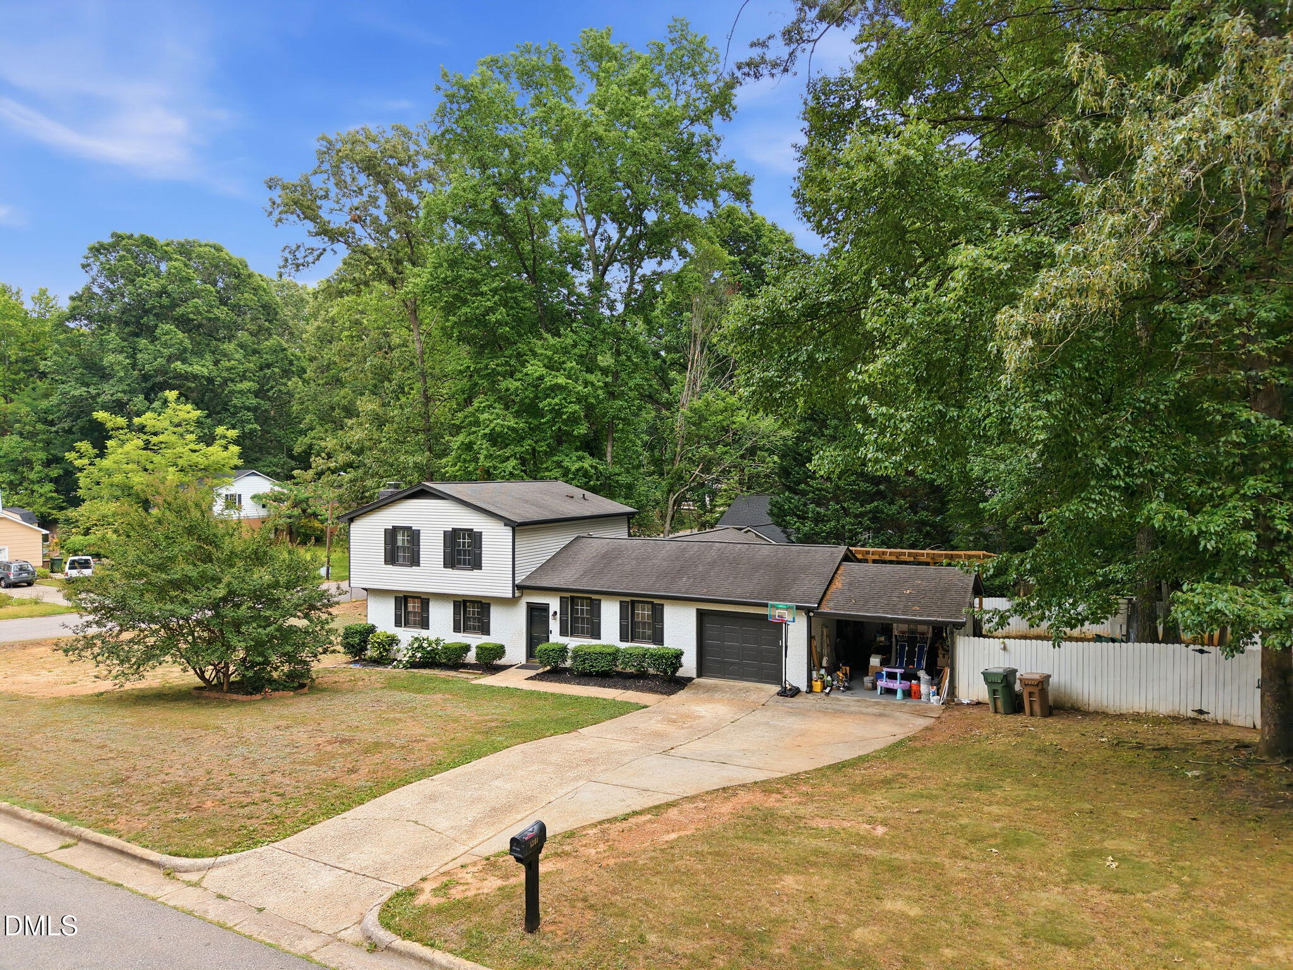
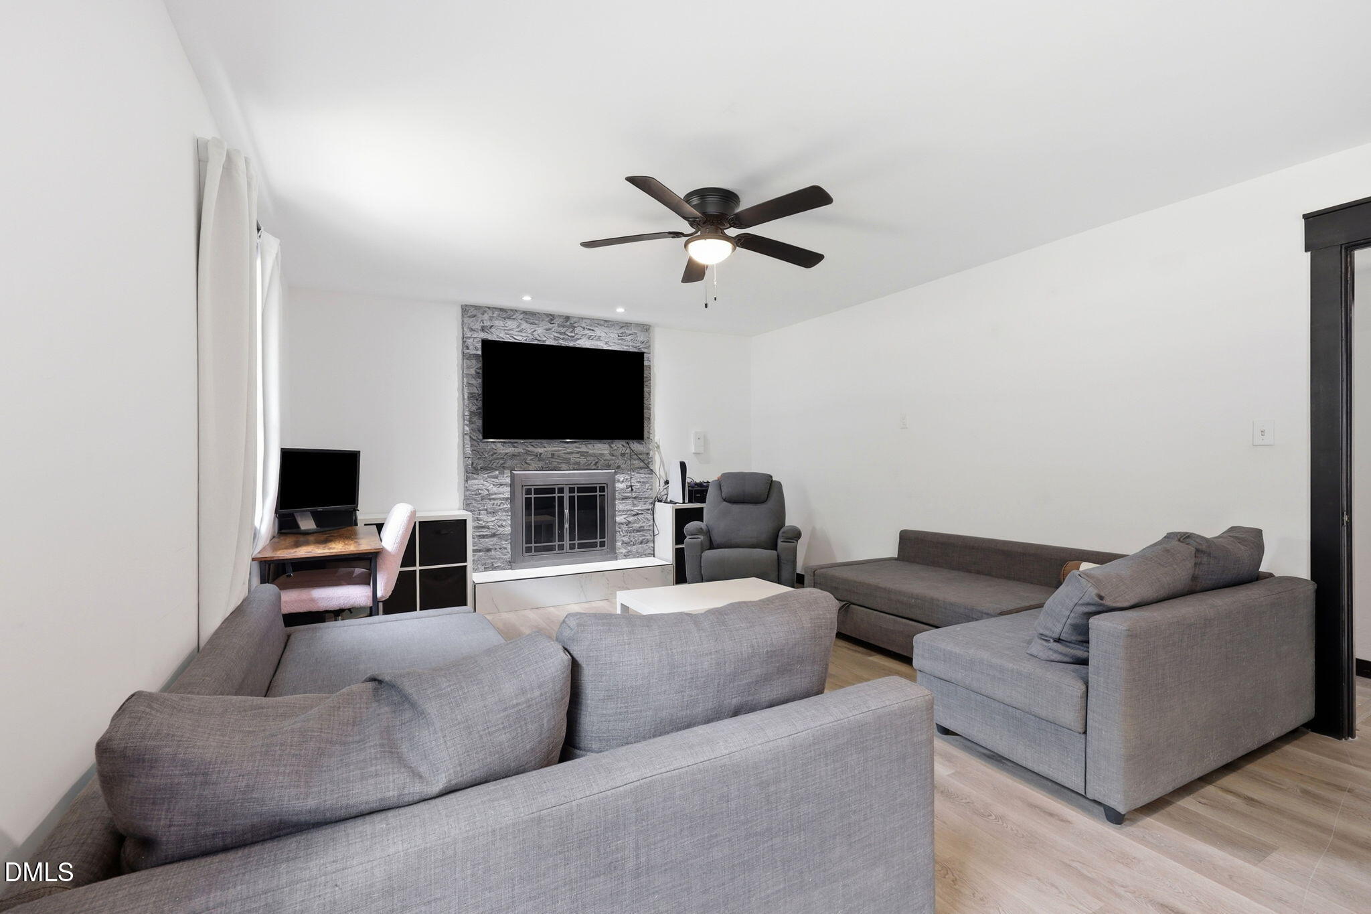
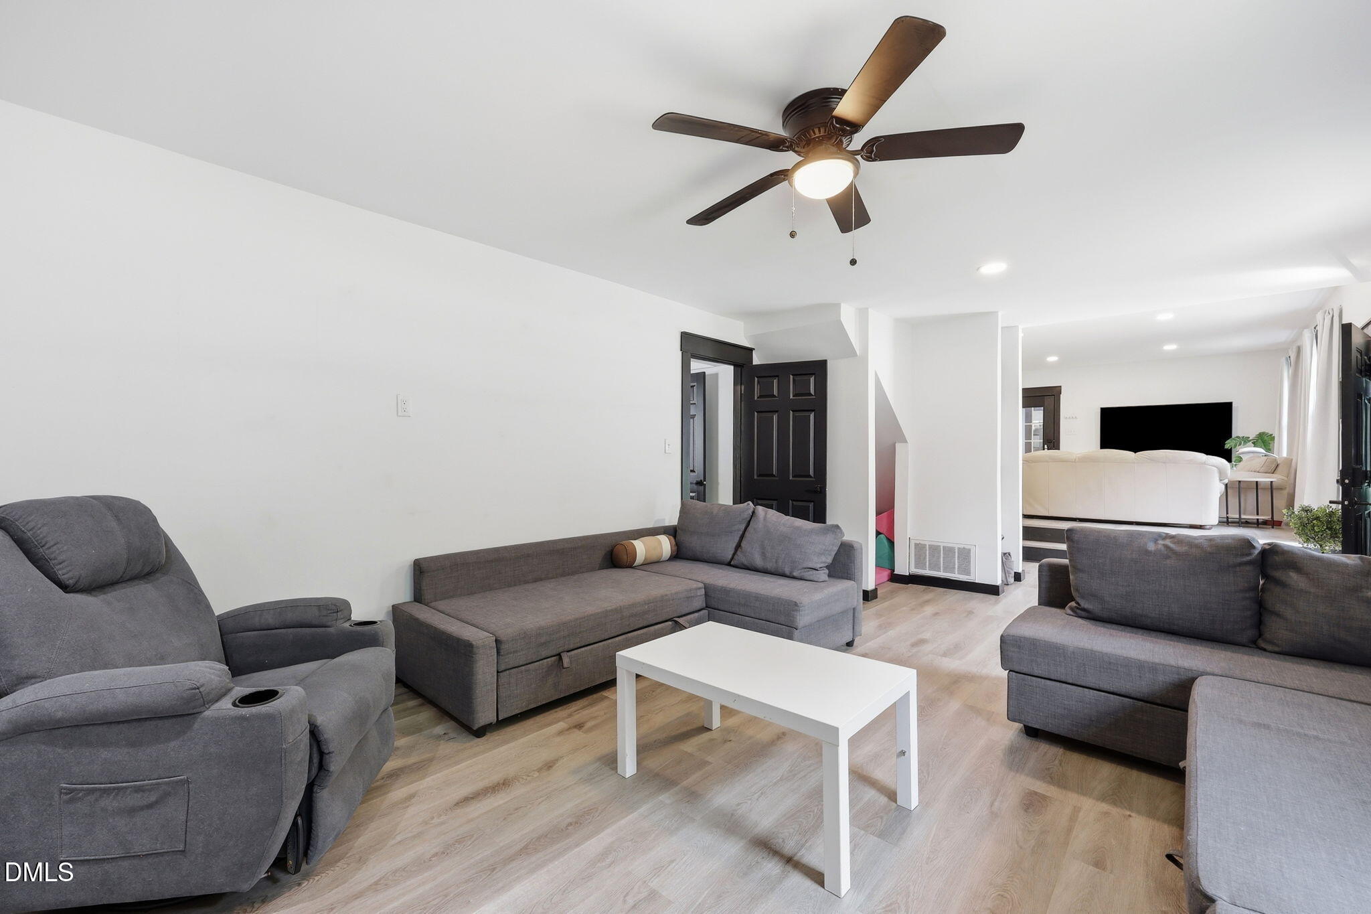
Thoughtfully designed with a spacious layout and inviting indoor and outdoor living spaces, this 4-bedroom, 3.5-bath home offers comfort, flexibility, and stylish finishes throughout. The open-concept living room, kitchen, and sunroom create a seamless gathering space for everyday living and entertaining. The living room features a striking cathedral ceiling, while the kitchen is equipped with quartz countertops, tile backsplash, recessed lighting, and ample workspace for meal preparation and gatherings. A first-floor bedroom adds versatility for guests, a home office, or additional living needs. Upstairs, the remaining bedrooms provide comfortable accommodations, including a spacious primary suite. Outdoor living is just as inviting, with two rear decks overlooking the yard and offering plenty of space to relax or entertain. The large side yard provides room for recreation, gardening, or pets, while the detached storage building offers convenient additional space for tools, equipment, or hobbies. A welcoming front stoop completes the exterior, making this well-appointed home ready to enjoy.

Save
Ask
Tour
Hide
Share
Listing Snapshot
Price 
$639,900
Days On Site 
2 Days
Bedrooms 
4
Inside Area (SqFt) 
2,226 sqft
Total Baths 
4
Full Baths 
3
Partial Baths 
1
Lot Size 
0.39 Acres
Year Built 
1973
MLS® Number 
10193324
Status 
Active
Property Tax 
$3,796.88
HOA/Condo/Coop Fees 
N/A
Sq Ft Source 
N/A
Friends & Family
Recent Activity
3 days agoListing first seen on site
3 days agoListing updated with changes from the MLS®
General Features
Acres 
0.39
Attached Garage 
Yes
Garage 
Yes
Garage Spaces 
2
Levels 
Two
Parking 
AttachedGarage
Parking Spaces 
4
Property Sub Type 
Single Family Residence
Sewer 
Public Sewer
Special Circumstances 
Standard
SqFt Above 
2226
SqFt Total 
2226
Style 
Transitional
Water Source 
Public
Zoning 
R12
Interior Features
Appliances 
DisposalDishwasherElectric RangeMicrowaveRefrigeratorSelf Cleaning Oven
Basement 
Crawl Space
Cooling 
Central Air
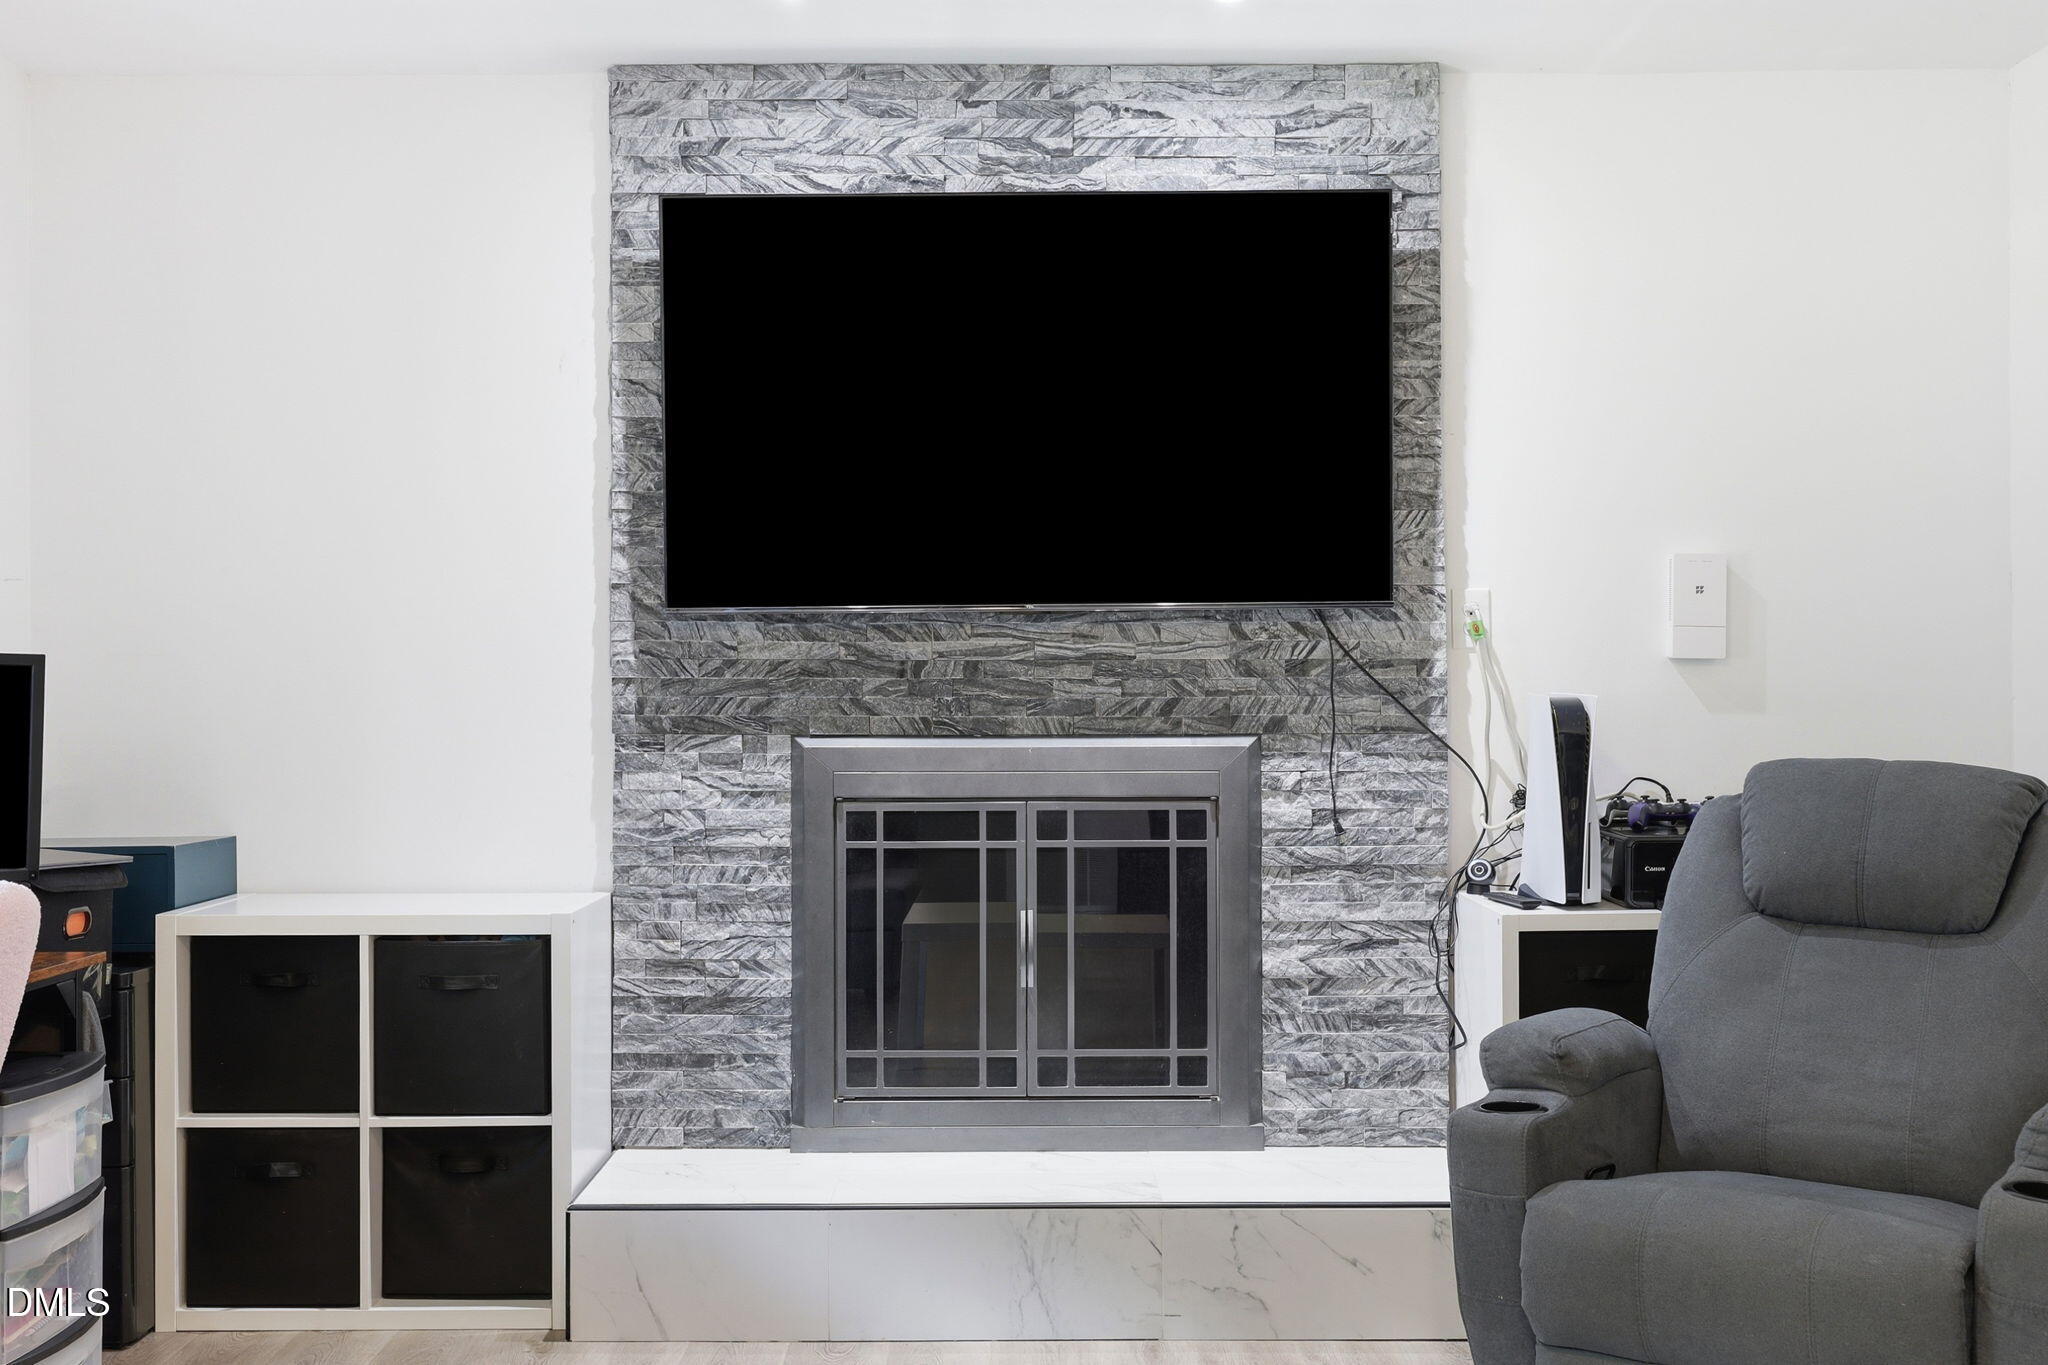
Fireplace 
Yes
Fireplace Features 
Family RoomGasGas Log
Fireplaces 
1
Flooring 
TileVinyl
Interior 
Cathedral Ceiling(s)Ceiling Fan(s)Eat-in KitchenHigh CeilingsKitchen IslandPantrySoaking TubHigh Speed Internet
Laundry Features 
In Garage
Main Level Bedrooms 
1
Window Features 
Insulated Windows
Master Bedroom 
Level - Second
Save
Ask
Tour
Hide
Share
Exterior Features
Construction Details 
Brick Veneer
Exterior 
Rain GuttersStorage
Fencing 
Fenced
Roof 
Shingle
Windows/Doors 
Insulated Windows
Community Features
Financing Terms Available 
CashConventionalFHAVA Loan
Schools
School District
Unknown
Elementary School
Wake - Briarcliff Elementary
Middle School
Wake - East Cary Middle
High School
Wake - Cary High
Listing courtesy of Cristina Mariano of DASH Carolina


Listings that are marked with an icon are provided courtesy of the Triangle MLS, Inc. of North Carolina, Internet Data Exchange Database. Copyright 2026 Triangle MLS, Inc. of North Carolina. All rights reserved.

Last checked: 2026-09-20 04:55 PM UTC

Neighborhood & Commute
Source: Walkscore
Disclosure: Community information and market data powered by Constellation Data Labs. Information is deemed reliable but not guaranteed.
Save
Ask
Tour
Hide
Share
Scroll to Top