Properties

Save
Ask
Tour
Hide
Share
$675,000
2 Days On Site

222 Highlands Lake Drive
Cary, NC 27518

Single Family Residence|Pending
4
Beds
3
Total Baths
2
Full Baths
1
Partial Bath
2,476
SqFt
$273
/SqFt
1994
Built
Subdivision:
Lochmere Highlands West
County:
Wake
Call Now: 203-470-2416
Is this the listing for you? We can help make it yours.
203-470-2416
222 Highlands Lake Drive222 Highlands Lake Drive222 Highlands Lake Drive222 Highlands Lake Drive
Save
Ask
Tour
Hide
Share

Mortgage Calculator

Monthly Payment (Est.)

$3,080
Calculator powered by Showcase IDX, a Constellation1 Company. Copyright ©2026 Information is deemed reliable but not guaranteed.

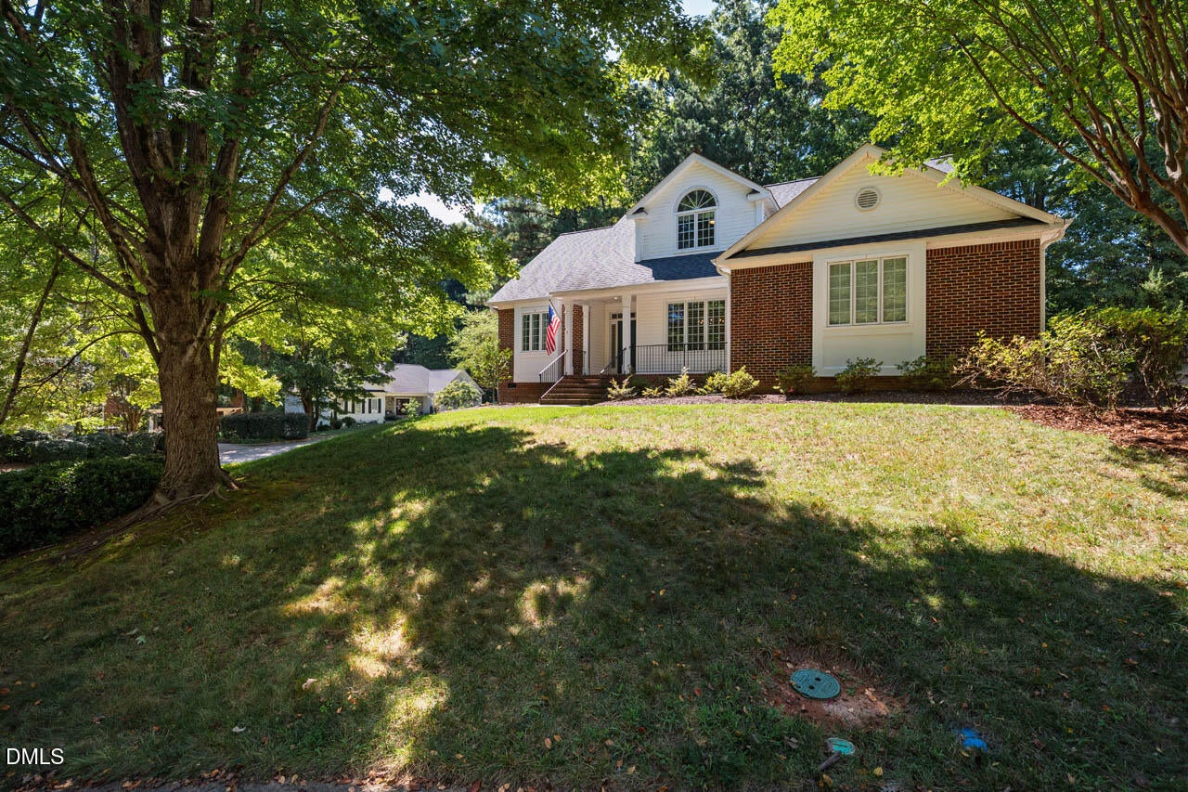
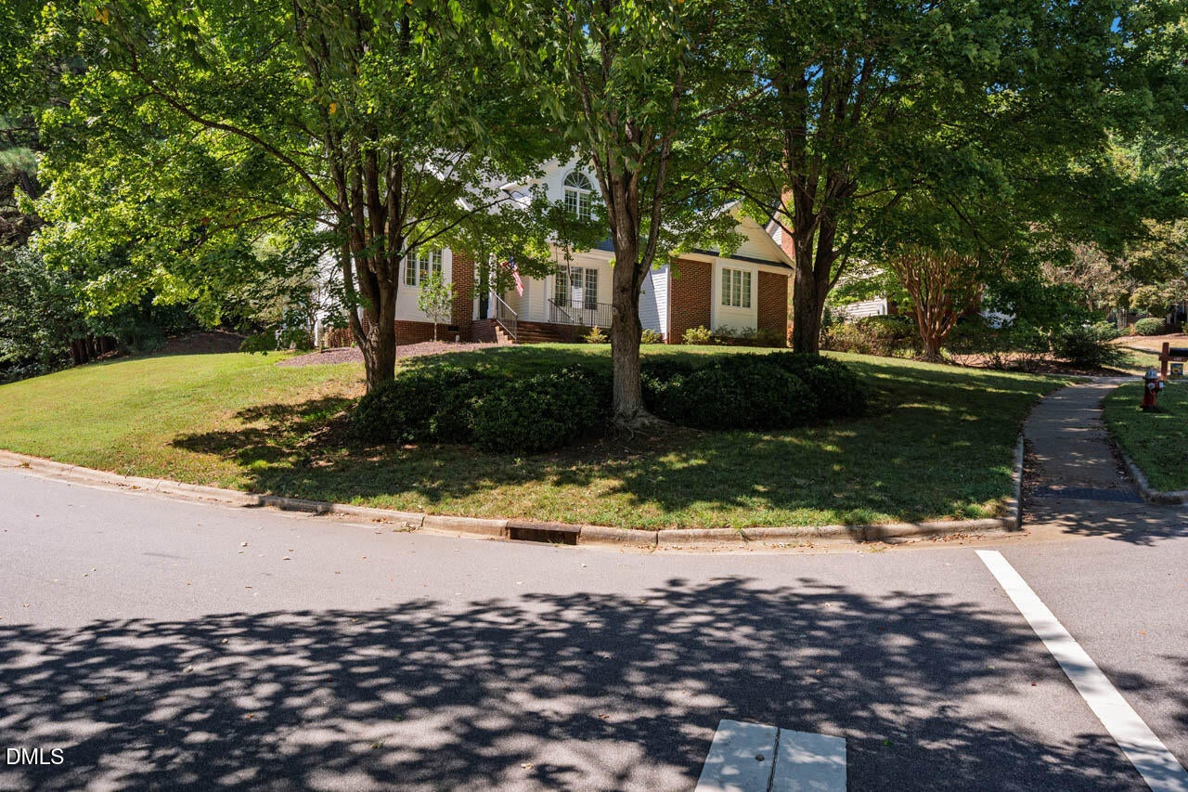
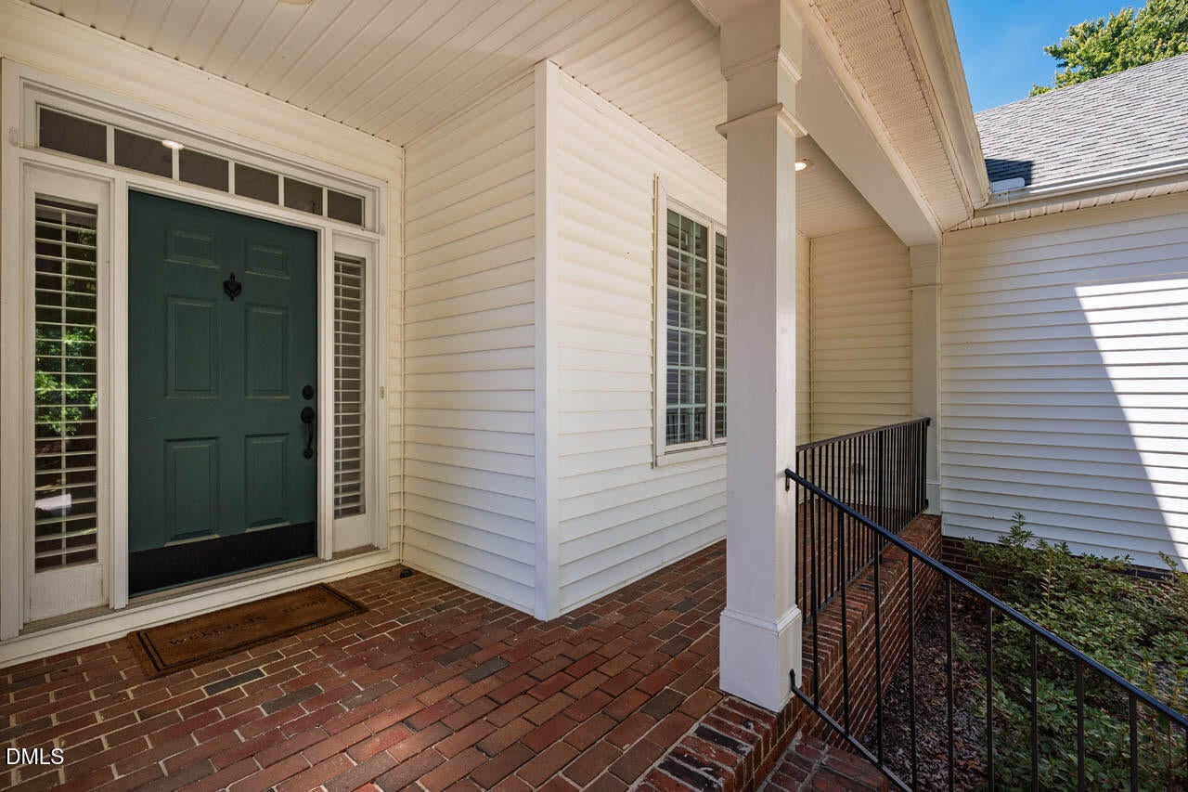
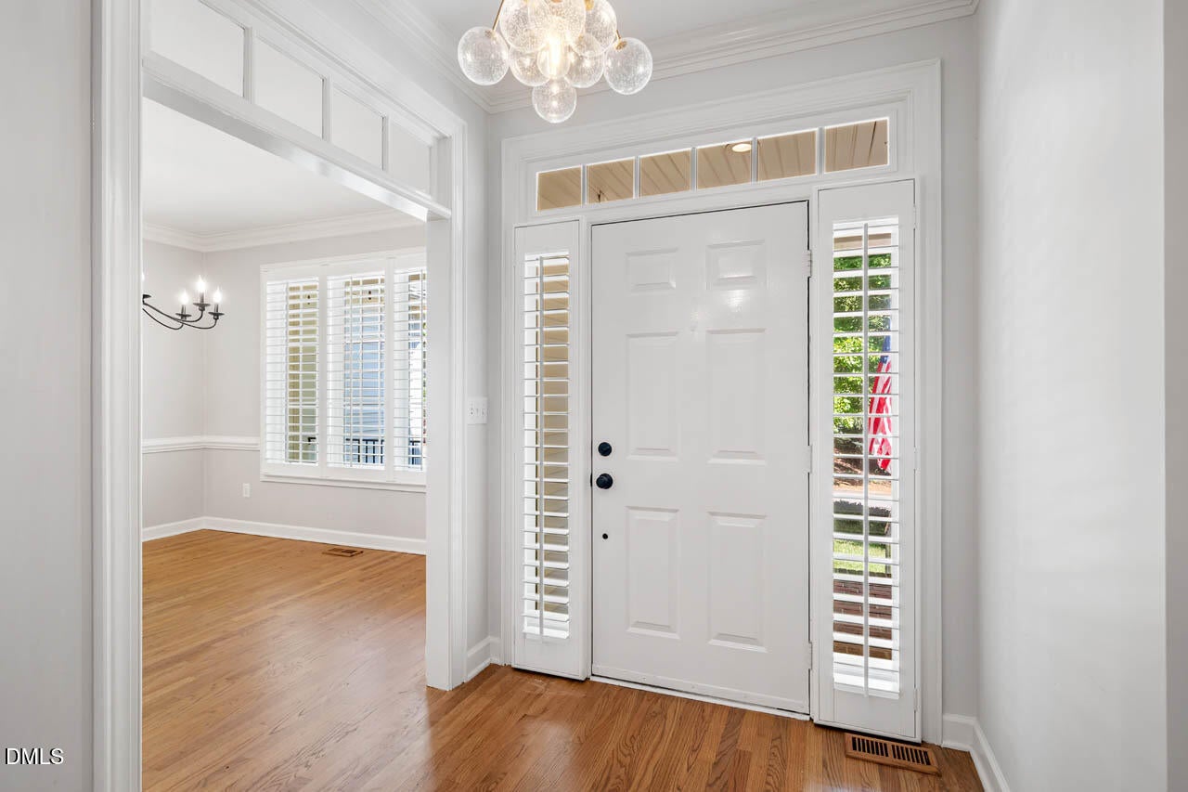
Remodeled & Updated First-Floor Primary in Popular Lochmere Highlands! Welcome to this beautifully remodeled and thoughtfully updated home in Cary's highly sought-after Lochmere Highlands community. Situated on an exceptional private homesite, this home combines elegant indoor living with inviting outdoor spaces and an incredible amenity-rich lifestyle. A large covered front porch welcomes you into the open foyer and formal dining room, where site-finished hardwood floors flow throughout much of the first floor. The hardwoods were professionally resurfaced in 2022. The formal dining room features an updated light fixture and provides the perfect setting for entertaining. The spacious Great Room is filled with natural light from large windows overlooking the private backyard and features a gas fireplace for cozy evenings. The Great Room flows seamlessly into the stunning gourmet-style kitchen, remodeled in 2024. The kitchen showcases beautiful quartz countertops, crisp white cabinetry, decorative tile backsplash, and a suite of appliances replaced in 2024, including a wall oven, microwave/convection oven, electric cooktop, and Bosch dishwasher. Double windows above the double-bowl sink provide abundant natural light, complemented by updated plumbing fixtures. The first-floor primary suite offers the convenience of main-level living and a peaceful retreat at the end of the day. The updated primary bedroom features a decorative light fixture and connects to a completely remodeled spa-inspired bathroom. Enjoy a large tiled shower, freestanding soaking tub, double-bowl vanity with quartz countertops, updated plumbing fixtures, beautiful tile flooring, separate water closet, and linen storage. The spacious walk-in closet features custom wood shelving for exceptional organization. A convenient two-car side-load garage opens to a mudroom area and first-floor laundry room, complete with 2024-replaced tile flooring and abundant shelving and storage. Plantation shutters and blinds are featured throughout much of the first floor. An oak-tread staircase leads to the second floor, where you'll find generously sized secondary bedrooms, each offering ceiling fans and walk-in closets. The oversized fourth bedroom provides incredible flexibility and can serve as a bedroom, bonus space, media room, or entertaining area. The hall bathroom was remodeled in 2024 with decorative tile, updated plumbing fixtures, quartz countertops, and a beautiful double-bowl vanity. A walk-in attic provides additional storage. Step directly from the kitchen onto the private screened porch, recently painted and featuring a cathedral ceiling—an ideal spot for morning coffee, relaxing evenings, or entertaining guests. The adjacent grilling deck offers plenty of room for multiple grills and outdoor furniture while overlooking the private homesite. Enjoy the exceptional Lochmere lifestyle with multiple pools, parks, tennis, pickleball and volleyball courts, golf, greenway trails, and beautiful Lochmere Lake. Conveniently located near shopping, restaurants, Koka Booth Amphitheatre, WakeMed Cary Hospital, and US-1. Move-in ready, extensively updated, and ideally located—this Lochmere Highlands home offers the perfect blend of comfort, style, privacy, and resort-style amenities.

Save
Ask
Tour
Hide
Share
Listing Snapshot
Price 
$675,000
Days On Site 
2 Days
Bedrooms 
4
Inside Area (SqFt) 
2,476 sqft
Total Baths 
3
Full Baths 
2
Partial Baths 
1
Lot Size 
0.4 Acres
Year Built 
1994
MLS® Number 
10193286
Status 
Pending
Property Tax 
$6,330.98
HOA/Condo/Coop Fees 
$69.67 monthly
Sq Ft Source 
N/A
Friends & Family
Recent Activity
24 hours agoListing updated with changes from the MLS®
24 hours agoStatus changed to Pending
3 days agoListing first seen on site
General Features
Acres 
0.4
Attached Garage 
Yes
Disclosures 
Seller Disclosure
Garage 
Yes
Garage Spaces 
2
Levels 
One and One HalfTwo
Parking 
AttachedGarageConcreteDrivewayGarage Faces SideGarage Door OpenerPavedParking Pad
Parking Spaces 
5
Property Sub Type 
Single Family Residence
Security 
Smoke Detector(s)Security System
Sewer 
Public Sewer
Special Circumstances 
Standard
SqFt Above 
2476
SqFt Total 
2476
Style 
CraftsmanTraditional
Utilities 
Cable ConnectedElectricity ConnectedNatural Gas ConnectedSewer ConnectedUnderground UtilitiesWater Connected
Water Source 
Public
Zoning 
R8
Interior Features
Appliances 
CooktopConvection OvenDryerDisposalDishwasherElectric CooktopENERGY STAR Qualified AppliancesMicrowaveOvenPlumbed For Ice MakerSelf Cleaning OvenStainless Steel Appliance(s)Tankless Water HeaterWasher
Basement 
Crawl Space
Cooling 
Central AirCeiling Fan(s)Zoned
Fireplace 
Yes
Fireplace Features 
GasGlass DoorsGreat RoomLiving Room
Fireplaces 
1
Flooring 
CarpetHardwoodTileWood
Heating 
Fireplace(s)Forced AirNatural GasZoned
Interior 
Built-in FeaturesCeiling Fan(s)ChandelierCrown MoldingDouble VanityEntrance FoyerKitchen IslandOpen FloorplanRecessed LightingSoaking TubStorageTray Ceiling(s)Walk-In Closet(s)Master DownstairsHigh Speed Internet
Laundry Features 
Electric Dryer HookupInsideLaundry RoomMain LevelSinkWasher Hookup
Main Level Bedrooms 
1
Window Features 
BlindsPlantation Shutters
Bathroom 2 
Dimensions - 11.1 x 5.0Level - Second
Bedroom 2 
Dimensions - 11.7 x 15.3Level - Second
Bedroom 3 
Dimensions - 12.9 x 11.9Level - Second
Bedroom 4 
Dimensions - 13.1 x 19.5Level - SecondDescription - Bedroom 4/Bonus Rm
Breakfast Room 
Dimensions - 10.8 x 9.5Level - Main
Dining Room 
Dimensions - 12.6 x 11.9Level - Main
Entrance Hall 
Dimensions - 6.6 x 7.6Level - Main
Great Room 
Dimensions - 14.7 x 18.5Level - Main
Kitchen 
Dimensions - 10.3 x 12.3Level - Main
Laundry 
Dimensions - 7.3 x 6.3Level - Main
Master Bathroom 
Dimensions - 9.7 x 11.8Level - Main
Master Bedroom 
Dimensions - 13.0 x 16.0Level - Main
Other 
Dimensions - 20.0 x 4.0Level - MainDescription - Front Covered Porch
Save
Ask
Tour
Hide
Share
Exterior Features
Construction Details 
BrickBrick VeneerVinyl Siding
Exterior 
LightingPrivate YardRain Gutters
Fencing 
None
Lot Features 
Back YardCorner LotFront YardGentle SlopingLandscapedNear Golf CoursePrivateSlopedWooded
Other Structures 
None
Patio And Porch 
CoveredDeckEnclosedFront PorchPorchScreened
Road Frontage 
City Street
Roof 
Shingle
View 
NeighborhoodTrees/Woods
Waterview 
NeighborhoodTrees/Woods
Windows/Doors 
BlindsPlantation Shutters
Community Features
Association Amenities 
PlaygroundPoolTennis Court(s)Trail(s)
Association Fee 
$836.0
Association Fee Frequency 
Annually
Community Features 
CurbsFishingGolfLakePlaygroundPoolSuburbanStreet LightsSidewalksTennis Court(s)
Financing Terms Available 
CashConventional
Roads 
Asphalt
Schools
School District
Unknown
Elementary School
Wake - Oak Grove Elementary
Middle School
Wake - Lufkin Road Middle
High School
Wake - Athens Drive High
Listing courtesy of Melyssa Kemp of Compass -- Cary


Listings that are marked with an icon are provided courtesy of the Triangle MLS, Inc. of North Carolina, Internet Data Exchange Database. Copyright 2026 Triangle MLS, Inc. of North Carolina. All rights reserved.

Last checked: 2026-09-20 04:55 PM UTC

Neighborhood & Commute
Source: Walkscore
Disclosure: Community information and market data powered by Constellation Data Labs. Information is deemed reliable but not guaranteed.
Save
Ask
Tour
Hide
Share
Scroll to Top