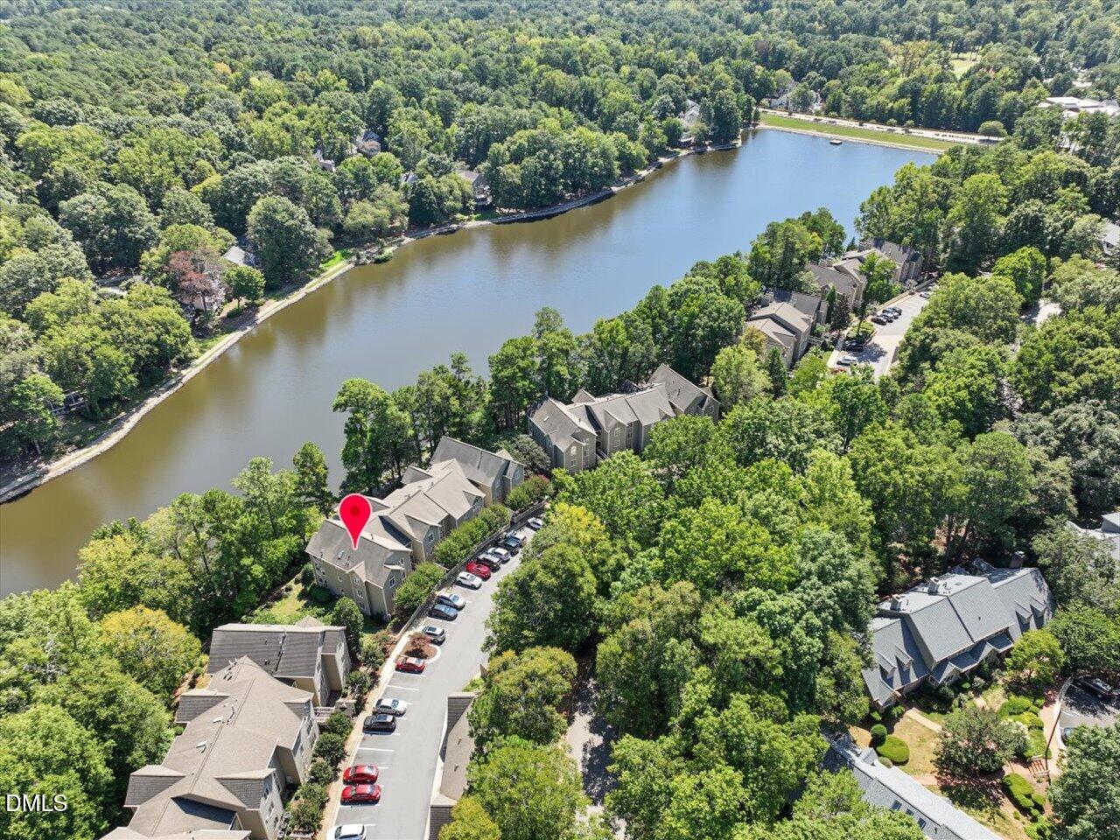
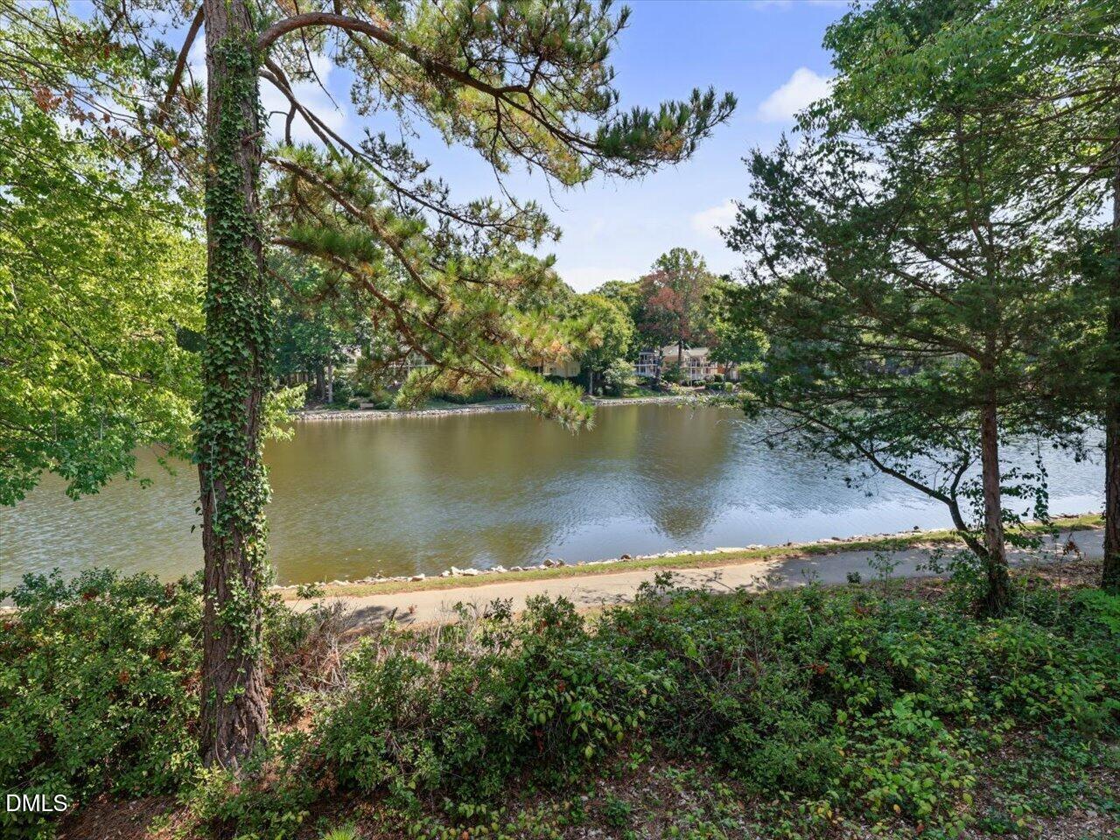
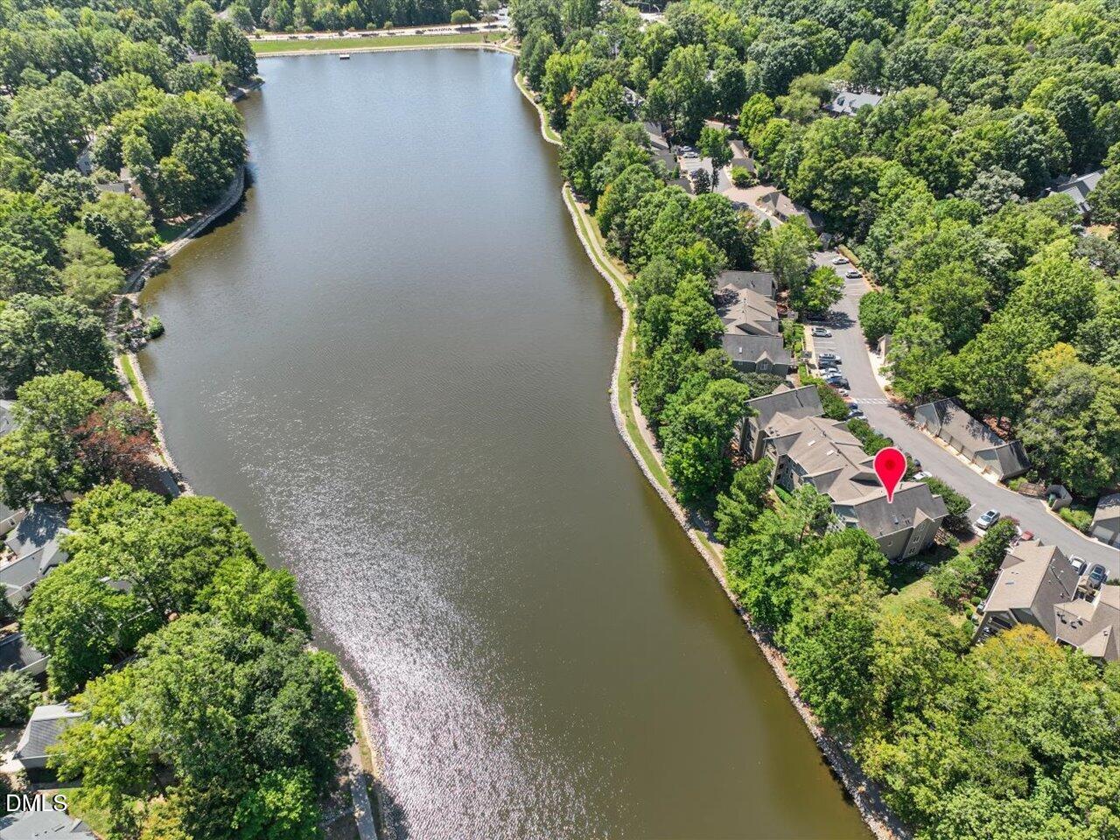
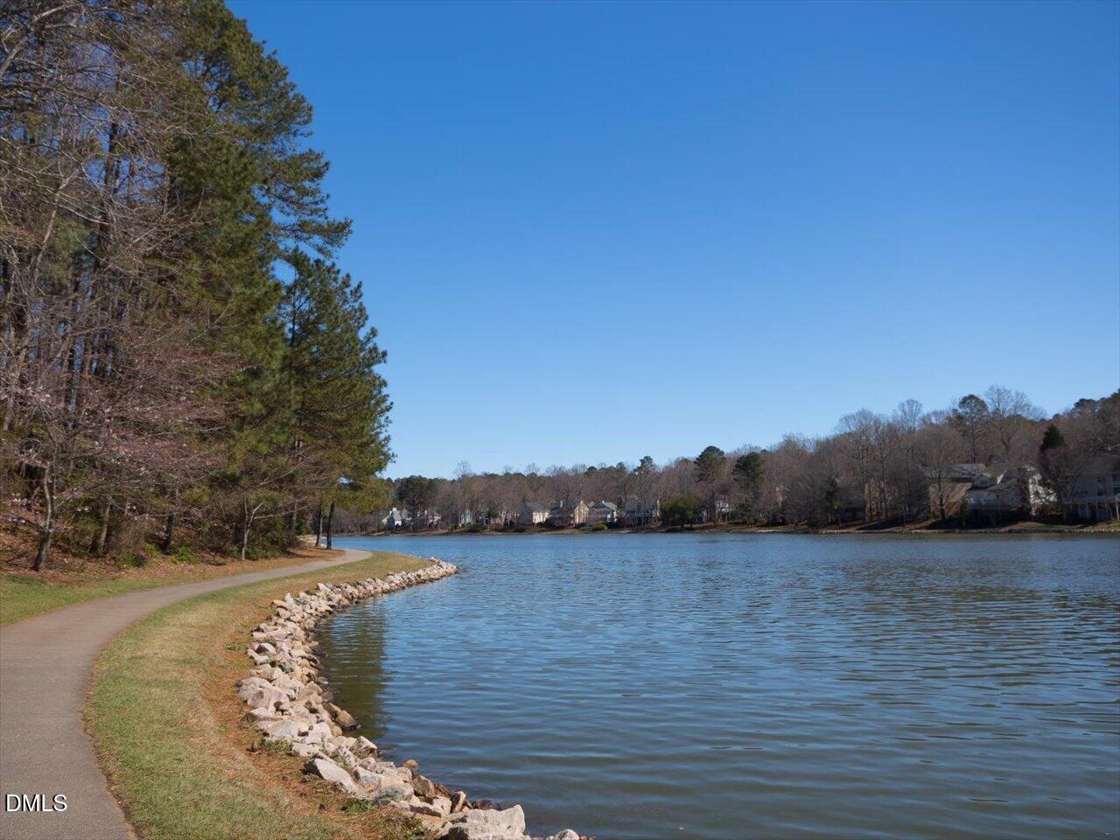
Water views of Lake Lomond of Lochmere take center stage in this updated 3-bedroom, 2-bath condo, with all living spaces thoughtfully arranged on one level on the main floor. A hand-crafted designer gas-log fireplace adds a focal point to the family room. The large family room opens directly to the kitchen and dining area, creating an easy gathering space framed by peaceful water views. Recent improvements include fresh interior paint, new carpet in all bedrooms, updated light fixtures, updated bathrooms with granite vanities and modern sinks, and an updated kitchen with newer white cabinetry, granite countertops, stainless steel appliances, microwave, dishwasher, refrigerator and a new gas oven. Updated Pella windows and sliding doors bring in natural light into every room while enhancing the connection to the lake beyond. Tile flooring extends through the main living areas, while the three bedrooms offer newly carpeted comfort. The Lochridge Lakeside community is part of the Lochmere lifestyle with exceptional amenities to include clubhouse, 3 pools, tennis, pickleball and basketball courts, playground, and miles of walking trails with steps from being able to walk around Lochmere Lake. Conveniently located near Waverly Place & Koka Booth for shopping, dining and entertainment. Easy access to Cary's parks and greenways, including Ritter Park and the Swift Creek Greenway, minutes to downtown Cary, downtown Raleigh, Wake Med & RDU Airport. The Views, Location & Lifestyle sets this condo apart!
Save
Ask
Tour
Hide
Share
Listing Snapshot
Price
$389,900
Days On Site
2 Days
Bedrooms
3
Inside Area (SqFt)
1,408 sqft
Total Baths
2
Full Baths
2
Partial Baths
N/A
Lot Size
N/A
Year Built
1995
MLS® Number
10193280
Status
Active
Property Tax
$2,967.82
HOA/Condo/Coop Fees
$376.67 monthly
Sq Ft Source
N/A
Friends & Family
React
Invite
Recent Activity
3 days ago
Listing first seen on site
3 days ago
Listing updated with changes from the MLS®
General Features
Disclosures
Seller Disclosure
Levels
One
Parking
On SiteParking LotUnassigned
Parking Spaces
2
Property Condition
Updated/Remodeled
Property Sub Type
Condominium
Security
Smoke Detector(s)Security System
Sewer
Public Sewer
Special Circumstances
Standard
SqFt Above
1408
SqFt Total
1408
Style
RanchTraditionalTransitional
Utilities
Cable AvailableElectricity ConnectedNatural Gas AvailableSewer ConnectedUnderground UtilitiesWater Connected
Water Source
Public
Zoning
RMFP
Interior Features
Appliances
DishwasherFree-Standing Gas RangeMicrowaveOvenRefrigerator
Listing courtesy of Meredith Kisner of EXP Realty LLC
Listings that are marked with an icon are provided courtesy of the Triangle MLS, Inc. of North Carolina, Internet Data Exchange Database. Copyright 2026 Triangle MLS, Inc. of North Carolina. All rights reserved.
Last checked: 2026-09-20 04:55 PM UTC
Neighborhood & Commute
Source: Walkscore
Disclosure: Community information and market data powered by Constellation Data Labs. Information is deemed reliable but not guaranteed.