Properties

Save
Ask
Tour
Hide
Share
$465,900
3 Days On Site

152 Skipping Rock Lane
Garner, NC 27529

For Sale|Single Family Residence|Active
4
Beds
3
Total Baths
2
Full Baths
1
Partial Bath
2,331
SqFt
$200
/SqFt
2003
Built
Subdivision:
South Creek
County:
Wake
Call Now: 203-470-2416
Is this the listing for you? We can help make it yours.
203-470-2416
152 Skipping Rock Lane152 Skipping Rock Lane152 Skipping Rock Lane152 Skipping Rock Lane
Save
Ask
Tour
Hide
Share

Mortgage Calculator

Monthly Payment (Est.)

$2,126
Calculator powered by Showcase IDX, a Constellation1 Company. Copyright ©2026 Information is deemed reliable but not guaranteed.

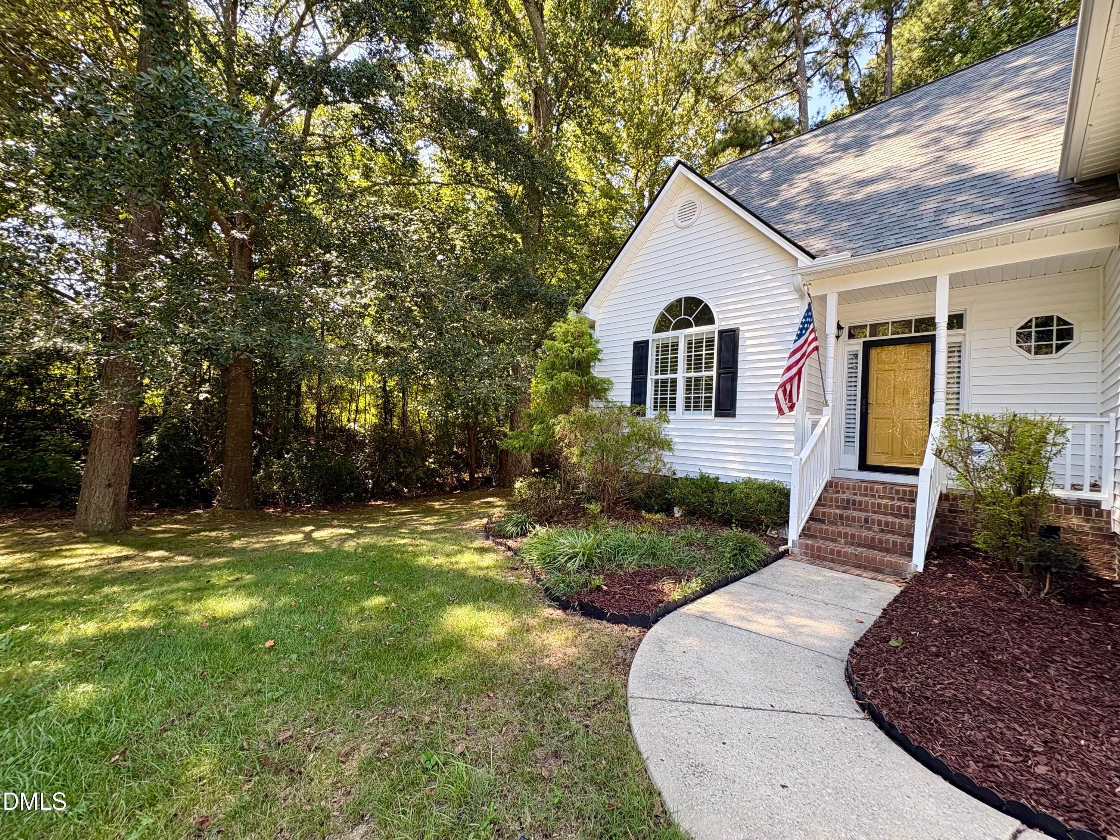
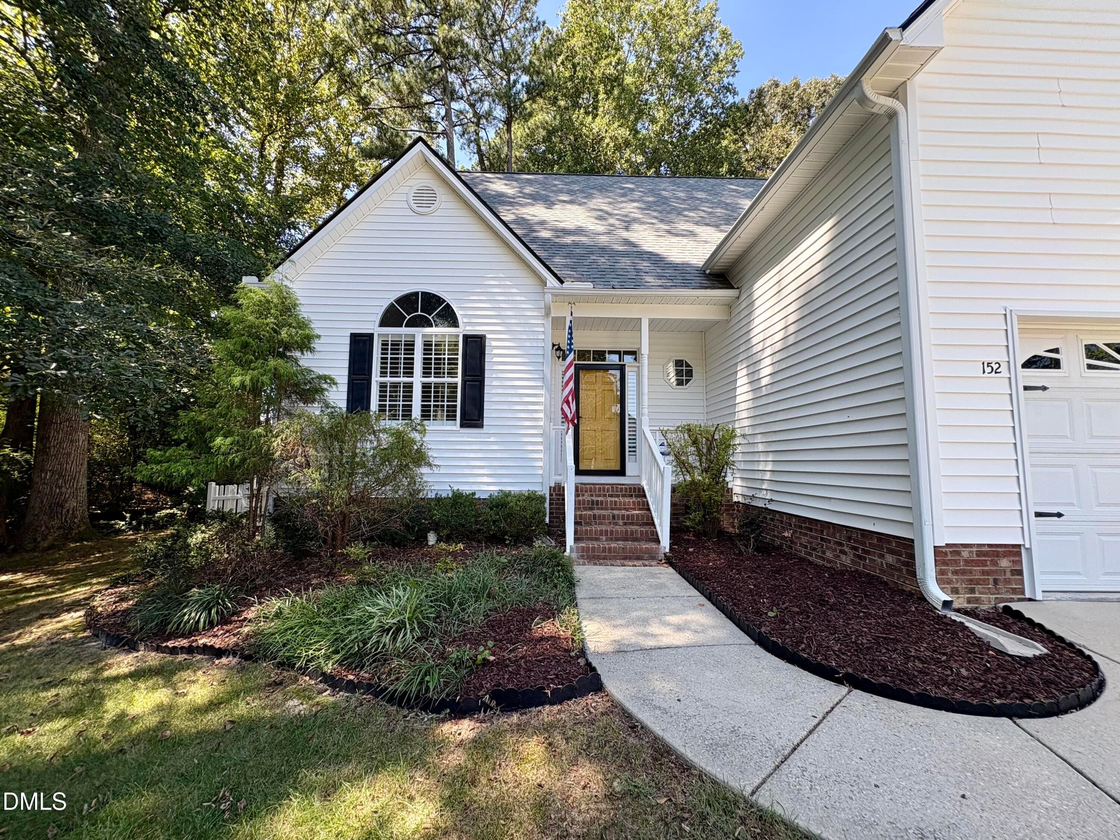
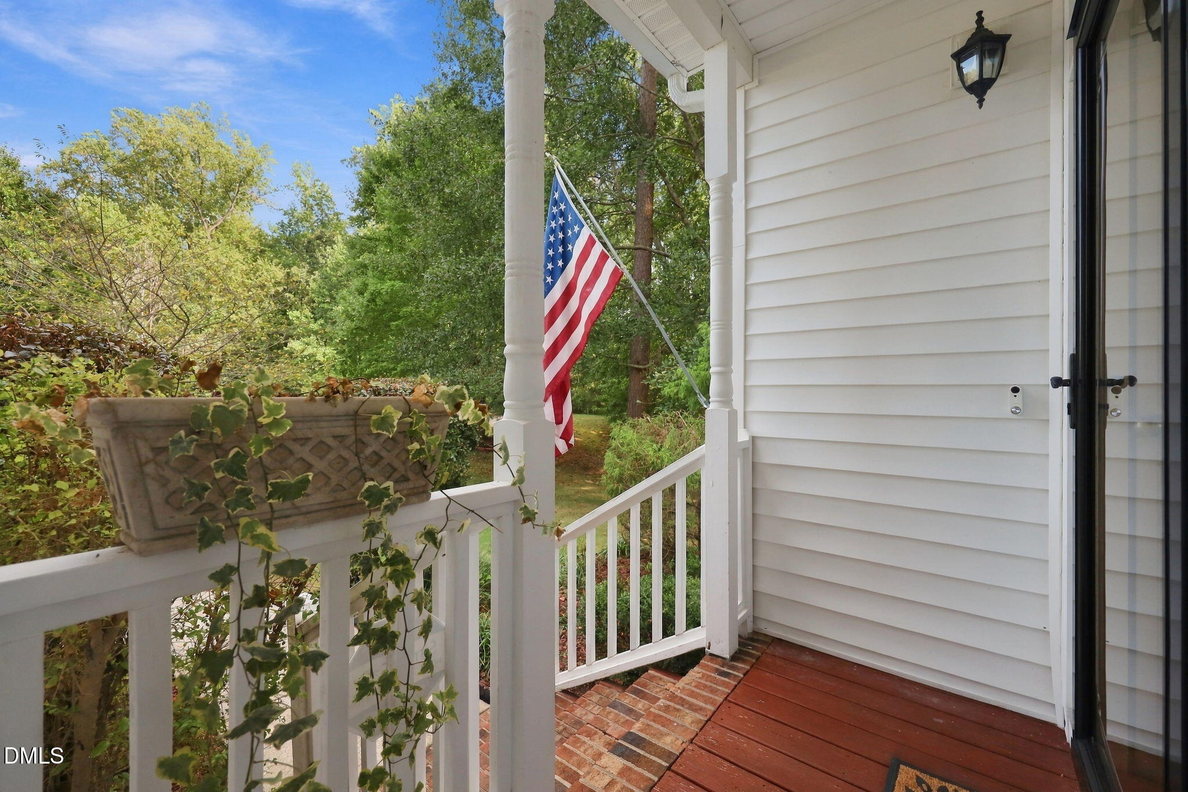
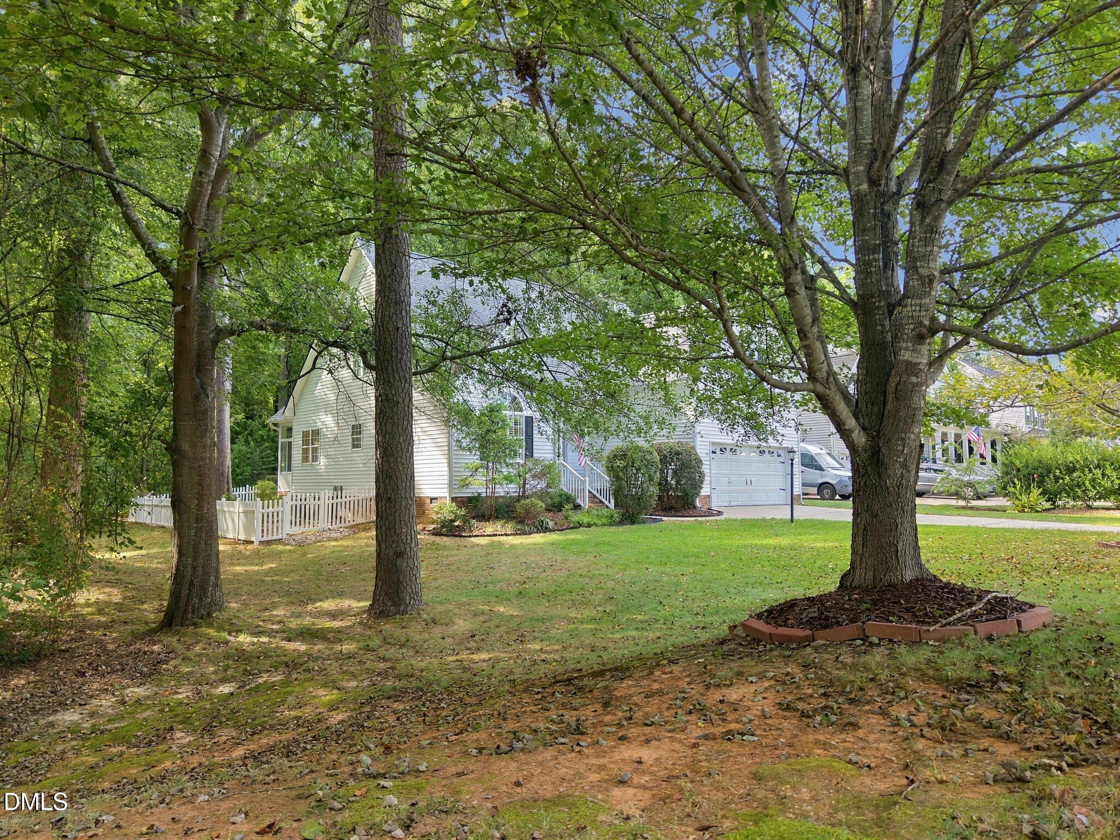
Beautifully appointed and spacious~ this inviting home offers soaring ceilings and a thoughtfully designed floor plan. The formal dining room provides an elegant setting for gatherings, while the large kitchen features abundant cabinetry and a generous eat-at bar. All bedrooms have a walk in closet and the huge bonus room offers plenty of space for everyday living and entertaining. A charming three-season room opens to the beautifully fenced backyard where stone walkways wind through gorgeous landscaping and lush plantings. The peaceful setting attracts an abundance of birds, creating a private outdoor retreat. Custom window treatments throughout add a polished finishing touch to this exceptional home. Home has walk in storage along with other smaller storage spaces and vapor barrier installed. New roof installed April 2021, New HVAC systems installed~downstairs 2018, upstairs 2016.

Save
Ask
Tour
Hide
Share
Listing Snapshot
Price 
$465,900
Days On Site 
3 Days
Bedrooms 
4
Inside Area (SqFt) 
2,331 sqft
Total Baths 
3
Full Baths 
2
Partial Baths 
1
Lot Size 
0.41 Acres
Year Built 
2003
MLS® Number 
10193090
Status 
Active
Property Tax 
$4,082.44
HOA/Condo/Coop Fees 
$8.67 monthly
Sq Ft Source 
N/A
Friends & Family
Recent Activity
3 days agoStatus changed to Active
3 days agoListing updated with changes from the MLS®
4 days agoListing first seen on site
General Features
Acres 
0.41
Attached Garage 
Yes
Disclosures 
Seller Disclosure
Garage 
Yes
Garage Spaces 
2
Levels 
Two
Parking 
AttachedGarageConcreteDriveway
Property Sub Type 
Single Family Residence
Sewer 
Public Sewer
Special Circumstances 
Standard
SqFt Above 
2331
SqFt Total 
2331
Style 
Transitional
Utilities 
Cable AvailableElectricity ConnectedSewer ConnectedWater Connected
Water Source 
Public
Zoning 
R4
Interior Features
Appliances 
DishwasherElectric RangeElectric Water HeaterMicrowavePlumbed For Ice Maker
Basement 
Crawl Space
Cooling 
Central AirZoned
Fireplace 
Yes
Fireplace Features 
Family RoomPropane
Fireplaces 
1
Flooring 
CarpetHardwoodVinyl
Heating 
ElectricHeat PumpZoned
Interior 
Cathedral Ceiling(s)Ceiling Fan(s)Double VanityEntrance FoyerHigh CeilingsPantrySoaking TubWalk-In Closet(s)Master DownstairsHigh Speed Internet
Laundry Features 
Laundry RoomMain Level
Main Level Bedrooms 
1
Bedroom 2 
Dimensions - 15.0 x 11.0Level - Second
Bedroom 3 
Dimensions - 14.0 x 13.0Level - Second
Bonus Room 
Dimensions - 21.5 x 14.0Level - Second
Breakfast Room 
Dimensions - 13.0 x 10.0Level - Main
Dining Room 
Dimensions - 13.0 x 11.0Level - Main
Family Room 
Dimensions - 20.0 x 14.5Level - Main
Kitchen 
Dimensions - 13.0 x 12.0Level - Main
Laundry 
Dimensions - 7.0 x 6.0Level - Main
Master Bedroom 
Dimensions - 15.5 x 15.5Level - Main
Sunroom 
Dimensions - 10.0 x 11.0Level - Main
Save
Ask
Tour
Hide
Share
Exterior Features
Construction Details 
Vinyl Siding
Exterior 
Private YardRain Gutters
Fencing 
Back YardFenced
Lot Features 
Back YardFront YardLandscapedPrivate
Patio And Porch 
EnclosedFront PorchRear Porch
Roof 
Shingle
Community Features
Association Fee 
$104.0
Association Fee Frequency 
Annually
Financing Terms Available 
CashConventionalFHAUSDA LoanVA Loan
Schools
School District
Unknown
Elementary School
Wake - Creech Road Elementary
Middle School
Wake - East Garner Middle
High School
Wake - South Garner High
Listing courtesy of Michelle H Johnson of HomeTowne Realty


Listings that are marked with an icon are provided courtesy of the Triangle MLS, Inc. of North Carolina, Internet Data Exchange Database. Copyright 2026 Triangle MLS, Inc. of North Carolina. All rights reserved.

Last checked: 2026-09-20 03:17 AM UTC

Neighborhood & Commute
Source: Walkscore
Disclosure: Community information and market data powered by Constellation Data Labs. Information is deemed reliable but not guaranteed.
Save
Ask
Tour
Hide
Share
Scroll to Top