
456 Merritt Lake AvenueZebulon, NC 27597

Mortgage Calculator
Monthly Payment (Est.)
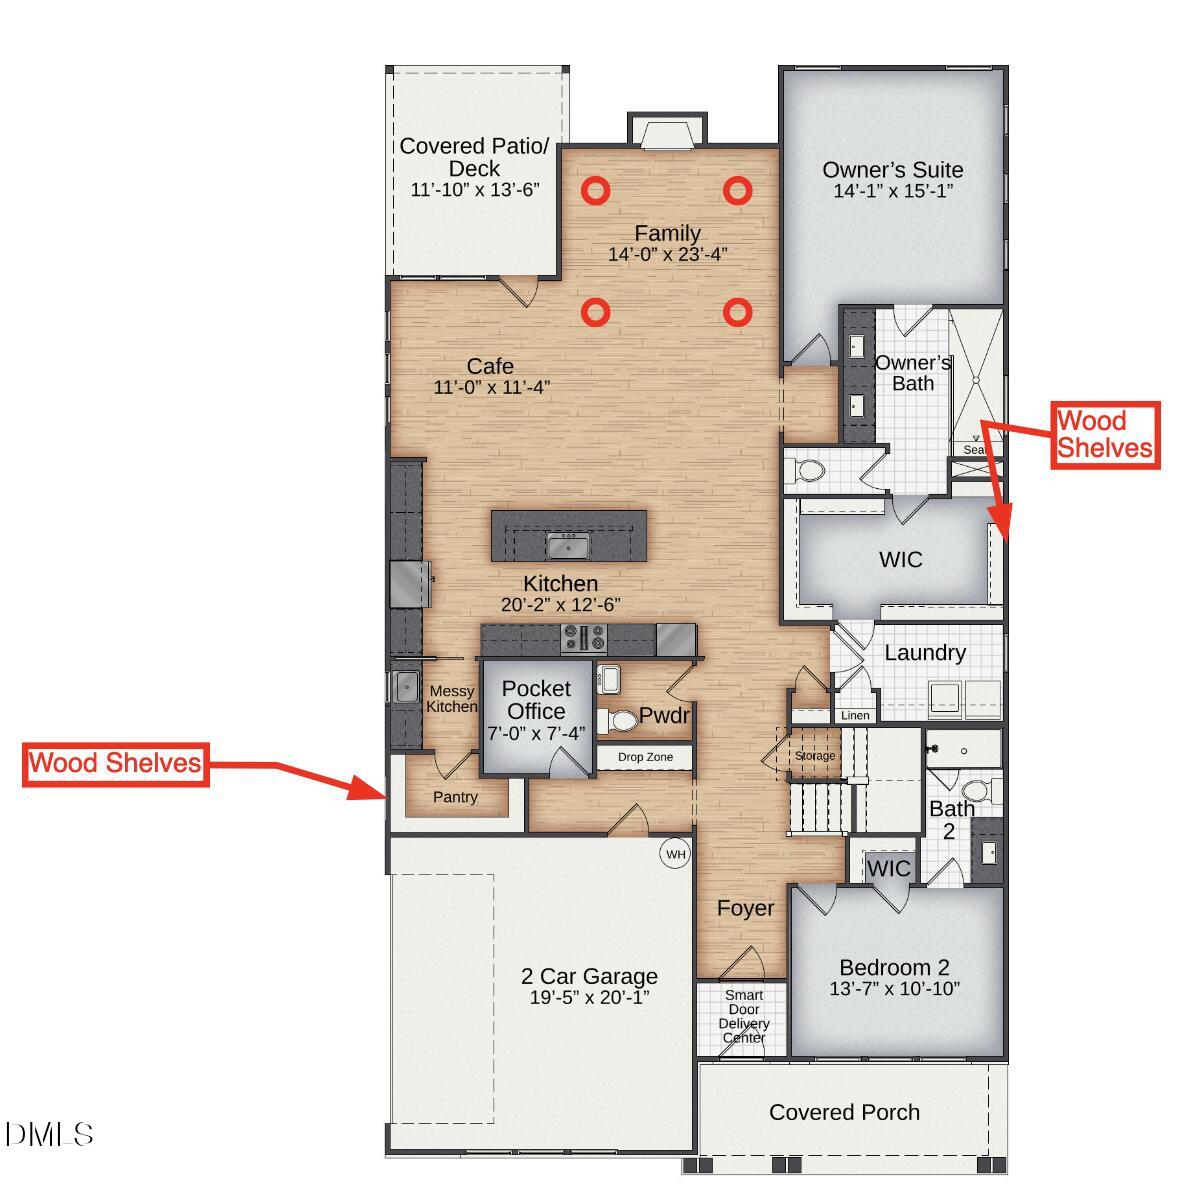
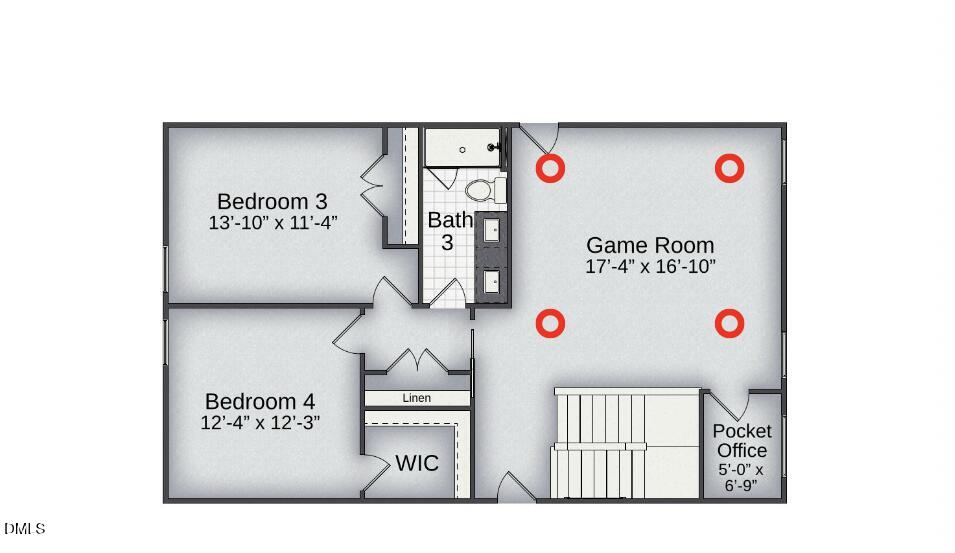
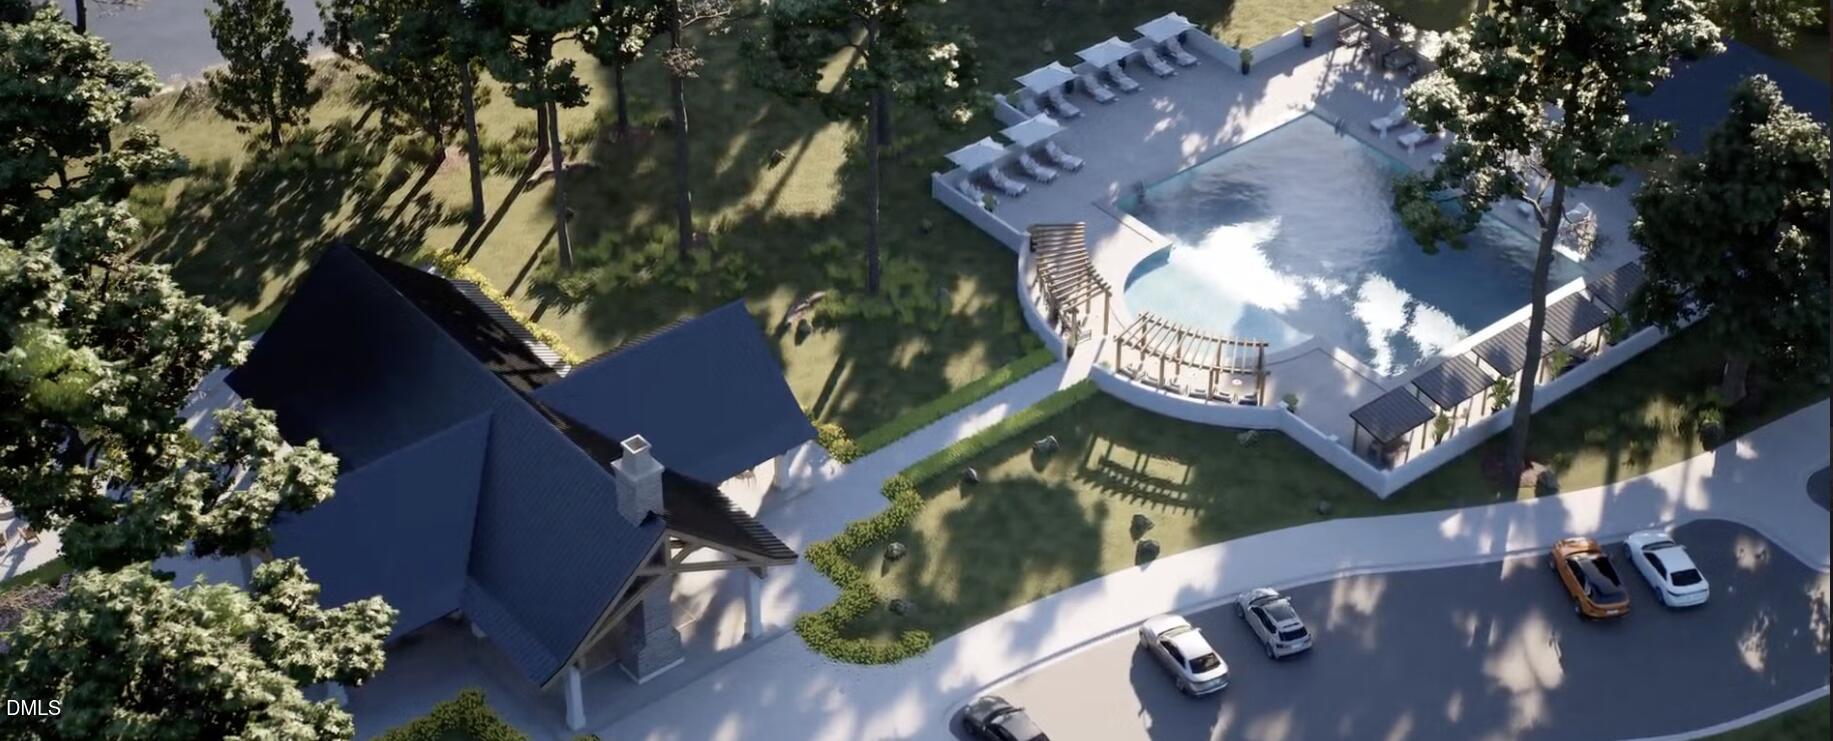
Enter an interest rate to see your estimated monthly payment.Imagine coming home to a lake community where mornings start with coffee on an extended covered patio and weekends open up to fishing, kayaking, and boating just minutes from your door. Completing March 2027, this Ashe English Country home at Cattail brings 3,040 square feet of warm, functional living to a 0.80-acre homesite in Zebulon, wrapped in classic English Country charm. Step inside and the heart of the home reveals itself: a bright, open Family Room flowing into a Cafe and a gourmet kitchen made for real life. Cook without the cleanup on display thanks to a messy kitchen tucked behind a pocket door, complete with its own sink and window. Three cafe windows pour in natural light, a pocket office keeps the day organized, and a smart door delivery center handles packages while you are away. Every corner of the main level is designed to make hosting effortless and daily routines simple. The main-floor Owner's Suite is a true retreat, framed by a triple window and finished with a super shower with zero entry, a walk-in closet with wood shelving, and laundry just steps away. A second bedroom on the first floor gives guests their own space or creates the perfect work-from-home setup. Upstairs, the home keeps giving: two more bedrooms, a full bath, a pocket office, and a spacious game room where movie nights, hobbies, and downtime all have room to breathe. Then there is Cattail itself. Built around an 80-plus-acre lake with more than 2.5 miles of shoreline, this Johnston County community pairs private docks and water access with a resort-style pool, clubhouse, fire pits, and gathering spaces made for connection. Walking and golf cart paths wind through the neighborhood, a multi-use field invites weekend games, and generous homesites from half an acre to over two acres give everyone room to spread out. Life here strikes a rare balance: peaceful and tucked into nature, yet close to the shops, restaurants, and everyday conveniences of Clayton, Zebulon, and Wendell. This is more than a floor plan on a lot. It is a chance to settle into a lakeside lifestyle in one of the Triangle's most distinctive communities, in a home built by New Home Inc with the quality and craftsmanship the area has come to expect. Reach out to the New Home Inc sales team to confirm current pricing, availability, and March completion timing, and to make 456 Merritt Lake Ave your own.
| 6 days ago | Status changed to Active | |
| 6 days ago | Listing updated with changes from the MLS® | |
| 7 days ago | Listing first seen on site |

Listings that are marked with an icon are provided courtesy of the Triangle MLS, Inc. of North Carolina, Internet Data Exchange Database. Copyright 2026 Triangle MLS, Inc. of North Carolina. All rights reserved.
Last checked: 2026-09-23 12:31 AM UTC

Did you know? You can invite friends and family to your search. They can join your search, rate and discuss listings with you.