Properties

Save
Ask
Tour
Hide
Share
$399,000
3 Days On Site

74 Tympani Lane
Garner, NC 27529

For Sale|Single Family Residence|Active
3
Beds
3
Total Baths
2
Full Baths
1
Partial Bath
2,413
SqFt
$165
/SqFt
2021
Built
Subdivision:
Summerwind Plantation
County:
Johnston
Call Now: 203-470-2416
Is this the listing for you? We can help make it yours.
203-470-2416
74 Tympani Lane74 Tympani Lane74 Tympani Lane74 Tympani Lane
Save
Ask
Tour
Hide
Share

Mortgage Calculator

Monthly Payment (Est.)

$1,820
Calculator powered by Showcase IDX, a Constellation1 Company. Copyright ©2026 Information is deemed reliable but not guaranteed.

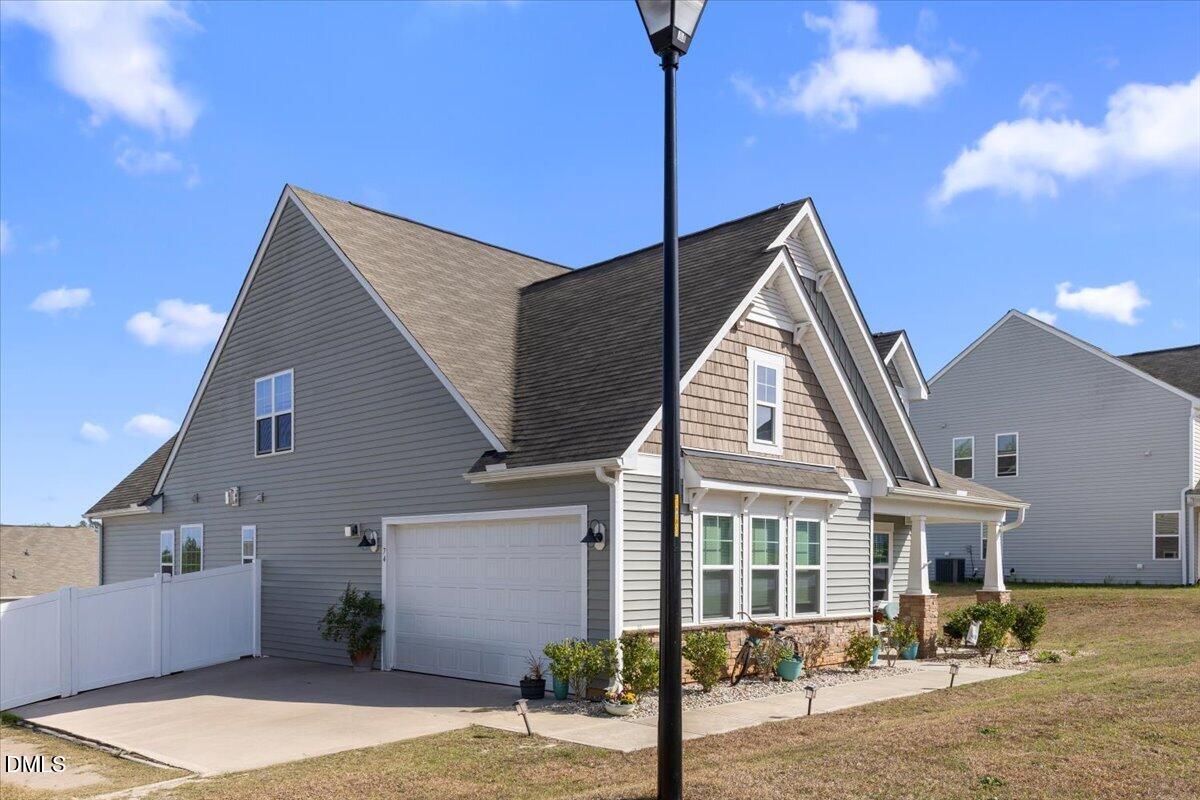
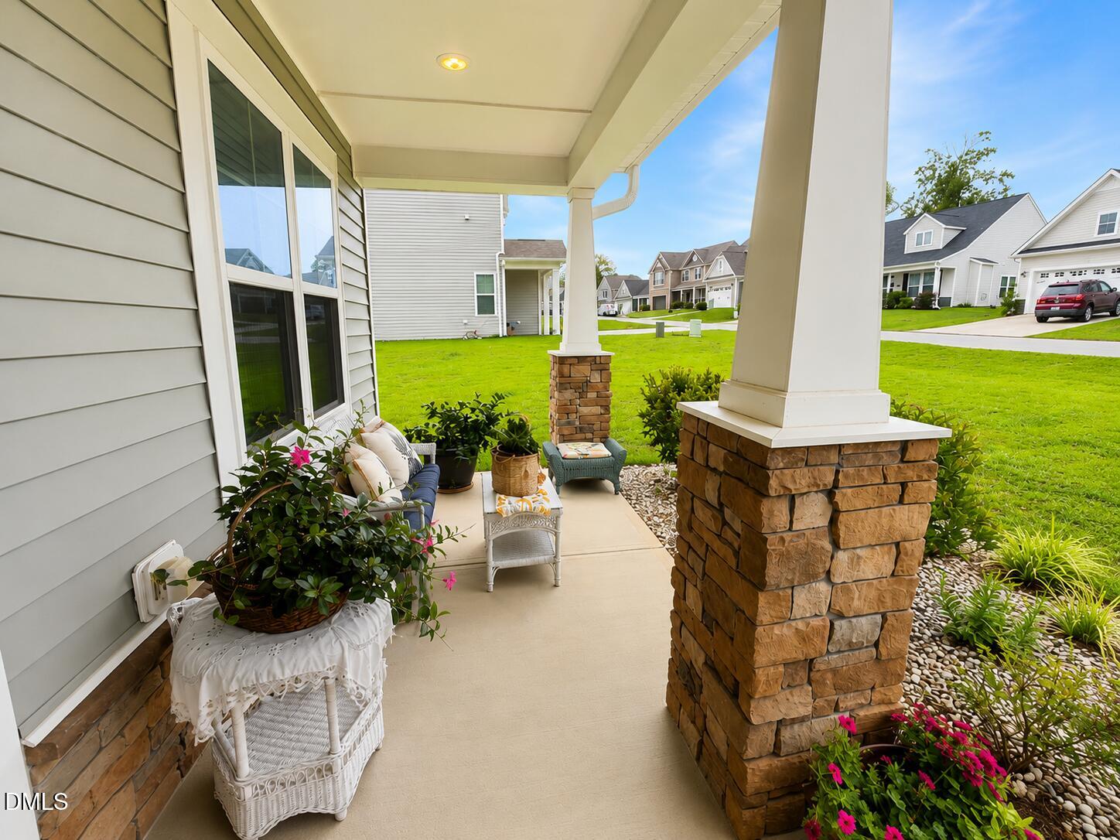
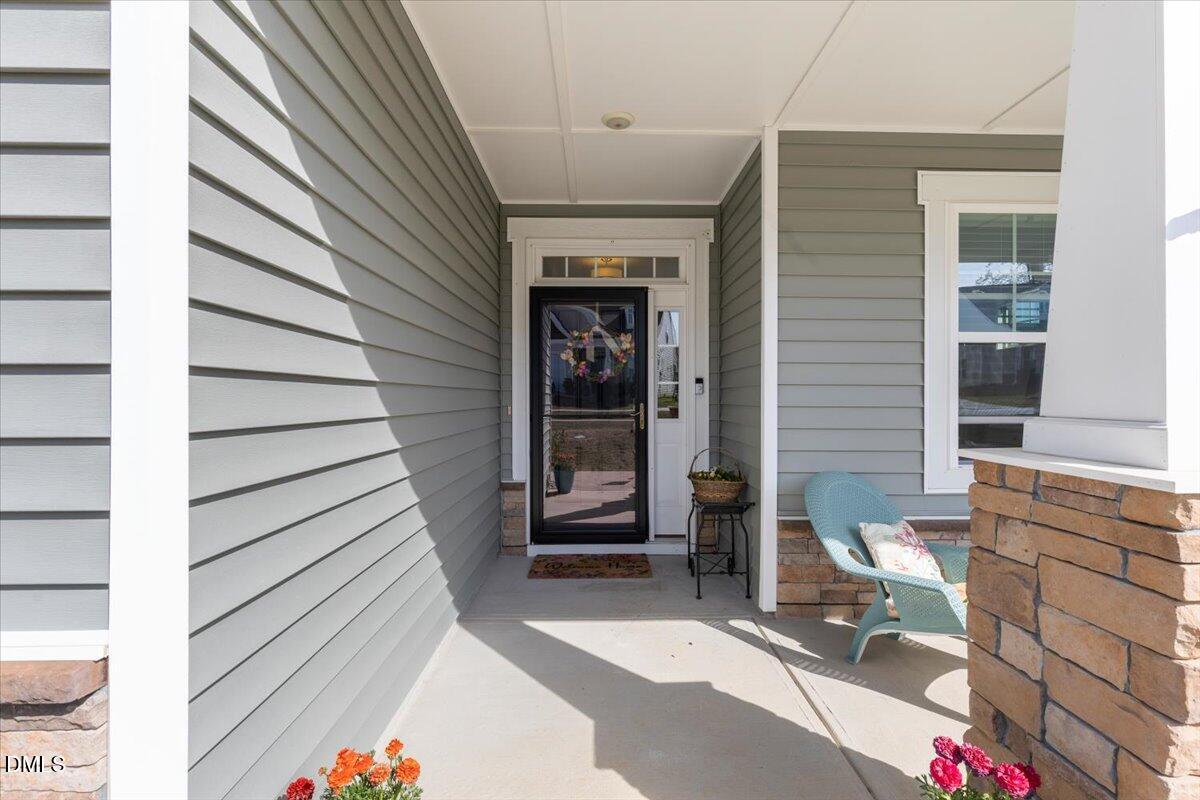
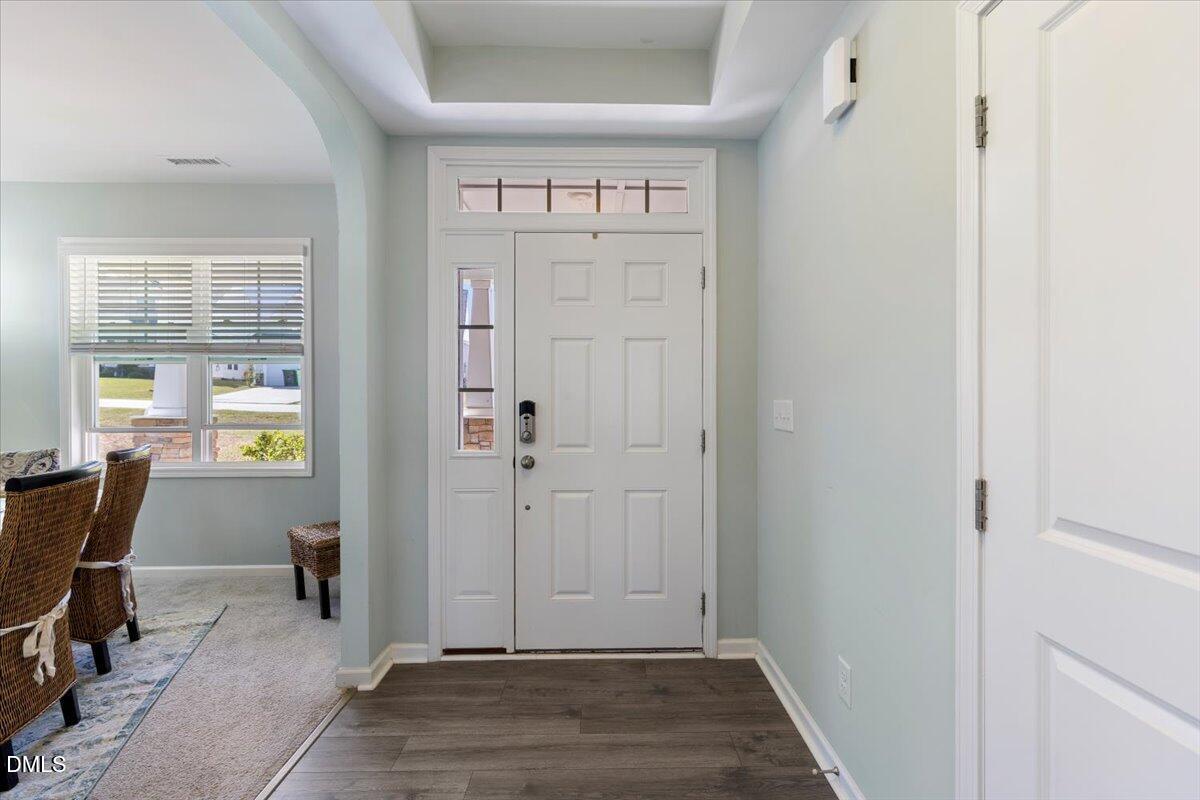
Welcome Home! This beautifully maintained 2021-built home checks all the boxes for today's lifestyle—modern, move-in ready, flexible, and designed for easy indoor-outdoor living. Perfectly positioned on a spacious corner lot in a desirable community with exceptional amenities, this 3-bedroom, 2.5-bath home also offers a large bonus room and an oversized 2-car garage with EV pre-wiring. Step inside to a bright, open-concept floor plan filled with natural light. At the heart of the home is a beautifully appointed gourmet kitchen featuring granite countertops, stainless steel appliances, double ovens, abundant cabinetry, and generous prep space. The kitchen flows seamlessly into the dining area and inviting family room, where a gas fireplace creates a warm and welcoming gathering space. The living space continues into the bright sunroom—an ideal spot for morning coffee, reading, or simply enjoying the views of the backyard. Open the door to the screened porch and you've found another favorite place to relax or entertain. From there, step onto the patio and into the fully fenced backyard, where established flower gardens create a beautiful outdoor setting with plenty of space for pets, play, gardening, and gatherings. The first-floor primary suite offers a private retreat with a spacious walk-in closet and ensuite bath. Upstairs are two additional bedrooms, a full bath, and a large bonus room that can easily adapt to your lifestyle as a home office, media room, exercise space, playroom, or second living area. Recent improvements add even more value: • 2026: New luxury vinyl plank flooring in the family room and professionally landscaped backyard • 2025: New Pella® front entry door with Rolscreen® and raised front garden bed • 2024: New vinyl privacy fence, expanded patio, new ceiling fans in the sunroom, living room and primary bedroom, plus fresh interior paint in the kitchen, dining room, living room, powder room and primary bedroom Enjoy community amenities including a neighborhood pool and fitness center, while the convenient location provides easy access to major highways, shopping, dining, entertainment, and everyday conveniences. If you're looking for a newer home without the wait, the projects, or the uncertainty, this one is ready for you. Come see why the sunroom, screened porch, fenced backyard, first-floor primary suite, bonus room, and beautifully updated living spaces make this home such a special find!

Save
Ask
Tour
Hide
Share
Listing Snapshot
Price 
$399,000
Days On Site 
3 Days
Bedrooms 
3
Inside Area (SqFt) 
2,413 sqft
Total Baths 
3
Full Baths 
2
Partial Baths 
1
Lot Size 
0.26 Acres
Year Built 
2021
MLS® Number 
10192913
Status 
Active
Property Tax 
$2,597.56
HOA/Condo/Coop Fees 
$85 monthly
Sq Ft Source 
N/A
Friends & Family
Recent Activity
4 days agoListing first seen on site
4 days agoListing updated with changes from the MLS®
General Features
Acres 
0.26
Attached Garage 
Yes
Foundation 
Slab
Garage 
Yes
Garage Spaces 
2
Levels 
Two
Parking 
AttachedGarageGarage Faces Side
Property Sub Type 
Single Family Residence
Security 
Smoke Detector(s)
Sewer 
Public Sewer
Special Circumstances 
Standard
SqFt Above 
2413
SqFt Total 
2413
Style 
TraditionalTransitional
Water Source 
Public
Zoning 
REB
Interior Features
Appliances 
DisposalDouble OvenDishwasherElectric CooktopGas Water HeaterMicrowaveRefrigeratorStainless Steel Appliance(s)
Cooling 
Central AirCeiling Fan(s)DualElectric
Fireplace 
Yes
Fireplace Features 
Family RoomGas
Fireplaces 
1
Flooring 
CarpetLaminateVinyl
Heating 
Fireplace(s)Heat Pump
Interior 
Ceiling Fan(s)Double VanityEntrance FoyerEat-in KitchenGranite CountersKitchen IslandOpen FloorplanPantryRecessed LightingSoaking TubStorageWalk-In Closet(s)Master DownstairsHigh Speed Internet
Laundry Features 
Laundry RoomMain Level
Main Level Bedrooms 
1
Window Features 
Blinds
Bedroom 2 
Dimensions - 11.8 x 12.2Level - Second
Bedroom 3 
Dimensions - 9.8 x 13.7Level - Second
Dining Room 
Dimensions - 11.4 x 9.7Level - Main
Family Room 
Dimensions - 15.6 x 20.4Level - Main
Laundry 
Dimensions - 5.6 x 6.6Level - Main
Loft 
Dimensions - 16.7 x 13.3Level - Second
Master Bedroom 
Dimensions - 13.3 x 16.6Level - Main
Office 
Dimensions - 11.3 x 10.4Level - Main
Other 
Dimensions - 12.0 x 10.0Level - MainDescription - Screen Porch
Sunroom 
Dimensions - 11.9 x 9.7Level - Main
Save
Ask
Tour
Hide
Share
Exterior Features
Construction Details 
Vinyl Siding
Fencing 
Back YardFencedFullVinyl
Lot Features 
Back YardCul-De-SacCorner LotFront YardLandscaped
Patio And Porch 
Front PorchPatioScreened
Roof 
Shingle
Windows/Doors 
Blinds
Community Features
Association Amenities 
Fitness CenterPool
Association Fee 
$85.0
Association Fee Frequency 
Monthly
Community Features 
Fitness CenterPool
Financing Terms Available 
CashConventionalFHAUSDA LoanVA Loan
Schools
School District
Unknown
Elementary School
Johnston - West View Elementary
Middle School
Cleveland County Schools
High School
Cleveland County Schools
Listing courtesy of Tammy Orebaugh of Flex Realty


Listings that are marked with an icon are provided courtesy of the Triangle MLS, Inc. of North Carolina, Internet Data Exchange Database. Copyright 2026 Triangle MLS, Inc. of North Carolina. All rights reserved.

Last checked: 2026-09-20 03:17 AM UTC

Neighborhood & Commute
Source: Walkscore
Disclosure: Community information and market data powered by Constellation Data Labs. Information is deemed reliable but not guaranteed.
Save
Ask
Tour
Hide
Share
Scroll to Top