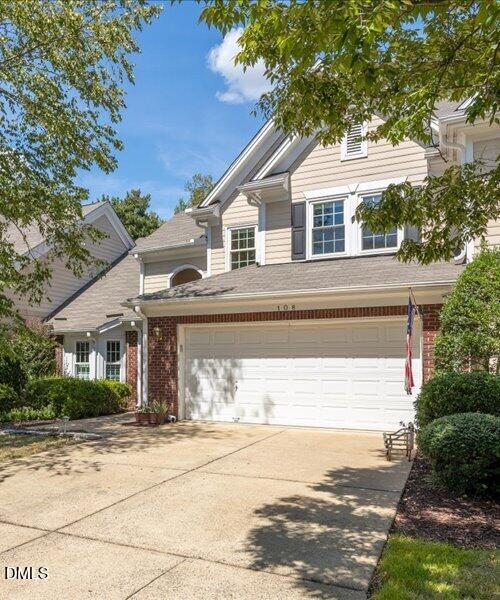
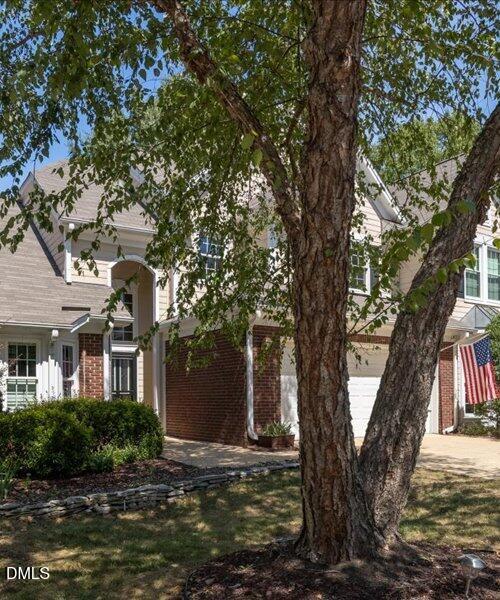
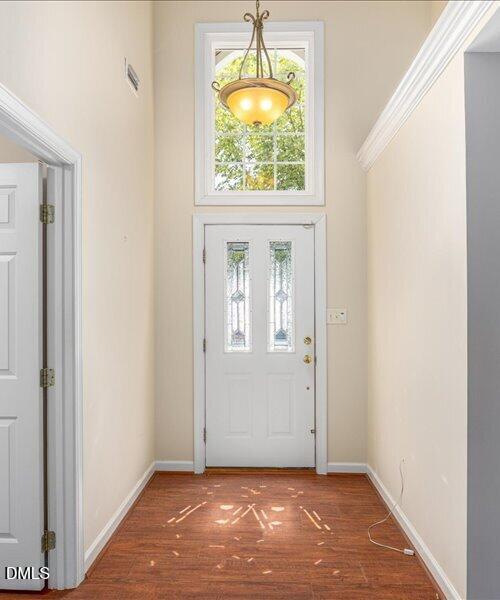
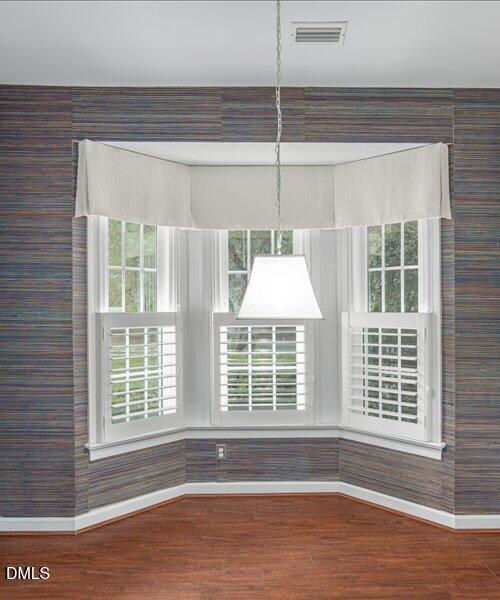
Don't miss this opportunity to own a spacious 2,000 + square foot townhouse in the highly desirable Preston Village community, conveniently located near beautiful lake hickory and centrally situated in Cary. This three bedroom + loft home features a primary suite located on the first floor, high ceilings, lots of windows, 200 sq ft Four Season patio, and a two car garage. With a desirable layout and plenty of space, this home offer an excellent opportunity to create something truly special . The price reflects the repairs and renovations needed, giving you the chance to personalize and update theme to your own taste and vision. Documents included : disclosures, home inspection, estimates and structural engineer reports for the slab foundation cracks and wall crack. Please review. Price reflects Selling as is. Call with any questions.
Save
Ask
Tour
Hide
Share
Listing Snapshot
Price
$475,000
Days On Site
0 Days
Bedrooms
3
Inside Area (SqFt)
2,029 sqft
Total Baths
3
Full Baths
2
Partial Baths
1
Lot Size
0.1 Acres
Year Built
1996
MLS® Number
10192889
Status
Active
Property Tax
$3,840.52
HOA/Condo/Coop Fees
$357.33 monthly
Sq Ft Source
N/A
Friends & Family
React
Comment
Invite
No Comments Yet
Did you know? You can invite friends and family to your search. They can join your search, rate and discuss listings with you.
Recent Activity
11 hours ago
Listing first seen on site
11 hours ago
Listing updated with changes from the MLS®
General Features
Acres
0.1
Attached Garage
Yes
Direction Faces
South
Disclosures
Seller Disclosure
Foundation
Slab
Garage
Yes
Garage Spaces
2
Home Warranty
Yes
Levels
One and One HalfTwo
Parking
AttachedGarageDrivewayGarage Faces FrontGarage Door Opener
Parking Spaces
4
Property Condition
Fixer
Property Sub Type
Townhouse
Sewer
Public Sewer
Special Circumstances
Standard
SqFt Above
2029
SqFt Total
2029
Style
Traditional
Utilities
Cable AvailableElectricity AvailableElectricity ConnectedNatural Gas AvailableNatural Gas ConnectedPhone AvailableSewer AvailableSewer ConnectedWater AvailableWater Connected
Water Source
Public
Zoning
RMF
Interior Features
Appliances
Built-In Electric RangeBuilt-In RangeDryerDisposalDishwasherExhaust FanElectric RangeFree-Standing RefrigeratorGas Water HeaterIce MakerMicrowaveOvenPlumbed For Ice MakerRangeRefrigeratorRange HoodTankless Water HeaterWasherWasher/DryerWine Refrigerator
Listing courtesy of Kim Smith of Coldwell Banker Advantage
Listings that are marked with an icon are provided courtesy of the Triangle MLS, Inc. of North Carolina, Internet Data Exchange Database. Copyright 2026 Triangle MLS, Inc. of North Carolina. All rights reserved.
Last checked: 2026-09-16 07:39 PM UTC
Neighborhood & Commute
Source: Walkscore
Disclosure: Community information and market data powered by Constellation Data Labs. Information is deemed reliable but not guaranteed.



Did you know? You can invite friends and family to your search. They can join your search, rate and discuss listings with you.