Properties

Save
Ask
Tour
Hide
Share
$625,000
2 Days On Site

1025 Warren Avenue
Cary, NC 27511

For Sale|Single Family Residence|Active
5
Beds
4
Total Baths
3
Full Baths
1
Partial Bath
2,918.69
SqFt
$214
/SqFt
1965
Built
Subdivision:
Greenwood Forest
County:
Wake
Call Now: 203-470-2416
Is this the listing for you? We can help make it yours.
203-470-2416
Upcoming Open Houses
Sat, Sep 19, 12:00 PM - 4:00 PM
1025 Warren Avenue1025 Warren Avenue1025 Warren Avenue1025 Warren Avenue
Save
Ask
Tour
Hide
Share

Mortgage Calculator

Monthly Payment (Est.)

$2,852
Calculator powered by Showcase IDX, a Constellation1 Company. Copyright ©2026 Information is deemed reliable but not guaranteed.

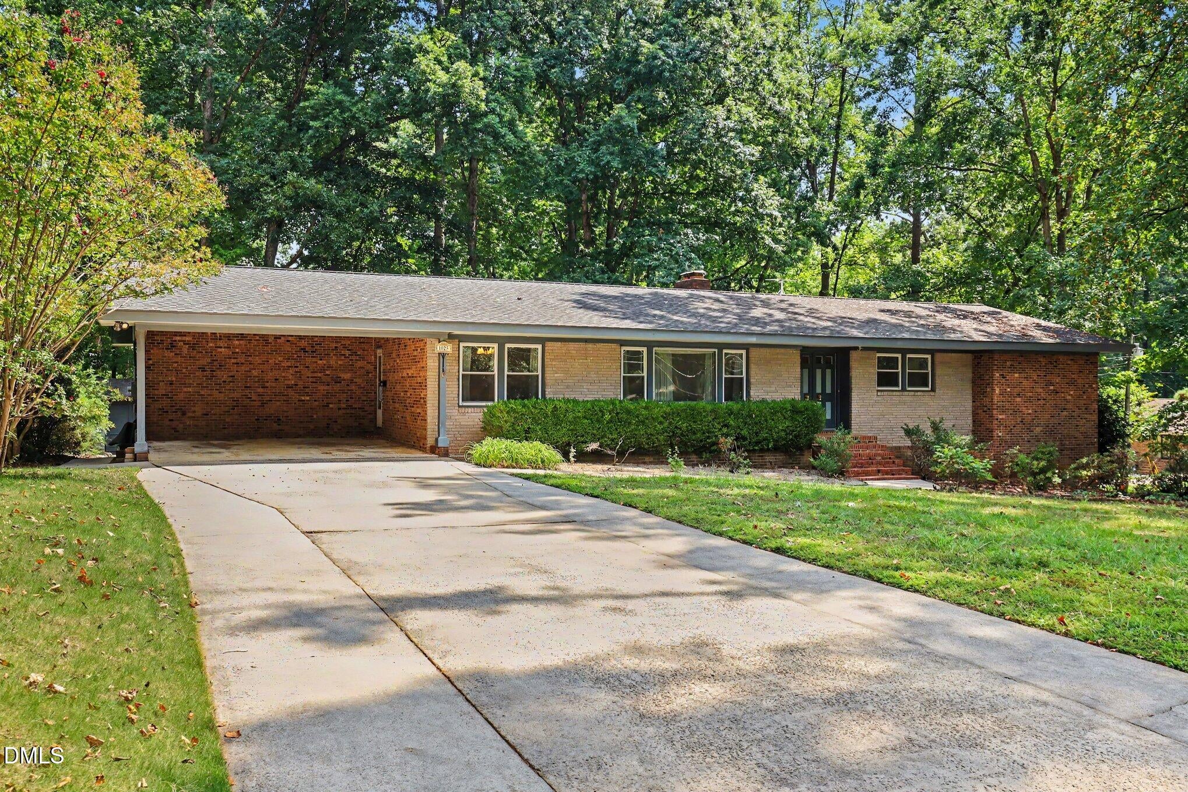
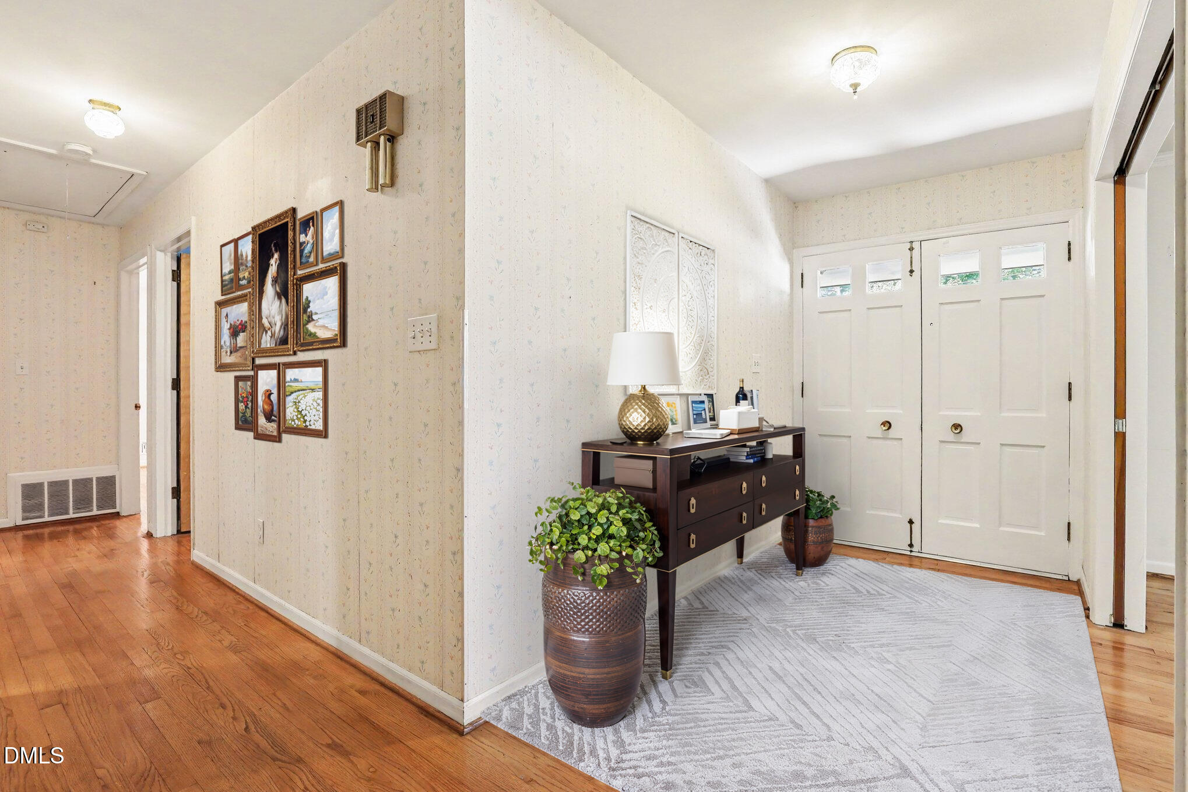
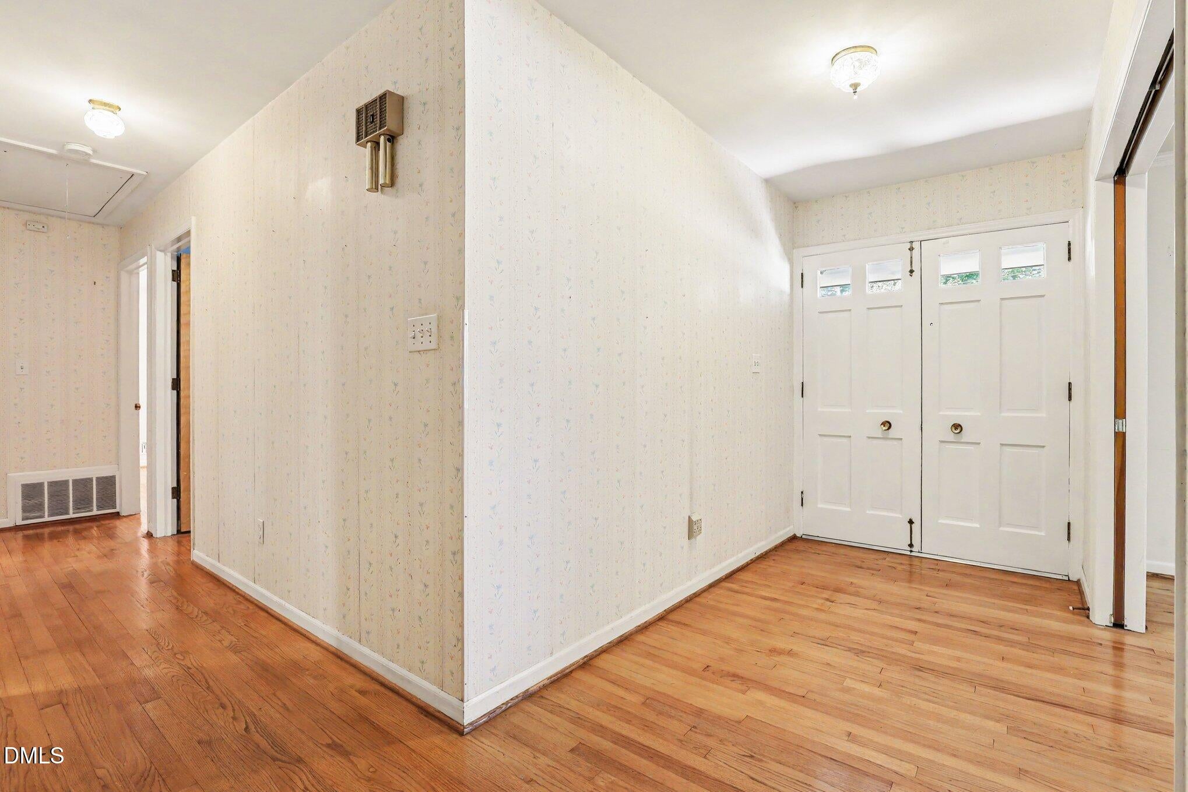
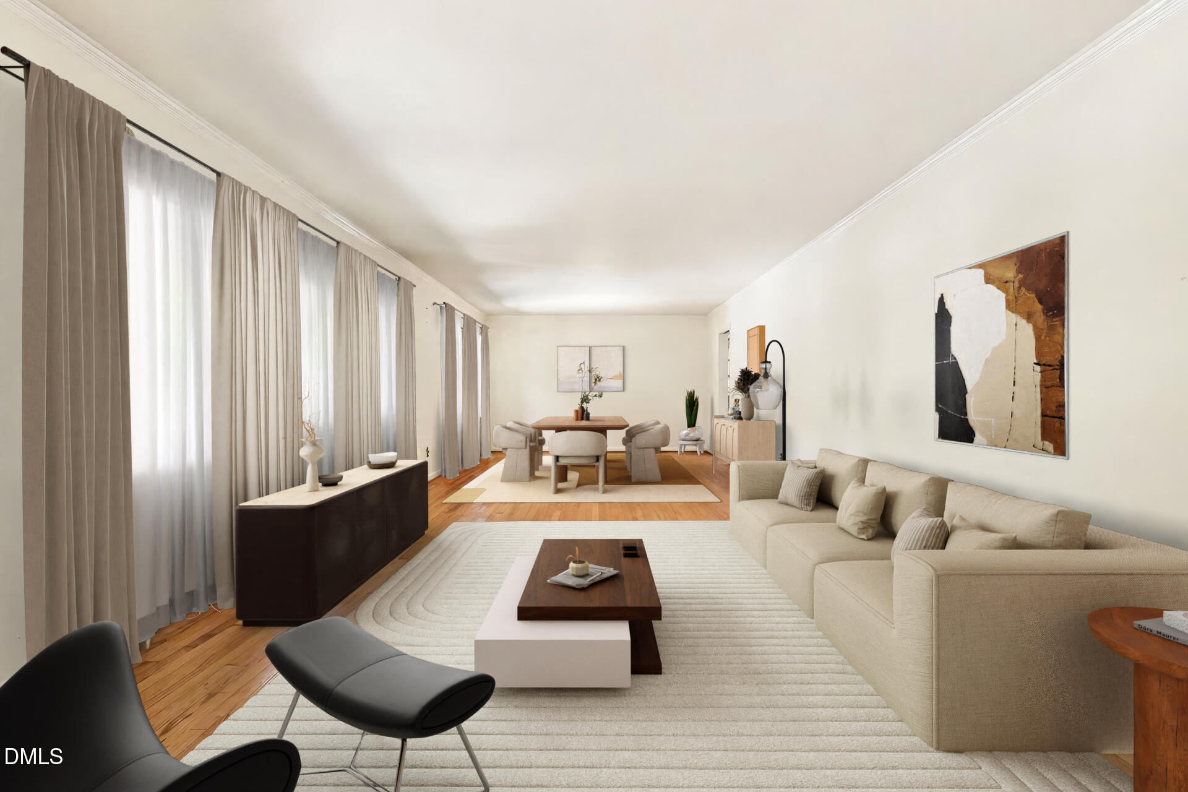
Welcome to this well-maintained ranch-style home on Warren Avenue, offering exceptional space, versatility, and functionality with 5 bedrooms and 3.5 baths across multiple levels. With hardwood floors throughout the main level, multiple living areas, a fully finished walkout basement, and generous outdoor spaces, this home provides plenty of room for everyday living, entertaining, working from home, and relaxing. The main level features a bright and functional kitchen with ample cabinet and counter space, a convenient breakfast nook, and easy access to the dining and living areas—creating a comfortable flow for both daily life and entertaining. The separate dining area opens to a spacious living space, providing plenty of room for gatherings. A welcoming den with fireplace offers a cozy space to unwind, read, or enjoy quiet evenings, while an additional bonus/flex space provides the versatility today's buyers are looking for. Use it as a home office, playroom, exercise area, hobby room, media space, or whatever best fits your lifestyle. The fully finished walkout basement significantly expands the home's living and entertaining possibilities, offering additional bedrooms, bath space, and flexible areas that can adapt to a variety of needs. The walkout design provides convenient access to the outdoors while allowing the lower level to function as a true extension of the home. Step outside and enjoy the generous outdoor spaces, including a gazebo that creates an inviting spot for relaxing or entertaining. Whether you're enjoying morning coffee, hosting, or simply taking advantage of the outdoor space, this property offers plenty of room to enjoy life outside. A detached garage adds even more versatility, providing excellent additional storage and an ideal setup for a workshop, hobby space, recreational equipment, or projects. Conveniently located with easy access to major commuter routes, shopping, dining, parks, and everyday amenities, this home offers the space and flexibility you need without sacrificing convenience. With 5 bedrooms, 3.5 baths, a finished walkout basement, multiple living and flex spaces, hardwood floors, fireplace, generous outdoor areas, gazebo, and detached garage, this Warren Avenue home offers a rare combination of space, functionality, and versatility in a convenient location. Come see all the possibilities this home has to offer!

Save
Ask
Tour
Hide
Share
Listing Snapshot
Price 
$625,000
Days On Site 
2 Days
Bedrooms 
5
Inside Area (SqFt) 
2,918.69 sqft
Total Baths 
4
Full Baths 
3
Partial Baths 
1
Lot Size 
0.52 Acres
Year Built 
1965
MLS® Number 
10192599
Status 
Active
Property Tax 
$5,010.46
HOA/Condo/Coop Fees 
N/A
Sq Ft Source 
N/A
Friends & Family
Recent Activity
2 days agoListing first seen on site
2 days agoListing updated with changes from the MLS®
General Features
Acres 
0.52
Carport 
2
Disclosures 
Lead Based PaintSeller Disclosure
Foundation 
Brick/Mortar
Garage 
Yes
Garage Spaces 
2
Levels 
One and One Half
Parking 
CarportCoveredDrivewayGarage
Parking Spaces 
4
Property Sub Type 
Single Family Residence
Sewer 
Public Sewer
Special Circumstances 
Standard
SqFt Above 
2099.39
SqFt Below 
819.3
SqFt Total 
2918.69
Style 
Ranch
Water Source 
Public
Zoning 
R12
Interior Features
Appliances 
DishwasherGas Water HeaterMicrowaveOvenRefrigeratorStainless Steel Appliance(s)
Basement 
FinishedWalk-Out AccessCrawl Space
Cooling 
Central Air
Fireplace 
Yes
Fireplace Features 
Den
Fireplaces 
1
Flooring 
CarpetHardwoodTile
Heating 
Heat PumpNatural Gas
Interior 
Crown MoldingEat-in KitchenHis and Hers ClosetsHigh Speed Internet
Laundry Features 
Laundry RoomMain Level
Main Level Bedrooms 
3
Bathroom 2 
Dimensions - 7.3 x 12.1Level - First
Bathroom 3 
Dimensions - 4.3 x 12.11Level - Lower
Bedroom 2 
Dimensions - 13.6 x 12.1Level - First
Bedroom 3 
Dimensions - 11.5 x 10.1Level - First
Bedroom 4 
Dimensions - 14.1 x 12.3Level - Lower
Bedroom 5 
Dimensions - 12.11 x 11.0Level - Lower
Breakfast Room 
Dimensions - 10.9 x 12.0Level - First
Dining Room 
Dimensions - 14.2 x 13.5Level - First
Family Room 
Dimensions - 22.7 x 13.4Level - First
Kitchen 
Dimensions - 10.9 x 13.4Level - First
Laundry 
Dimensions - 8.7 x 9.4Level - First
Living Room 
Dimensions - 17.1 x 13.5Level - First
Master Bathroom 
Dimensions - 4.5 x 8.7Level - First
Master Bedroom 
Dimensions - 13.1 x 13.1Level - First
Other 
Dimensions - 14.1 x 23.3Level - LowerDescription - Additional Area
Save
Ask
Tour
Hide
Share
Exterior Features
Construction Details 
Brick
Exterior 
Private Yard
Lot Features 
Corner Lot
Other Structures 
Garage(s)Gazebo
Patio And Porch 
DeckFront Porch
Roof 
Shingle
Community Features
Financing Terms Available 
CashConventionalVA Loan
Roads 
Asphalt
Schools
School District
Unknown
Elementary School
Wake - Cary Elementary
Middle School
Wake - East Cary Middle
High School
Wake - Cary High
Listing courtesy of Richard Brandon Hiatt of Martin and Hiatt Properties, L


Listings that are marked with an icon are provided courtesy of the Triangle MLS, Inc. of North Carolina, Internet Data Exchange Database. Copyright 2026 Triangle MLS, Inc. of North Carolina. All rights reserved.

Last checked: 2026-09-16 07:39 PM UTC

Neighborhood & Commute
Source: Walkscore
Disclosure: Community information and market data powered by Constellation Data Labs. Information is deemed reliable but not guaranteed.
Save
Ask
Tour
Hide
Share
Scroll to Top