Properties

Save
Ask
Tour
Hide
Share
$220,000
2 Days On Site

600 N Raiford Street
Selma, NC 27576

For Sale|Single Family Residence|Active
3
Beds
1
Total Bath
1
Full Bath
1,025
SqFt
$215
/SqFt
1954
Built
Subdivision:
Not in a Subdivision
County:
Johnston
Call Now: 203-470-2416
Is this the listing for you? We can help make it yours.
203-470-2416
600 N Raiford Street600 N Raiford Street600 N Raiford Street600 N Raiford Street
Save
Ask
Tour
Hide
Share

Mortgage Calculator

Monthly Payment (Est.)

$1,004
Calculator powered by Showcase IDX, a Constellation1 Company. Copyright ©2026 Information is deemed reliable but not guaranteed.

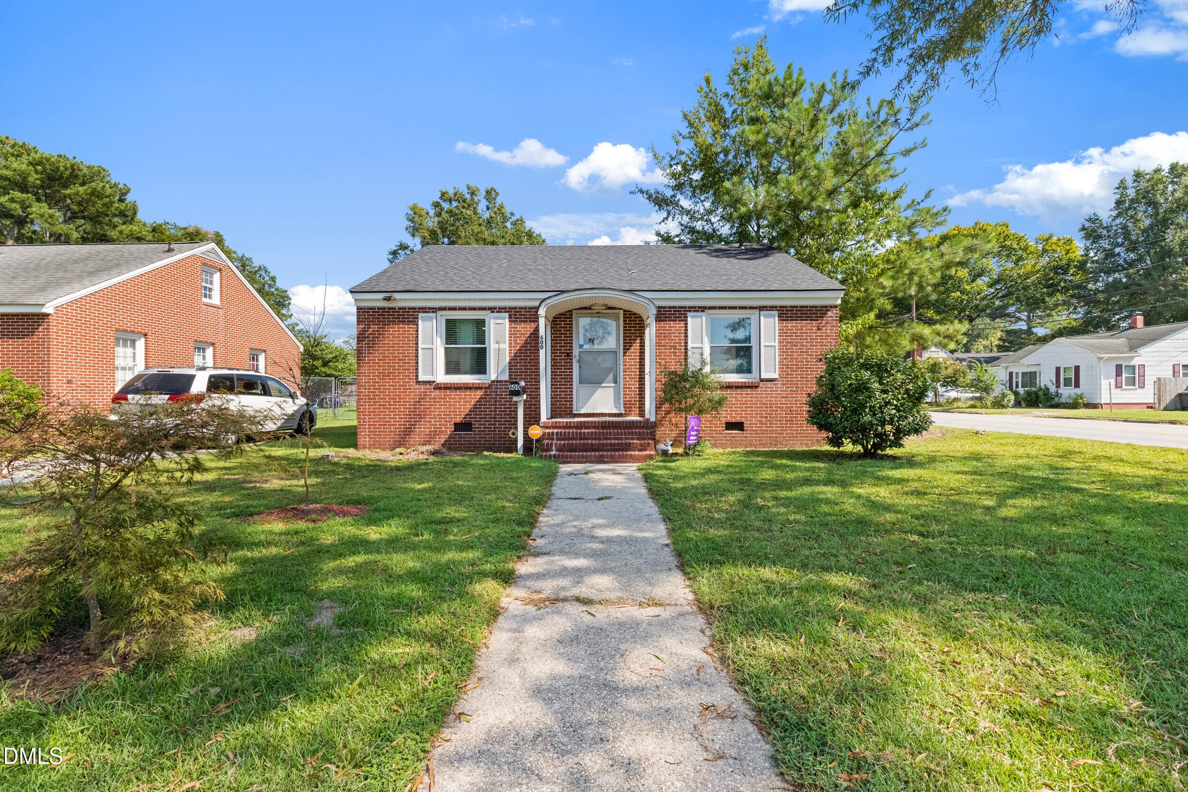
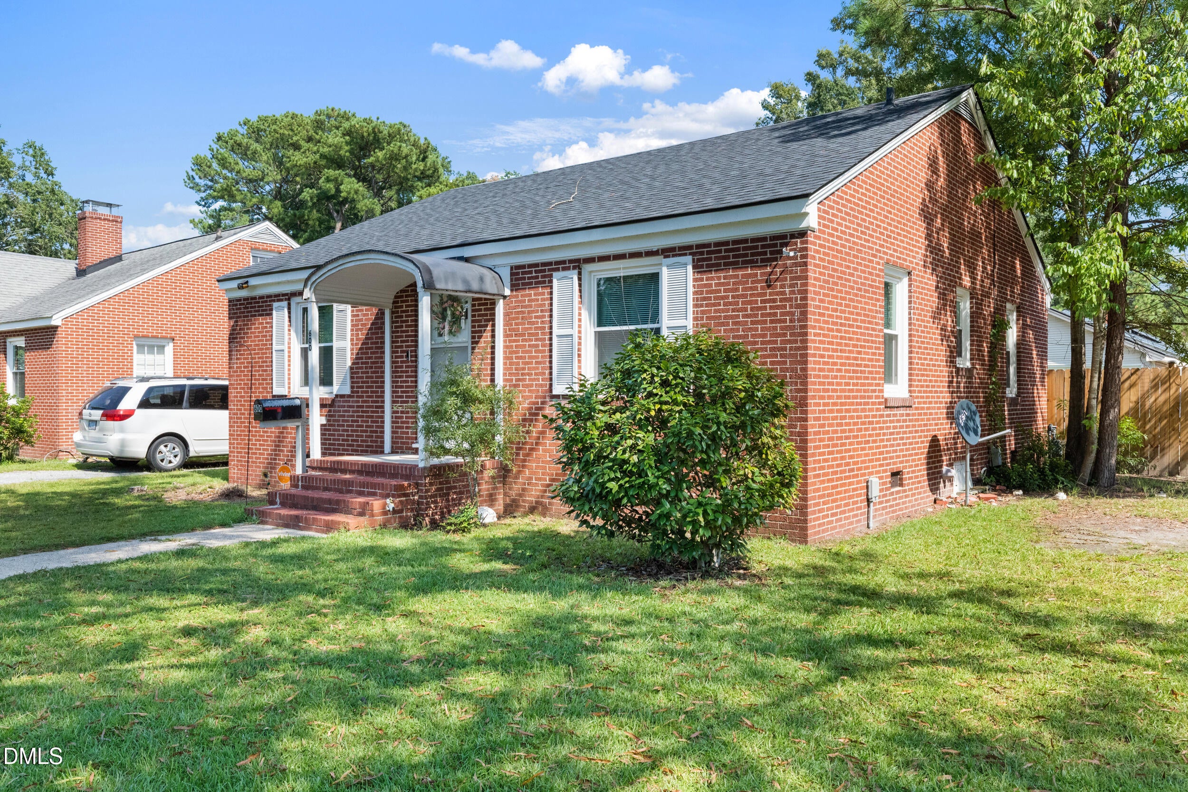
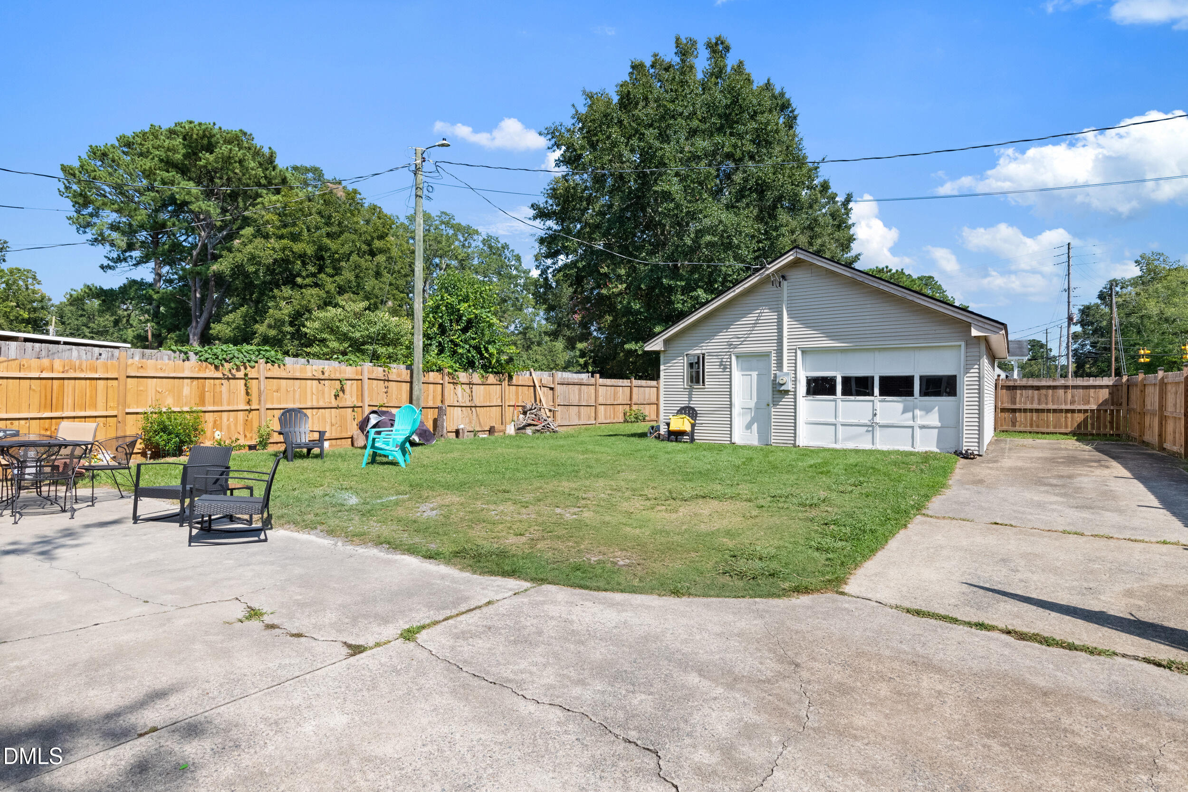
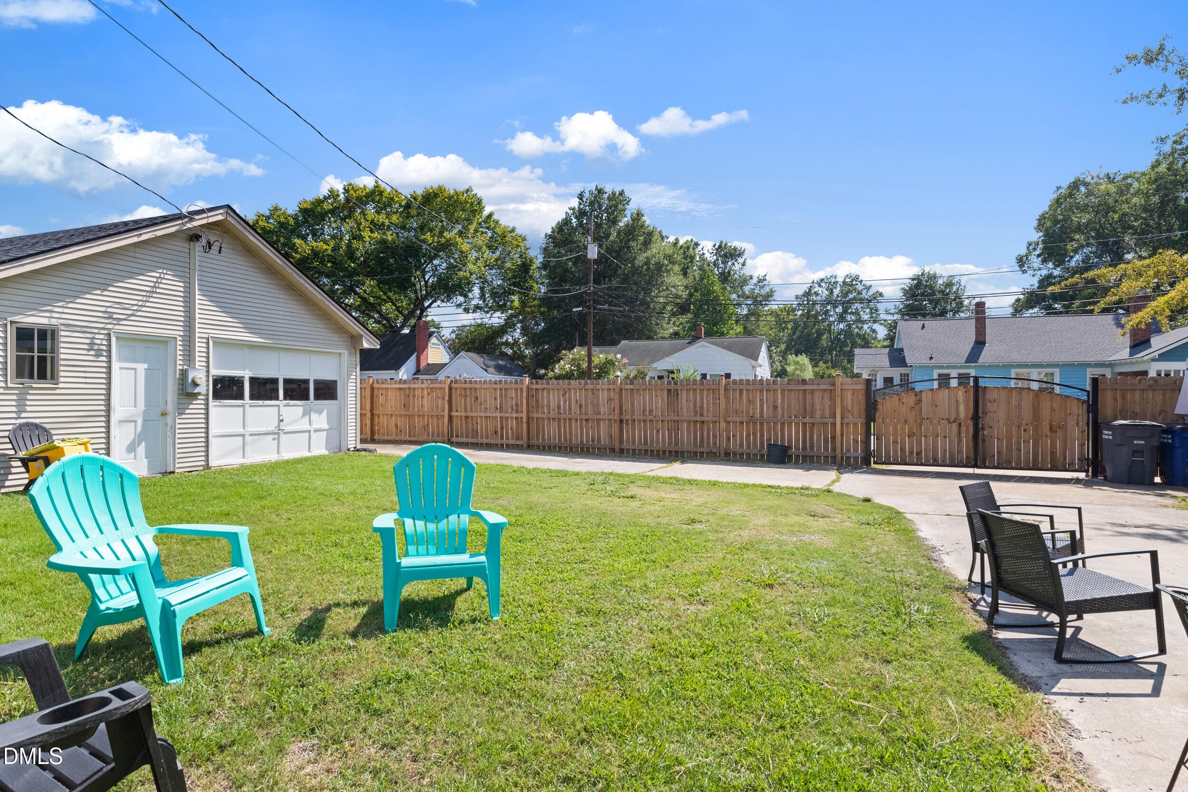
Adoreable move-in-ready brick bungalow on a corner lot in Selma! This 1954 3-bedroom, 1-bath home has been thoughtfully updated throughout, featuring a renovated kitchen with quartz and stone counters, subway tile backsplash, and stainless appliances, plus an open floor plan with crown molding and recessed lighting. The living room centers on a wood-burning masonry fireplace, with luxury vinyl and wood flooring throughout. A floored, walk-in attic adds bonus storage. Enjoy a fully fenced backyard with gated access, a covered front porch, and a rear porch and patio for outdoor living. A detached one-car garage plus driveway parking offers room for vehicles and storage. Recent updates include central air, natural gas heat, and double-pane windows. Public water and sewer, plus fiber internet available from Lumos and AT&T. Zoned RES, no HOA. Minutes to US-70, I-95, and downtown Selma/Smithfield. Cash, Conventional, FHA, and VA financing welcome. Schedule a showing today! ¡Encantador bungalow de ladrillo, listo para mudarse, en un lote esquinero en Selma! Esta casa de 1954, con 3 habitaciones y 1 baño, ha sido cuidadosamente renovada en su totalidad, con una cocina remodelada que incluye mesones de cuarzo y piedra, salpicadero de azulejo tipo subway y electrodomésticos de acero inoxidable, además de un diseño de planta abierta con molduras de corona e iluminación empotrada. La sala principal cuenta con una chimenea de leña de mampostería, y pisos de vinilo de lujo y madera en todo el nivel principal. Un ático habilitado y con piso agrega espacio adicional de almacenamiento. Disfrute de un patio trasero completamente cercado con acceso con portón, un porche delantero techado, y un porche y patio traseros ideales para la vida al aire libre. Un garaje independiente para un vehículo, más espacio en la entrada, ofrece lugar suficiente para vehículos y almacenamiento. Entre las actualizaciones recientes se incluyen aire acondicionado central, calefacción de gas natural y ventanas de doble panel. Agua y alcantarillado públicos, además de internet de fibra óptica disponible con Lumos y AT&T. Zonificación RES, sin HOA. A minutos de la US-70, la I-95, y del centro de Selma/Smithfield. Se aceptan financiamientos de Contado, Convencional, FHA y VA. ¡Agende su visita hoy mismo!

Save
Ask
Tour
Hide
Share
Listing Snapshot
Price 
$220,000
Days On Site 
2 Days
Bedrooms 
3
Inside Area (SqFt) 
1,025 sqft
Total Baths 
1
Full Baths 
1
Partial Baths 
N/A
Lot Size 
0.17 Acres
Year Built 
1954
MLS® Number 
10191840
Status 
Active
Property Tax 
$2,134.97
HOA/Condo/Coop Fees 
N/A
Sq Ft Source 
N/A
Friends & Family
Recent Activity
3 days agoListing first seen on site
3 days agoListing updated with changes from the MLS®
General Features
Acres 
0.17
Disclosures 
Lead Based PaintSeller Disclosure
Foundation 
Raised
Garage 
Yes
Garage Spaces 
1
Levels 
One
Parking 
DetachedDrivewayGarage
Parking Spaces 
4
Property Condition 
Updated/Remodeled
Property Sub Type 
Single Family Residence
Security 
Security FenceSecurity Lights
Sewer 
Public SewerSeptic Tank
Special Circumstances 
Standard
SqFt Above 
1025
SqFt Total 
1025
Style 
BungalowCottage
Utilities 
Cable AvailableCable ConnectedElectricity ConnectedNatural Gas ConnectedSewer Connected
Water Source 
Public
Zoning 
RES
Interior Features
Appliances 
Built-In Electric RangeBuilt-In RangeDryerDishwasherElectric RangeFree-Standing RefrigeratorMicrowaveRangeRefrigeratorWasherWasher/Dryer
Basement 
Crawl Space
Cooling 
Attic FanCentral Air
Fireplace 
Yes
Fireplace Features 
Living RoomMasonry
Flooring 
CarpetTileWoodVinyl
Heating 
Fireplace(s)Natural Gas
Interior 
Built-in FeaturesCrown MoldingEat-in KitchenOpen FloorplanRecessed LightingStone CountersHigh Speed Internet
Laundry Features 
InsideIn Kitchen
Main Level Bedrooms 
3
Window Features 
Double Pane Windows
Bedroom 2 
Level - Main
Bedroom 3 
Level - Main
Dining Room 
Level - Main
Kitchen 
Level - Main
Laundry 
Level - Main
Master Bathroom 
Level - Main
Master Bedroom 
Level - Main
Save
Ask
Tour
Hide
Share
Exterior Features
Construction Details 
Brick
Exterior 
Private Yard
Fencing 
Back YardFencedGate
Lot Features 
Back YardCorner Lot
Other Structures 
Garage(s)Outbuilding
Patio And Porch 
CoveredFront PorchRear Porch
Road Frontage 
City Street
Roof 
AsphaltShingle
Windows/Doors 
Double Pane Windows
Community Features
Financing Terms Available 
1031 ExchangeCashConventionalFHAVA Loan
Roads 
Asphalt
Schools
School District
Unknown
Elementary School
Johnston - Selma Elementary
Middle School
Johnston - Selma Middle School
High School
Johnston - Smithfield Selma High
Listing courtesy of Ricardo Cobos of 8th Day Realty Group LLC


Listings that are marked with an icon are provided courtesy of the Triangle MLS, Inc. of North Carolina, Internet Data Exchange Database. Copyright 2026 Triangle MLS, Inc. of North Carolina. All rights reserved.

Last checked: 2026-09-13 04:46 AM UTC

Neighborhood & Commute
Source: Walkscore
Disclosure: Community information and market data powered by Constellation Data Labs. Information is deemed reliable but not guaranteed.
Save
Ask
Tour
Hide
Share
Scroll to Top