
1208 Drew StreetDurham, NC 27701
Mortgage Calculator
Monthly Payment (Est.)
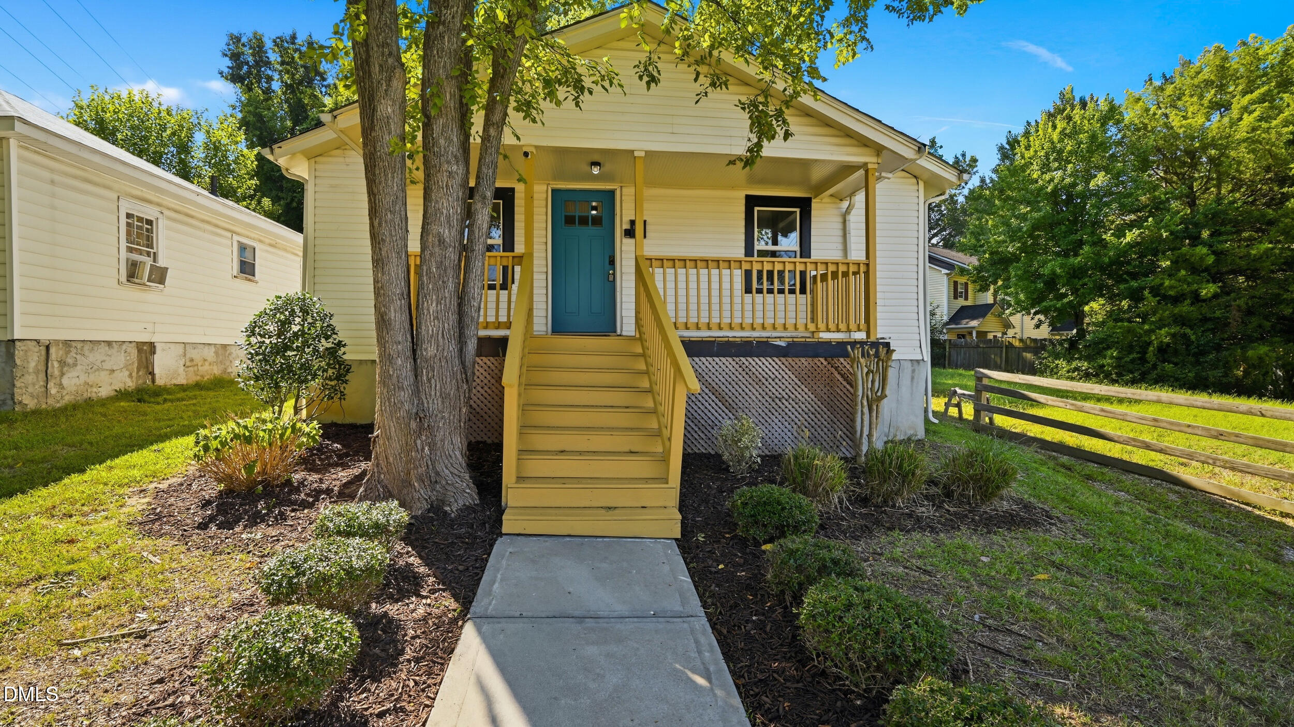
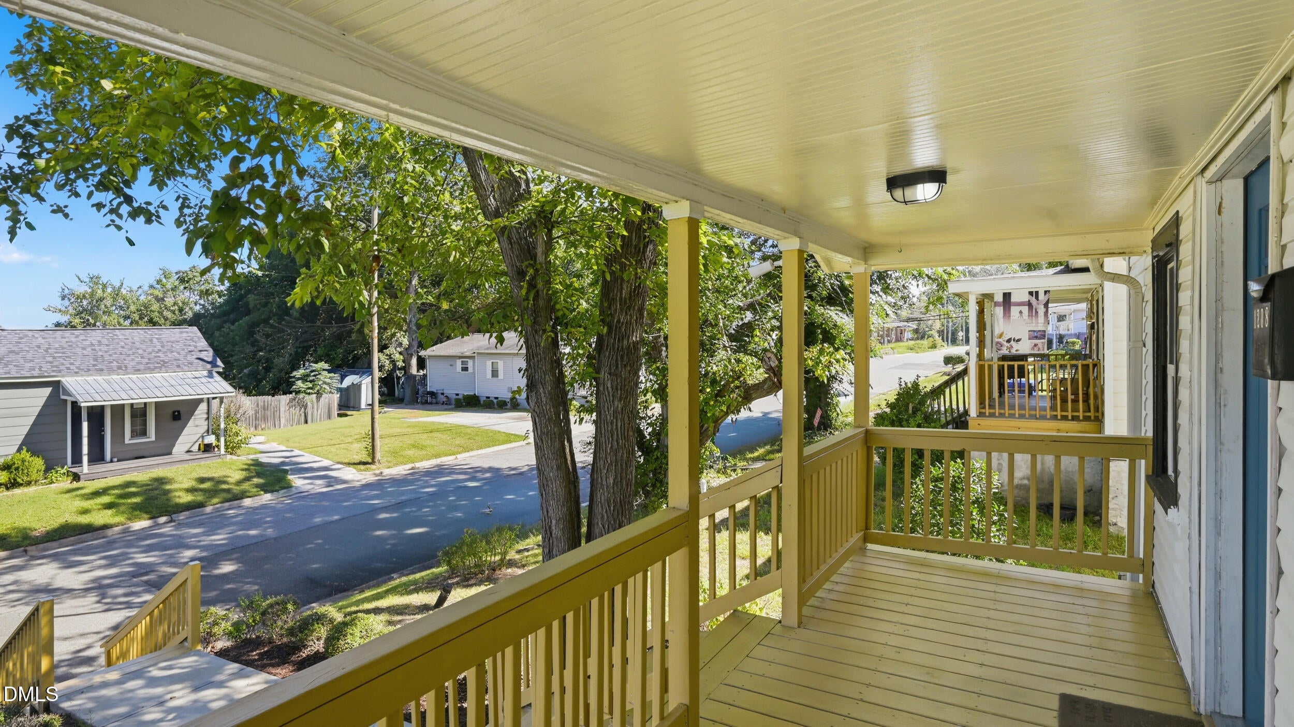
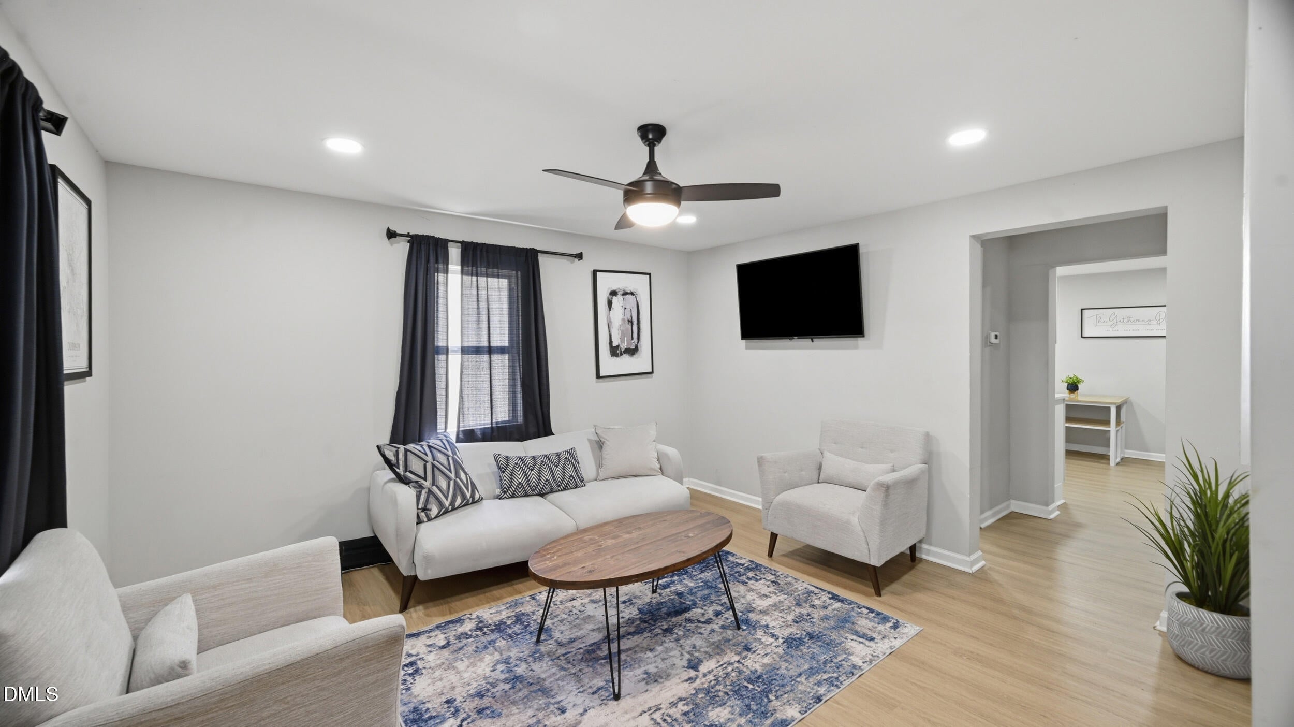
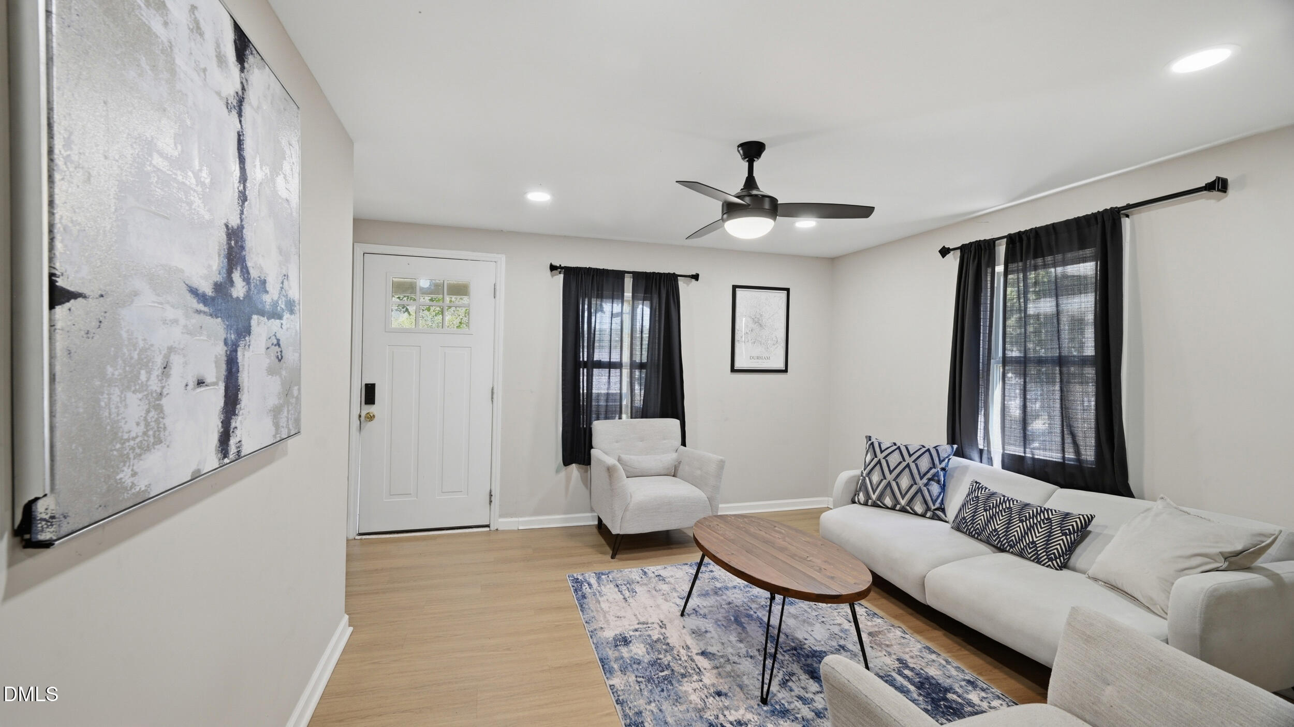
$9Welcome to your ideal Durham retreat! This convenient ranch-style home offers seamless 1-floor living, perfectly blending historic charm with modern convenience. The bright, airy floor plan showcases fresh updates throughout. Relax on the inviting covered front porch or enjoy the spacious, partially fenced backyard. The chef-inspired kitchen boasts gorgeous white shaker cabinets, sleek countertops, stylish floating shelves, and a premium suite of stainless steel appliances. You will love the comfortable bedrooms, offering stunning luxury vinyl plank wood-style flooring, modern ceiling fans, and plenty of natural light, alongside an elegantly refreshed bathroom space. Nestled in a vibrant district, this home offers the ultimate Triangle lifestyle with a private off-street gravel driveway. Enjoy highly convenient access to fantastic local restaurants, department stores, and downtown Durham's bustling entertainment scene. Plus, commuting is an absolute breeze! You are just 10 minutes from North Carolina Specialty Hospital. Please note the home is currently staged to highlight its potential and will be unfurnished prior to your move-in date. However, the refrigerator and premium Maytag washer/dryer are included with the lease! If you fall in love with any of the staged furniture or decor, please let us know as those items are available for purchase. The property is vacant and ready for immediate move-in. Contact us today to schedule your showing or get the application link! Monthly Rent: $2,050. Security Deposit: $2,050. Lease Term: 12-Month minimum. Tenant is responsible for Utilities, Lawn Care, and maintaining Renter's Insurance. Minimum applicant requirements include a 620 credit score, verifiable gross monthly income of at least three times the monthly rent, and absolutely no prior evictions. First-time renters are welcome with an approved co-signer. Pets are considered on a strict case-by-case basis; a $300 non-refundable pet fee per pet applies. Strictly NO SMOKING inside the premises.
| an hour ago | Listing first seen on site | |
| an hour ago | Listing updated with changes from the MLS® |

Listings that are marked with an icon are provided courtesy of the Triangle MLS, Inc. of North Carolina, Internet Data Exchange Database. Copyright 2026 Triangle MLS, Inc. of North Carolina. All rights reserved.
Last checked: 2026-09-10 04:47 PM UTC

Did you know? You can invite friends and family to your search. They can join your search, rate and discuss listings with you.