Properties

Save
Ask
Tour
Hide
Share
$425,000
2 Days On Site

436 Olivia Way
Selma, NC 27576

For Sale|Single Family Residence|Active
3
Beds
2
Total Baths
2
Full Baths
2,222
SqFt
$191
/SqFt
2001
Built
Subdivision:
Olivia Fields
County:
Johnston
Call Now: 203-470-2416
Is this the listing for you? We can help make it yours.
203-470-2416
436 Olivia Way436 Olivia Way436 Olivia Way436 Olivia Way
Save
Ask
Tour
Hide
Share

Mortgage Calculator

Monthly Payment (Est.)

$1,939
Calculator powered by Showcase IDX, a Constellation1 Company. Copyright ©2026 Information is deemed reliable but not guaranteed.

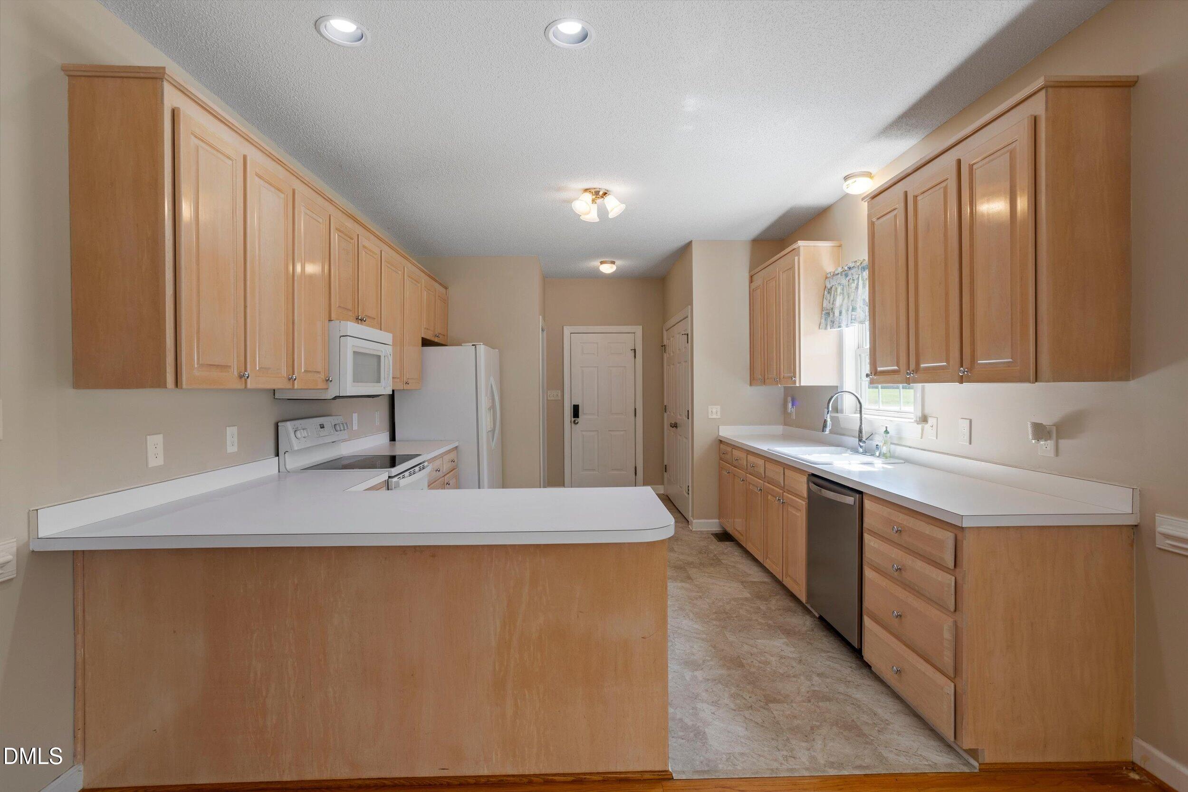
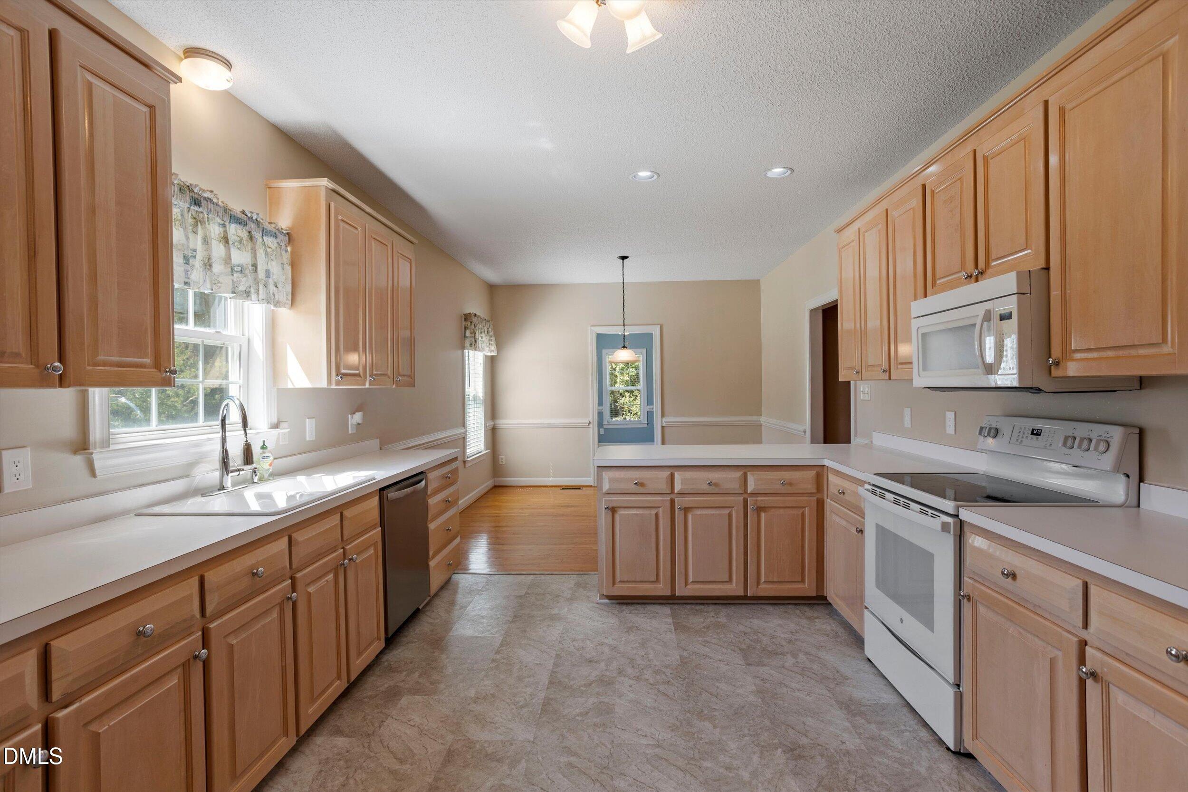
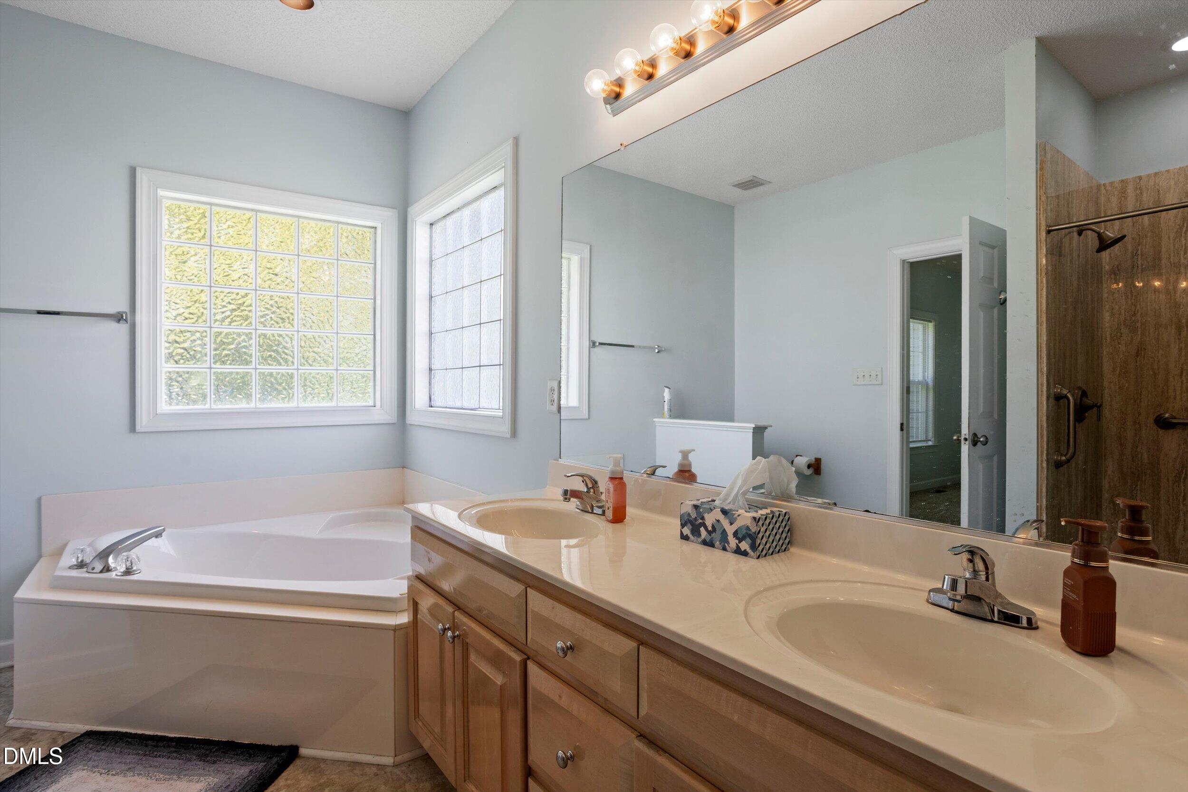
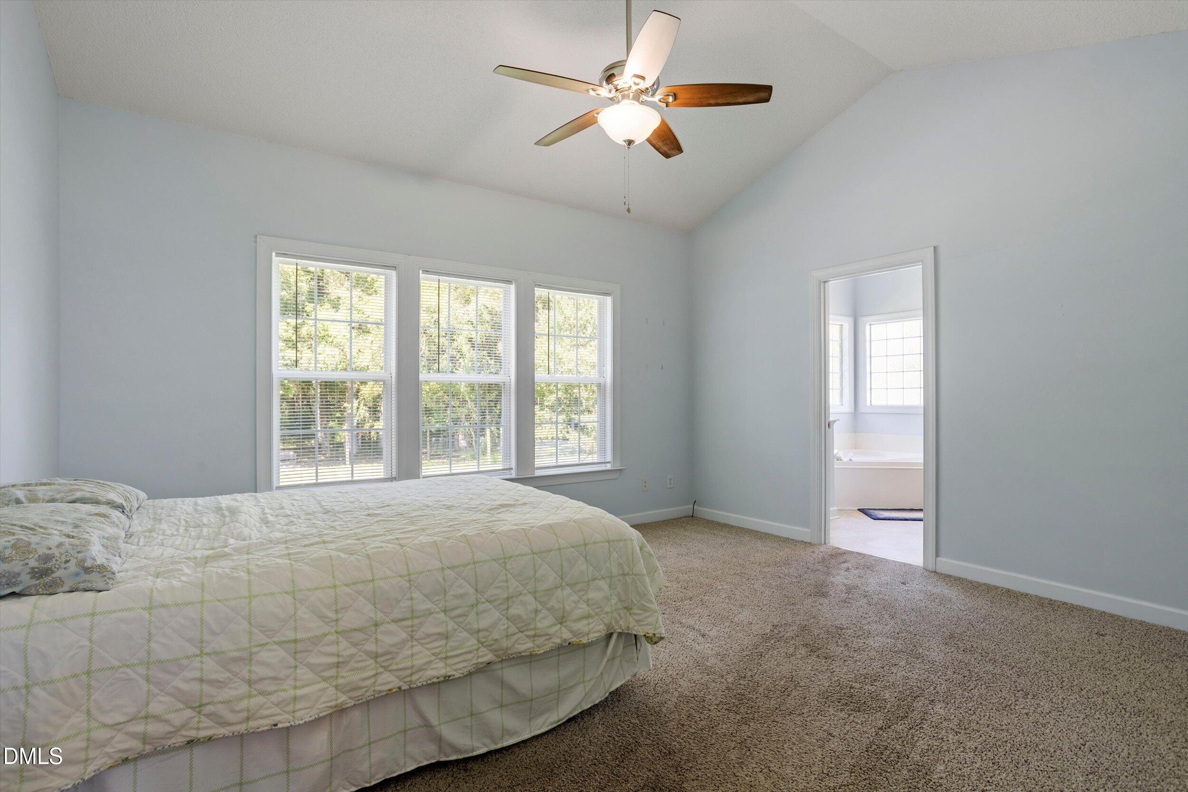
Nearly 2 acres! No HOA! Cul-de-sac setting! Flexible living spaces! Beautiful outdoor areas! A location that keeps you close to it all! Space, privacy, and thoughtful upgrades come together on this beautiful nearly 2-acre homesite tucked away on a quiet cul-de-sac. In this small neighborhood with no HOA, this home offers a rare combination of room to spread out and convenient access to everyday amenities. Inside, you'll find 3 bedrooms and 2 full baths along with a versatile den, sunroom, family room, dining area, and a large, bright, oversized kitchen that serves as the heart of the home. The thoughtfully upgraded laundry room adds exceptional function with a wash sink and built-in ironing board. The spacious primary suite offers a bright, generously sized en-suite bath featuring a soaking tub and separate shower. Throughout the home, abundant natural light creates an inviting and comfortable atmosphere. Step outside and the property truly shines. The beautifully landscaped front yard welcomes you home, while the oversized, partially wooded backyard provides plenty of space for enjoying the outdoors. A covered porch extends the living space and overlooks the backyard and fire pit, creating an ideal setting for relaxing or entertaining. The fenced homesite offers privacy and room to enjoy the property your way, all while being just minutes from Flowers Plantation, the YMCA, and Eastfield Crossings. Recent updates include Roof - 2019; HVAC 2023; Septic pumped 2023

Save
Ask
Tour
Hide
Share
Listing Snapshot
Price 
$425,000
Days On Site 
2 Days
Bedrooms 
3
Inside Area (SqFt) 
2,222 sqft
Total Baths 
2
Full Baths 
2
Partial Baths 
N/A
Lot Size 
1.93 Acres
Year Built 
2001
MLS® Number 
10191660
Status 
Active
Property Tax 
$2,296.5
HOA/Condo/Coop Fees 
N/A
Sq Ft Source 
N/A
Friends & Family
Recent Activity
3 days agoListing first seen on site
3 days agoListing updated with changes from the MLS®
General Features
Acres 
1.93
Attached Garage 
Yes
Disclosures 
Seller Disclosure
Garage 
Yes
Garage Spaces 
2
Levels 
One
Parking 
AttachedGarageConcreteDrivewayGarage Faces SideGarage Door Opener
Property Sub Type 
Single Family Residence
Sewer 
Septic Tank
Special Circumstances 
Standard
SqFt Above 
2222
SqFt Total 
2222
Style 
RanchTraditional
Water Source 
Private
Zoning 
RAG
Interior Features
Appliances 
DishwasherFree-Standing Electric RangeMicrowaveRefrigerator
Basement 
Crawl Space
Cooling 
Central AirCeiling Fan(s)Electric
Fireplace 
Yes
Fireplace Features 
Living Room
Fireplaces 
1
Flooring 
CarpetHardwood
Heating 
ElectricFireplace(s)Heat PumpPropane
Interior 
Ceiling Fan(s)PantrySoaking TubStorageWalk-In Closet(s)Master Downstairs
Laundry Features 
Laundry RoomMain LevelSink
Main Level Bedrooms 
3
Bedroom 2 
Dimensions - 11.0 x 13.4Level - Main
Bedroom 3 
Dimensions - 11.5 x 11.0Level - Main
Dining Room 
Dimensions - 11.5 x 12.0Level - Main
Family Room 
Dimensions - 13.6 x 20.0Level - Main
Kitchen 
Dimensions - 18.0 x 12.0Level - Main
Laundry 
Dimensions - 6.0 x 8.6Level - Main
Living Room 
Dimensions - 17.2 x 20.0Level - Main
Master Bedroom 
Dimensions - 13.4 x 15.0Level - Main
Other 
Dimensions - 6.0 x 20.0Level - MainDescription - Covered Porch
Sunroom 
Dimensions - 15.7 x 12.0Level - Main
Save
Ask
Tour
Hide
Share
Exterior Features
Construction Details 
FrameVinyl Siding
Exterior 
Fire PitPrivate YardRain Gutters
Fencing 
Chain LinkFenced
Lot Features 
Back YardCul-De-SacFew TreesFront YardLandscapedPrivateWooded
Patio And Porch 
CoveredPatioRear Porch
Roof 
Shingle
Community Features
Financing Terms Available 
CashConventionalFHAUSDA LoanVA Loan
Roads 
Asphalt
Schools
School District
Unknown
Elementary School
Johnston - Thanksgiving Elementary School
Middle School
Johnston - Archer Lodge Middle
High School
Johnston - Wilsons Mills High School
Listing courtesy of Christopher Lee Delano of The Old Mill Group, LLC


Listings that are marked with an icon are provided courtesy of the Triangle MLS, Inc. of North Carolina, Internet Data Exchange Database. Copyright 2026 Triangle MLS, Inc. of North Carolina. All rights reserved.

Last checked: 2026-09-13 04:46 AM UTC

Neighborhood & Commute
Source: Walkscore
Disclosure: Community information and market data powered by Constellation Data Labs. Information is deemed reliable but not guaranteed.
Save
Ask
Tour
Hide
Share
Scroll to Top