Properties

Save
Ask
Tour
Hide
Share
$2,395
New Listing

2118 Timberlake Drive
Raleigh, NC 27604

For Rent|Single Family Residence|Active
3
Beds
1
Total Bath
1
Full Bath
1,465
SqFt
$2
/SqFt
1955
Built
Subdivision:
Timberlake Estates
County:
Wake
Call Now: 203-470-2416
Is this the listing for you? We can help make it yours.
203-470-2416
2118 Timberlake Drive2118 Timberlake Drive2118 Timberlake Drive2118 Timberlake Drive
Save
Ask
Tour
Hide
Share

Mortgage Calculator

Monthly Payment (Est.)

$11
Calculator powered by Showcase IDX, a Constellation1 Company. Copyright ©2026 Information is deemed reliable but not guaranteed.

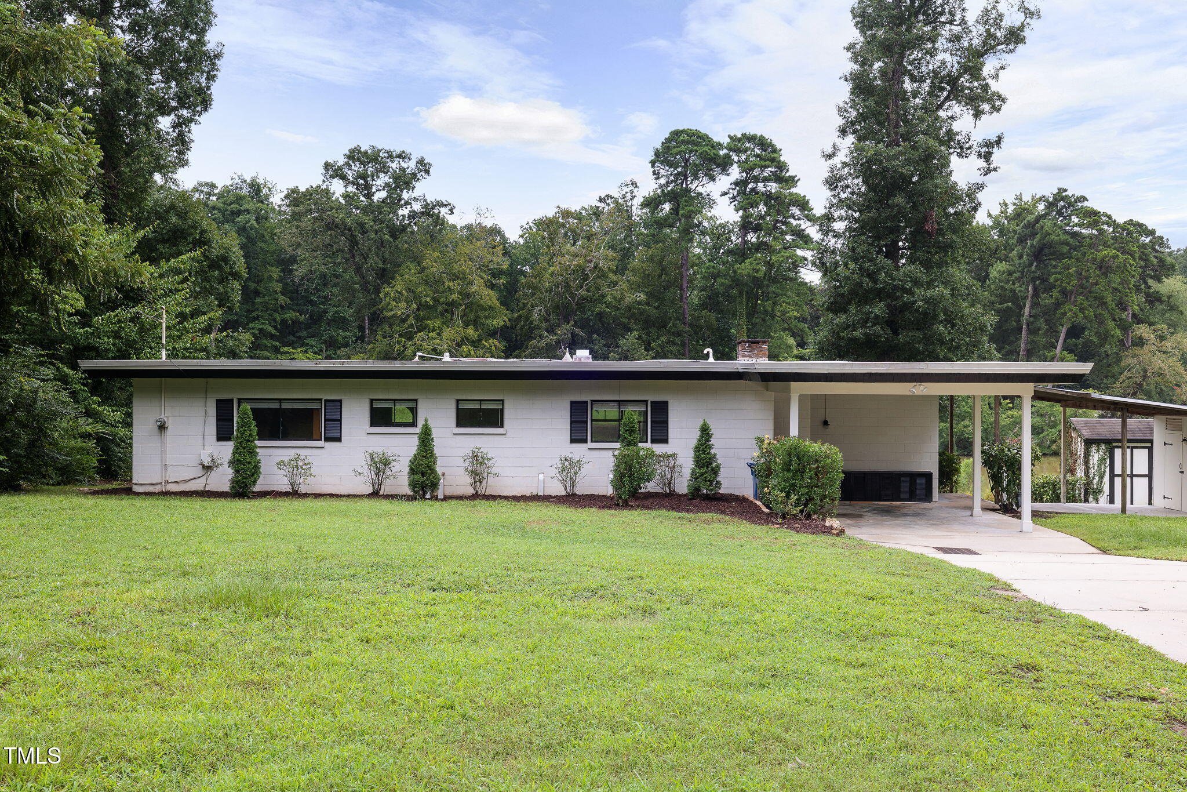
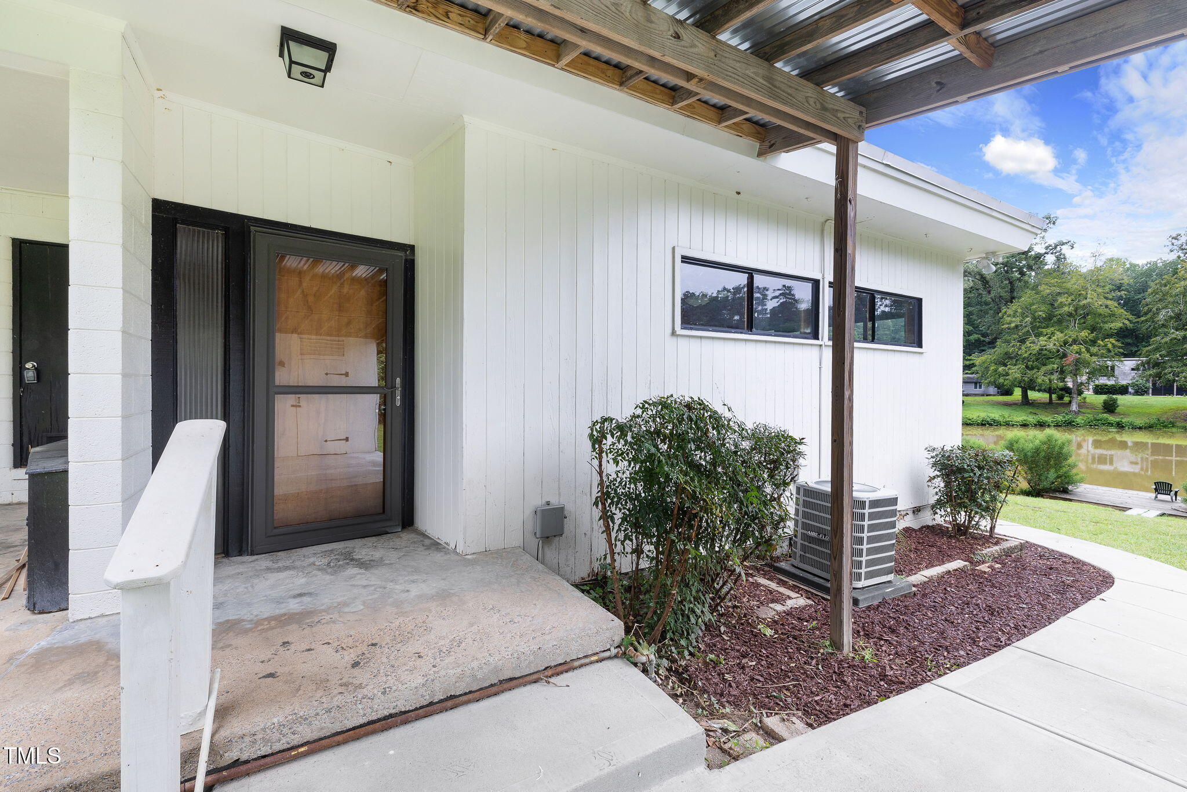
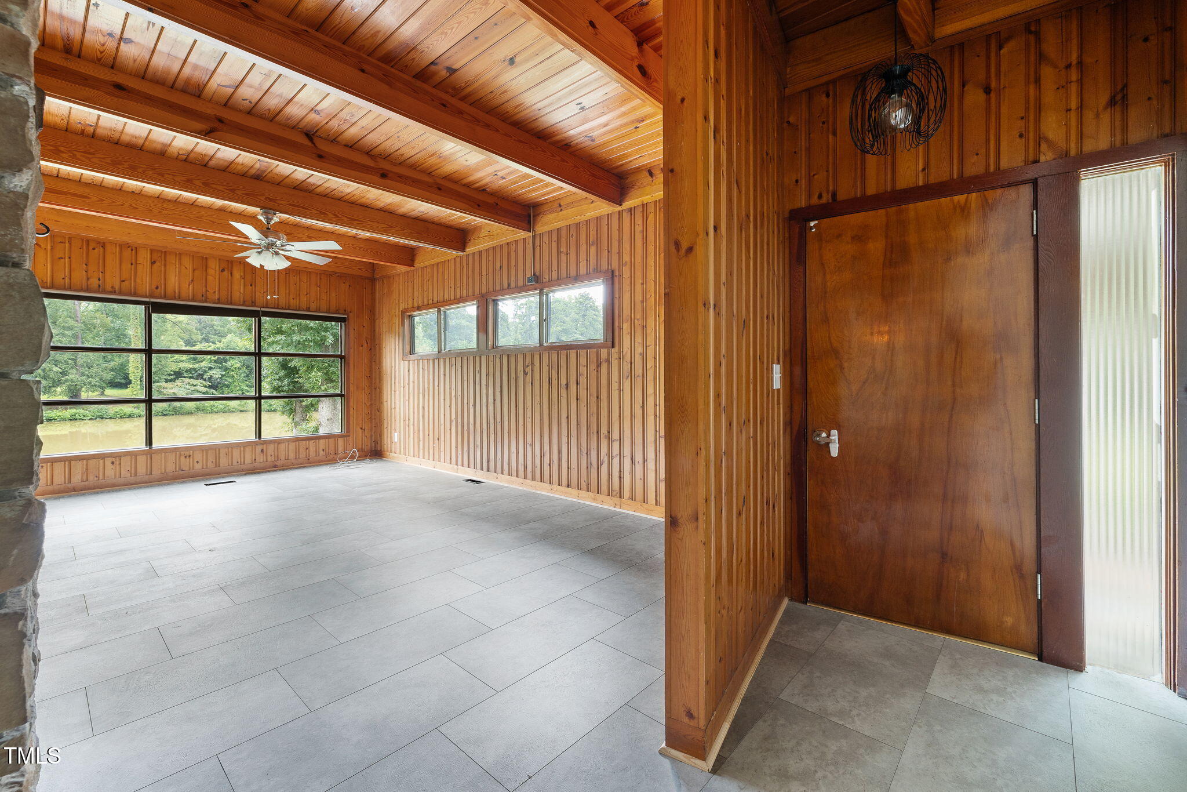
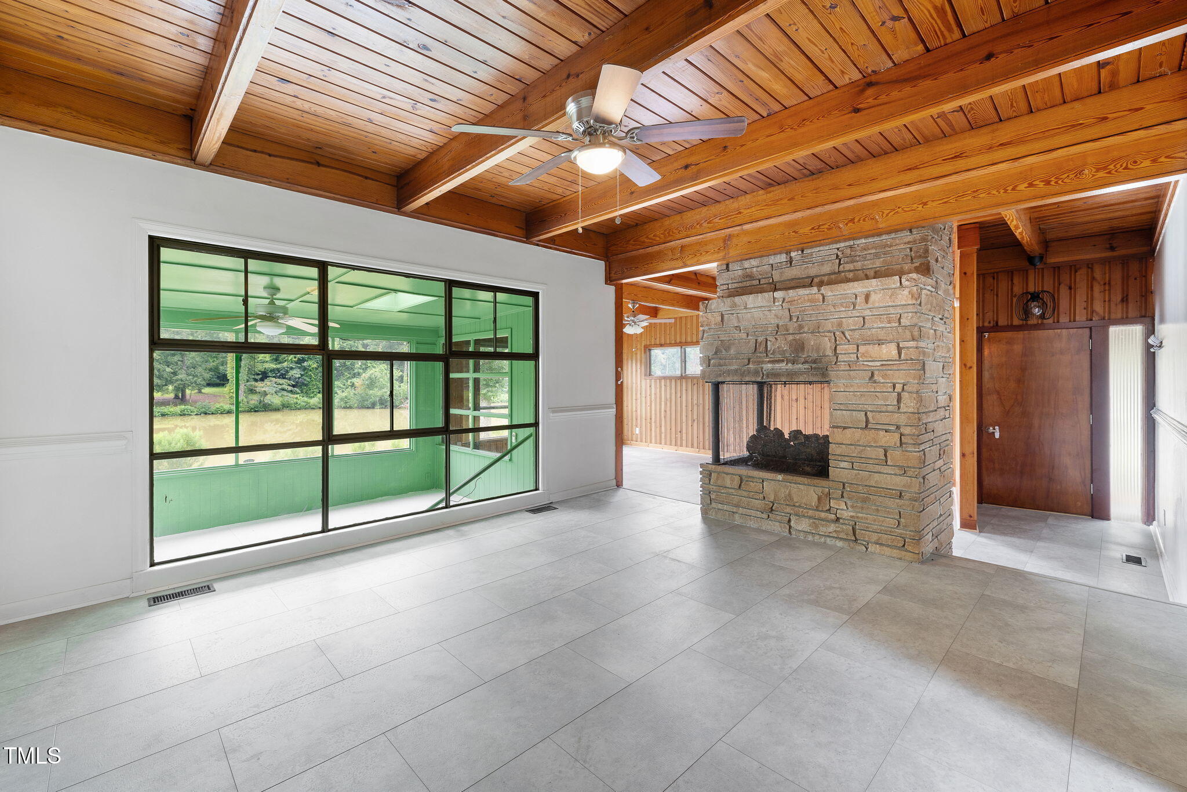
Vacation Vibes in the Heart of Raleigh - A home that feels like a getaway while keeping you close to everything the city offers! This stunning lakefront property offers the perfect blend of relaxation and convenience, giving you the best of both worlds. The lake is even stocked with fish, making it ideal for peaceful afternoons spent casting a line or simply enjoying the view. Inside, you'll fall in love with the exquisite wood detailing throughout, creating a warm and inviting atmosphere. The living room features a cozy gas fireplace — perfect for curling up on cool evenings. The kitchen is a showstopper with contemporary cabinetry, sleek stainless steel appliances, and plenty of space to create your favorite meals. Enjoy complete privacy in a park-like setting, where every window frames a postcard-worthy view. Stand-out light fixtures add an extra touch of personality and charm, making this home truly special. Whether you're sipping your morning coffee by the water, fishing at sunset, or hosting friends by the fire, this is the kind of place you'll never want to leave.

Save
Ask
Tour
Hide
Share
Listing Snapshot
Price 
$2,395
Days On Site 
0 Days
Bedrooms 
3
Inside Area (SqFt) 
1,465 sqft
Total Baths 
1
Full Baths 
1
Partial Baths 
N/A
Lot Size 
1.26 Acres
Year Built 
1955
MLS® Number 
10191618
Status 
Active
Property Tax 
N/A
HOA/Condo/Coop Fees 
$25 monthly
Sq Ft Source 
N/A
Friends & Family
Recent Activity
18 hours agoListing first seen on site
18 hours agoListing updated with changes from the MLS®
General Features
Acres 
1.26
Available on 
2025-10-03
Building Features 
Primary Walk-In Closet(s)
Carport 
2
Lease Term 
12 Months
Levels 
One
Parking 
CarportConcreteNo Garage
Parking Spaces 
3
Pets 
Breed RestrictionsSize Limit
Property Condition 
Updated/Remodeled
Property Sub Type 
Single Family Residence
Sewer 
Public Sewer
SqFt Above 
1465
SqFt Total 
1465
Water Source 
Well
Interior Features
Appliances 
DryerDishwasherExhaust FanIce MakerRefrigeratorRange HoodSelf Cleaning OvenWasherWater Heater
Cooling 
Central AirCeiling Fan(s)
Fireplace 
Yes
Fireplace Features 
Gas LogLiving Room
Fireplaces 
1
Flooring 
CarpetCeramic TileLaminate
Heating 
Central
Interior 
Beamed CeilingsCathedral Ceiling(s)Ceiling Fan(s)Open FloorplanWalk-In Closet(s)High Speed Internet
Laundry Features 
Outside
Bedroom 2 
Level - Main
Bedroom 3 
Level - Main
Dining Room 
Level - Main
Kitchen 
Level - Main
Living Room 
Level - Main
Master Bedroom 
Level - Main
Sunroom 
Level - Main
Save
Ask
Tour
Hide
Share
Exterior Features
Fencing 
None
Lot Features 
Open LotViewsWaterfront
Patio And Porch 
Patio
Roof 
Synthetic
View 
Lake
Waterfront 
Yes
Waterfront Features 
Lake
Waterview 
Lake
Community Features
Association Amenities 
LandscapingMaintenance GroundsManagementPicnic AreaPond Year RoundTrail(s)
Association Fee 
$300.0
Association Fee Frequency 
Annually
Community Features 
Lake
Building Access 
side of home
Schools
School District
Unknown
Elementary School
Wake - Wilburn Elementary
Middle School
Wake - Durant Road Middle
High School
Wake - Millbrook High
Listing courtesy of Shanta Jackson of Jackson Realty Group


Listings that are marked with an icon are provided courtesy of the Triangle MLS, Inc. of North Carolina, Internet Data Exchange Database. Copyright 2026 Triangle MLS, Inc. of North Carolina. All rights reserved.

Last checked: 2026-09-10 04:47 PM UTC

Neighborhood & Commute
Source: Walkscore
Disclosure: Community information and market data powered by Constellation Data Labs. Information is deemed reliable but not guaranteed.
Save
Ask
Tour
Hide
Share
Scroll to Top