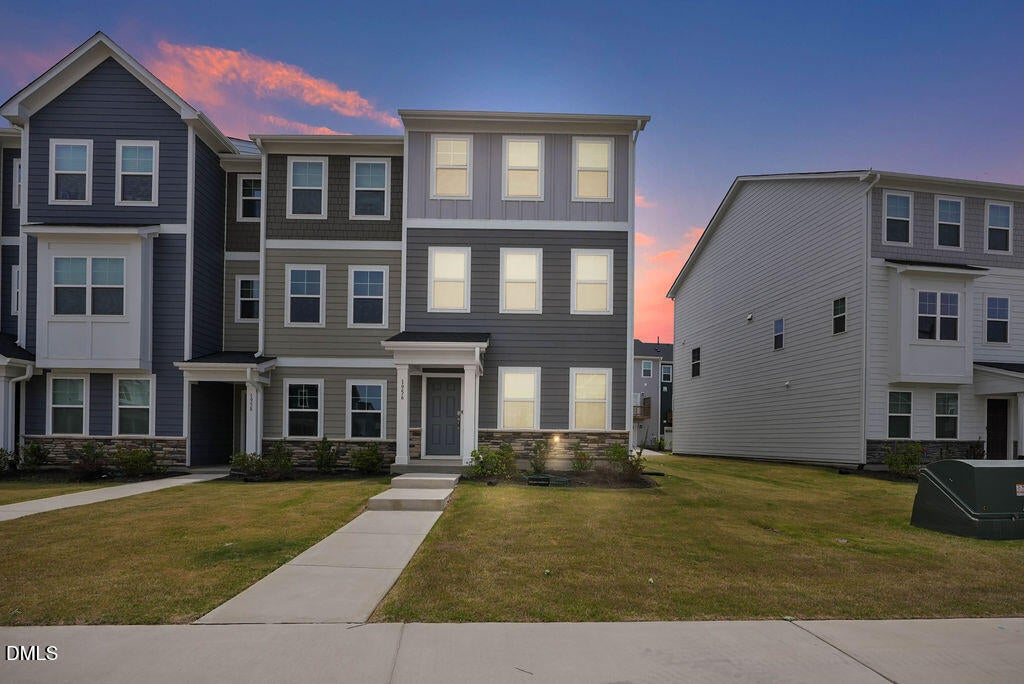
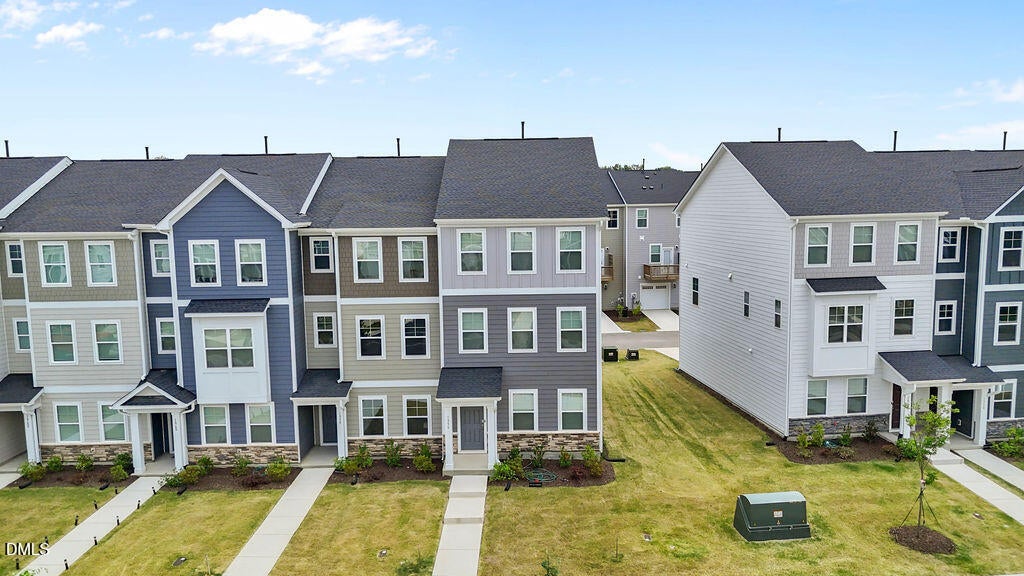
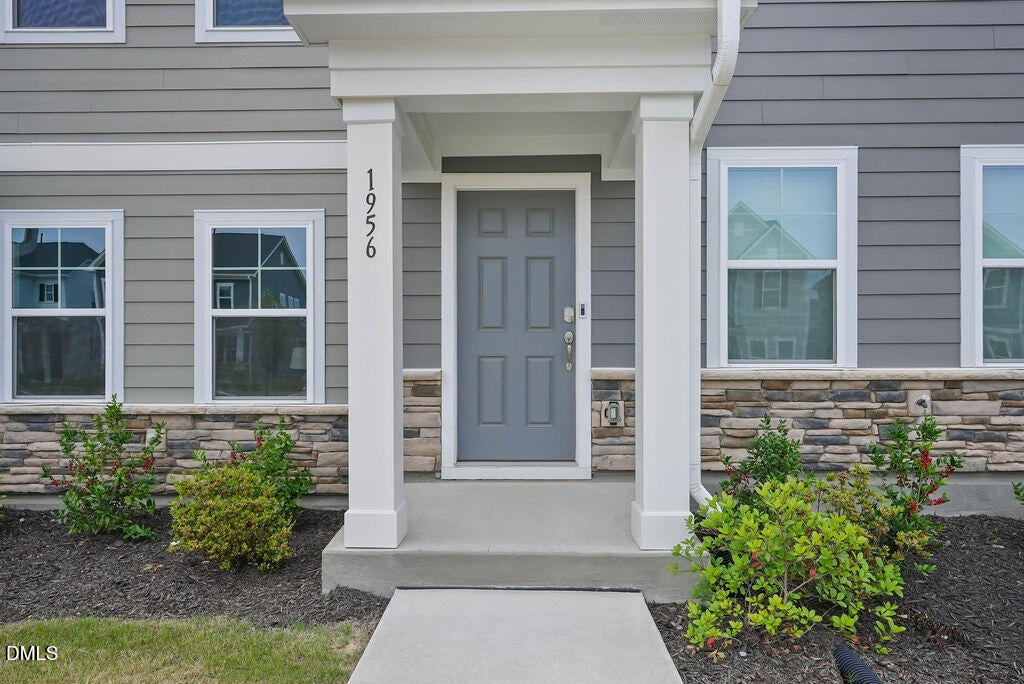
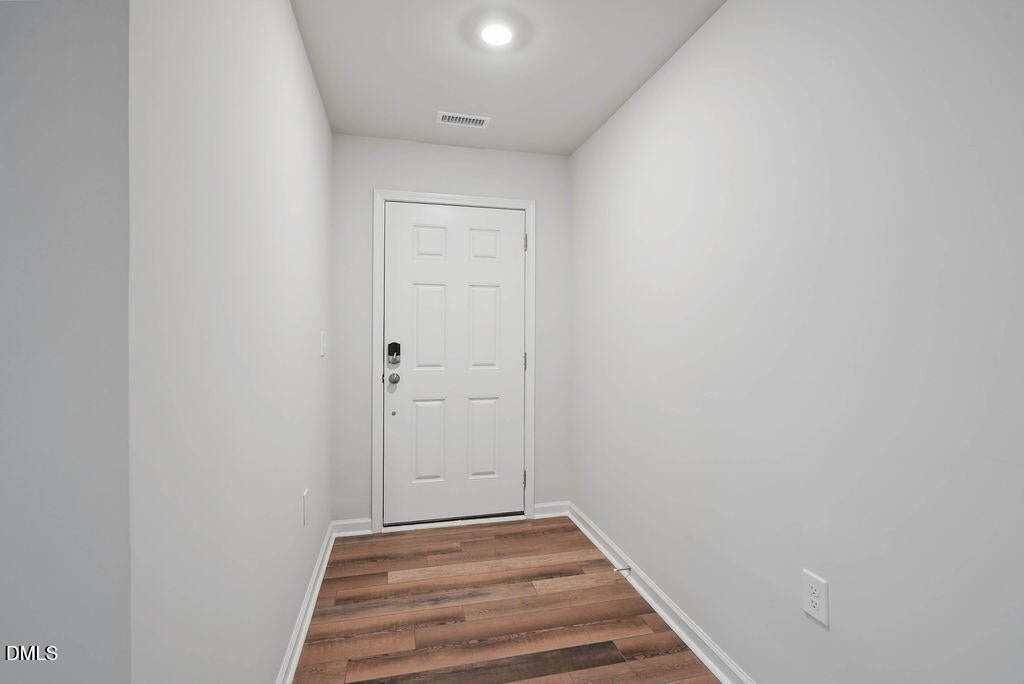
BETTER THAN NEW! Gorgeous END UNIT townhome in Wake Forest featuring a rare floor plan with three private bedroom suites—each bedroom has its own full bathroom, offering exceptional privacy for family members, guests, or roommates. This 3-bedroom, 3.5-bath home boasts an open-concept layout perfect for entertaining and everyday living. The elegant kitchen showcases stylish gray cabinetry, quartz countertops, stainless steel appliances, a tile backsplash, pantry, and upgraded lighting that adds a warm, personalized touch throughout the living space. The dining area opens to a private deck, ideal for relaxing or outdoor dining. The third floor features a spacious primary suite, a secondary bedroom suite with a walk-in closet, and a conveniently located laundry closet. The first-floor bedroom with full bath provides the perfect space for guests, a home office, or multigenerational living. Enjoy the added natural light and privacy that come with this desirable end-unit location. Fantastic neighborhood amenities include pool, clubhouse, parks, playground, pickleball + corn hole courts, & paved trail. Mins to shopping and major highways.
Save
Ask
Tour
Hide
Share
Listing Snapshot
Price
$1,895
Days On Site
0 Days
Bedrooms
3
Inside Area (SqFt)
1,800 sqft
Total Baths
4
Full Baths
3
Partial Baths
1
Lot Size
0.05 Acres
Year Built
2024
MLS® Number
10191579
Status
Active
Property Tax
N/A
HOA/Condo/Coop Fees
N/A
Sq Ft Source
N/A
Friends & Family
React
Comment
Invite
No Comments Yet
Did you know? You can invite friends and family to your search. They can join your search, rate and discuss listings with you.
Recent Activity
20 hours ago
Listing first seen on site
20 hours ago
Listing updated with changes from the MLS®
General Features
Acres
0.05
Attached Garage
Yes
Available on
2026-09-10
Garage
Yes
Garage Spaces
1
Lease Term
12 Months
Levels
Three Or More
Parking
AttachedGarageDrivewayGarage Faces RearGarage Door Opener
Parking Spaces
1
Pets
Yes
Property Sub Type
Townhouse
Security
Smoke Detector(s)
Sewer
Public Sewer
SqFt Above
1800
SqFt Total
1800
Utilities
Electricity ConnectedNatural Gas ConnectedSewer ConnectedWater Connected
Water Source
Public
Interior Features
Appliances
DryerDisposalDishwasherFree-Standing Gas RangeFree-Standing RefrigeratorFree-Standing RangeGas RangeIce MakerMicrowaveRangeRefrigeratorStainless Steel Appliance(s)WasherWasher/DryerWater Heater
Listing courtesy of Aparna Ahuja of Blossom Realty Group LLC
Listings that are marked with an icon are provided courtesy of the Triangle MLS, Inc. of North Carolina, Internet Data Exchange Database. Copyright 2026 Triangle MLS, Inc. of North Carolina. All rights reserved.
Last checked: 2026-09-10 04:47 PM UTC
Neighborhood & Commute
Source: Walkscore
Disclosure: Community information and market data powered by Constellation Data Labs. Information is deemed reliable but not guaranteed.



Did you know? You can invite friends and family to your search. They can join your search, rate and discuss listings with you.