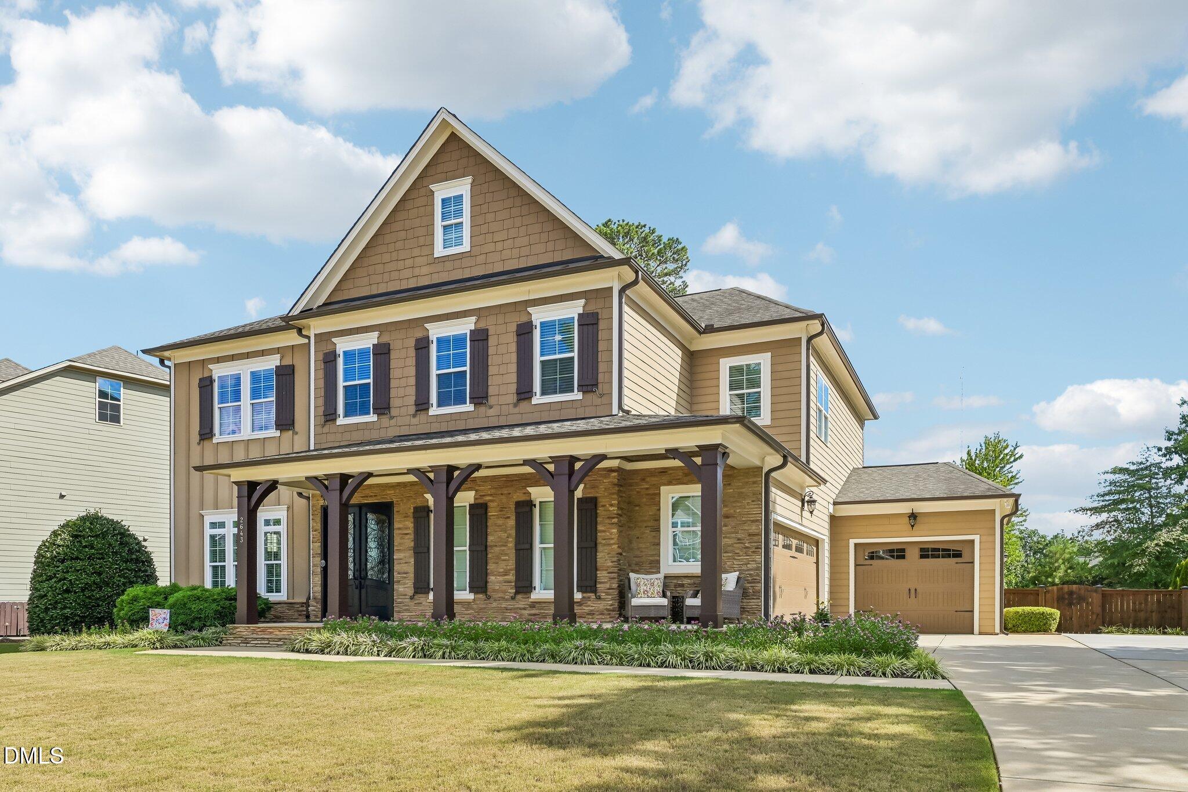
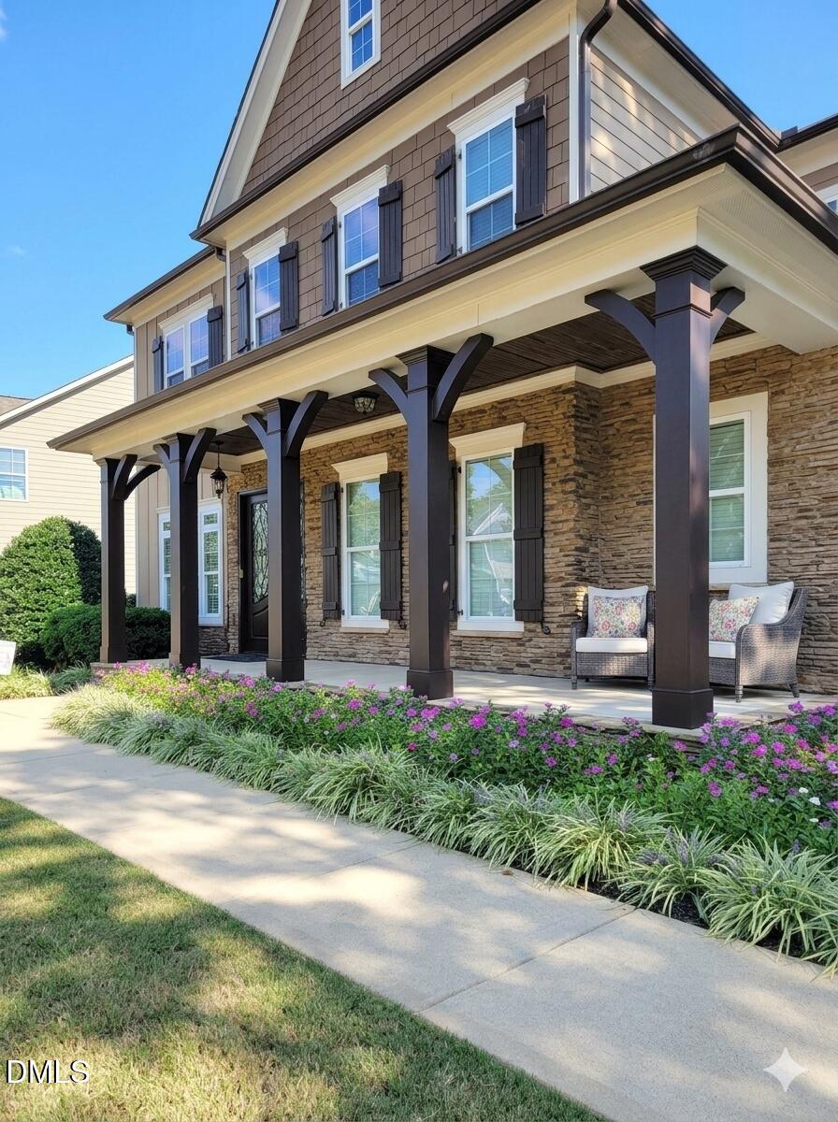
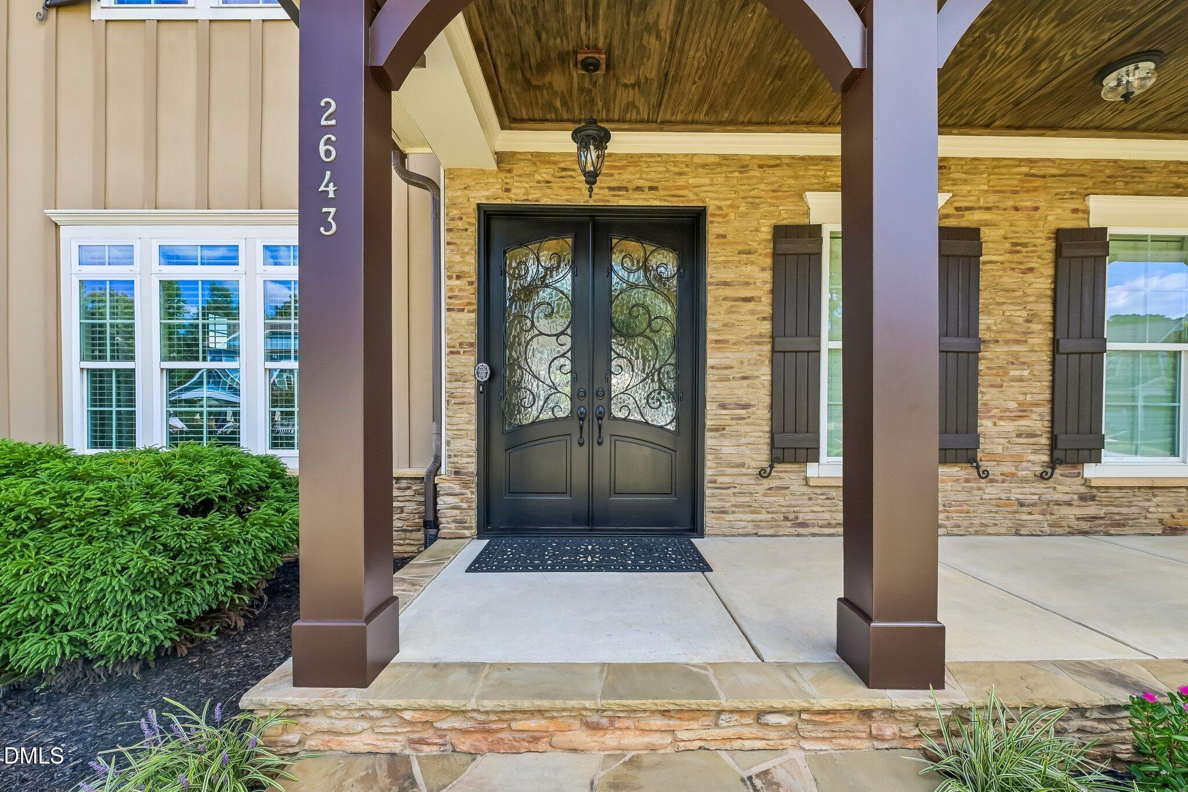
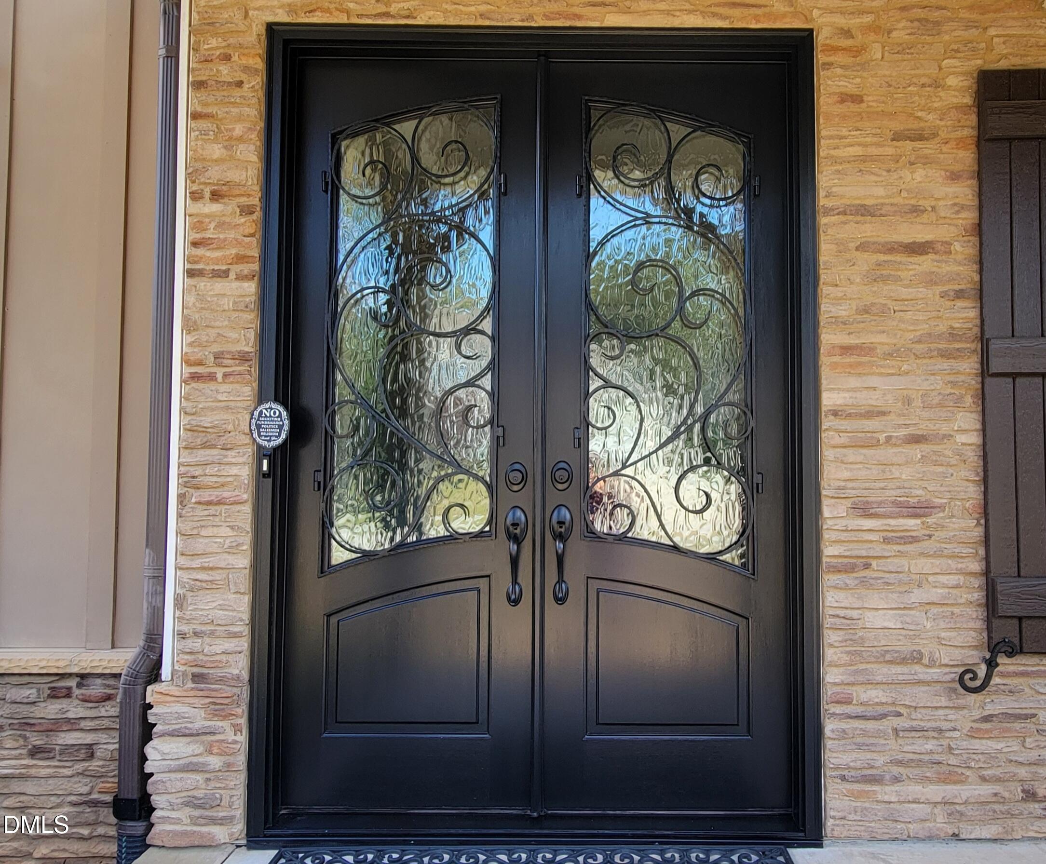
Well maintained house in the highly coveted Brighton Forest neighborhood with 5 bedrooms, 4 full bathrooms, 3 car garage, and an in-ground salt water pool with a natural gas heater for an extended swim season. This three story home offers an open floor plan with 10' ceilings on the first floor, 9' ceilings on the second floor, and 8' ceilings on the third floor. Many custom features include a gourmet kitchen, large island, 8' interior doors on the first floor, 7" baseboards, deluxe crown molding and elevated trim package throughout, site finished hardwood floors, floor to ceiling stone fireplace, free standing tub in primary bath, and a beautiful scroll mahogany wood double front door to welcome you and your guests. Living in Brighton Forest means enjoying a vibrant, active community filled with year-round planned activities, weekly food trucks, and a neighborhood swim team. Located just minutes from shopping, downtown, and I-540, you will enjoy an easy commute anywhere in the Triangle. Home is offered at appraised value and the appraisal is available to any potential buyer. *Seller is Listing Agent.* If you are not currently represented by an agent, please contact the listing agent directly to schedule your private viewing.
Save
Ask
Tour
Hide
Share
Listing Snapshot
Price
$975,000
Days On Site
0 Days
Bedrooms
5
Inside Area (SqFt)
4,026 sqft
Total Baths
4
Full Baths
4
Partial Baths
N/A
Lot Size
0.42 Acres
Year Built
2015
MLS® Number
10191506
Status
Coming Soon
Property Tax
$7,313.72
HOA/Condo/Coop Fees
$74.92 monthly
Sq Ft Source
N/A
Friends & Family
React
Comment
Invite
No Comments Yet
Did you know? You can invite friends and family to your search. They can join your search, rate and discuss listings with you.
Cable AvailableCable ConnectedElectricity ConnectedNatural Gas AvailableNatural Gas ConnectedPhone AvailableUnderground Utilities
Water Source
Public
Zoning
RMD
Interior Features
Appliances
Built-In Electric OvenBuilt-In RefrigeratorDishwasherGas CooktopGas Water HeaterMicrowavePlumbed For Ice MakerRange HoodStainless Steel Appliance(s)Vented Exhaust Fan
Basement
Crawl Space
Cooling
Central AirDual
Fireplace
Yes
Fireplace Features
Gas LogLiving Room
Fireplaces
1
Flooring
CarpetCeramic TileHardwood
Heating
CentralFireplace(s)Natural Gas
Interior
Beamed CeilingsBookcasesCrown MoldingCoffered Ceiling(s)Double VanityEntrance FoyerEat-in KitchenGranite CountersKitchen IslandOpen FloorplanRecessed LightingSound SystemStone CountersWalk-In Closet(s)Wired for DataWired for SoundHigh Speed InternetPantry
Laundry Features
Laundry RoomUpper Level
Main Level Bedrooms
1
Window Features
BlindsDouble Pane WindowsENERGY STAR Qualified WindowsScreens
BlindsDouble Pane WindowsENERGY STAR Qualified WindowsScreens
Community Features
Association Amenities
Maintenance GroundsPlaygroundPool
Association Fee
$224.75
Association Fee Frequency
Quarterly
Community Features
PlaygroundPool
Financing Terms Available
CashConventional
Roads
AsphaltPaved
Schools
School District
Unknown
Elementary School
Wake - West Lake Elementary
Middle School
Wake - West Lake Middle
High School
Wake - Middle Creek High
Listing courtesy of Michelle Gruner of GRUNER REALTY GROUP LLC
Listings that are marked with an icon are provided courtesy of the Triangle MLS, Inc. of North Carolina, Internet Data Exchange Database. Copyright 2026 Triangle MLS, Inc. of North Carolina. All rights reserved.
Last checked: 2026-09-09 10:30 PM UTC
Neighborhood & Commute
Source: Walkscore
Disclosure: Community information and market data powered by Constellation Data Labs. Information is deemed reliable but not guaranteed.



Did you know? You can invite friends and family to your search. They can join your search, rate and discuss listings with you.