
Save
Ask
Tour
Hide
$2,300
1 Day On Site
15 Brookhaven DriveSpring Hope, NC 27882
For Rent|Single Family Residence|Active
3
Beds
3
Total Baths
2
Full Baths
1
Partial Bath
1,906
SqFt
$1
/SqFt
2022
Built
Subdivision:
Brookhaven
County:
Franklin
Call Now: 203-470-2416
Is this the listing for you? We can help make it yours.
203-470-2416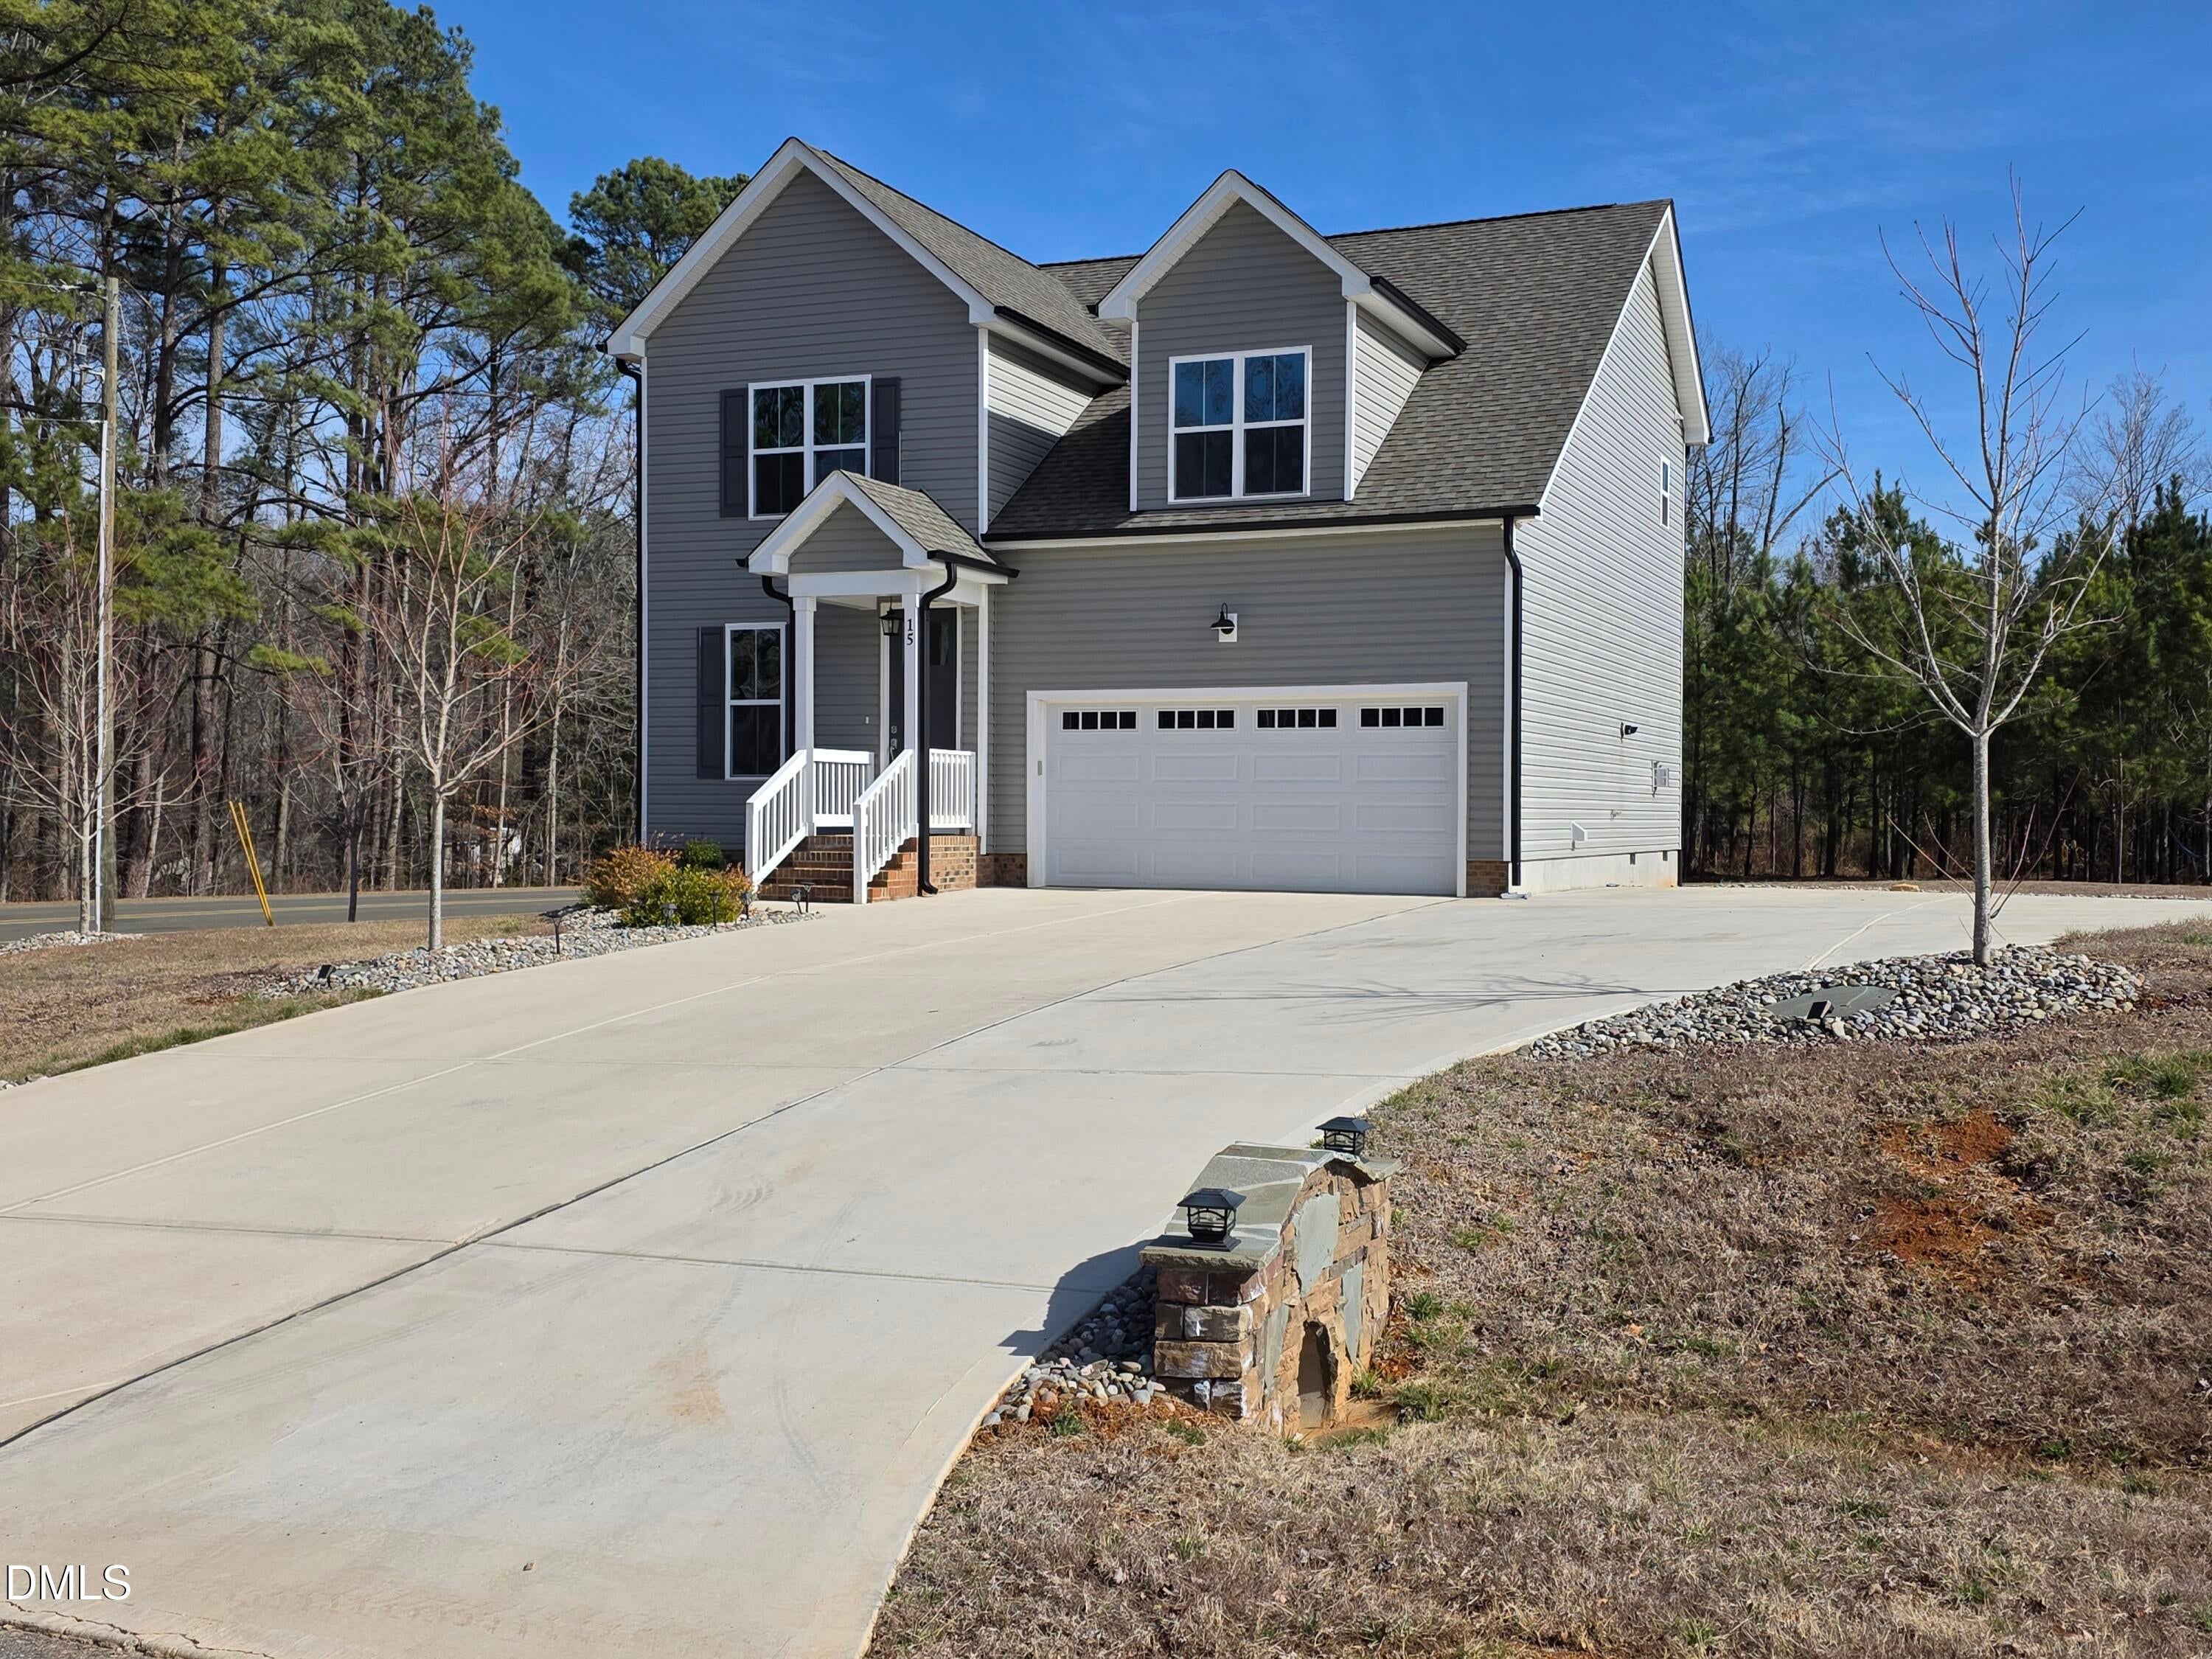
Save
Ask
Tour
Hide
Mortgage Calculator
Monthly Payment (Est.)
$10Calculator powered by Showcase IDX, a Constellation1 Company. Copyright ©2026 Information is deemed reliable but not guaranteed.
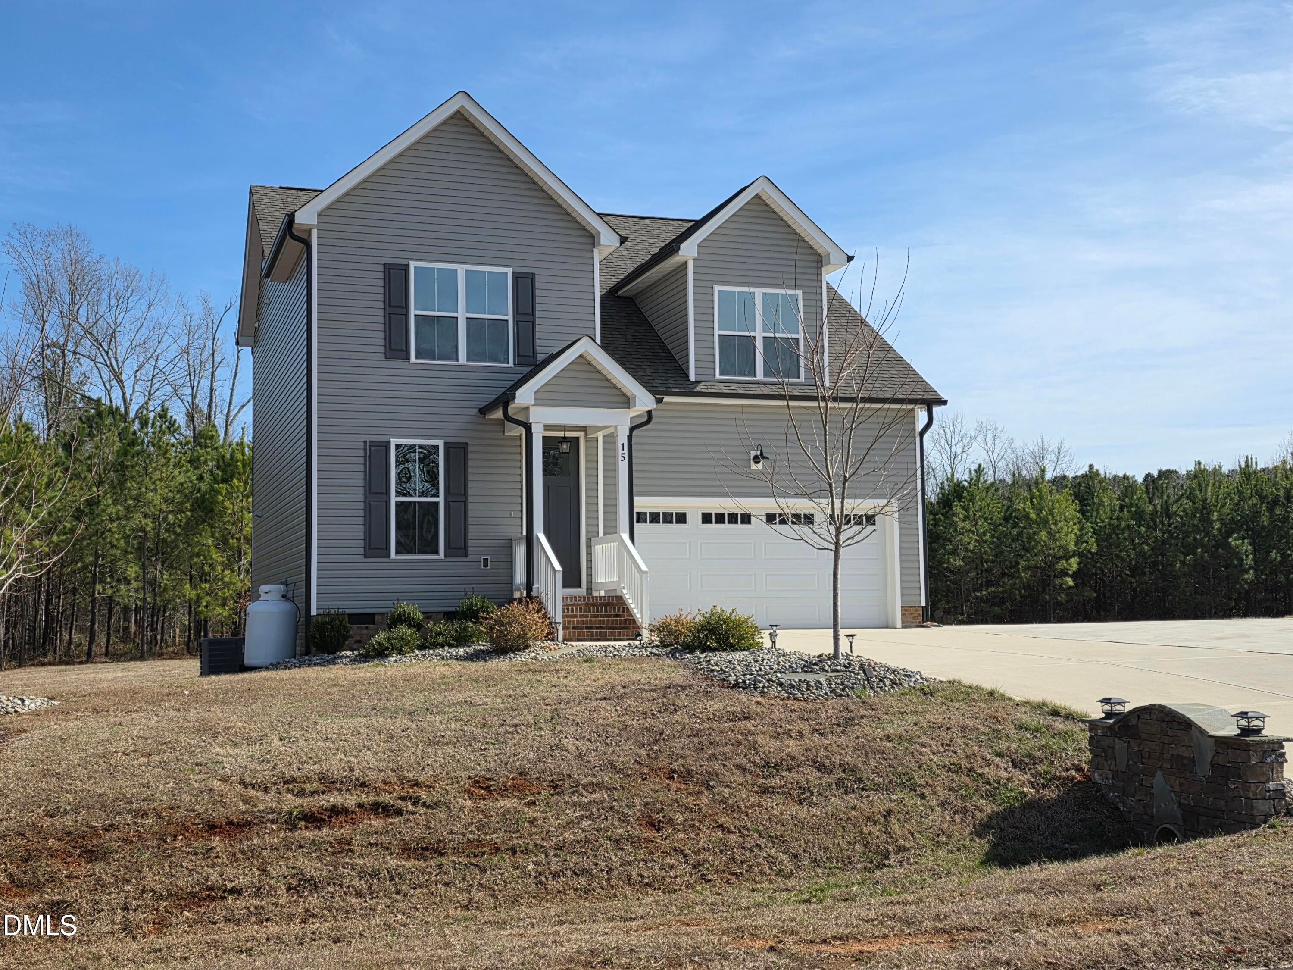
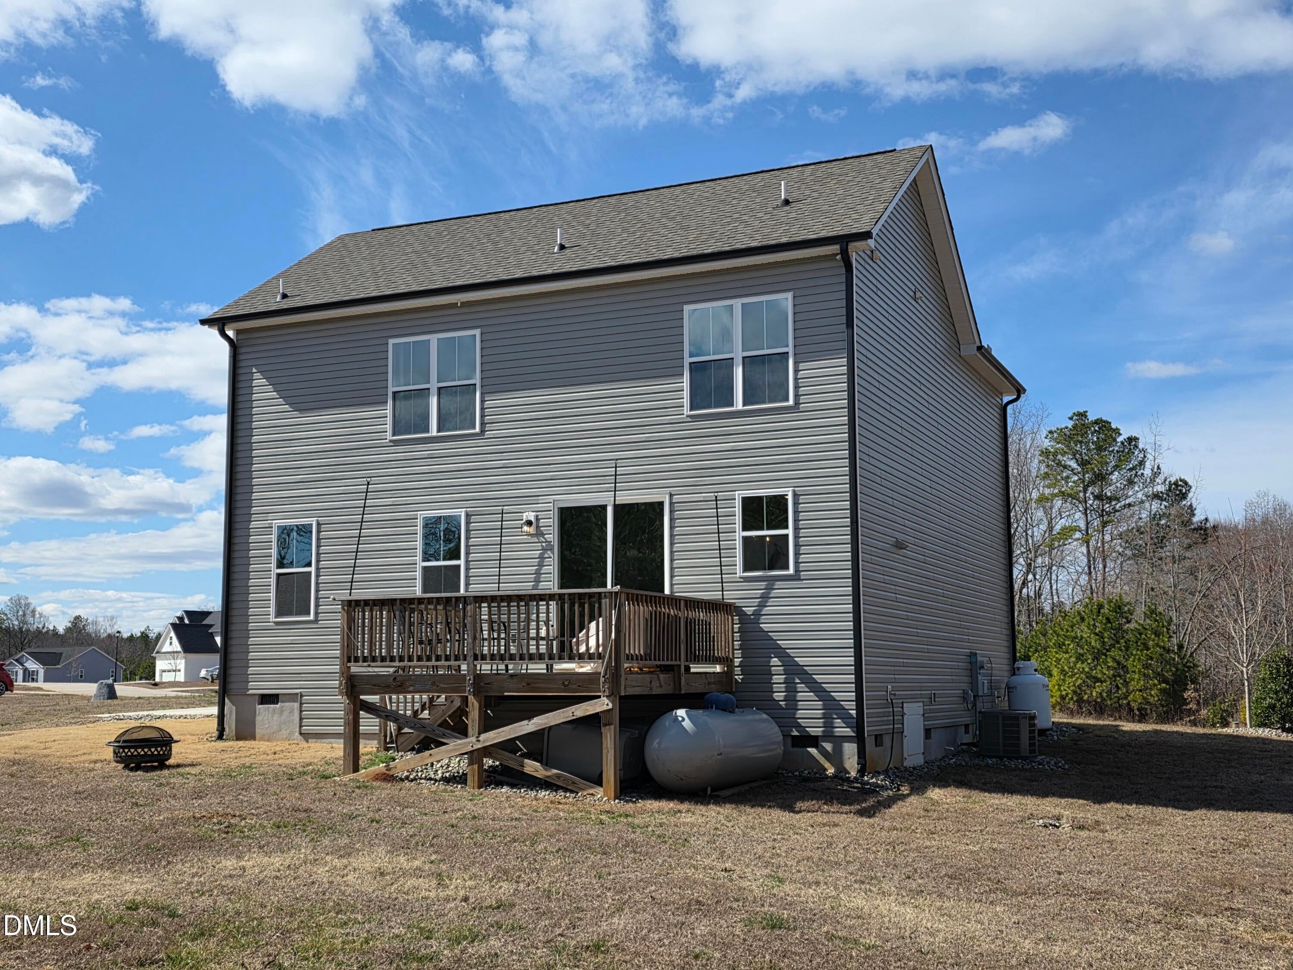
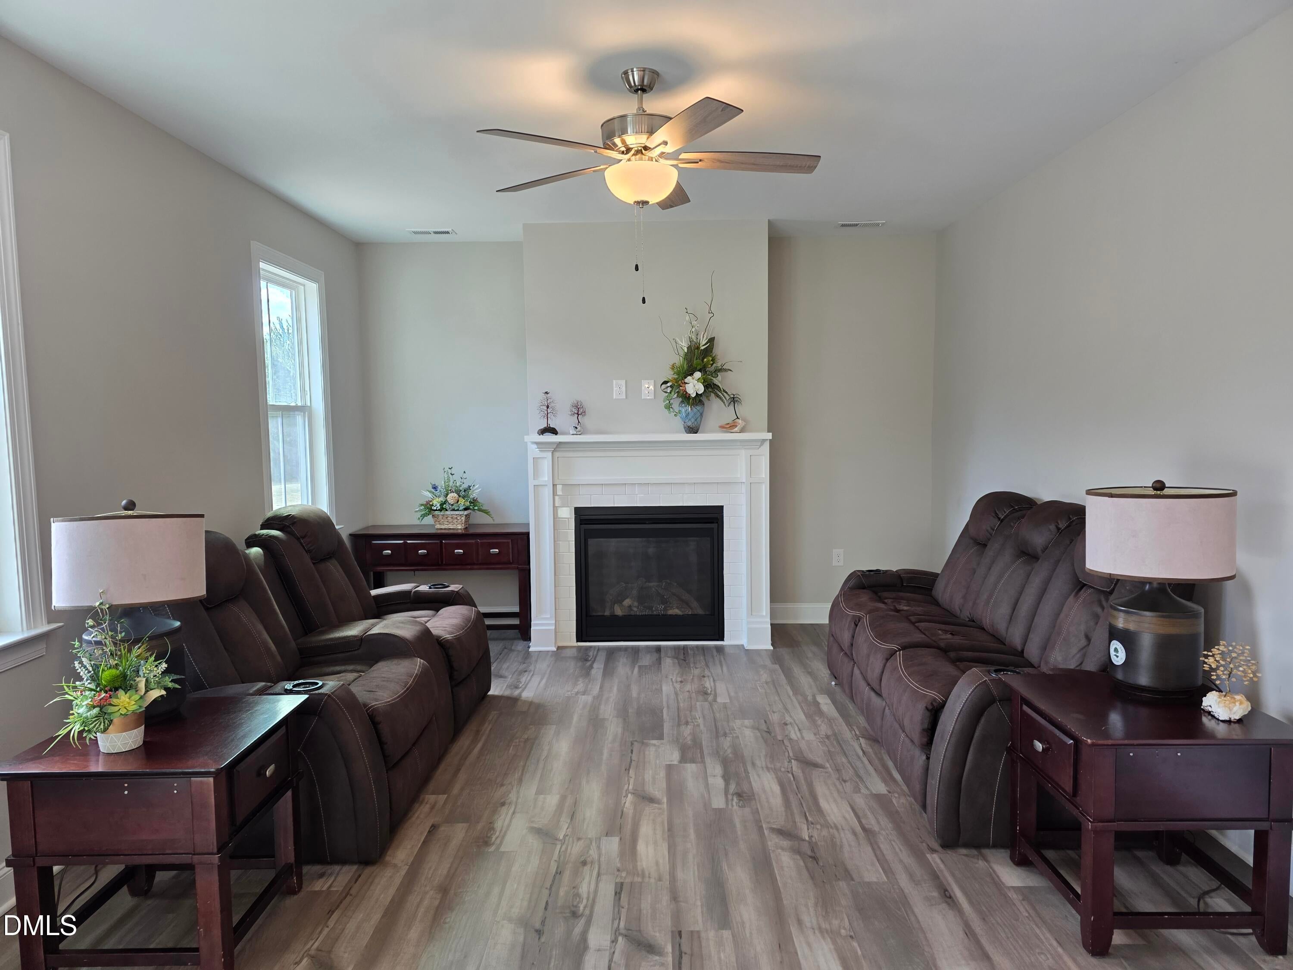
This 2-story home in Brookhaven Subdivision features several upgrades, such as a tankless water heater, expanded driveway, and closets with custom wood shelving. Located on the main level is a Family room with a gas fireplace, Kitchen with granite countertops, custom cabinets w/ soft close, SS appliances, Island w/ Breakfast Bar, and a Walk in Pantry. The main level also features a Dining Room and a half bath. The second-floor features 3 Bedrooms, 2 full Bathrooms and a Bonus Room. LVP flooring throughout the main level and carpet flooring on second level. Exterior features a deck and a storage building.
Save
Ask
Tour
Hide
Listing Snapshot
Price
$2,300
Days On Site
1 Day
Bedrooms
3
Inside Area (SqFt)
1,906 sqft
Total Baths
3
Full Baths
2
Partial Baths
1
Lot Size
0.96 Acres
Year Built
2022
MLS® Number
10191452
Status
Active
Property Tax
N/A
HOA/Condo/Coop Fees
$30 monthly
Sq Ft Source
N/A
Friends & Family
Recent Activity
| yesterday | Listing first seen on site | |
| yesterday | Listing updated with changes from the MLS® |
General Features
Acres
0.96
Attached Garage
Yes
Available on
2026-09-09
Garage
Yes
Garage Spaces
2
Lease Term
12 Months
Levels
Two
Parking
AttachedGarageDriveway
Parking Spaces
2
Pets
No
Property Sub Type
Single Family Residence
Sewer
Septic Tank
SqFt Above
1906
SqFt Total
1906
Utilities
PropaneUnderground Utilities
Water Source
Well
Interior Features
Appliances
DishwasherElectric OvenMicrowaveStainless Steel Appliance(s)Tankless Water Heater
Cooling
Central AirHeat Pump
Fireplace
Yes
Fireplace Features
Dining RoomFamily RoomKitchen
Fireplaces
1
Flooring
CarpetVinyl
Heating
Fireplace(s)Heat Pump
Interior
High Speed Internet
Laundry Features
Upper Level
Bedroom 2
Level - Second
Bedroom 3
Level - Second
Bonus Room
Level - Second
Dining Room
Level - Main
Family Room
Level - Main
Kitchen
Level - Main
Master Bedroom
Level - Second
Save
Ask
Tour
Hide
Exterior Features
Fencing
None
Patio And Porch
DeckFront Porch
Community Features
Association Amenities
None
Association Fee
$360.0
Association Fee Frequency
Annually
Community Features
None
Schools
School District
Unknown
Elementary School
Franklin - Bunn Elementary
Middle School
Franklin - Bunn Middle
High School
Franklin - Bunn High
Listing courtesy of Joey Leahy of Valstone Group

Listings that are marked with an icon are provided courtesy of the Triangle MLS, Inc. of North Carolina, Internet Data Exchange Database. Copyright 2026 Triangle MLS, Inc. of North Carolina. All rights reserved.
Last checked: 2026-09-10 04:47 PM UTC
Listings that are marked with an icon are provided courtesy of the Triangle MLS, Inc. of North Carolina, Internet Data Exchange Database. Copyright 2026 Triangle MLS, Inc. of North Carolina. All rights reserved.
Last checked: 2026-09-10 04:47 PM UTC
Neighborhood & Commute
Source: Walkscore
Disclosure: Community information and market data powered by Constellation Data Labs. Information is deemed reliable but not guaranteed.
Save
Ask
Tour
Hide

Did you know? You can invite friends and family to your search. They can join your search, rate and discuss listings with you.