Properties

Save
Ask
Tour
Hide
Share
$355,000
New Listing

106 Forrymast Trail
Apex, NC 27539

For Sale|Townhouse|Active
3
Beds
3
Total Baths
2
Full Baths
1
Partial Bath
1,601
SqFt
$222
/SqFt
2007
Built
Subdivision:
Miramonte
County:
Wake
Call Now: 203-470-2416
Is this the listing for you? We can help make it yours.
203-470-2416
106 Forrymast Trail106 Forrymast Trail106 Forrymast Trail106 Forrymast Trail
Save
Ask
Tour
Hide
Share

Mortgage Calculator

Monthly Payment (Est.)

$1,620
Calculator powered by Showcase IDX, a Constellation1 Company. Copyright ©2026 Information is deemed reliable but not guaranteed.

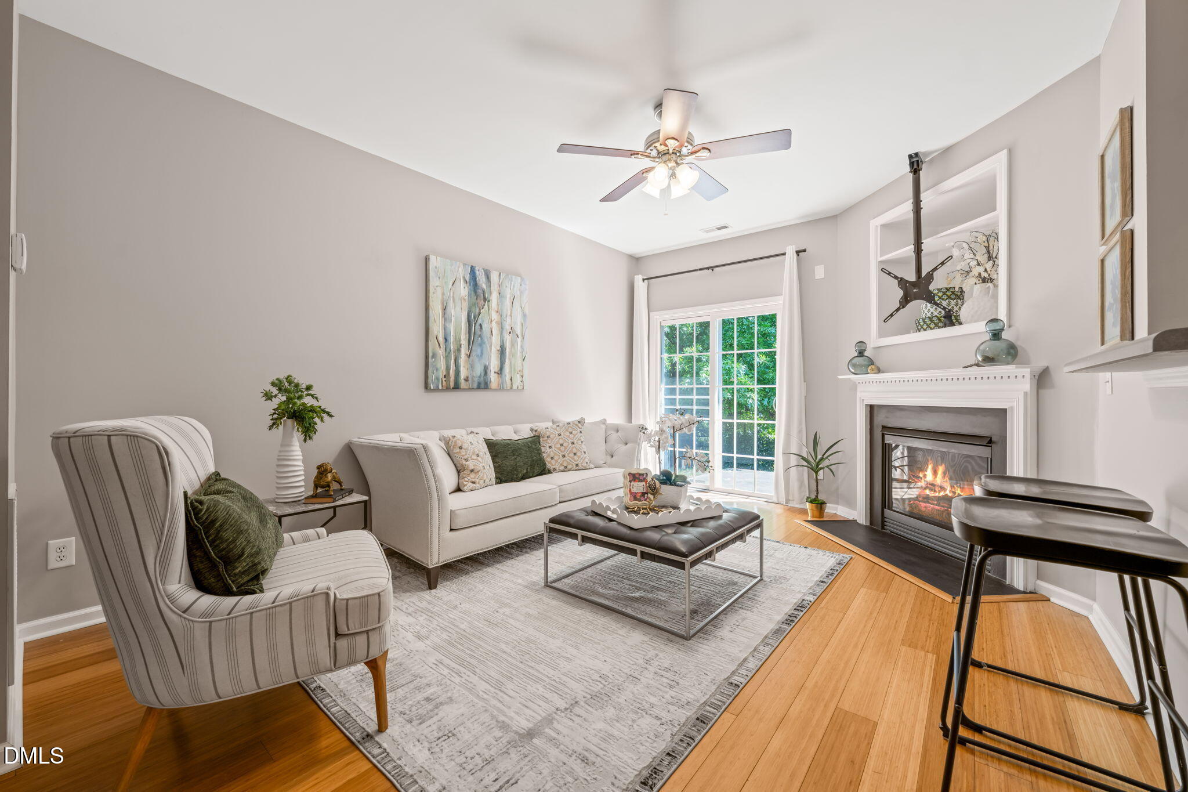
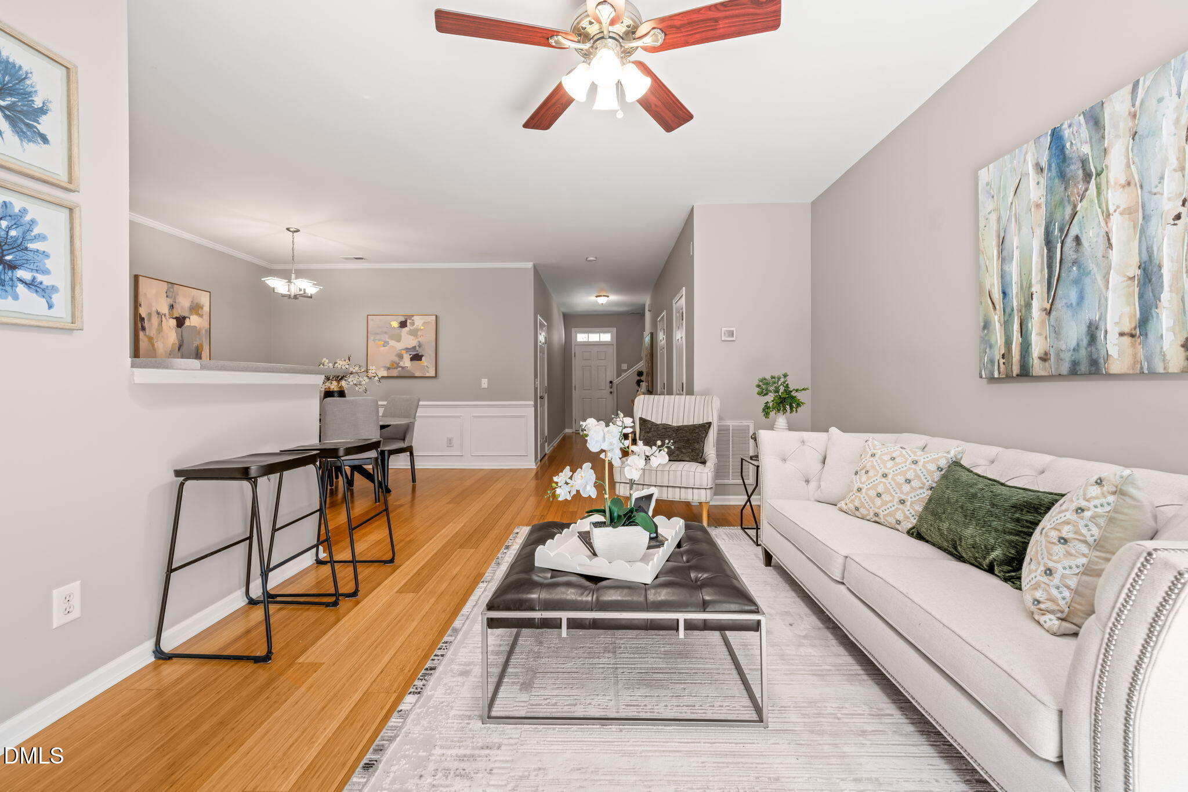
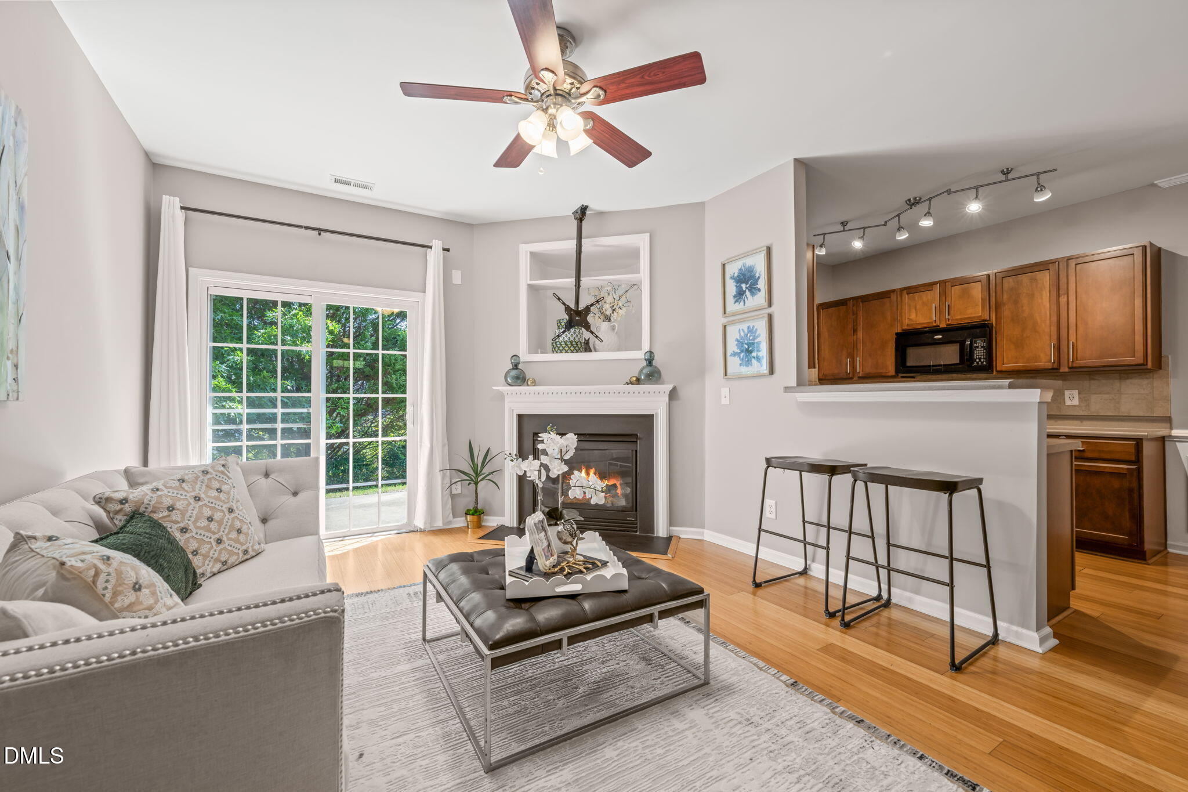
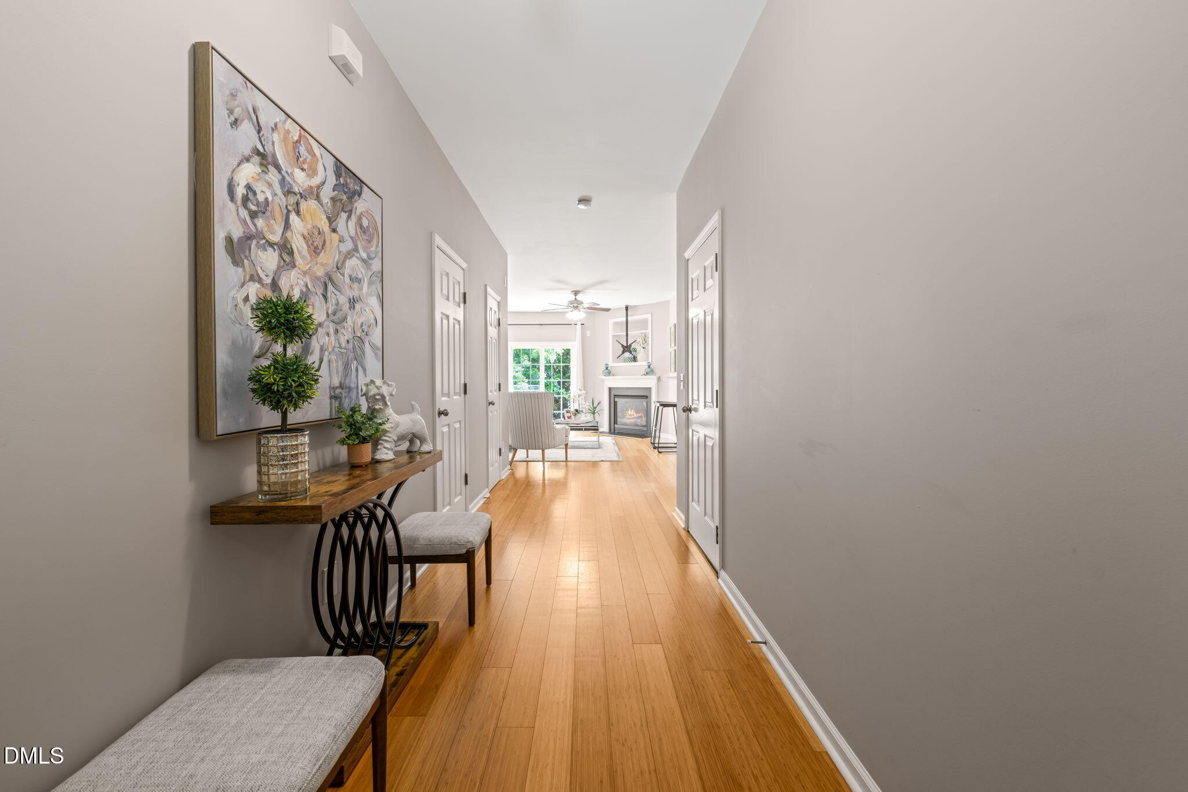
End-unit townhome living in Miramonte with the space, flow, and location that make everyday life easy. Hardwood floors carry through the main level, where a gas fireplace anchors the family room and the open layout brings the living, dining, and kitchen spaces together naturally. The kitchen is positioned for connection, with generous cabinetry, a breakfast bar, and all appliances included. Upstairs, the oversized primary suite delivers vaulted ceilings, a large walk-in closet, and a private bath with dual vanities and a soaking tub/shower combination. Two additional bedrooms, an upstairs laundry room, and smart storage throughout provide the flexibility buyers want without sacrificing function. A private back patio and dedicated exterior storage extend the living space outdoors, while the one-car garage and nearby guest parking add everyday convenience. Enjoy a community pool, tennis courts, and park. Walk to Ting Park for a Salamanders game, spend time on nearby greenways, or head to downtown Apex or downtown Holly Springs for coffee, dinner, and drinks. With US 1, Hwy 55, and I-540 close by, this is a townhome that puts you close to everything while still feeling like home.

Save
Ask
Tour
Hide
Share
Listing Snapshot
Price 
$355,000
Days On Site 
0 Days
Bedrooms 
3
Inside Area (SqFt) 
1,601 sqft
Total Baths 
3
Full Baths 
2
Partial Baths 
1
Lot Size 
0.07 Acres
Year Built 
2007
MLS® Number 
10191446
Status 
Active
Property Tax 
$2,859.88
HOA/Condo/Coop Fees 
$205 monthly
Sq Ft Source 
N/A
Friends & Family
Recent Activity
9 hours agoListing first seen on site
9 hours agoListing updated with changes from the MLS®
General Features
Acres 
0.07
Attached Garage 
Yes
Foundation 
Slab
Garage 
Yes
Garage Spaces 
1
Levels 
Two
Parking 
AttachedGarage
Parking Spaces 
2
Property Sub Type 
Townhouse
Sewer 
Public Sewer
Special Circumstances 
Standard
SqFt Above 
1601
SqFt Total 
1601
Style 
Transitional
Water Source 
Public
Zoning 
PUD-C
Interior Features
Appliances 
DishwasherElectric Range
Cooling 
Central Air
Fireplace 
Yes
Fireplace Features 
Family Room
Fireplaces 
1
Flooring 
CarpetHardwoodTile
Heating 
Forced Air
Interior 
Vaulted Ceiling(s)Walk-In Closet(s)High Speed Internet
Laundry Features 
Laundry Room
Bedroom 2 
Dimensions - 16.8 x 10.5Level - Second
Bedroom 3 
Dimensions - 13.6 x 10.2Level - Second
Dining Room 
Dimensions - 11.2 x 8.4Level - Main
Family Room 
Dimensions - 22.9 x 12.4Level - Main
Kitchen 
Dimensions - 11.2 x 8.4Level - Main
Master Bedroom 
Dimensions - 15.9 x 14.2Level - Second
Save
Ask
Tour
Hide
Share
Exterior Features
Construction Details 
Fiber Cement
Exterior 
Storage
Lot Features 
Cul-De-SacFew Trees
Patio And Porch 
Patio
Roof 
Shingle
Community Features
Association Amenities 
Maintenance GroundsPoolTennis Court(s)
Association Fee 
$205.0
Association Fee Frequency 
Monthly
Community Features 
PoolTennis Court(s)
Financing Terms Available 
CashFHAVA Loan
Schools
School District
Unknown
Elementary School
Wake - Woods Creek Elementary
Middle School
Wake - Lufkin Road Middle
High School
Wake - Apex Friendship High
Listing courtesy of Benjamin Passwaters of Compass -- Cary


Listings that are marked with an icon are provided courtesy of the Triangle MLS, Inc. of North Carolina, Internet Data Exchange Database. Copyright 2026 Triangle MLS, Inc. of North Carolina. All rights reserved.

Last checked: 2026-09-09 10:30 PM UTC

Neighborhood & Commute
Source: Walkscore
Disclosure: Community information and market data powered by Constellation Data Labs. Information is deemed reliable but not guaranteed.
Save
Ask
Tour
Hide
Share
Scroll to Top