
202 Briarfield DriveApex, NC 27502
Mortgage Calculator
Monthly Payment (Est.)
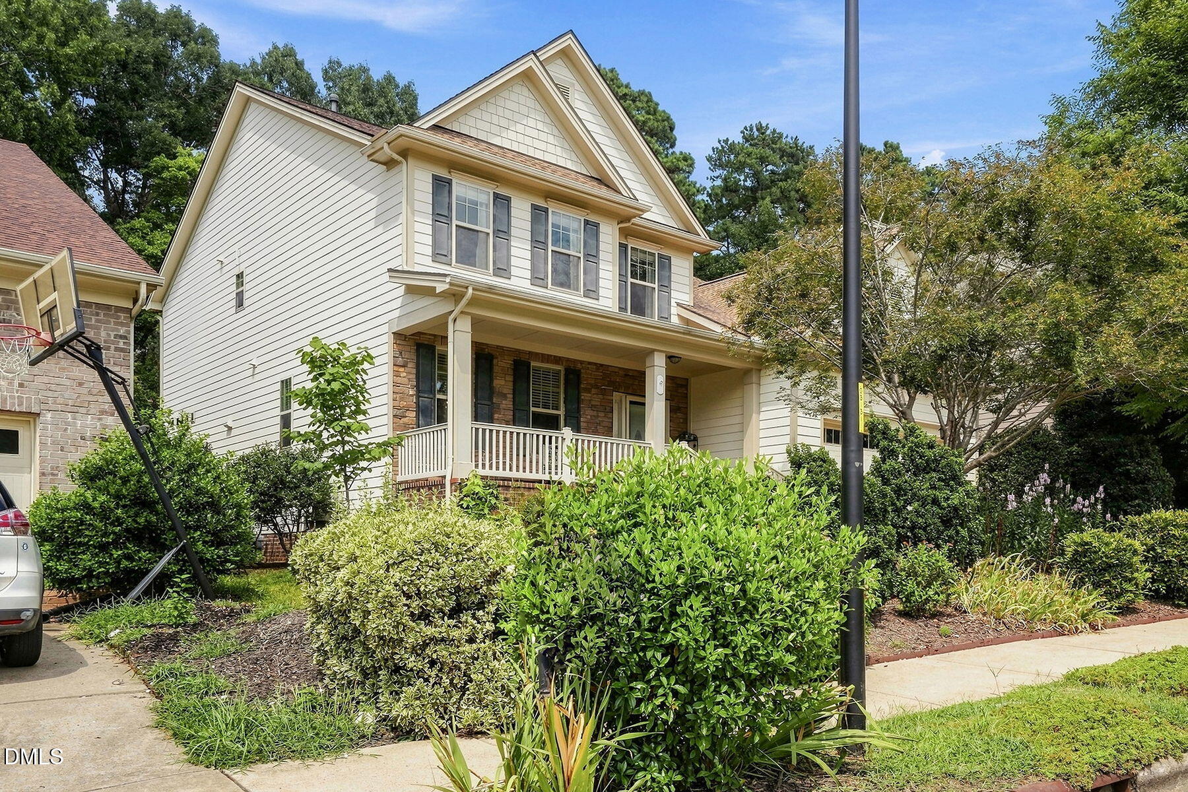
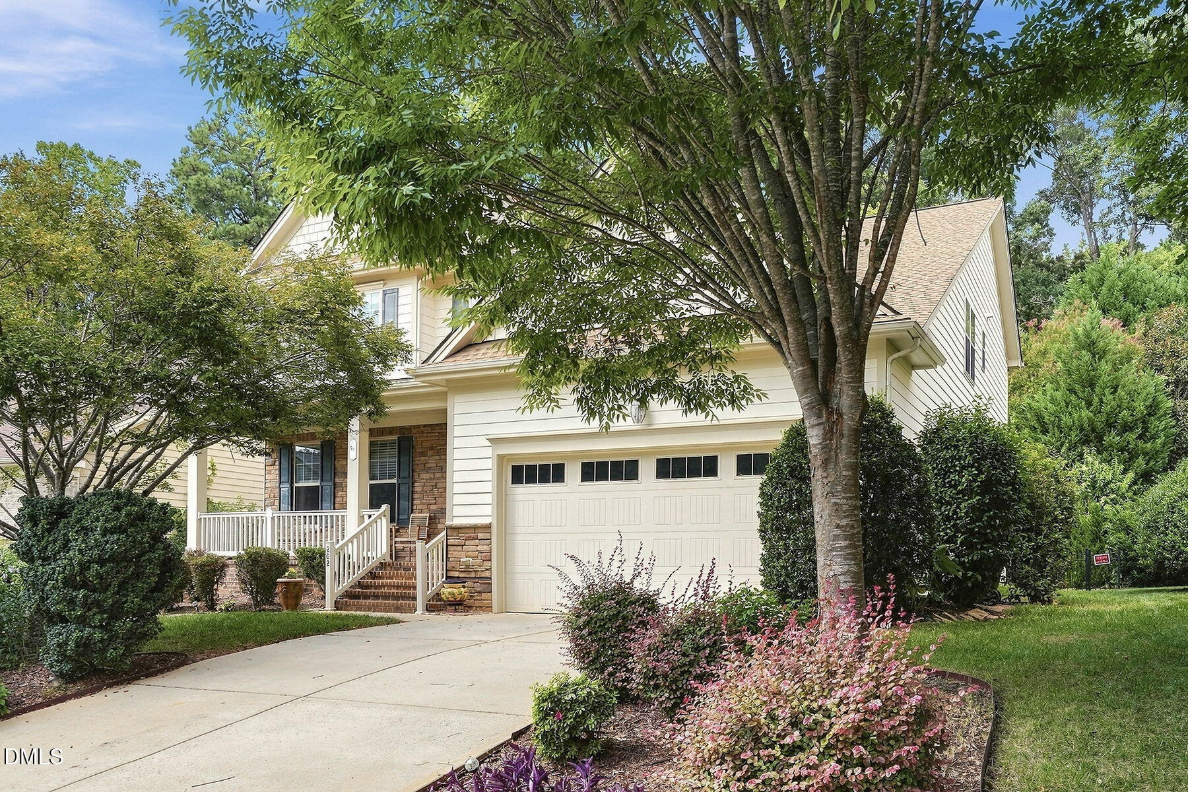
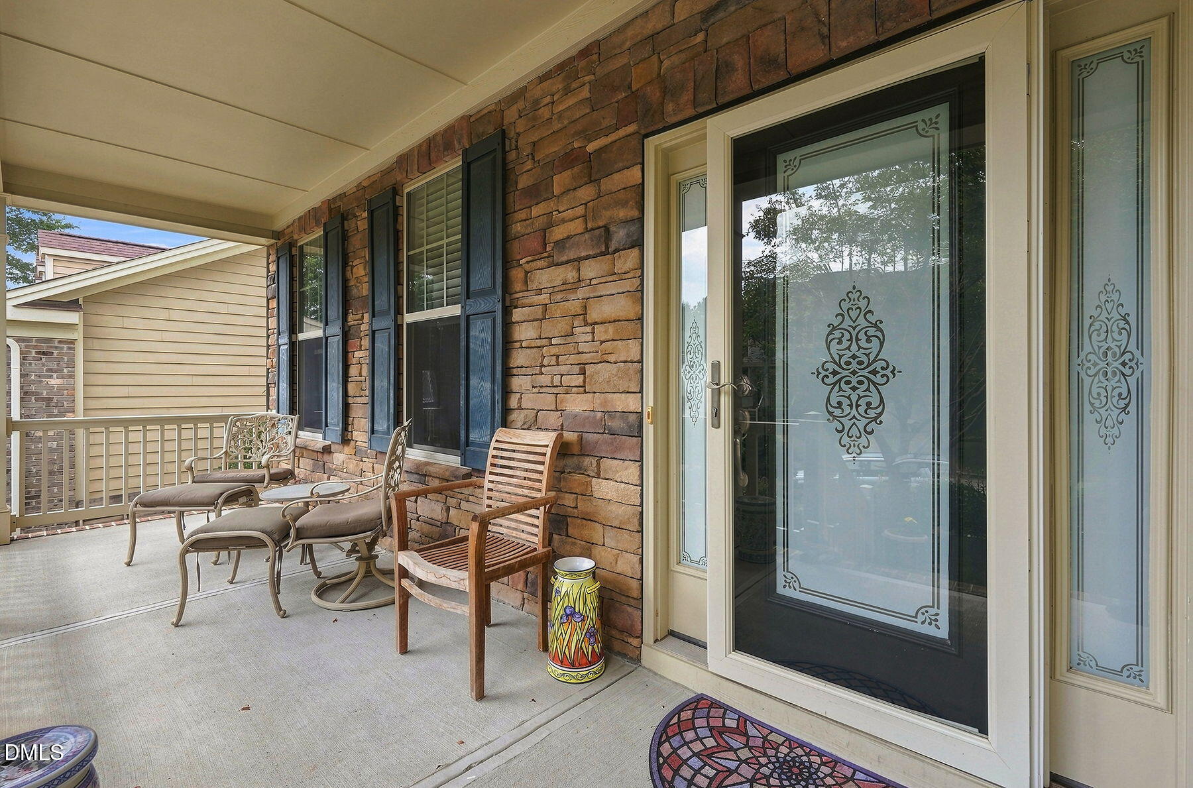
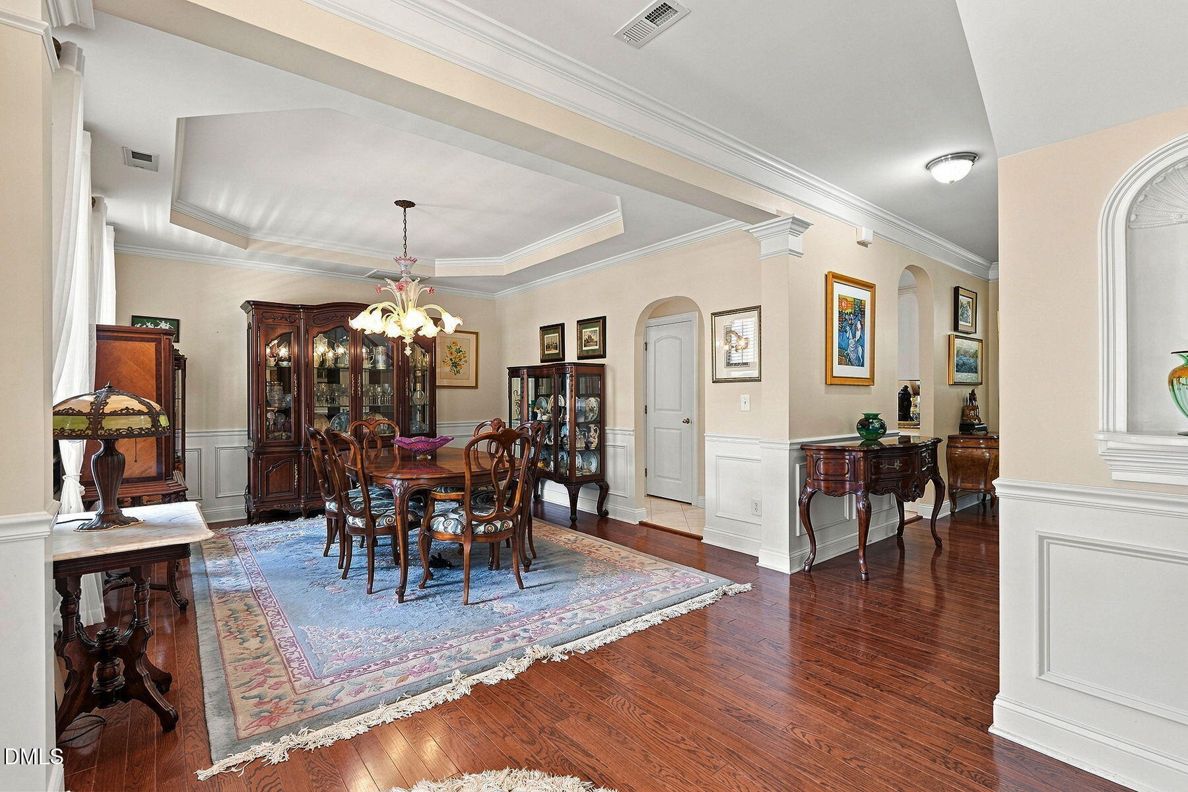
$3,645Stunning Seagroves Farm Home with Primary Suite on Main Level Welcome home to this gorgeous, well-maintained 3,496 sq. ft. home featuring 5 bedrooms, 3 ½ baths, and a spacious bonus room, including a highly desirable primary suite on the main level. Located in the sought-after Seagroves Farm community, this home offers an exceptional combination of comfort, convenience, and amenities, including a low HOA, community swimming pool, walking trails, and neighborhood pond. Enjoy easy access to major interstates, as well as your favorite restaurants, shopping, and everyday conveniences. From the moment you arrive, you'll appreciate the home's beautiful landscaping, inviting front porch, two-car garage, and attractive Hardiplank and stone exterior. Step inside to a stunning foyer featuring gorgeous hardwood flooring throughout most of the main level, tall ceilings, and large windows that fill the home with natural light. The separate dining room features elegant crown molding and chair railing, creating a wonderful space for entertaining family and friends. The updated kitchen is sure to impress with custom cabinetry, convenient pull-out drawers, custom glass cabinet inserts, under-cabinet lighting, stainless steel appliances, and beautiful granite countertops. A cozy breakfast area and additional bar seating provide plenty of options for casual dining. The kitchen and breakfast nook flow seamlessly into the spacious living room, complete with a cozy gas fireplace. Relax and enjoy your favorite beverage in the home's four-season sunroom, featuring ceramic tile flooring and beautiful views of the private backyard oasis. The backyard is surrounded by mature trees, colorful flowers, and plenty of privacy, creating a peaceful retreat. The spacious primary suite is conveniently located on the main level and features large walk-in closets and a private bath with dual vanities, tile flooring, a separate shower, and soaking tub. Upstairs, you'll find four spacious bedrooms, two additional full baths, and a versatile bonus room that can be used as an additional bedroom, home office, media room, gym, or whatever best suits your needs. Additional updates include new carpet on the stairs and upstairs hallways, freshly painted walls in the upstairs hallways and select bedrooms, and gutter guard gutters. Priced below the recent appraised value, this exceptional Seagroves Farm home offers incredible value and is sure to go quickly. Don't miss your opportunity to make this beautiful home yours!
| 18 hours ago | Listing first seen on site | |
| 18 hours ago | Listing updated with changes from the MLS® |

Listings that are marked with an icon are provided courtesy of the Triangle MLS, Inc. of North Carolina, Internet Data Exchange Database. Copyright 2026 Triangle MLS, Inc. of North Carolina. All rights reserved.
Last checked: 2026-09-09 10:30 PM UTC

Did you know? You can invite friends and family to your search. They can join your search, rate and discuss listings with you.