Properties

Save
Ask
Tour
Hide
Share
$374,530
New Listing

216 Armorial Court
Willow Springs, NC 27592

For Sale|Single Family Residence|Active
3
Beds
3
Total Baths
2
Full Baths
1
Partial Bath
2,278
SqFt
$164
/SqFt
2026
Built
Subdivision:
Wimberly
County:
Wake
Call Now: 203-470-2416
Is this the listing for you? We can help make it yours.
203-470-2416
216 Armorial Court216 Armorial Court216 Armorial Court216 Armorial Court
Save
Ask
Tour
Hide
Share

Mortgage Calculator

Monthly Payment (Est.)

$1,709
Calculator powered by Showcase IDX, a Constellation1 Company. Copyright ©2026 Information is deemed reliable but not guaranteed.

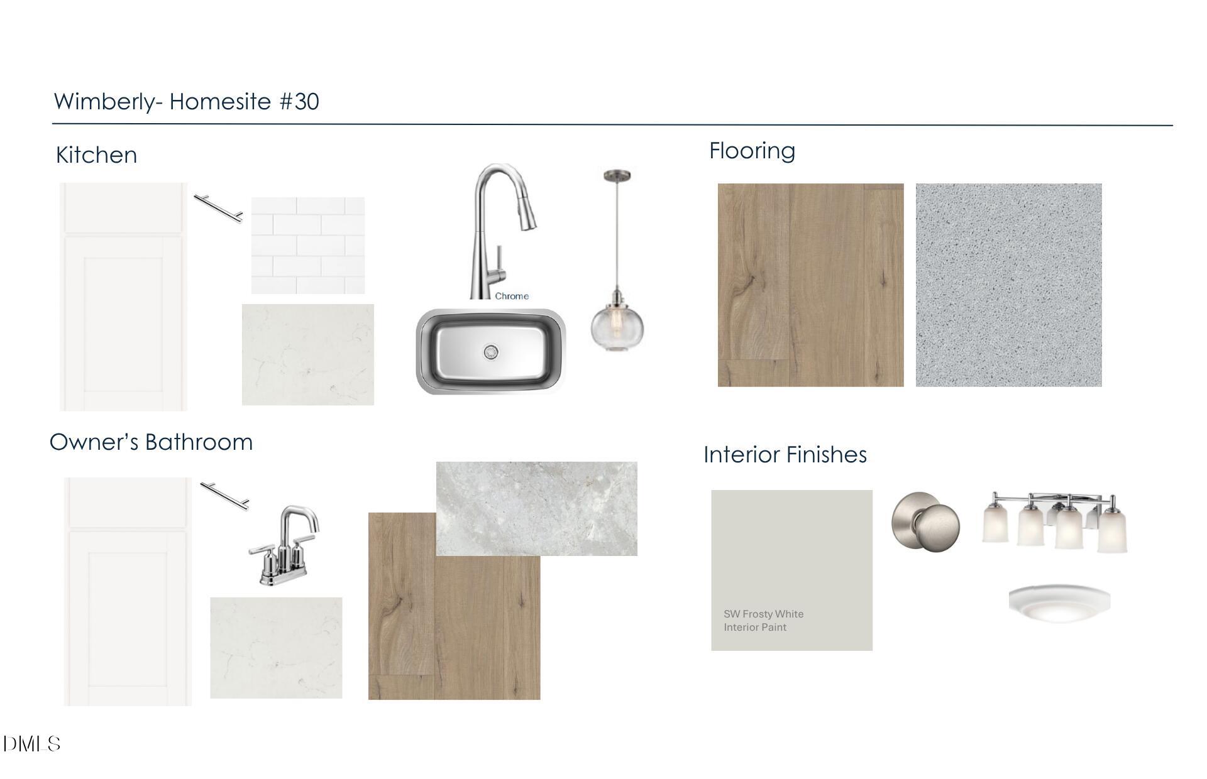
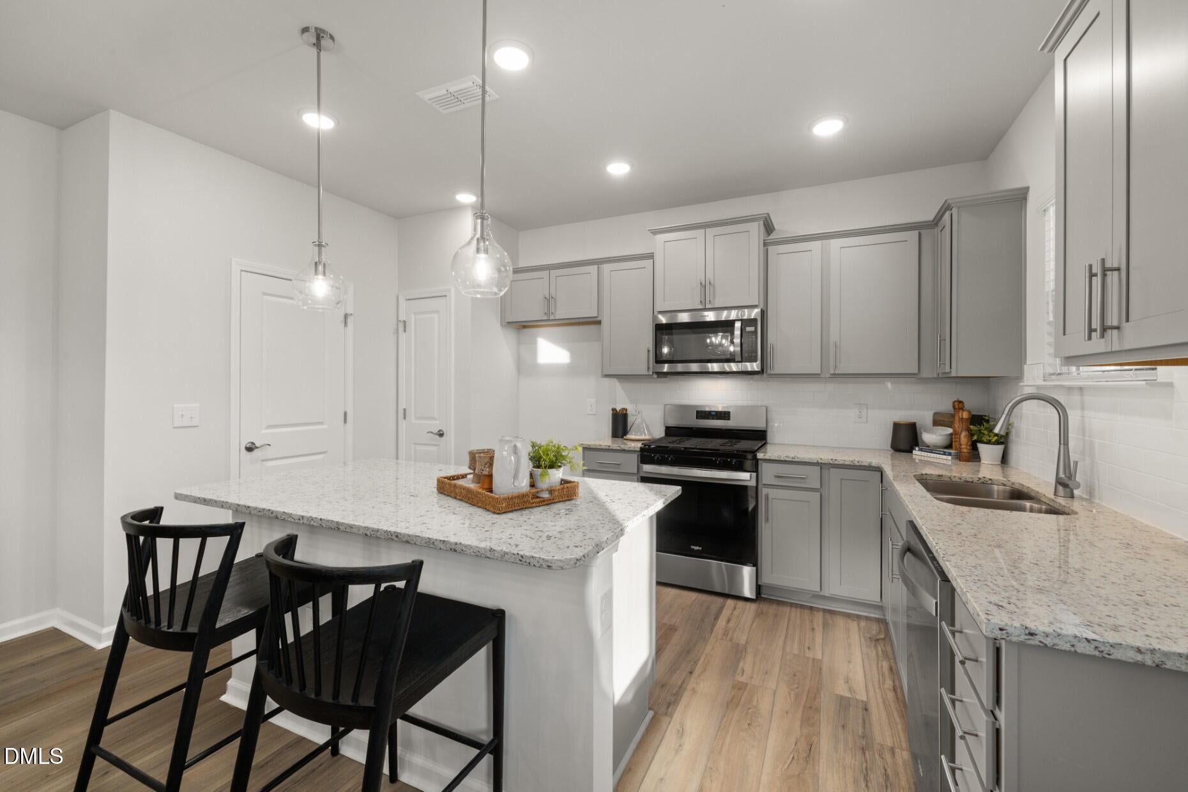
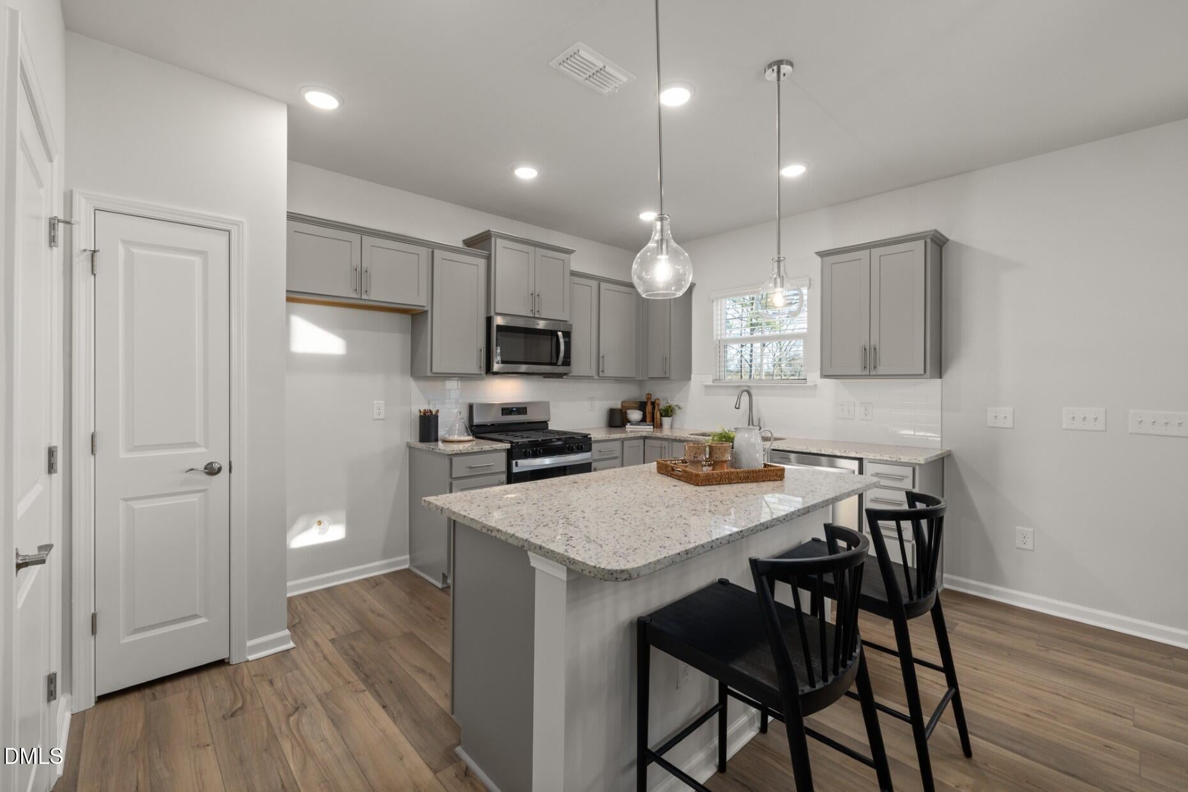
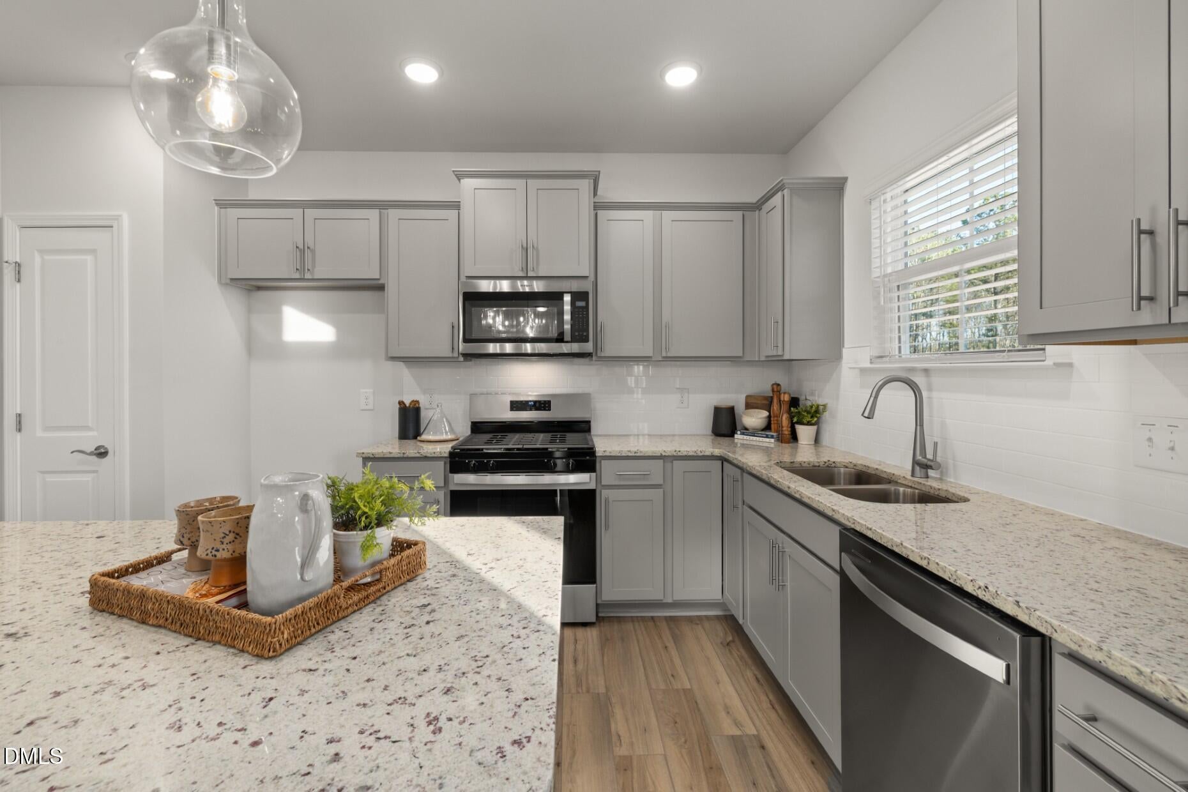
Introducing the Aspire floorplan in Wimberly--an elegantly designed new construction home in Willow Spring that blends modern comfort with thoughtful functionality. Offering over 2,266 square feet, this two story residence features 4 bedrooms, 2.5 baths, and a 2 car garage, all centered around a bright, open concept design. A dedicated study on the main level provides an ideal home office or private retreat, while the kitchen, dining, and living areas flow seamlessly to a patio overlooking a generous backyard--perfect for entertaining or relaxing outdoors. Upstairs, a spacious loft creates an inviting secondary gathering space, ideal for entertainment, a media room, or flexible living, complementing four well-appointed bedrooms designed for comfort and versatility. Located in the desirable Wimberly community, homes sit on larger homesites that provide additional outdoor space for recreation, gardening, or simply unwinding. Thoughtfully planned neighborhood amenities elevate the lifestyle here, including a clubhouse, resort style swimming pool, playground, and dog park. Zoned for highly rated Wake County schools, this home delivers long term value, modern efficiency, and peace of mind. Its prime location is one of Wimberly's strongest advantages. Just minutes from I 540, residents enjoy streamlined access to the greater Triangle area for work, travel, and entertainment. Research Triangle Park (RTP) and Raleigh Durham International Airport (RDU) are approximately 30-40 minutes away, making daily commutes or travel plans effortless. Local conveniences are also close at hand -- downtown Fuquay Varina is roughly 15 minutes away, offering popular dining destinations, boutique shopping, breweries, parks, and year-round community events in one of the region's fastest growing towns. Experience a perfect blend of space, style, and location with the Aspire floorplan at Wimberly -- where modern living meets small town charm.

Save
Ask
Tour
Hide
Share
Listing Snapshot
Price 
$374,530
Days On Site 
0 Days
Bedrooms 
3
Inside Area (SqFt) 
2,278 sqft
Total Baths 
3
Full Baths 
2
Partial Baths 
1
Lot Size 
0.15 Acres
Year Built 
2026
MLS® Number 
10191410
Status 
Active
Property Tax 
$0.64
HOA/Condo/Coop Fees 
$121.67 monthly
Sq Ft Source 
N/A
Friends & Family
Recent Activity
12 hours agoListing first seen on site
12 hours agoListing updated with changes from the MLS®
General Features
Acres 
0.15
Attached Garage 
Yes
Foundation 
Slab
Garage 
Yes
Garage Spaces 
2
Levels 
Two
Parking 
AttachedGarageDrivewayGarage Faces FrontGarage Door Opener
Property Condition 
New Construction
Property Sub Type 
Single Family Residence
Security 
Carbon Monoxide Detector(s)Smoke Detector(s)
Sewer 
Public Sewer
Special Circumstances 
Standard
SqFt Above 
2278
SqFt Total 
2278
Style 
TraditionalTransitional
Utilities 
Cable AvailableElectricity AvailableElectricity ConnectedNatural Gas AvailableNatural Gas ConnectedPhone ConnectedSewer ConnectedUnderground UtilitiesWater Connected
Water Source 
Public
Interior Features
Appliances 
DisposalFree-Standing Gas OvenFree-Standing Gas RangeMicrowavePlumbed For Ice MakerSelf Cleaning OvenStainless Steel Appliance(s)Vented Exhaust Fan
Cooling 
Central AirDualElectricHeat PumpZoned
Flooring 
CarpetCeramic TileSee RemarksVinyl
Heating 
ElectricHeat Pump
Interior 
Built-in FeaturesEntrance FoyerGranite CountersHigh CeilingsHis and Hers ClosetsHigh Speed InternetKitchen IslandOpen FloorplanPantrySmart ThermostatStorageTray Ceiling(s)Walk-In Closet(s)Wired for Data
Laundry Features 
Electric Dryer HookupInsideLaundry RoomUpper LevelWasher Hookup
Bedroom 2 
Dimensions - 10.0 x 11.0Level - Second
Bedroom 3 
Dimensions - 10.2 x 13.8Level - Second
Bedroom 4 
Dimensions - 12.1 x 10.2Level - Second
Dining Room 
Dimensions - 10.7 x 15.8Level - Main
Family Room 
Dimensions - 17.8 x 15.8Level - Main
Loft 
Dimensions - 12.0 x 13.8Level - Second
Master Bedroom 
Dimensions - 16.0 x 14.1Level - Second
Office 
Dimensions - 11.4 x 11.3Level - Main
Save
Ask
Tour
Hide
Share
Exterior Features
Construction Details 
Brick VeneerConcreteRadiant BarrierVinyl Siding
Exterior 
Private Yard
Patio And Porch 
PatioScreened
Roof 
Shingle
Community Features
Association Amenities 
CabanaClubhouseCable TVDog ParkFitness CenterManagementPlaygroundPool
Association Fee 
$365.0
Association Fee Frequency 
Quarterly
Community Features 
ClubhouseFitness CenterPlaygroundPoolStreet LightsSidewalks
Financing Terms Available 
CashConventionalVA Loan
Roads 
AsphaltPaved
Schools
School District
Unknown
Elementary School
Wake - Willow Springs Elementary
Middle School
Wake - Fuquay Varina Middle
High School
Wake - Willow Spring High School
Listing courtesy of Alex Lilly of Pulte Home Company LLC


Listings that are marked with an icon are provided courtesy of the Triangle MLS, Inc. of North Carolina, Internet Data Exchange Database. Copyright 2026 Triangle MLS, Inc. of North Carolina. All rights reserved.

Last checked: 2026-09-09 01:50 PM UTC

Neighborhood & Commute
Source: Walkscore
Disclosure: Community information and market data powered by Constellation Data Labs. Information is deemed reliable but not guaranteed.
Save
Ask
Tour
Hide
Share
Scroll to Top