Properties

Save
Ask
Tour
Hide
Share
$500,000
New Listing

2351 Mount Pleasant Road
Willow Springs, NC 27592

For Sale|Ranch|Active
2
Beds
2
Total Baths
2
Full Baths
1,435
SqFt
$348
/SqFt
1956
Built
Subdivision:
Not in a Subdivision
County:
Johnston
Call Now: 203-470-2416
Is this the listing for you? We can help make it yours.
203-470-2416
2351 Mount Pleasant Road2351 Mount Pleasant Road2351 Mount Pleasant Road2351 Mount Pleasant Road
Save
Ask
Tour
Hide
Share

Mortgage Calculator

Monthly Payment (Est.)

$2,281
Calculator powered by Showcase IDX, a Constellation1 Company. Copyright ©2026 Information is deemed reliable but not guaranteed.

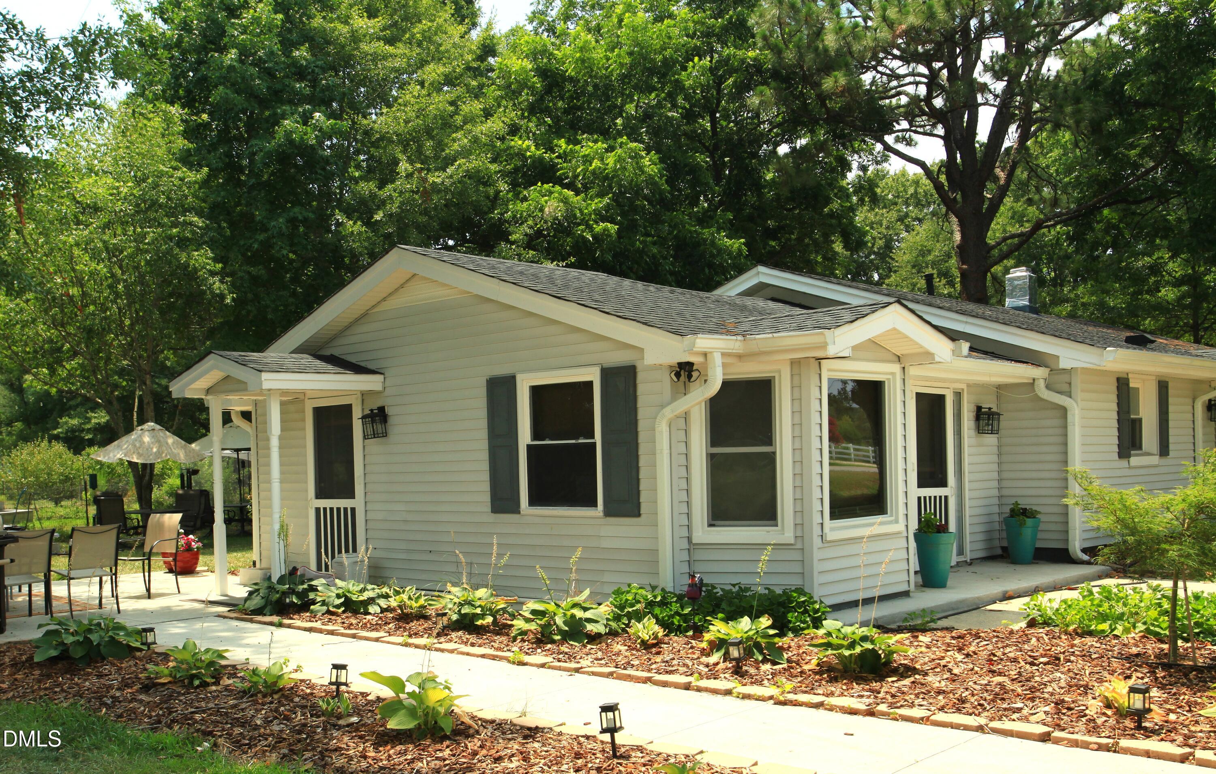
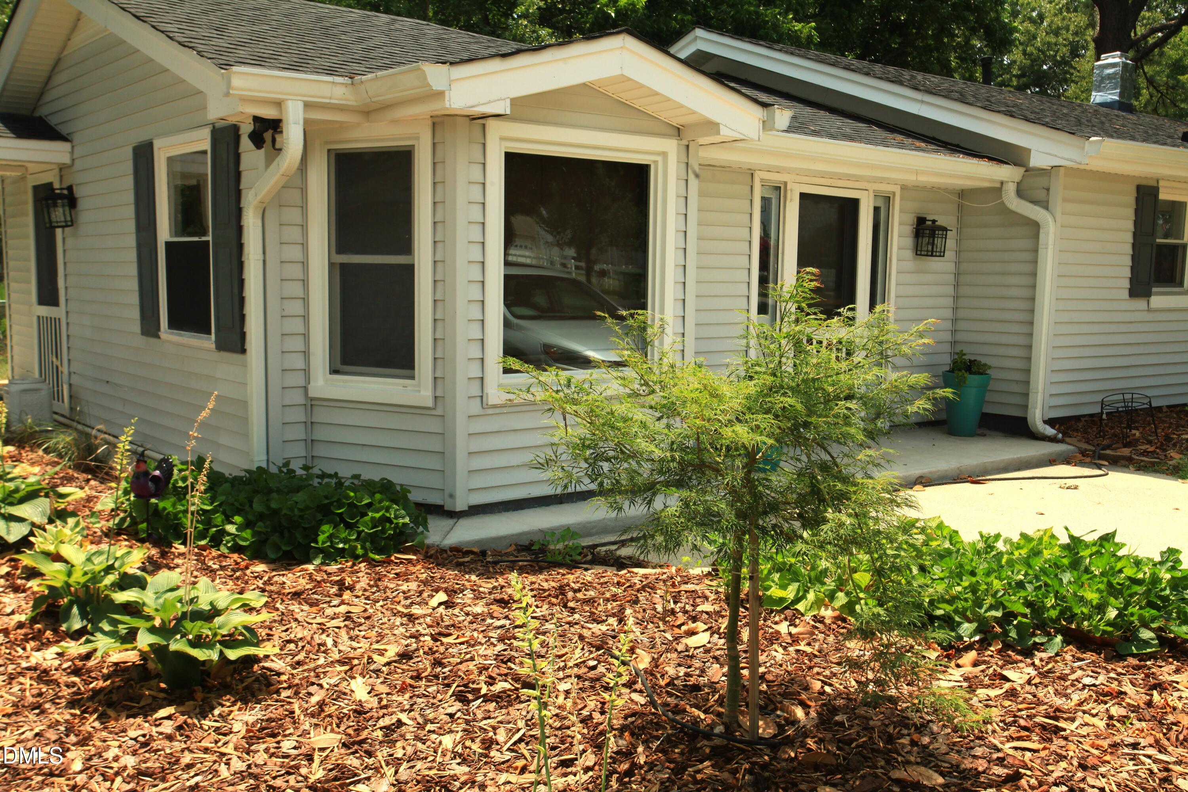
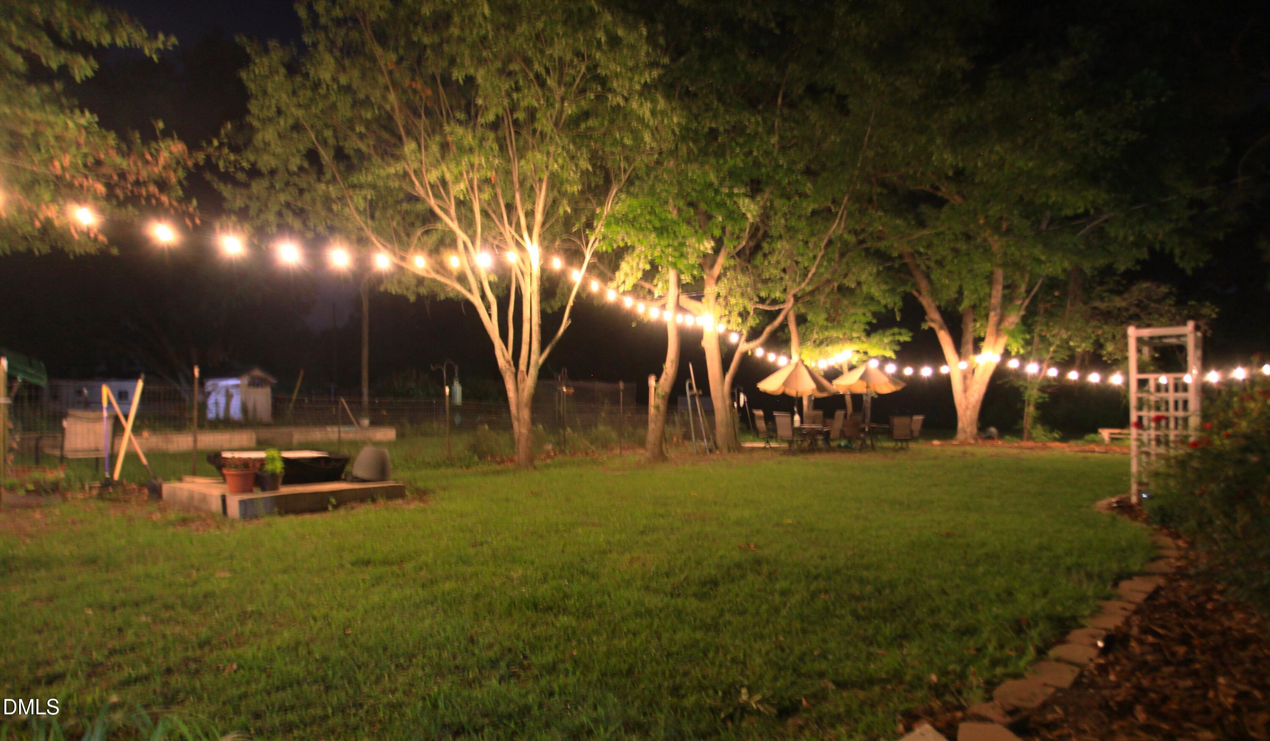
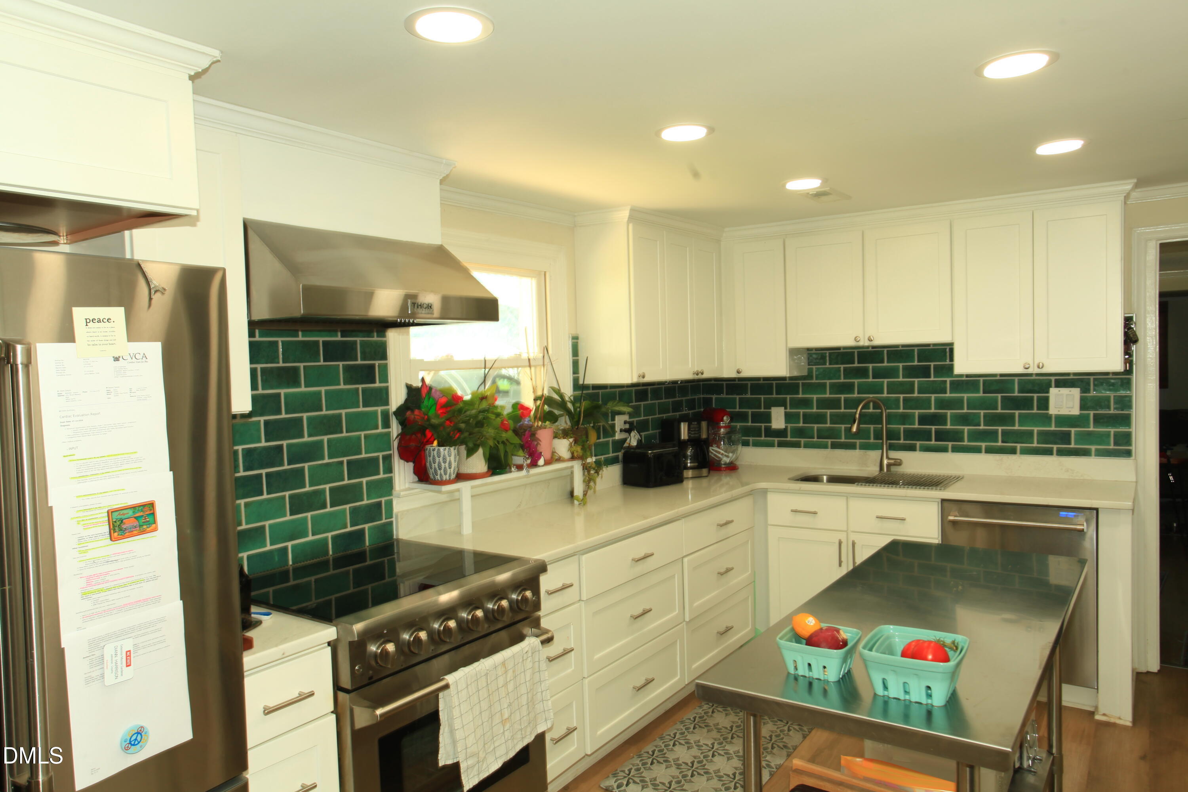
Where serenity awaits. Not one but two homes situated in on a 1.29 acre lot with flower gardens abound. This property is perfect for the family who wants a space for relatives or the investor looking for rental income. Raised bed for growing your own vegetables and large chicken coop and run await you. The Primary home is a beautiful ranch that has been updated with amazing kitchen with granite countertops, stainless steel appliance and an island for prepping food. Two bedrooms and two full baths. two living areas for entertaining guest. large laundry room with pantry. Behind the you will find a patio with grill perfect for gathering amongst the beautiful flower gardens. The chicken coup, raised beds, and sitting area out back add to the tranquility. The second home which a cute bungalow boasts two bedrooms nice living room and kitchen as well as a full bath and laundry room. There is also a storage shed that conveys with the property that you can store your mower and other yard tools you may have. ll furnishings in and out of the house are negotiable. Come find your serenity.

Save
Ask
Tour
Hide
Share
Listing Snapshot
Price 
$500,000
Days On Site 
0 Days
Bedrooms 
2
Inside Area (SqFt) 
1,435 sqft
Total Baths 
2
Full Baths 
2
Partial Baths 
N/A
Lot Size 
1.29 Acres
Year Built 
1956
MLS® Number 
10191291
Status 
Active
Property Tax 
$1,571.5
HOA/Condo/Coop Fees 
N/A
Sq Ft Source 
N/A
Friends & Family
Recent Activity
20 hours agoListing first seen on site
20 hours agoListing updated with changes from the MLS®
General Features
Acres 
1.29
Carport 
2
Disclosures 
Lead Based PaintSeller Disclosure
Foundation 
Block
Lease Term 
6 Months
Levels 
One
Parking 
Carport
Parking Spaces 
2
Property Condition 
Updated/Remodeled
Property Sub Type 
Ranch
Security 
Smoke Detector(s)
Sewer 
Septic Tank
Special Circumstances 
Standard
SqFt Above 
1435
SqFt Total 
1435
Style 
Ranch
Utilities 
Propane
Water Source 
Public
Zoning 
RAG
Interior Features
Appliances 
DryerDishwasherElectric OvenElectric RangeGas Water HeaterMicrowaveRefrigeratorTankless Water HeaterWasher
Cooling 
Central AirCeiling Fan(s)Dual
Flooring 
Vinyl
Heating 
Central
Interior 
Breakfast BarCeiling Fan(s)Double VanityEntrance FoyerGranite CountersKitchen IslandOpen FloorplanPantryStorageHigh Speed Internet
Laundry Features 
Laundry Room
Main Level Bedrooms 
2
Bathroom 2 
Dimensions - 9.0 x 8.0Level - Main
Bedroom 2 
Dimensions - 11.0 x 10.5Level - Main
Dining Room 
Dimensions - 10.0 x 11.0Level - Main
Entrance Hall 
Dimensions - 10.0 x 11.0Level - Main
Kitchen 
Dimensions - 18.0 x 10.0Level - Main
Laundry 
Dimensions - 6.0 x 14.0Level - Main
Living Room 
Dimensions - 10.0 x 18.0Level - Main
Master Bathroom 
Dimensions - 6.0 x 8.0Level - Main
Master Bedroom 
Dimensions - 11.0 x 10.5Level - Main
Save
Ask
Tour
Hide
Share
Exterior Features
Construction Details 
BlockVinyl Siding
Exterior 
GardenGas GrillLightingRain GuttersUncovered Courtyard
Fencing 
None
Lot Features 
Back YardFew TreesFront YardGardenLandscapedOpen Lot
Other Structures 
Shed(s)See Remarks
Patio And Porch 
Patio
Road Frontage 
County Road
Roof 
Shingle
View 
Garden
Waterview 
Garden
Community Features
Financing Terms Available 
CashConventional
Roads 
Paved
Schools
School District
Unknown
Elementary School
Johnston - Dixon Road Elementary
Middle School
Johnston - McGees Crossroads Middle
High School
Johnston - West Johnston High
Listing courtesy of Jody Yarbrough of RE/MAX Signature Realty


Listings that are marked with an icon are provided courtesy of the Triangle MLS, Inc. of North Carolina, Internet Data Exchange Database. Copyright 2026 Triangle MLS, Inc. of North Carolina. All rights reserved.

Last checked: 2026-09-09 12:58 PM UTC

Neighborhood & Commute
Source: Walkscore
Disclosure: Community information and market data powered by Constellation Data Labs. Information is deemed reliable but not guaranteed.
Save
Ask
Tour
Hide
Share
Scroll to Top