Properties

Save
Ask
Tour
Hide
Share
$849,000
1 Day On Site

215 Lansbrooke Lane
Apex, NC 27502

For Sale|Single Family Residence|Active
5
Beds
4
Total Baths
4
Full Baths
3,385
SqFt
$251
/SqFt
2003
Built
Subdivision:
Abbington
County:
Wake
Call Now: 203-470-2416
Is this the listing for you? We can help make it yours.
203-470-2416
Upcoming Open Houses
Sat, Sep 12, 1:00 PM - 3:00 PM
215 Lansbrooke Lane215 Lansbrooke Lane215 Lansbrooke Lane215 Lansbrooke Lane
Save
Ask
Tour
Hide
Share

Mortgage Calculator

Monthly Payment (Est.)

$3,873
Calculator powered by Showcase IDX, a Constellation1 Company. Copyright ©2026 Information is deemed reliable but not guaranteed.

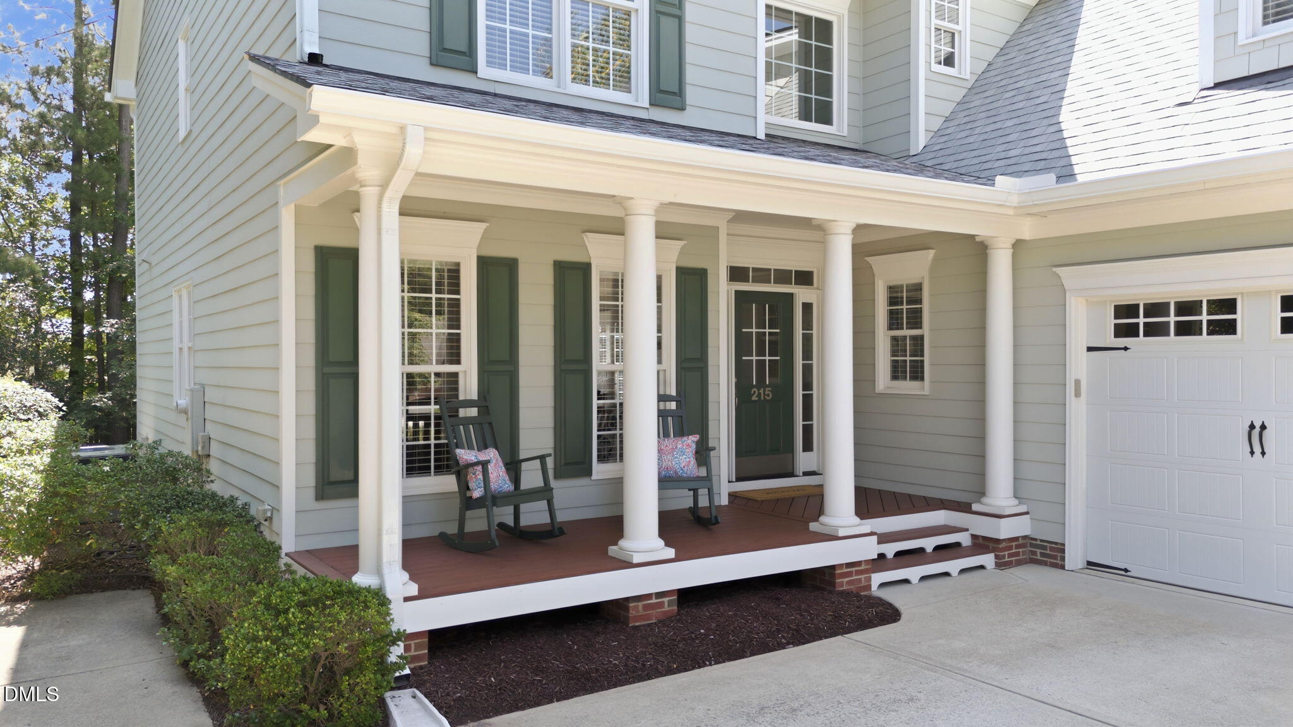
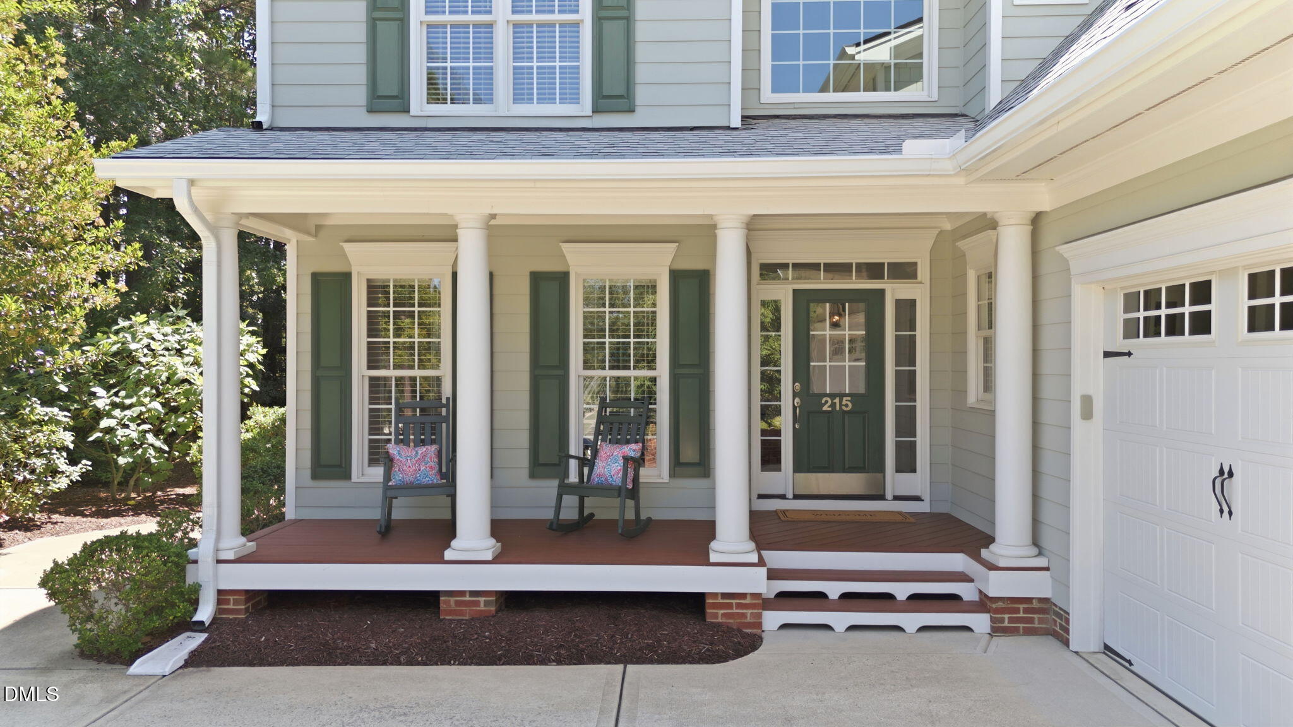
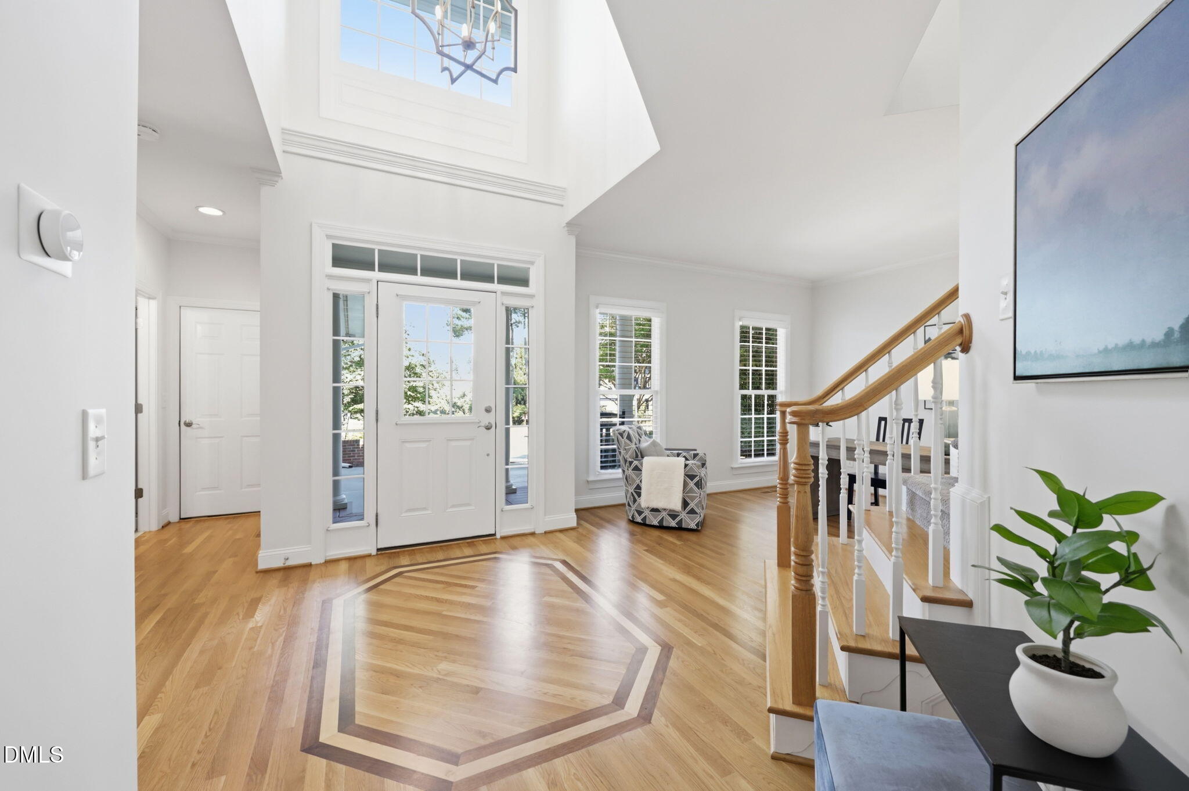
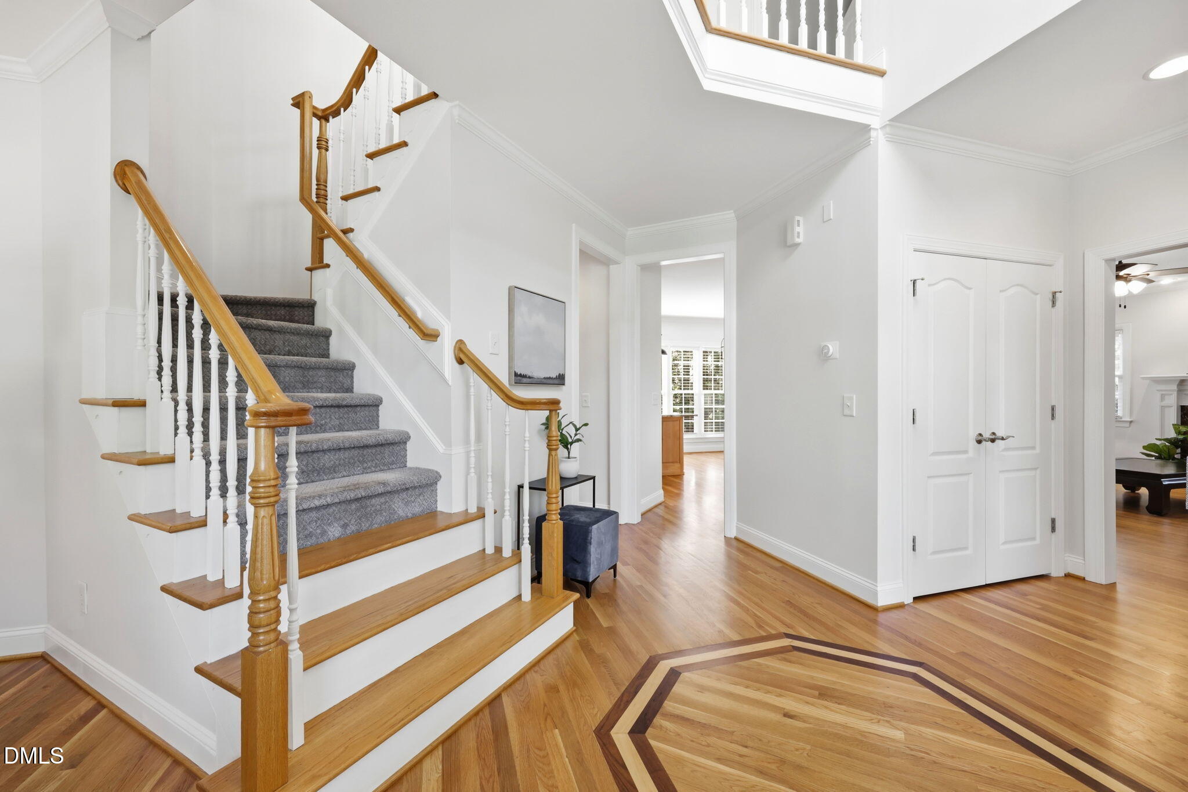
In the market for a fabulous home with lots of room to spread out and in a convenient Apex location? Then do not miss this absolute stunner of a property in Abbington - one of Apex's most established communities featuring mature landscaping, sidewalks, pool (w/ n'hood swim team), playground, & tennis courts. Located within minutes from all the Triangle area has to offer. Short drives to nearby stores, eateries, local parks, greenways, Jordan Lake, charming downtown Apex, & more! Nearby connections to major Triangle roadways (540, 64, & 55) quickly help get you where you need to go. Located on a quaint cul-de-sac, this lovely custom home is a showstopper. Thoughtful updates, fresh paint, & tasteful finishes throughout. Meticulously maintained & pre-inspected. 3385sf on two floors with 5 bedrooms / 4 bathrooms plus room to grow if needed! FANTASTIC floor plan! Main floor features gorgeous site finished hardwoods, custom trim work, & lots of large windows. Elegant 2-story Foyer. Family Room has custom built-ins & gas fireplace. Kitchen offers plenty of prep & storage space, center island, bfast area, & walk in pantry. The Living Room is a great flex space for work, play, or relaxation. Dining Room features custom wainscoting & two handy butler pantry areas. 1st floor guest Bedroom & updated Hall Bath. Upstairs you'll find a HUGE Primary Suite w/ tastefully renovated Bathroom & walk in closet. 3 additional well-sized Bedrooms & 2 Bathrooms. Large Bonus Room w/ custom built-ins & lounge area is an awesome hangout space. Laundry Room w/ sink & lots of cabinets. Amazing storage or future living space in the HUGE unfinished 3rd floor walkup Attic. Private Backyard features a screened porch & patio. The flat yard works well for pets & play and there is plenty of room to expand the grassy area too! Beautifully landscaped w/ great curb appeal. Irrigation in front & back yards. 2-car Garage w/ separate parking pad. This fantastic home is MOVE IN READY for its new occupants! Don't miss out on this stellar property! It is a must see!

Save
Ask
Tour
Hide
Share
Listing Snapshot
Price 
$849,000
Days On Site 
1 Day
Bedrooms 
5
Inside Area (SqFt) 
3,385 sqft
Total Baths 
4
Full Baths 
4
Partial Baths 
N/A
Lot Size 
0.34 Acres
Year Built 
2003
MLS® Number 
10191223
Status 
Active
Property Tax 
$7,062.92
HOA/Condo/Coop Fees 
$66 monthly
Sq Ft Source 
N/A
Friends & Family
Recent Activity
yesterdayListing first seen on site
yesterdayListing updated with changes from the MLS®
General Features
Acres 
0.34
Attached Garage 
Yes
Garage 
Yes
Garage Spaces 
2
Levels 
Two
Parking 
AttachedGarageConcreteDrivewayGarage Faces SideGarage Door OpenerParking Pad
Property Condition 
Updated/Remodeled
Property Sub Type 
Single Family Residence
Security 
Carbon Monoxide Detector(s)Smoke Detector(s)
Sewer 
Public Sewer
Special Circumstances 
Standard
SqFt Above 
3385
SqFt Total 
3385
Style 
Traditional
Utilities 
Cable ConnectedElectricity ConnectedNatural Gas ConnectedPhone ConnectedSewer ConnectedUnderground UtilitiesWater Connected
Water Source 
Public
Zoning 
MD-CU
Interior Features
Appliances 
DryerDisposalDishwasherFree-Standing Electric RangeGas Water HeaterMicrowavePlumbed For Ice MakerRefrigeratorTankless Water HeaterWasher
Basement 
Crawl Space
Cooling 
Central AirMulti Units
Fireplace 
Yes
Fireplace Features 
Family RoomGas
Fireplaces 
1
Flooring 
CarpetHardwoodTileVinyl
Heating 
CentralForced AirNatural Gas
Interior 
BookcasesCeiling Fan(s)Crown MoldingDouble VanityEntrance FoyerEat-in KitchenGranite CountersHigh Speed InternetKitchen IslandPantryRecessed LightingSoaking TubStorageWet BarWalk-In Closet(s)
Laundry Features 
Electric Dryer HookupLaundry RoomSinkUpper LevelWasher Hookup
Main Level Bedrooms 
1
Window Features 
BlindsScreens
Bedroom 2 
Dimensions - 11.0 x 11.6Level - First
Bedroom 3 
Dimensions - 12.6 x 11.2Level - Second
Bedroom 4 
Dimensions - 11.0 x 12.0Level - Second
Bedroom 5 
Dimensions - 11.0 x 12.0Level - Second
Bonus Room 
Dimensions - 24.1 x 13.1Level - Second
Dining Room 
Dimensions - 13.3 x 12.6Level - First
Entrance Hall 
Dimensions - 12.8 x 13.0Level - First
Family Room 
Dimensions - 18.3 x 17.2Level - First
Kitchen 
Dimensions - 19.6 x 16.0Level - First
Laundry 
Dimensions - 11.0 x 5.3Level - Second
Living Room 
Dimensions - 13.0 x 12.6Level - First
Master Bedroom 
Dimensions - 19.6 x 17.0Level - Second
Other 
Dimensions - 11.2 x 9.3Level - FirstDescription - Screen Porch
Save
Ask
Tour
Hide
Share
Exterior Features
Construction Details 
Fiber Cement
Exterior 
Private YardRain Gutters
Lot Features 
Back YardCul-De-SacFront YardLandscapedSprinklers In FrontSprinklers In Rear
Patio And Porch 
CoveredFront PorchPatioPorchRear PorchScreened
Road Frontage 
City Street
Roof 
Shingle
Windows/Doors 
BlindsScreens
Community Features
Association Amenities 
PlaygroundPoolTennis Court(s)
Association Fee 
$198.0
Association Fee Frequency 
Quarterly
Community Features 
PlaygroundPoolStreet LightsSidewalksTennis Court(s)
Financing Terms Available 
CashConventionalFHAVA Loan
Roads 
Paved
Schools
School District
Unknown
Elementary School
Wake - Olive Chapel Elementary
Middle School
Wake - Lufkin Road Middle
High School
Wake - Apex Friendship High
Listing courtesy of Courtnay Borleske of Compass -- Cary


Listings that are marked with an icon are provided courtesy of the Triangle MLS, Inc. of North Carolina, Internet Data Exchange Database. Copyright 2026 Triangle MLS, Inc. of North Carolina. All rights reserved.

Last checked: 2026-09-09 10:30 PM UTC

Neighborhood & Commute
Source: Walkscore
Disclosure: Community information and market data powered by Constellation Data Labs. Information is deemed reliable but not guaranteed.
Save
Ask
Tour
Hide
Share
Scroll to Top