Properties

Save
Ask
Tour
Hide
Share
$697,500
2 Days On Site

3064 Wishing Well Wynd
Apex, NC 27502

For Sale|Single Family Residence|Active
4
Beds
3
Total Baths
3
Full Baths
2,853
SqFt
$244
/SqFt
2021
Built
Subdivision:
Smith Farm
County:
Wake
Call Now: 203-470-2416
Is this the listing for you? We can help make it yours.
203-470-2416
3064 Wishing Well Wynd3064 Wishing Well Wynd3064 Wishing Well Wynd3064 Wishing Well Wynd
Save
Ask
Tour
Hide
Share

Mortgage Calculator

Monthly Payment (Est.)

$3,182
Calculator powered by Showcase IDX, a Constellation1 Company. Copyright ©2026 Information is deemed reliable but not guaranteed.

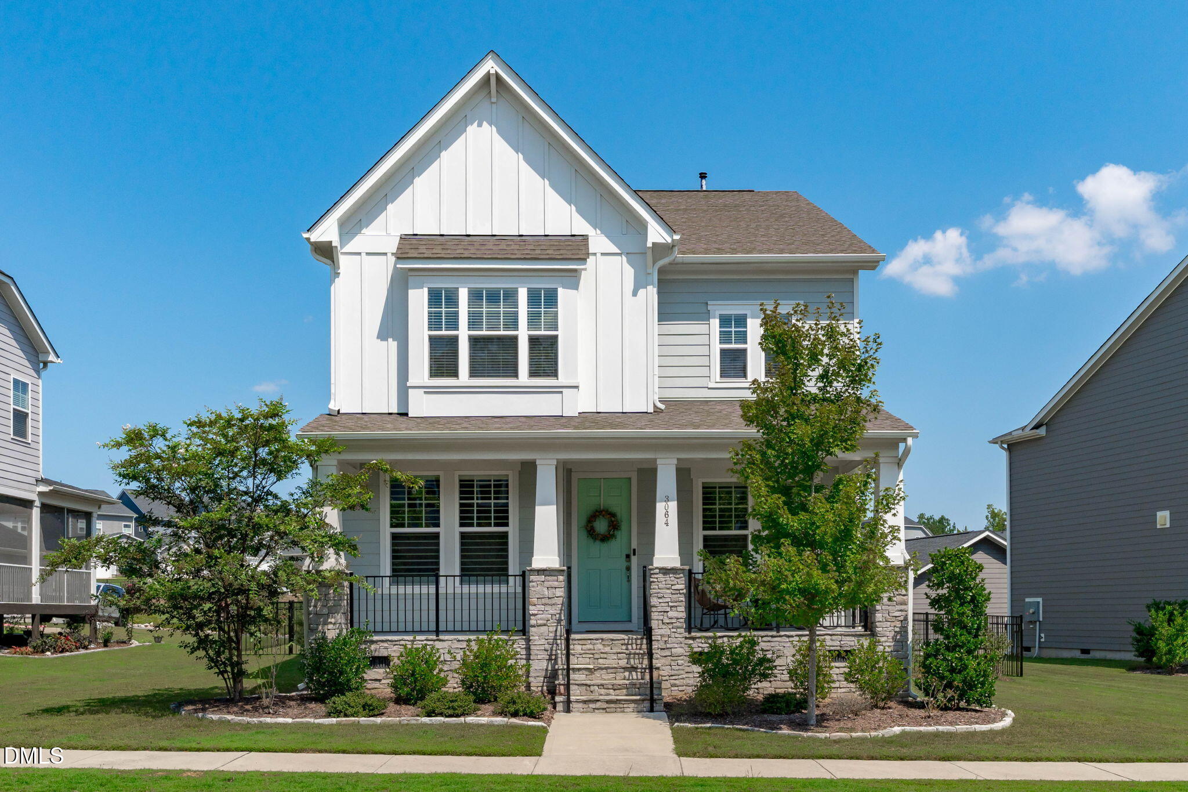
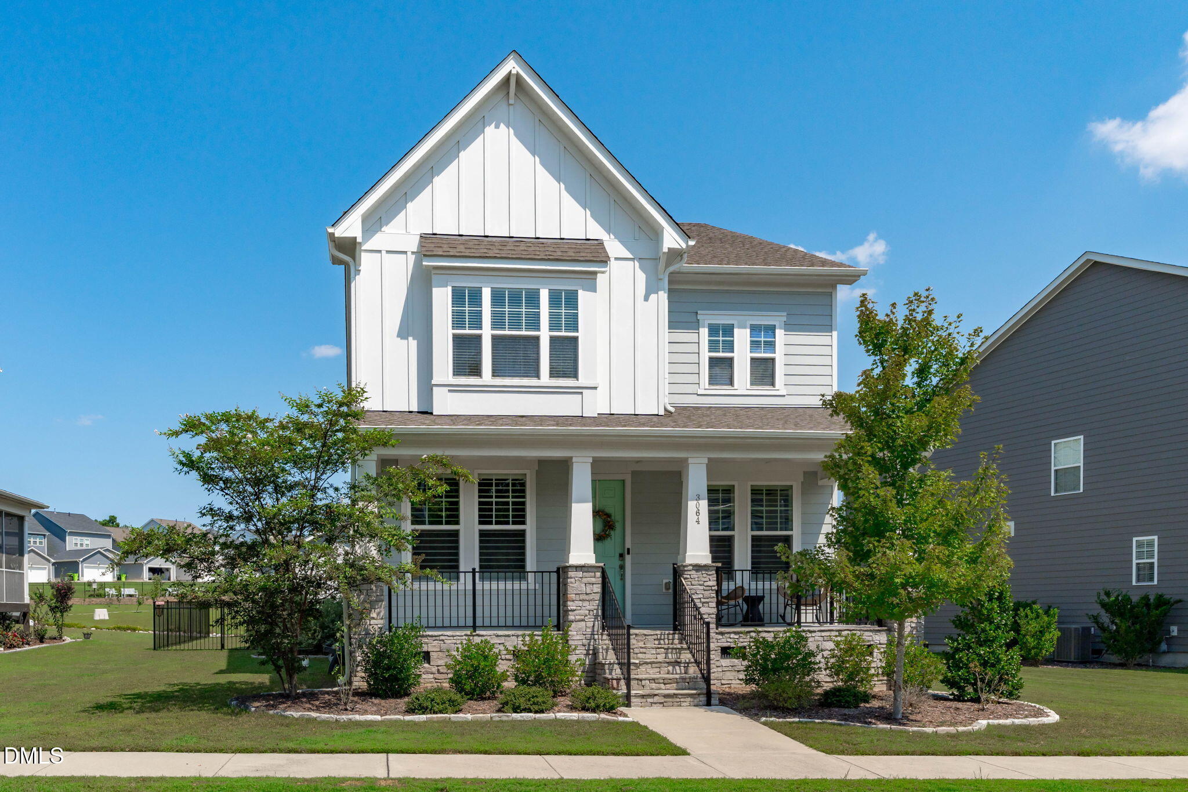
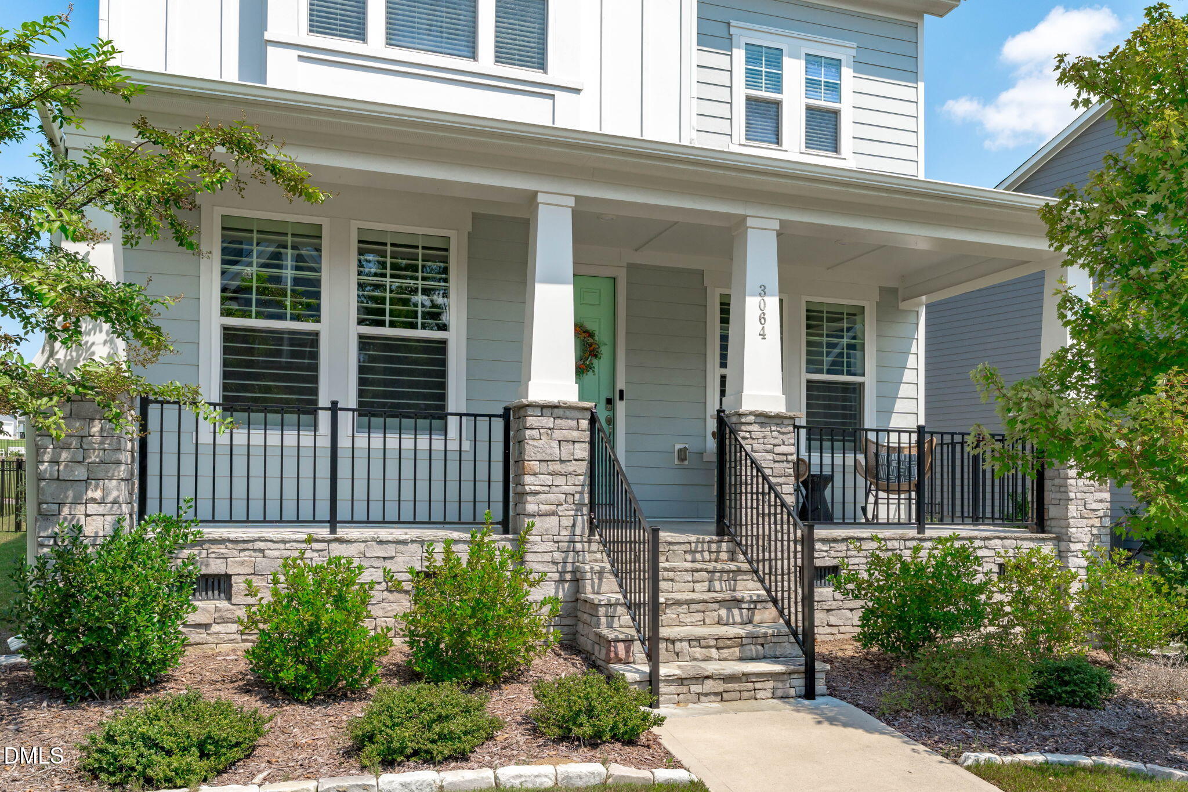
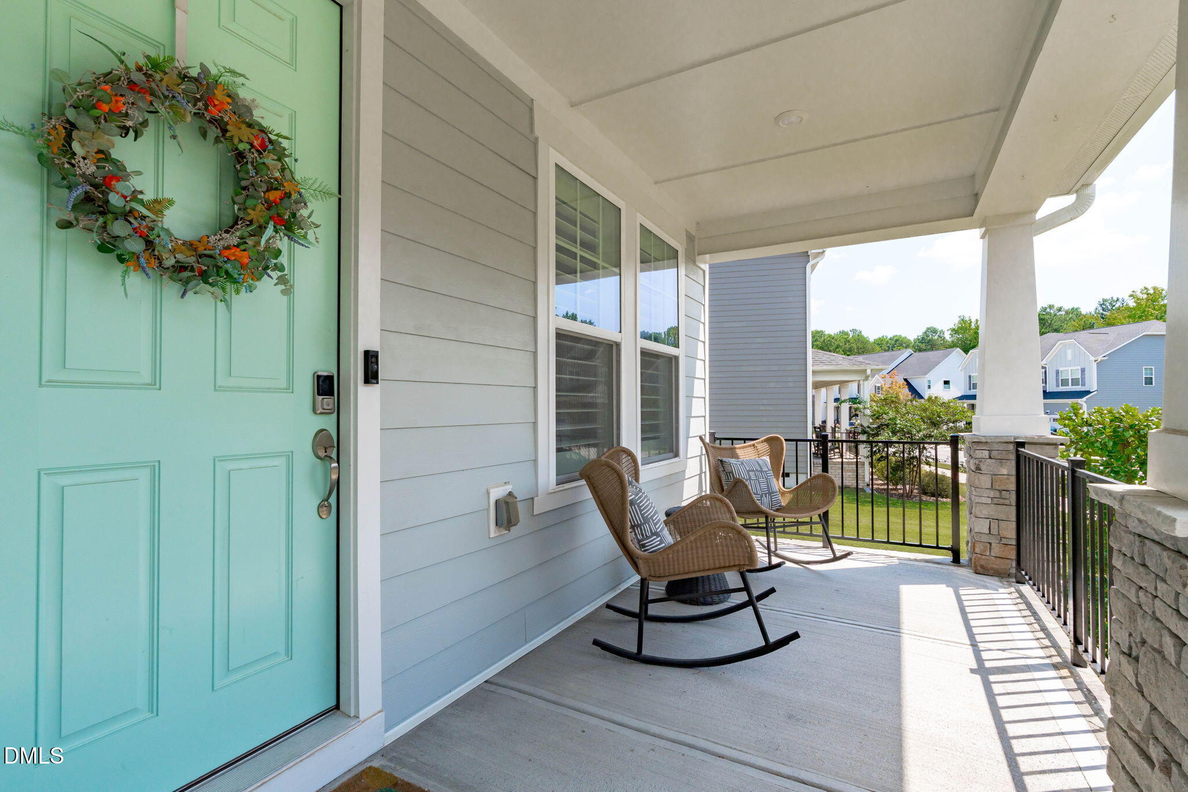
Situated on a beautifully landscaped lot in one of Smith Farm's later phases, this sensational residence enjoys open space behind and valuable buffers on both sides, creating a sense of privacy and breathing room that's increasingly difficult to find in a sought after community like Smith Farm. Fantastic amenities include pool, clubhouse, open fields, community garden, walking path, social events and more. Only five years young, this thoughtfully designed home offers the ideal blend of style, flexibility and every day livability. The open plan on the main level is filled with natural light and anchored by a beautiful chef's kitchen and large island perfect for entertaining. Upgraded selections and refined finishes throughout give each room an extra touch of polish and personality. Gorgeous Quartz countertops in the kitchen and beautiful engineered hardwood floors on the main level. The floor plan is especially appealing with a first floor bedroom as well as a separate office with glass french doors perfect for working from home or hosting out of town guests. Tall ceilings and plenty of natural light provide a fresh open feel. A second floor loft/den offers another versatile space for movie nights, hobbies, play or simply relaxing. The gorgeous primary suite provides a peaceful respite including a luxury bath and huge walk in closet. 3 additional generously sized bedrooms upstairs and the laundry room provides endless possibilities for the next owner to tailor the spaces to their lifestyle. Enjoy relaxing outdoor living on the private screened porch and custom patio. A gorgeous magnolia tree and thriving perennial plantings add beauty and character. The separate rear-entry two-car garage keeps the streetscape attractive while providing convenient everyday access. And when the day winds down, the charming covered front porch offers yet another inviting place to sit, relax and enjoy the peaceful surroundings. Come see this sensational home in pristine condition that will check all the boxes on your wishlist.

Save
Ask
Tour
Hide
Share
Listing Snapshot
Price 
$697,500
Days On Site 
2 Days
Bedrooms 
4
Inside Area (SqFt) 
2,853 sqft
Total Baths 
3
Full Baths 
3
Partial Baths 
N/A
Lot Size 
0.17 Acres
Year Built 
2021
MLS® Number 
10191156
Status 
Active
Property Tax 
$6,092
HOA/Condo/Coop Fees 
$100 monthly
Sq Ft Source 
N/A
Friends & Family
Recent Activity
2 days agoListing first seen on site
2 days agoListing updated with changes from the MLS®
General Features
Acres 
0.17
Garage 
Yes
Garage Spaces 
2
Green Energy Efficient 
Appliances
Levels 
Two
Parking 
Alley AccessDetachedElectric Vehicle Charging Station(s)Garage Faces RearGarage
Parking Spaces 
1
Property Sub Type 
Single Family Residence
Sewer 
Public Sewer
Special Circumstances 
Standard
SqFt Above 
2853
SqFt Total 
2853
Style 
Transitional
Utilities 
Cable ConnectedElectricity ConnectedNatural Gas ConnectedUnderground UtilitiesWater Connected
Water Source 
Public
Zoning 
PUD-C
Interior Features
Appliances 
Built-In Gas OvenDryerDisposalDishwasherGas CooktopMicrowaveRefrigeratorRange HoodTankless Water HeaterWasherOven
Basement 
Crawl Space
Cooling 
Central AirCeiling Fan(s)
Flooring 
CarpetHardwoodOtherTile
Heating 
Forced Air
Interior 
Ceiling Fan(s)Double VanityEntrance FoyerEat-in KitchenGranite CountersKitchen IslandOpen FloorplanPantryRecessed LightingWalk-In Closet(s)High Speed Internet
Main Level Bedrooms 
1
Bedroom 2 
Level - Main
Bedroom 3 
Level - Second
Bedroom 4 
Level - Second
Dining Room 
Level - Main
Entrance Hall 
Level - Main
Kitchen 
Level - Main
Living Room 
Level - Main
Loft 
Level - Second
Master Bedroom 
Level - Second
Office 
Level - Main
Other 
Description - Covered Front Porch
Save
Ask
Tour
Hide
Share
Exterior Features
Construction Details 
Fiber CementStone
Fencing 
Fenced
Lot Features 
Back YardLandscaped
Patio And Porch 
Front PorchPatioRear PorchScreened
Roof 
Shingle
View 
GardenMeadowNeighborhoodPark/Greenbelt
Waterview 
GardenMeadowNeighborhoodPark/Greenbelt
Community Features
Association Amenities 
ClubhousePlaygroundPoolRecreation Facilities
Association Fee 
$100.0
Association Fee Frequency 
Monthly
Community Features 
ClubhouseParkPlaygroundPoolSidewalks
Financing Terms Available 
CashConventionalFHAVA Loan
Roads 
Paved
Schools
School District
Unknown
Elementary School
Wake - Olive Chapel Elementary
Middle School
Wake - Lufkin Road Middle
High School
Wake - Apex Friendship High
Listing courtesy of Pat Dillon of Nest Realty of the Triangle


Listings that are marked with an icon are provided courtesy of the Triangle MLS, Inc. of North Carolina, Internet Data Exchange Database. Copyright 2026 Triangle MLS, Inc. of North Carolina. All rights reserved.

Last checked: 2026-09-09 10:36 PM UTC

Neighborhood & Commute
Source: Walkscore
Disclosure: Community information and market data powered by Constellation Data Labs. Information is deemed reliable but not guaranteed.
Save
Ask
Tour
Hide
Share
Scroll to Top