
77 Sunset Ridge DriveFuquay Varina, NC 27526
Mortgage Calculator
Monthly Payment (Est.)
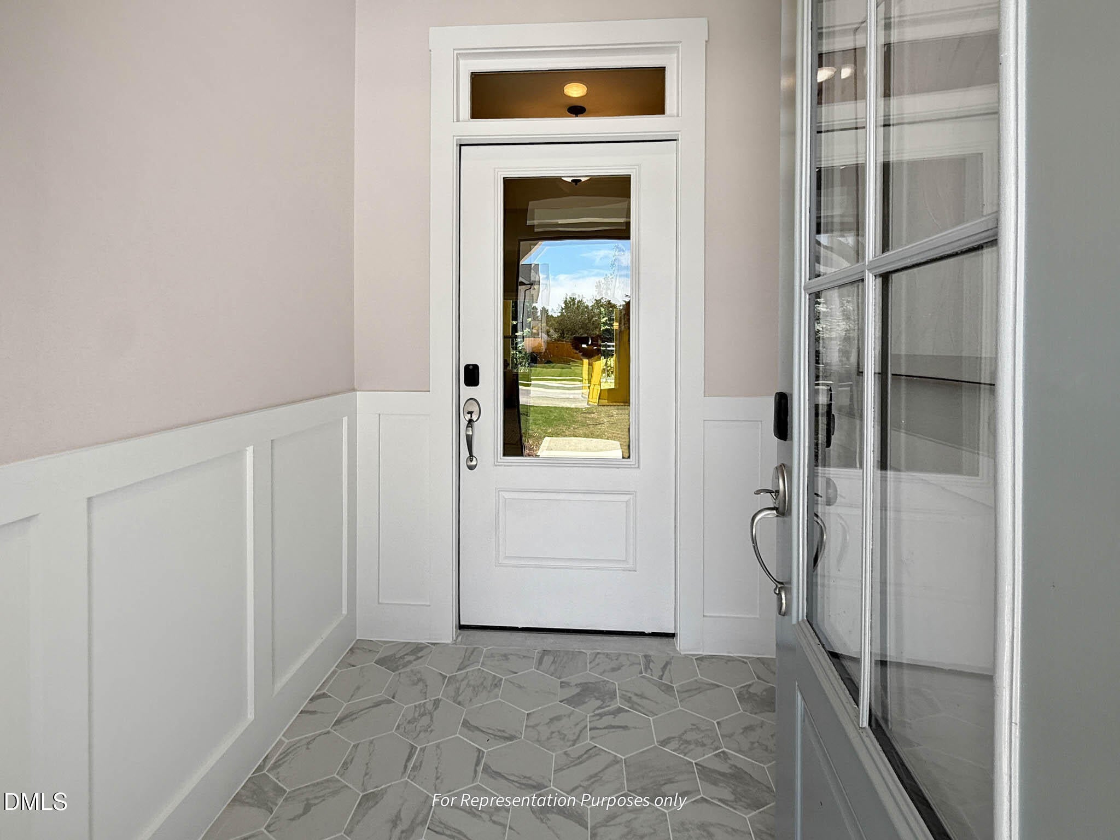
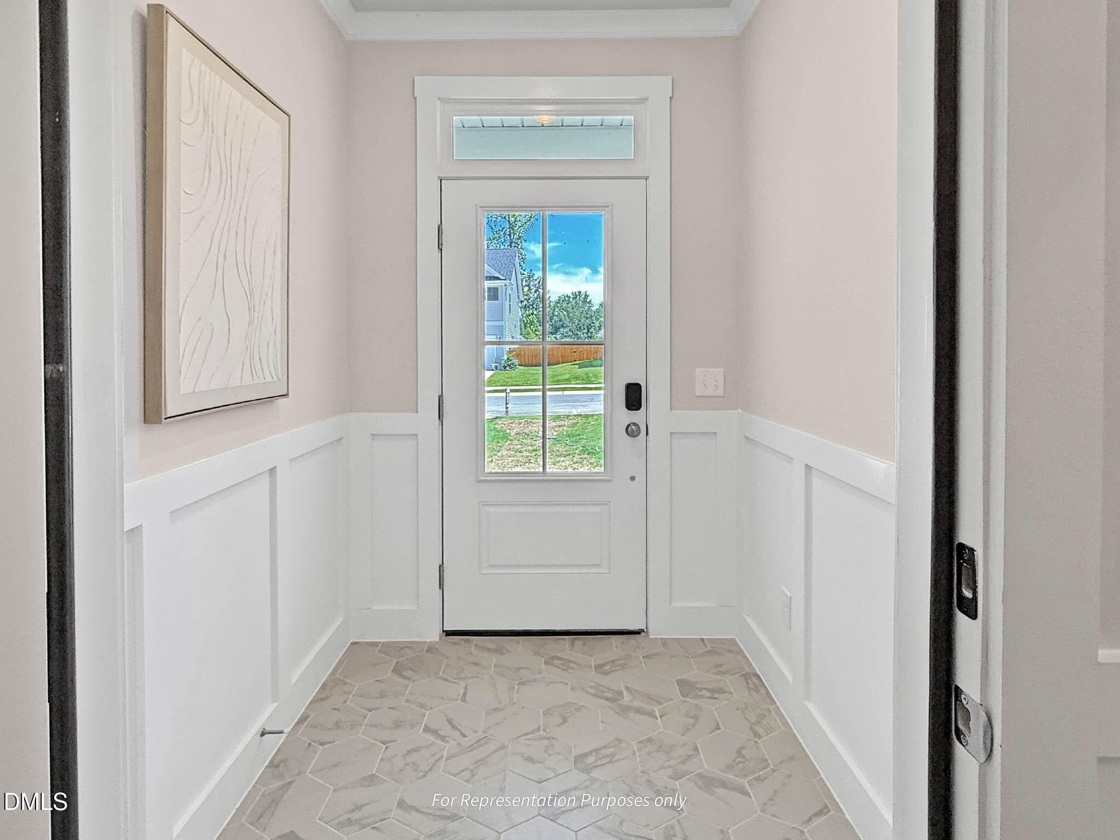
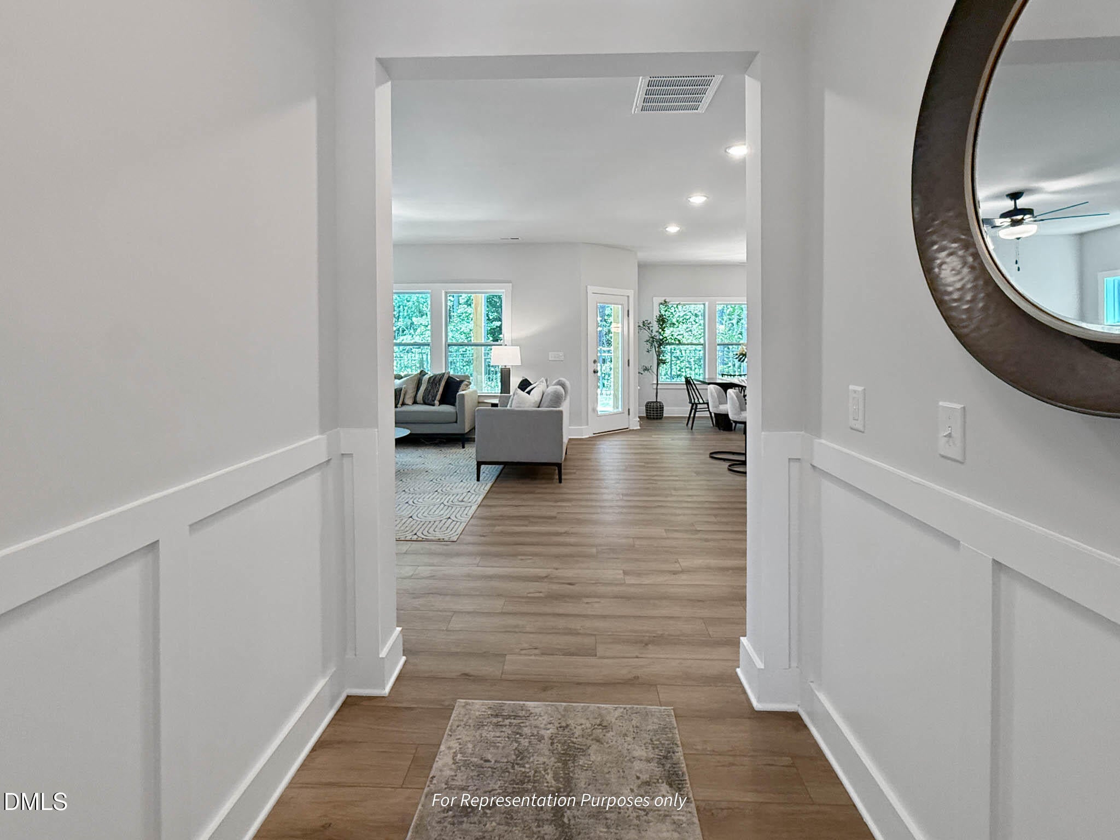
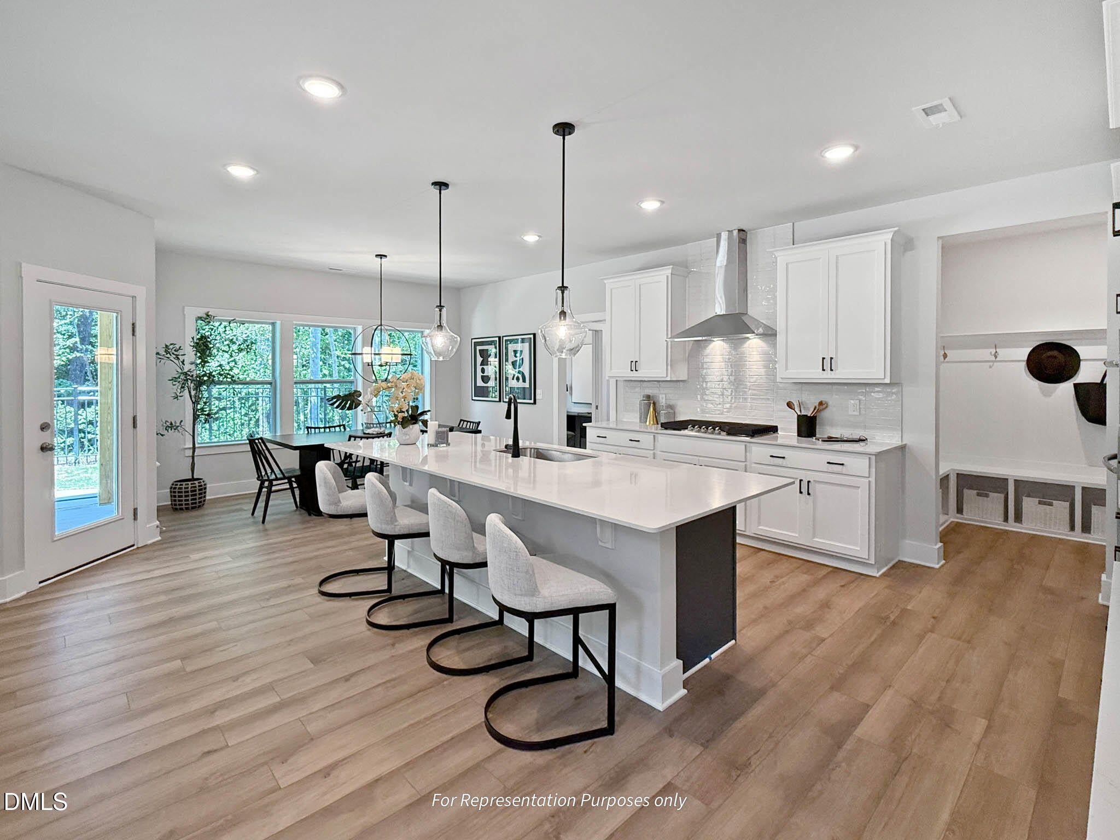
$2,508There's an easy, welcoming feel to this English Country-elevation Garner home in Ballard Woods from the moment you arrive, right down to the smart door delivery center that keeps packages safe and out of the weather until you're ready for them. Step inside and the open floor plan lets the living room flow straight into the kitchen and cafe, with big windows pulling in natural light and giving the whole main level an easy, connected feel, whether it's a quiet weeknight or a house full of friends and guests. At the center of it all is the gourmet kitchen, anchored by a large island with plenty of counter space and a pantry just steps away, the kind of space that naturally becomes the gathering spot no matter what's on the menu. Slip through to the messy kitchen when it's time for real meal prep, keeping the main kitchen picture-perfect for company, and use the adjoining pocket office to keep work or school tasks out of the way of everyday life. Just off the main living space, the covered patio extends the good part of the day outdoors, whether that's morning coffee, an evening meal with friends, or simply unwinding after a long day with nowhere in particular to be, rain or shine. A first-floor bedroom with its own attached bathroom gives guests or visiting loved ones a comfortable, private space of their own, right on the main level where they don't have to navigate stairs to settle in for the night or start their morning. It's the kind of detail that makes hosting overnight guests feel effortless rather than like a compromise. Head upstairs and the owner's suite is a true retreat, with a spa-like super shower for a little daily indulgence, dual vanities so no one has to share counter space, and an expansive walk-in closet designed for real everyday storage. A large game room nearby offers room to spread out for movie nights, hobbies, or a second gathering space, and additional bedrooms round out the floor, giving everyone in the household a little more room to call their own, whether that's more room to spread out or guests who stay a while, no matter the day of the week. Beyond the front door, Ballard Woods places you close to the everyday charm of downtown Fuquay-Varina and downtown Lillington, so mornings stay simple, errands stay quick, and weekends stay open for whatever comes next. Come see this Garner home in person and picture your own life unfolding here, from busy weekday mornings to relaxed, easy weekends spent right at home, close to everything you need. *photos for representational purposes*
| 4 days ago | Listing first seen on site | |
| 4 days ago | Listing updated with changes from the MLS® |

Listings that are marked with an icon are provided courtesy of the Triangle MLS, Inc. of North Carolina, Internet Data Exchange Database. Copyright 2026 Triangle MLS, Inc. of North Carolina. All rights reserved.
Last checked: 2026-09-09 11:23 AM UTC

Did you know? You can invite friends and family to your search. They can join your search, rate and discuss listings with you.