Properties

Save
Ask
Tour
Hide
Share
$249,700
4 Days On Site

25 Bethea Pond Court
Lillington, NC 27546

For Sale|Townhouse|Active
3
Beds
3
Total Baths
2
Full Baths
1
Partial Bath
1,562
SqFt
$160
/SqFt
2026
Built
Subdivision:
Milton West
County:
Harnett
Call Now: 203-470-2416
Is this the listing for you? We can help make it yours.
203-470-2416
25 Bethea Pond Court25 Bethea Pond Court25 Bethea Pond Court25 Bethea Pond Court
Save
Ask
Tour
Hide
Share

Mortgage Calculator

Monthly Payment (Est.)

$1,139
Calculator powered by Showcase IDX, a Constellation1 Company. Copyright ©2026 Information is deemed reliable but not guaranteed.

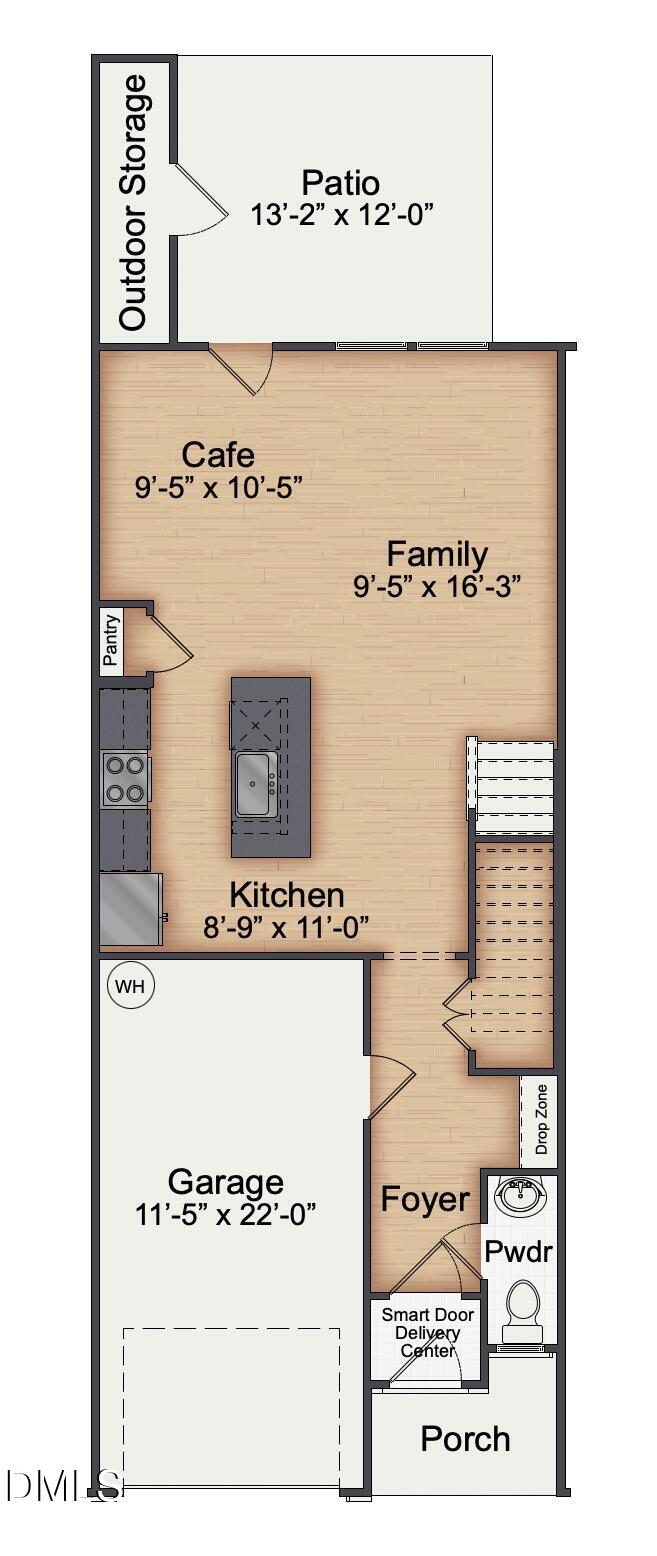
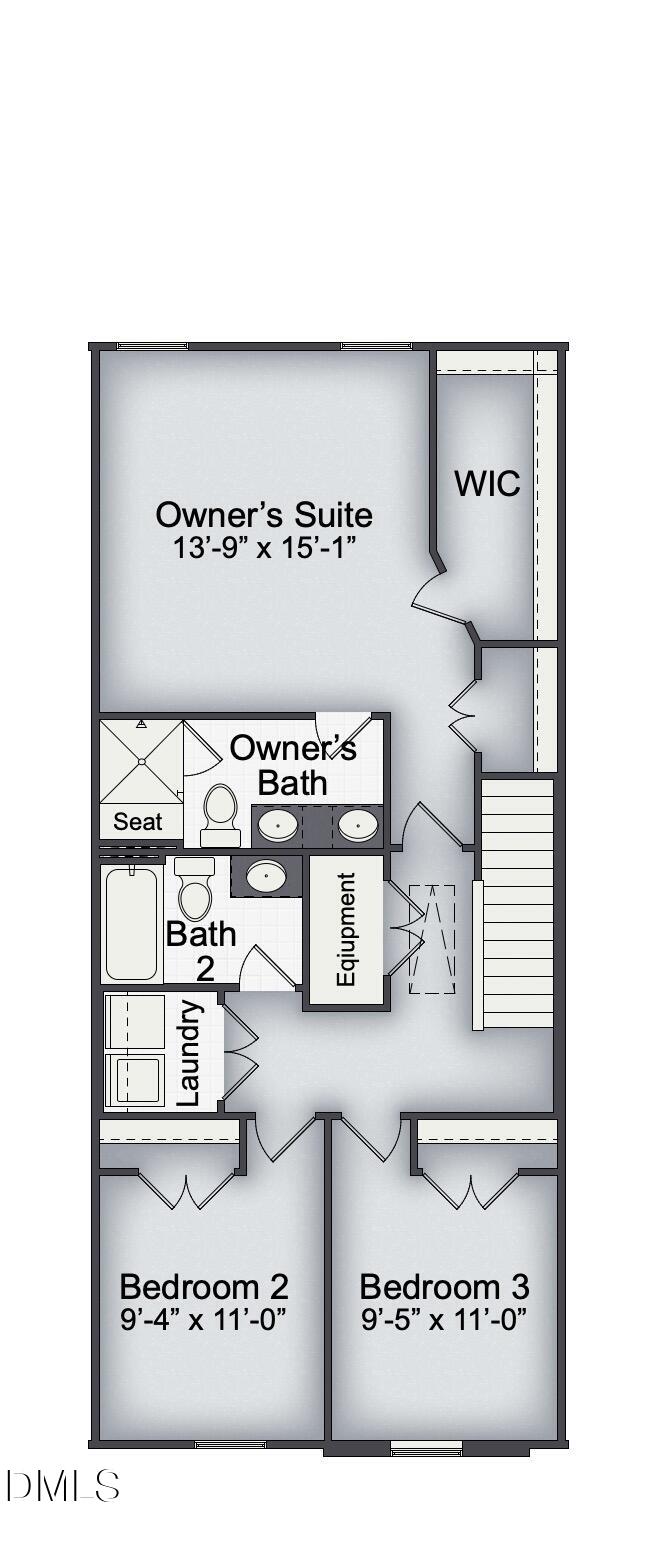
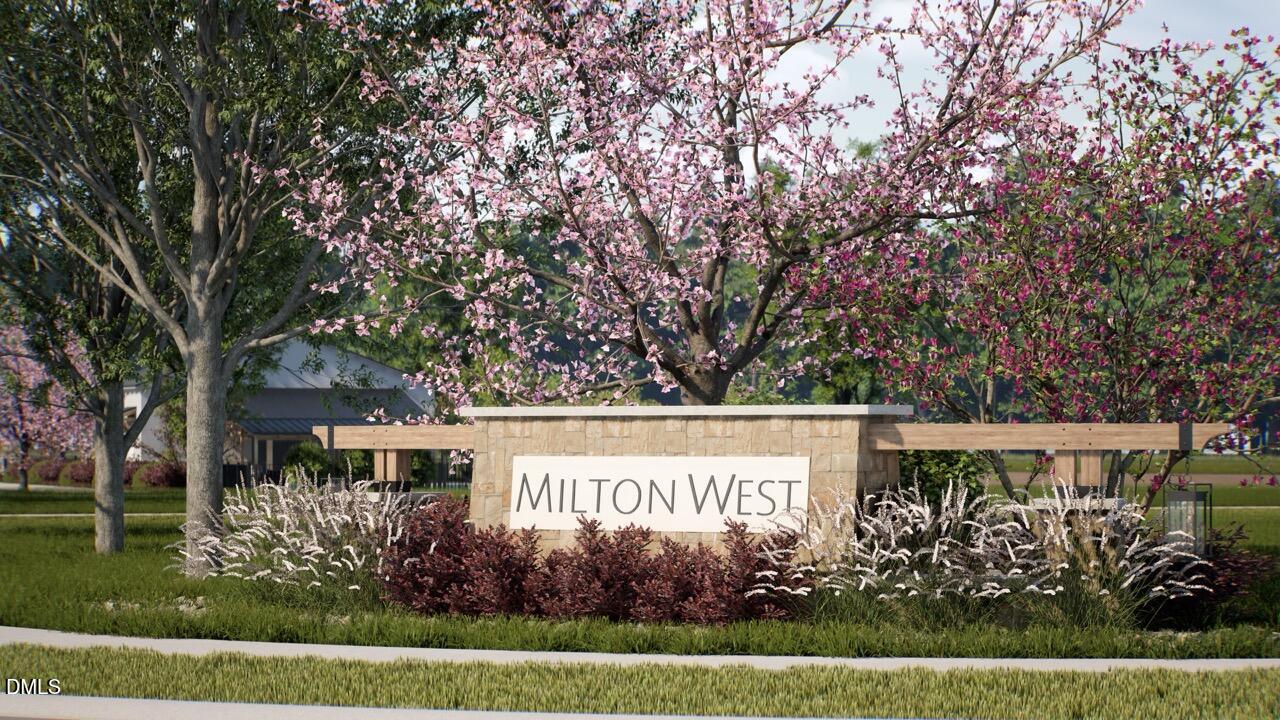
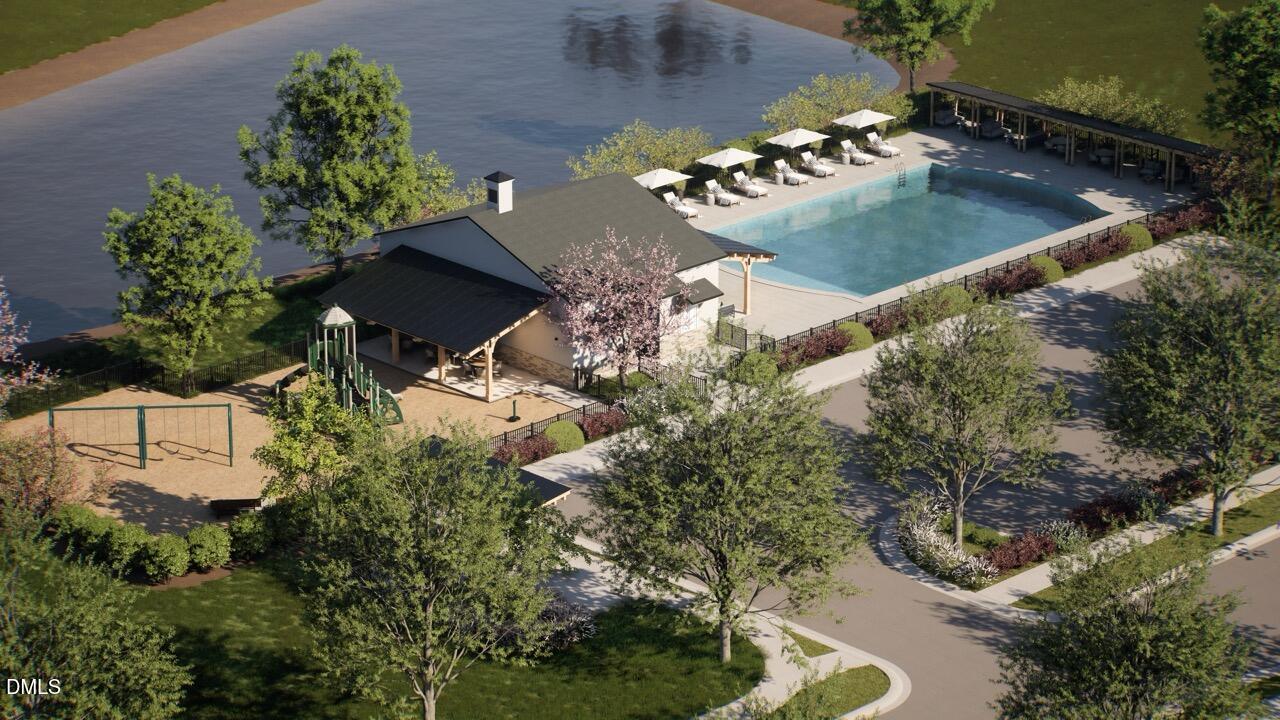
Picture a Saturday morning at 25 Bethea Pond Court. Coffee in hand, you step out onto the patio just off the main living area, no yard work calling your name because this low maintenance homesite was built for living, not landscaping. This is life in Milton West, a Lillington community built around The Cape floor plan, a fresh take on townhome style living that gives you space to spread out without the upkeep of a traditional yard. Inside, 1,562 square feet unfolds across two levels designed around how people actually live. The kitchen anchors the main floor with a multi-sided seating island, the kind of space where morning coffee turns into casual conversation turns into a glass of wine with a friend, all without anyone leaving the room. Head upstairs and the owner's suite delivers a seated shower that turns the end of a long day into something closer to a retreat. Two more bedrooms and a shared bathroom offer plenty of room for guests, a home office, or a hobby space, and a second floor laundry room means the chores stay close to where the clothes actually live. Every corner of this home was built with a smart, healthy, efficient lifestyle in mind. Come home to a video doorbell and smart locks that let you know who is at the door before you even reach it, a Wi-Fi garage door opener you control from your phone, and a whole home network panel keeping every device connected without the tangle of wires. Low VOC paint and whole home air filtration with MERV rated filters mean the air inside feels as fresh as the paint looks, and TechShield radiant barrier roof sheathing plus a whole home moisture wrap work quietly behind the walls to keep the home comfortable through every Carolina season. An EV charging rough-in is ready whenever your next car is. Step outside your front door and Milton West's community pool and clubhouse are ready for the weekend, while Downtown Lillington is just minutes away for local shopping, dining, and small town charm. Raven Rock State Park is a short drive for hiking and river access, and the location between Raleigh and Fort Bragg keeps commutes and weekend plans equally easy, whichever direction life takes you. Built by New Home Inc, a Raleigh area homebuilder that has spent years building homes and relationships across the Triangle, 25 Bethea Pond Court is currently estimated to be move-in ready early 2027, priced from $249,700. Reach out to the listing agent to walk the community, see the finishes in person, and start picturing your own Saturday mornings at Milton West.

Save
Ask
Tour
Hide
Share
Listing Snapshot
Price 
$249,700
Days On Site 
4 Days
Bedrooms 
3
Inside Area (SqFt) 
1,562 sqft
Total Baths 
3
Full Baths 
2
Partial Baths 
1
Lot Size 
0.05 Acres
Year Built 
2026
MLS® Number 
10191090
Status 
Active
Property Tax 
N/A
HOA/Condo/Coop Fees 
$153 monthly
Sq Ft Source 
N/A
Friends & Family
Recent Activity
5 days agoListing first seen on site
5 days agoListing updated with changes from the MLS®
General Features
Acres 
0.05
Attached Garage 
Yes
Direction Faces 
Southeast
Foundation 
Slab
Garage 
Yes
Garage Spaces 
1
Home Warranty 
Yes
Levels 
Two
Parking 
AttachedGarageConcreteDrivewayElectric Vehicle Charging Station(s)Garage Faces FrontGarage Door OpenerLighted
Parking Spaces 
2
Property Condition 
New ConstructionUnder Construction
Property Sub Type 
Townhouse
Security 
Smoke Detector(s)
Sewer 
Public Sewer
Special Circumstances 
Standard
SqFt Above 
1562
SqFt Total 
1562
Style 
CottageTransitional
Utilities 
Cable AvailableElectricity ConnectedPhone AvailableSewer ConnectedUnderground UtilitiesWater Connected
Water Source 
Public
Zoning 
RS10 - 0.05
Interior Features
Appliances 
DisposalDishwasherElectric RangeMicrowaveStainless Steel Appliance(s)Vented Exhaust FanWater Heater
Cooling 
Central AirElectricZoned
Flooring 
CarpetCeramic TileSustainableSimulated WoodTileVinylWood
Heating 
CentralElectricZoned
Interior 
Built-in FeaturesCrown MoldingDouble VanityEntrance FoyerEat-in KitchenHigh CeilingsHigh Speed InternetKitchen IslandLow Flow Plumbing FixturesOpen FloorplanPantryRecessed LightingSmart HomeSmart ThermostatWalk-In Closet(s)Wired for Data
Laundry Features 
Electric Dryer HookupLaundry RoomIn UnitWasher Hookup
Window Features 
Double Pane WindowsInsulated WindowsLow Emissivity WindowsScreens
Master Bedroom 
Level - Upper
Save
Ask
Tour
Hide
Share
Exterior Features
Construction Details 
Attic/Crawl Hatchway(s) InsulatedBoard & Batten SidingBatts InsulationBlown-In InsulationDucts Professionally Air-SealedFoam InsulationLap SidingRadiant BarrierVinyl Siding
Exterior 
LightingPrivate EntranceRain Gutters
Lot Features 
Close to ClubhouseFront YardLandscapedLevel
Patio And Porch 
Front PorchPatio
Roof 
Shingle
View 
Neighborhood
Waterview 
Neighborhood
Windows/Doors 
Double Pane WindowsInsulated WindowsLow Emissivity WindowsScreens
Community Features
Association Amenities 
CabanaClubhouseLandscapingMaintenanceMaintenance GroundsMaintenance StructureParkPicnic AreaPlaygroundPoolPond SeasonalPond Year RoundTrail(s)
Association Fee 
$43.0
Association Fee Frequency 
Monthly
Additional Association Fee 
$110.0
Additional Association Fee Frequency 
Monthly
Community Features 
CurbsClubhouseParkPlaygroundPoolStreet LightsSidewalks
Financing Terms Available 
CashConventionalFHAUSDA LoanVA Loan
Roads 
Paved
Schools
School District
Unknown
Elementary School
Harnett - Lillington Shawtown Elementary
Middle School
Harnett - Harnett Central Middle
High School
Harnett - Harnett Central High
Listing courtesy of Ramey K Swanson of New Home Inc LLC


Listings that are marked with an icon are provided courtesy of the Triangle MLS, Inc. of North Carolina, Internet Data Exchange Database. Copyright 2026 Triangle MLS, Inc. of North Carolina. All rights reserved.

Last checked: 2026-09-10 02:07 PM UTC

Neighborhood & Commute
Source: Walkscore
Disclosure: Community information and market data powered by Constellation Data Labs. Information is deemed reliable but not guaranteed.
Save
Ask
Tour
Hide
Share
Scroll to Top