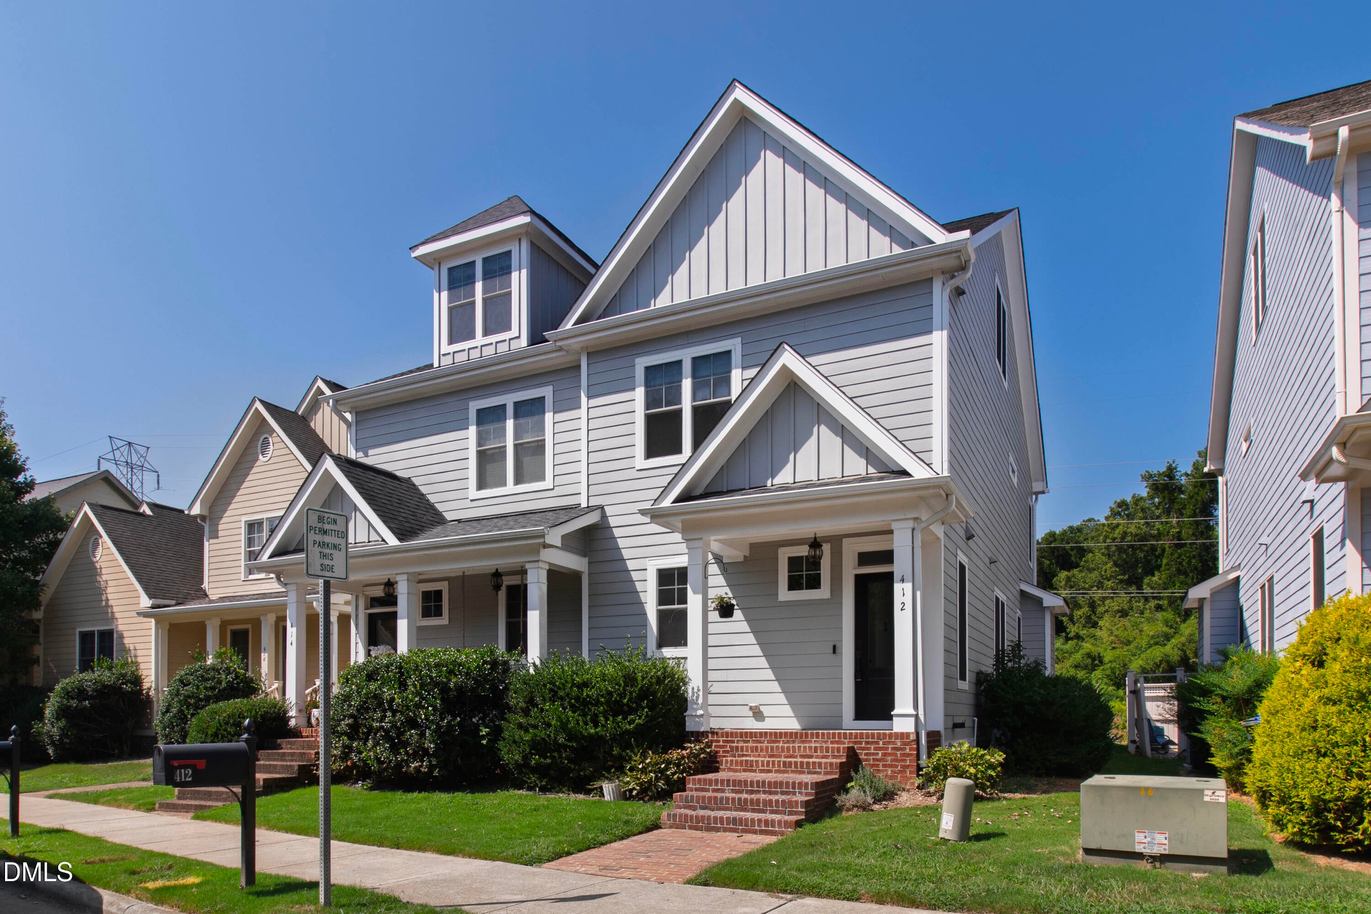
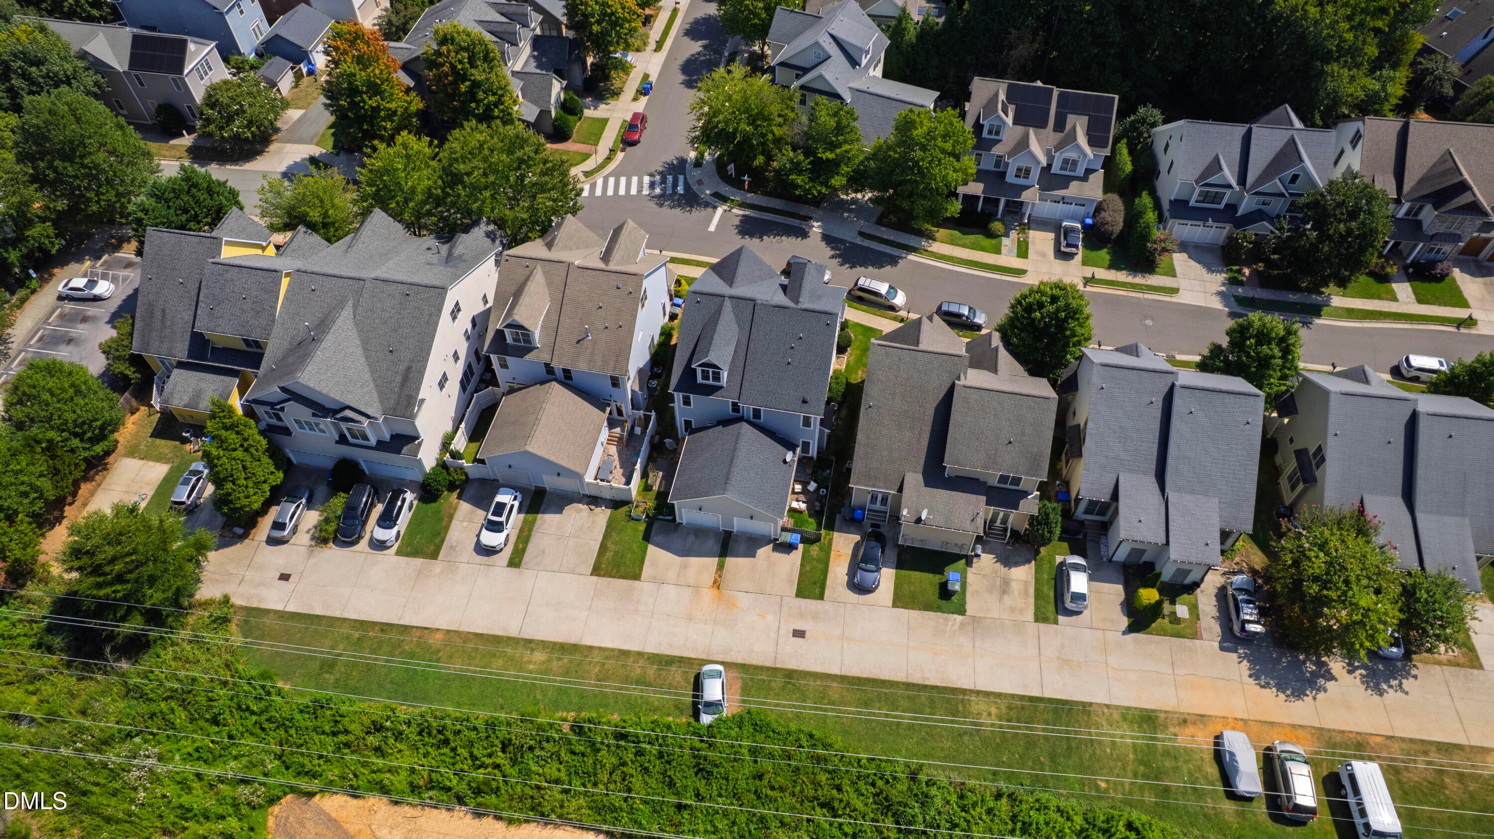
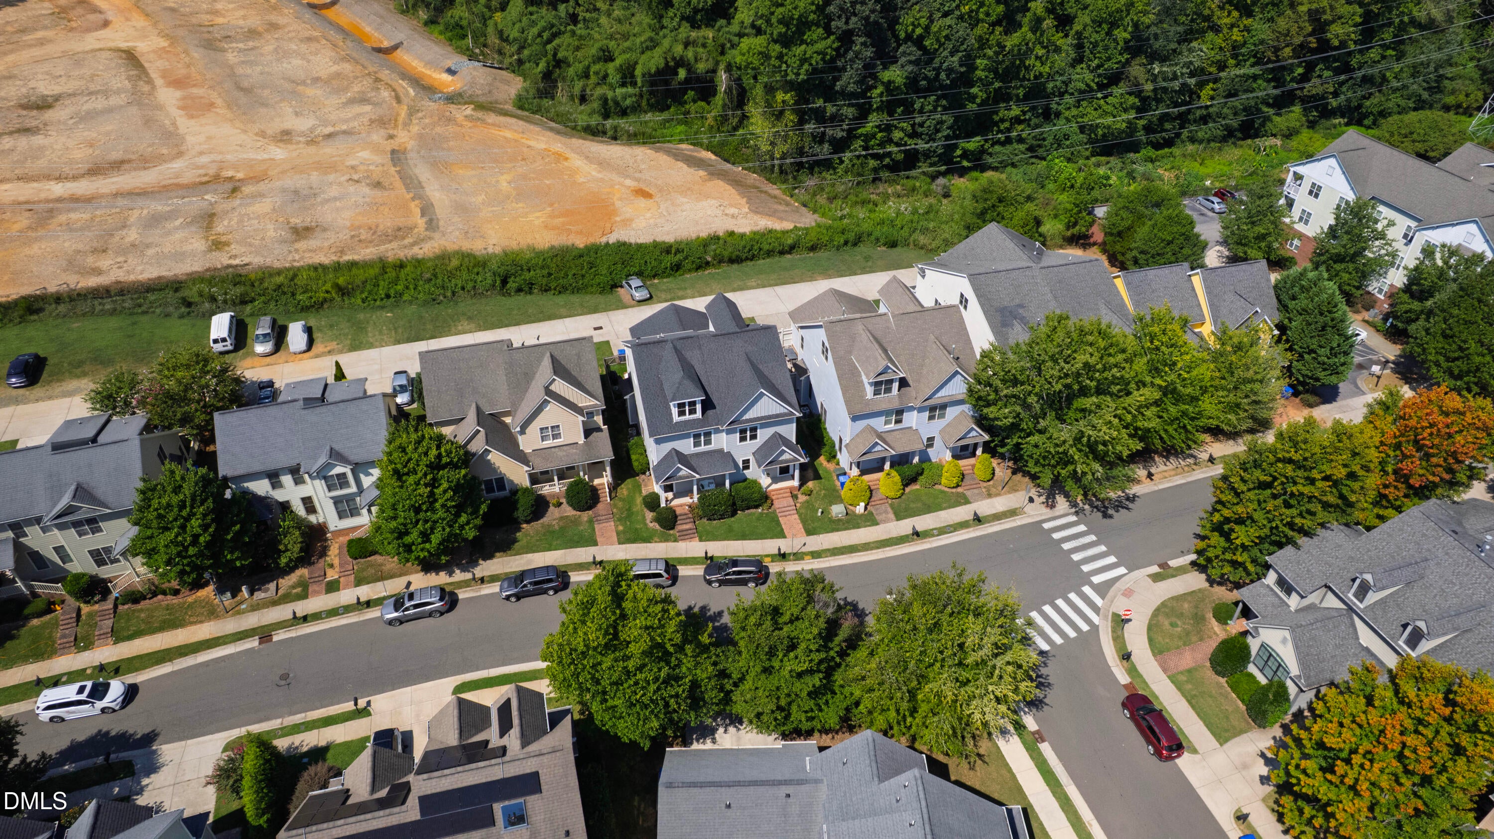
Welcome to sought-after Claremont, where neighborhood amenities and everyday convenience come together in a fantastic Chapel Hill location. This end-unit townhome offers a bright, open floor plan filled with natural light and designed for comfortable everyday living and entertaining. The kitchen features granite countertops, stainless steel appliances, and a gas range, while built-in closet shelving provides thoughtful storage throughout. With 3 bedrooms, 3 full baths plus a half bath, there is plenty of flexibility for family, guests, or a home office. Additional features include a tankless water heater and low-maintenance living. Enjoy easy access to neighborhood trails, the community pool and playground, and nearby schools. Conveniently located with quick access to I-40, RTP, UNC, and everything Chapel Hill has to offer.
Save
Ask
Tour
Hide
Share
Listing Snapshot
Price
$485,000
Days On Site
4 Days
Bedrooms
3
Inside Area (SqFt)
2,114 sqft
Total Baths
4
Full Baths
3
Partial Baths
1
Lot Size
0.06 Acres
Year Built
2018
MLS® Number
10191086
Status
Active
Property Tax
$7,774
HOA/Condo/Coop Fees
$114.67 monthly
Sq Ft Source
N/A
Friends & Family
React
Comment
Invite
No Comments Yet
Did you know? You can invite friends and family to your search. They can join your search, rate and discuss listings with you.
Double VanityGranite CountersOpen FloorplanHigh Speed Internet
Laundry Features
In Hall
Window Features
Window Treatments
Bedroom 2
Dimensions - 11.3 x 12.2Level - Second
Bedroom 3
Dimensions - 17.8 x 13.3Level - Third
Dining Room
Dimensions - 15.5 x 13.0Level - Main
Family Room
Dimensions - 15.0 x 17.4Level - Main
Kitchen
Dimensions - 13.0 x 10.0Level - Main
Master Bedroom
Dimensions - 12.0 x 17.5Level - Second
Other
Dimensions - 8.0 x 6.0Level - ThirdDescription - Nook
Save
Ask
Tour
Hide
Share
Exterior Features
Construction Details
Fiber Cement
Patio And Porch
DeckFront PorchPatio
Roof
Shingle
View
Neighborhood
Waterview
Neighborhood
Windows/Doors
Window Treatments
Community Features
Association Fee
$344.0
Association Fee Frequency
Quarterly
Community Features
ClubhousePool
Financing Terms Available
CashConventional
Roads
Asphalt
Schools
School District
Unknown
Elementary School
Chapel Hill Carrboro - Elizabeth Seawell Elementar
Middle School
Chapel Hill Carrboro - RD and Euzelle Smith Middle
High School
Chapel Hill Carrboro - Chapel Hill High School
Listing courtesy of Phil Bick of Hodge&KittrellSothebysIntlRlty
Listings that are marked with an icon are provided courtesy of the Triangle MLS, Inc. of North Carolina, Internet Data Exchange Database. Copyright 2026 Triangle MLS, Inc. of North Carolina. All rights reserved.
Last checked: 2026-09-10 02:12 PM UTC
Neighborhood & Commute
Source: Walkscore
Disclosure: Community information and market data powered by Constellation Data Labs. Information is deemed reliable but not guaranteed.



Did you know? You can invite friends and family to your search. They can join your search, rate and discuss listings with you.