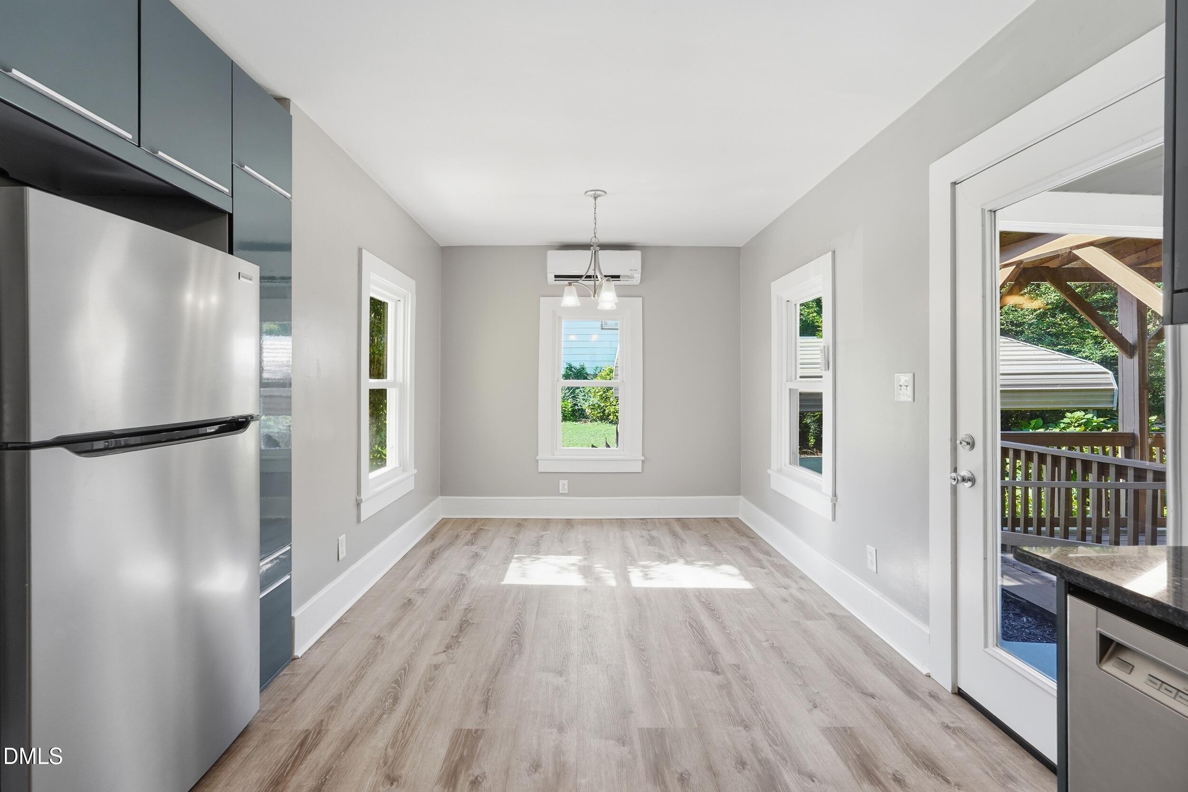
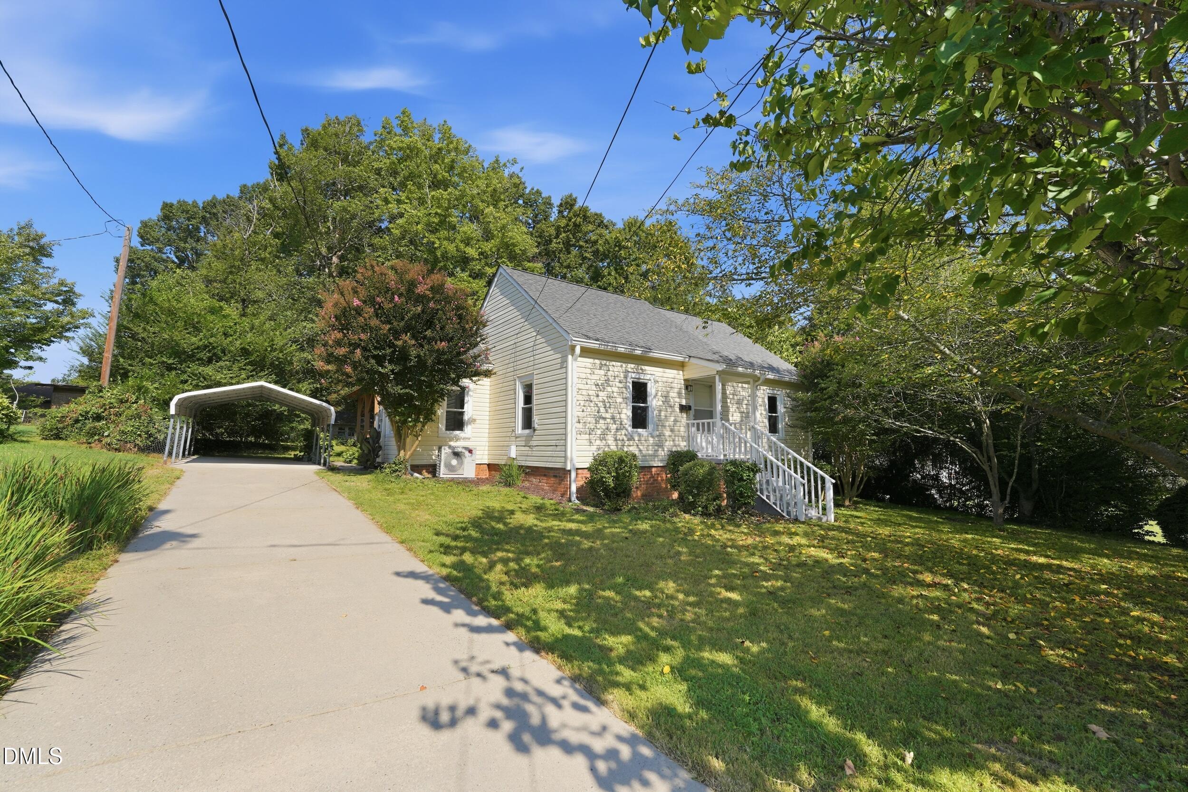
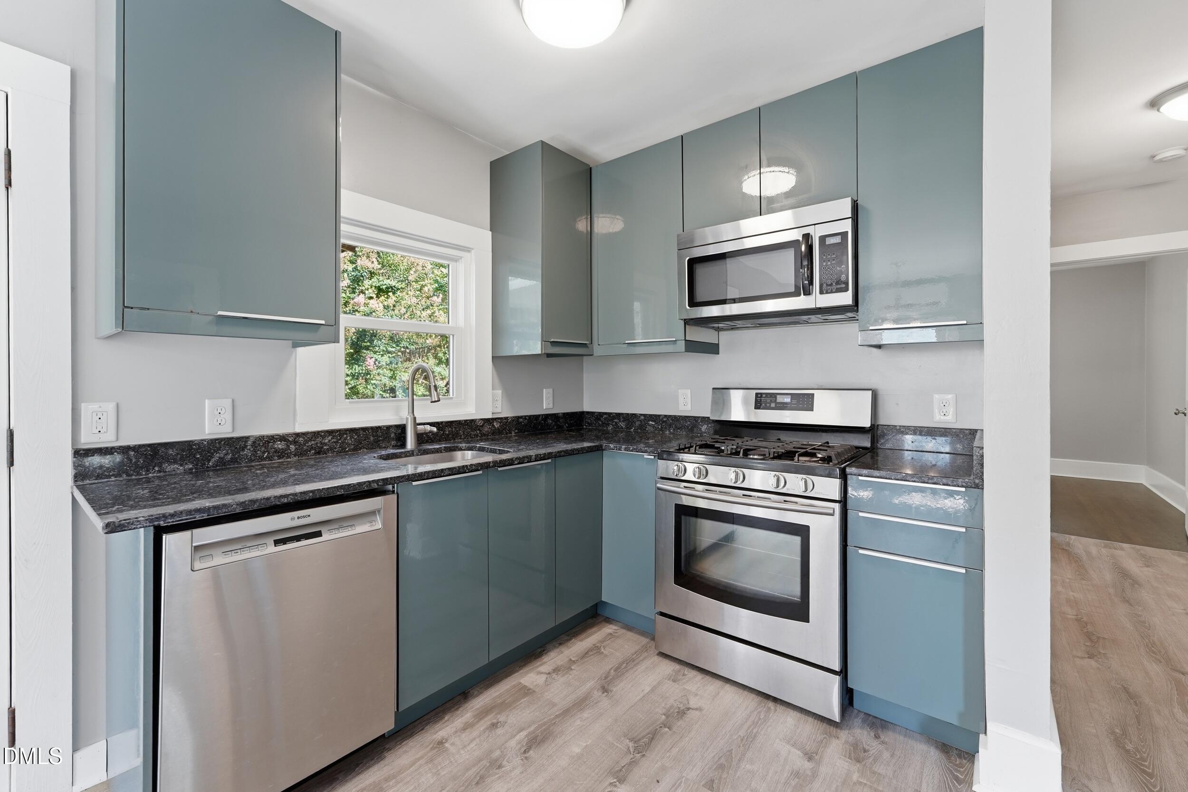
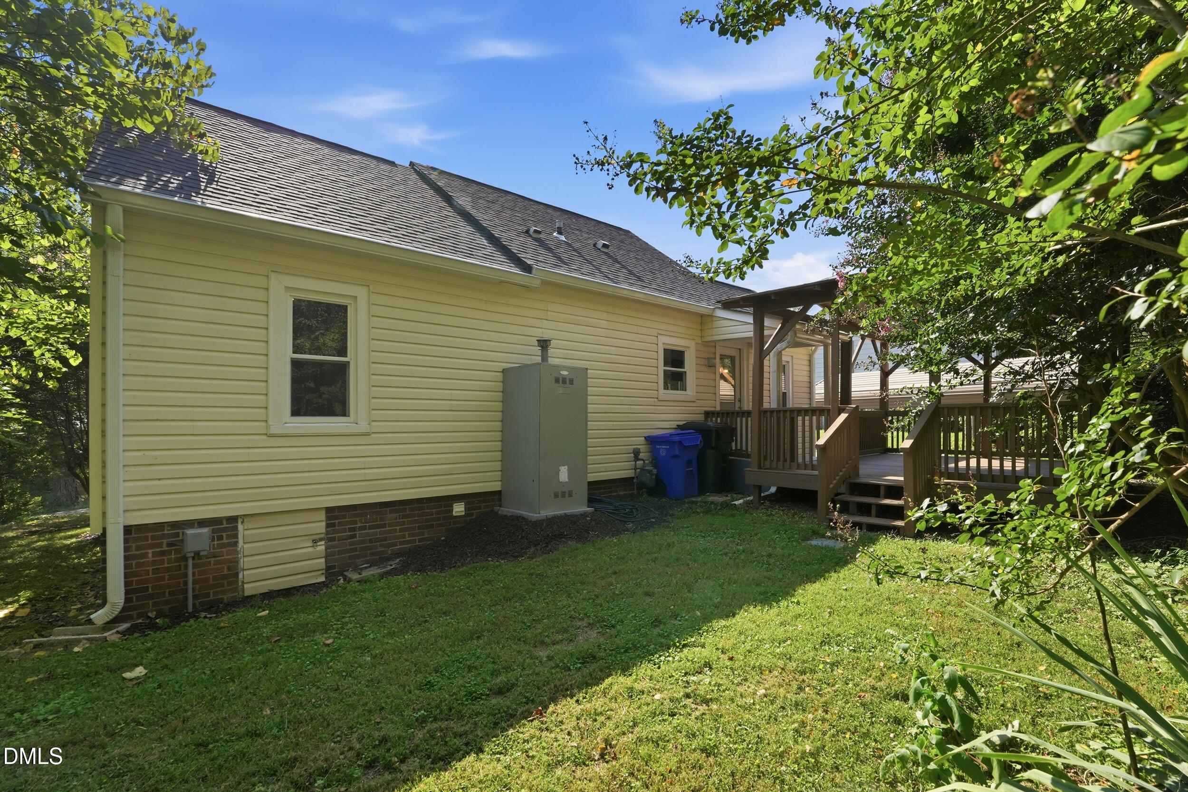
Ready for immediate occupancy and within walking distance to Downtown Mebane restaurants, bars & shops this home has been completely renovated with new kitchen LVP flooring, Dishwasher, 5 burner gas range, built-in Microwave, stainless steel refrigerator, granite countertops & soft-close cabinetry. All new energy efficient vinyl clad tilt-out windows allow easy cleaning & maintenance. Large living room & bedrooms have beautiful walnut stained hardwood floors. HVAC is supplied with new quiet splits allows each room /separate thermostat. Bath has all new fixtures & tile flooring. Private rear yard is 3 sides fenced & 2 additional storage sheds for lawn & gardening equipment. Many flowering trees including Red Bud, Cherry & Crape Myrtles. Towering Oak's & Maple's provide complete shade for hot summer Days.
Save
Ask
Tour
Hide
Share
Listing Snapshot
Price
$229,000
Days On Site
4 Days
Bedrooms
2
Inside Area (SqFt)
855 sqft
Total Baths
1
Full Baths
1
Partial Baths
N/A
Lot Size
0.29 Acres
Year Built
1947
MLS® Number
10191081
Status
Active
Property Tax
$1,568.23
HOA/Condo/Coop Fees
N/A
Sq Ft Source
N/A
Friends & Family
React
Invite
Recent Activity
5 days ago
Listing updated with changes from the MLS®
5 days ago
Listing first seen on site
General Features
Acres
0.29
Carport
1
Disclosures
Lead Based PaintSeller Disclosure
Foundation
Brick/MortarRaised
Levels
One
Parking
CarportDetached CarportDriveway
Property Condition
Updated/Remodeled
Property Sub Type
Single Family Residence
Security
Smoke Detector(s)
Sewer
Public Sewer
Special Circumstances
Standard
SqFt Above
855
SqFt Total
855
Style
Traditional
Utilities
Cable AvailableElectricity ConnectedNatural Gas Connected
Water Source
Public
Zoning
Res
Interior Features
Appliances
Built-In RangeDishwasherGas RangeGas Water HeaterMicrowaveRefrigeratorStainless Steel Appliance(s)Water Heater
Cooling
Central AirCeiling Fan(s)DuctlessHeat PumpMulti Units
Flooring
HardwoodTileWoodVinyl
Heating
DuctlessElectricHeat Pump
Interior
Granite CountersHigh Speed Internet
Laundry Features
Gas Dryer HookupIn HallInside
Main Level Bedrooms
2
Window Features
Insulated Windows
Bedroom 2
Dimensions - 10.0 x 11.0Level - Main
Dining Room
Dimensions - 8.0 x 9.0Level - Main
Kitchen
Dimensions - 11.0 x 8.0Level - Main
Living Room
Dimensions - 16.0 x 11.0Level - Main
Master Bedroom
Dimensions - 12.0 x 12.0Level - Main
Save
Ask
Tour
Hide
Share
Exterior Features
Construction Details
Vinyl Siding
Exterior
Private YardRain GuttersStorage
Lot Features
Back YardCity LotFront YardWoodedFew Trees
Other Structures
OutbuildingShed(s)
Patio And Porch
CoveredDeckFront Porch
Road Frontage
City StreetPrivate Road
Roof
Shingle
View
Trees/Woods
Waterview
Trees/Woods
Windows/Doors
Insulated Windows
Community Features
Financing Terms Available
CashConventionalFHAVA Loan
Roads
Asphalt
Schools
School District
Unknown
Elementary School
Alamance Burlington - E M Yoder Elementary
Middle School
Alamance Burlington - Woodlawn Middle
High School
Alamance Burlington - Eastern Alamance High
Listing courtesy of Mike Strayhorn of Long & Foster Real Estate INC
Listings that are marked with an icon are provided courtesy of the Triangle MLS, Inc. of North Carolina, Internet Data Exchange Database. Copyright 2026 Triangle MLS, Inc. of North Carolina. All rights reserved.
Last checked: 2026-09-10 02:07 PM UTC
Neighborhood & Commute
Source: Walkscore
Disclosure: Community information and market data powered by Constellation Data Labs. Information is deemed reliable but not guaranteed.