
Save
Ask
Tour
Hide
$315,000
5 Days On Site
313 Proctor StreetZebulon, NC 27597
For Sale|Single Family Residence|Active
4
Beds
2
Total Baths
2
Full Baths
2,146
SqFt
$147
/SqFt
1942
Built
Subdivision:
Not in a Subdivision
County:
Wake
Call Now: 203-470-2416
Is this the listing for you? We can help make it yours.
203-470-2416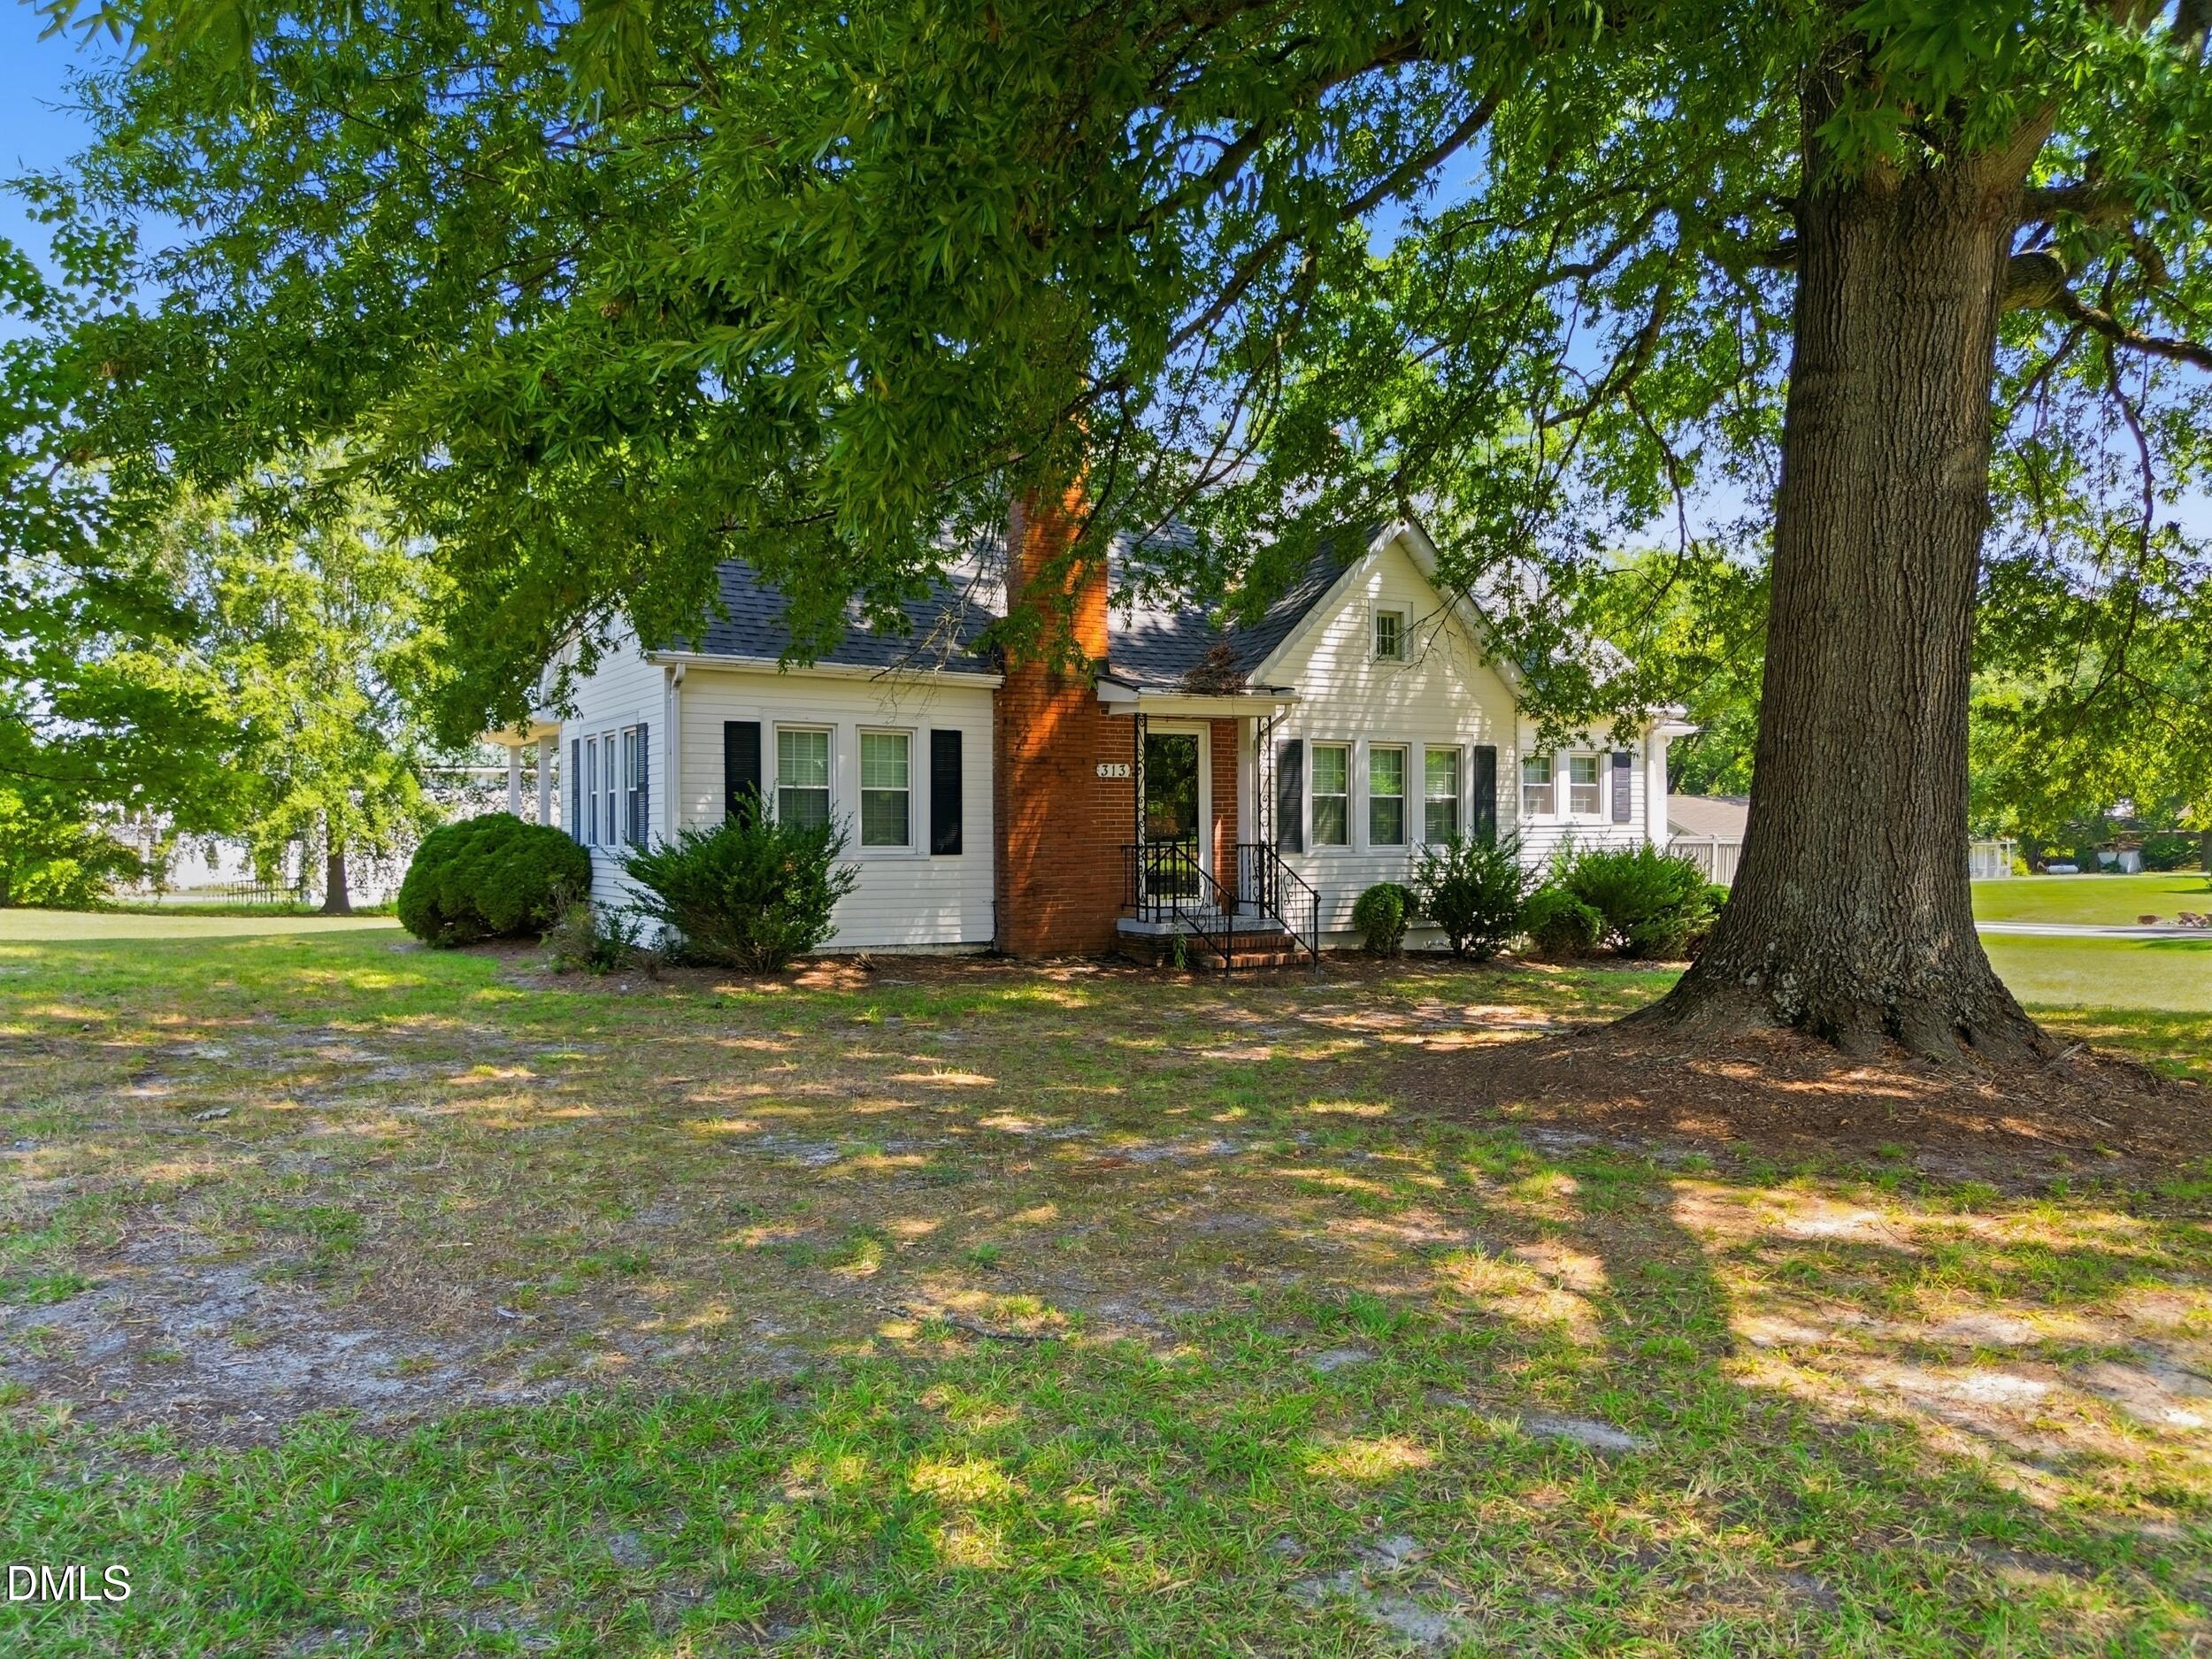
Save
Ask
Tour
Hide
Mortgage Calculator
Monthly Payment (Est.)
$1,437Calculator powered by Showcase IDX, a Constellation1 Company. Copyright ©2026 Information is deemed reliable but not guaranteed.
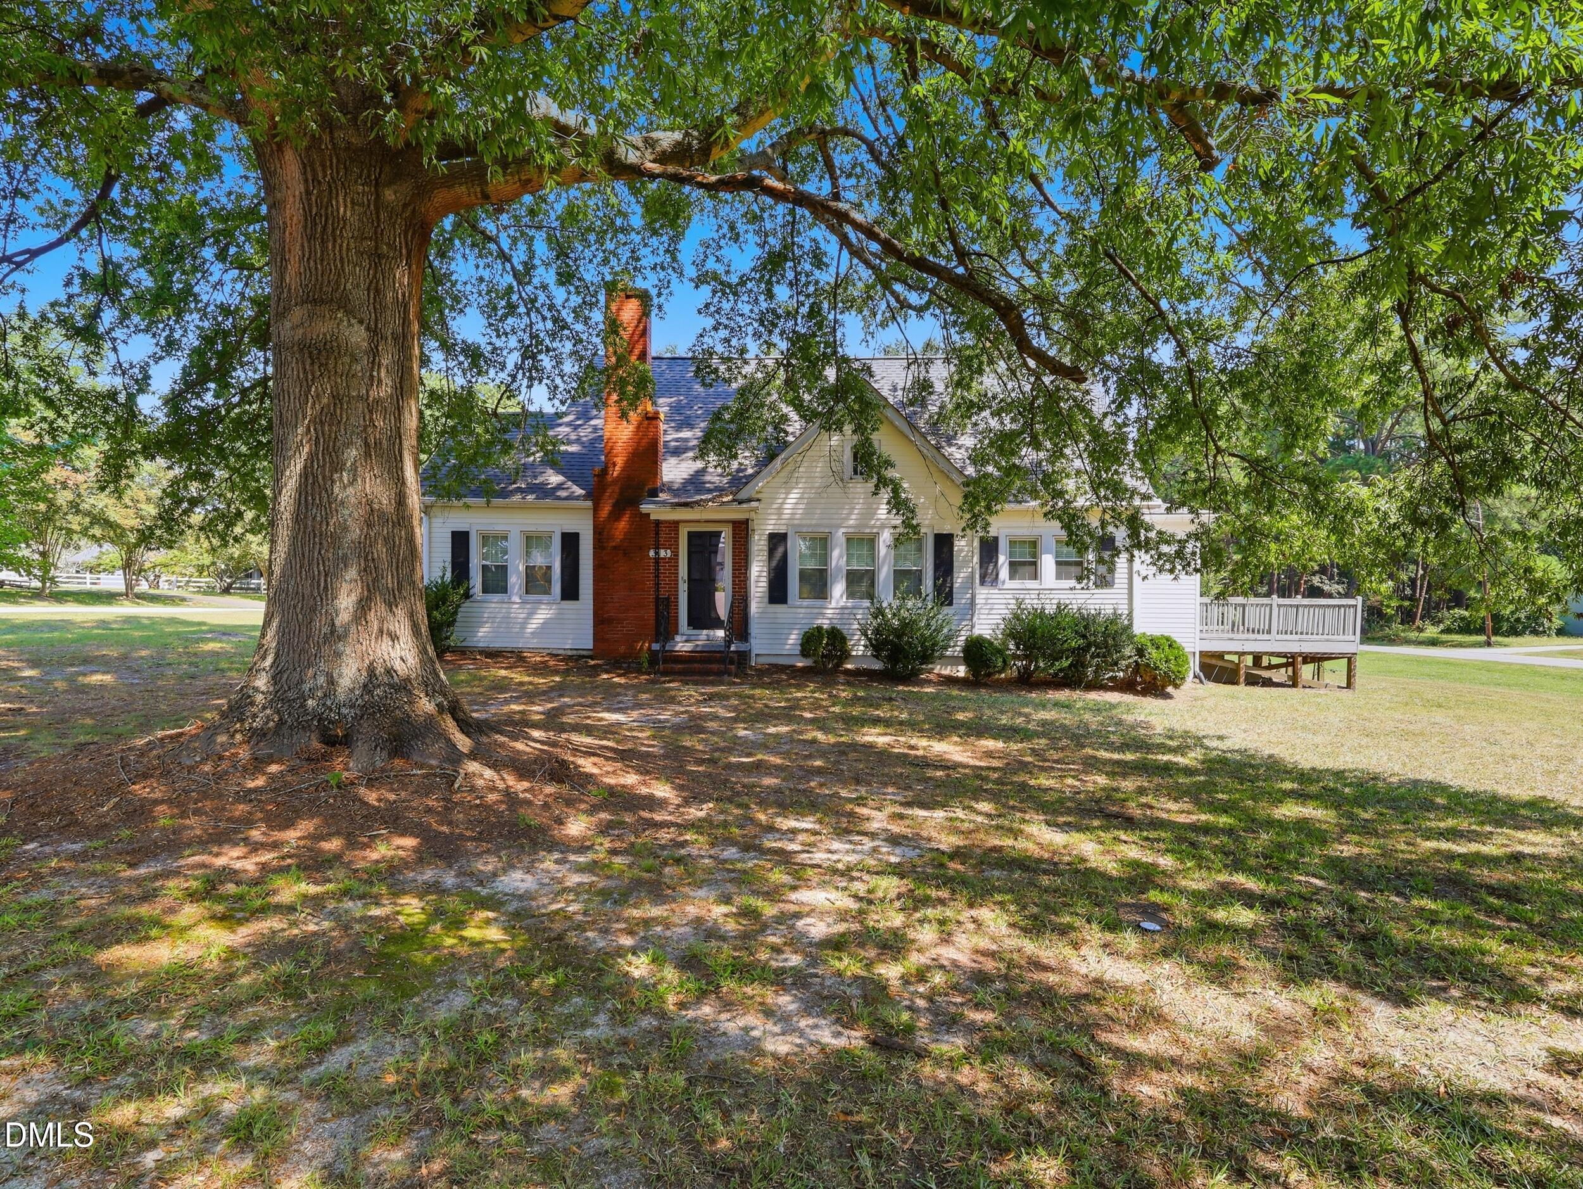
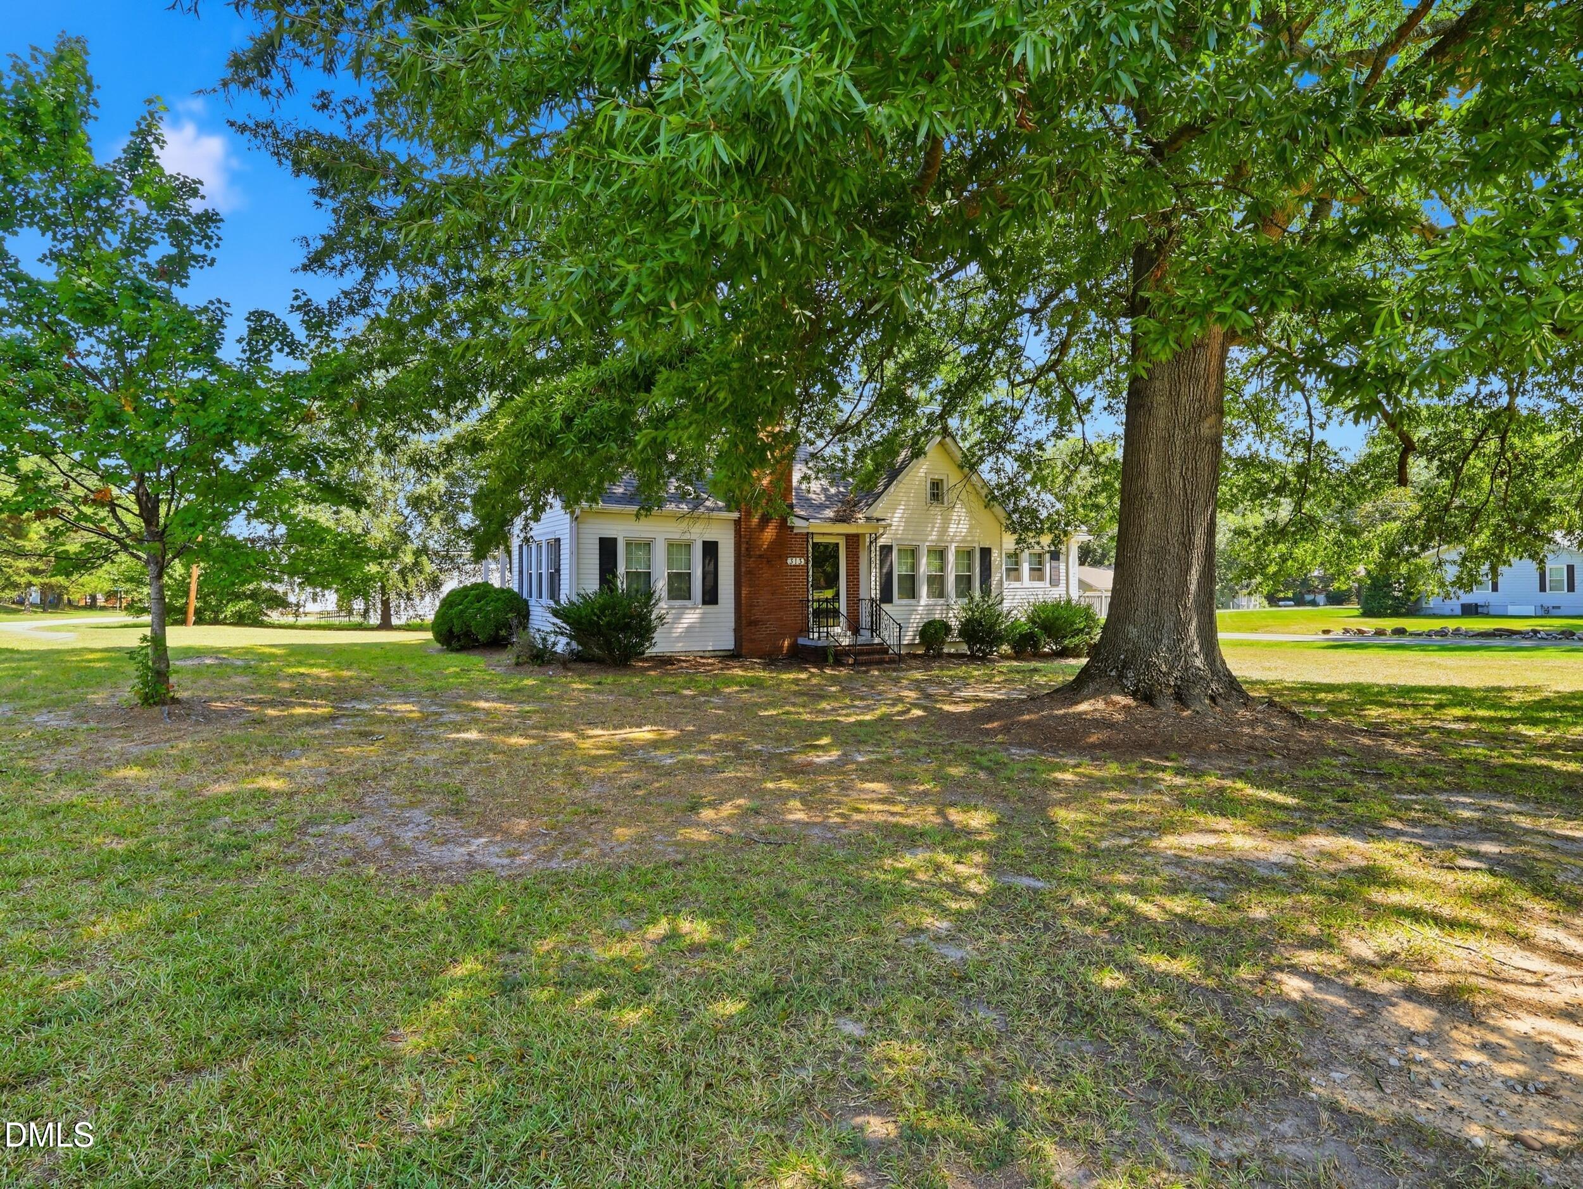
Charming 4 Bedroom, 2 Bath home in town of Zebulon. Features kitchen with breakfast nook and separate dining room. Tons of storage space - unfinished basement, walk-in storage room, attic, and outdoor storage shed. Close proximity to public elementary and middle schools. Just off of Hwy 264 for your quick commute to Raleigh, Rocky Mount, or Raleigh.
Save
Ask
Tour
Hide
Listing Snapshot
Price
$315,000
Days On Site
5 Days
Bedrooms
4
Inside Area (SqFt)
2,146 sqft
Total Baths
2
Full Baths
2
Partial Baths
N/A
Lot Size
0.43 Acres
Year Built
1942
MLS® Number
10191047
Status
Active
Property Tax
$2,565.84
HOA/Condo/Coop Fees
N/A
Sq Ft Source
N/A
Friends & Family
Recent Activity
| 5 days ago | Listing first seen on site | |
| 5 days ago | Listing updated with changes from the MLS® |
General Features
Acres
0.43
Disclosures
Lead Based PaintSeller Disclosure
Foundation
CombinationOther
Garage
Yes
Garage Spaces
1
Levels
One and One Half
Parking
DetachedDrivewayGarage
Property Sub Type
Single Family Residence
Sewer
Public Sewer
Special Circumstances
Standard
SqFt Above
2146
SqFt Total
2146
Style
Cape Cod
Utilities
Cable ConnectedElectricity ConnectedNatural Gas AvailableNatural Gas ConnectedSewer ConnectedWater Connected
Water Source
Public
Zoning
R2
Interior Features
Appliances
DishwasherOvenRangeRefrigeratorRange HoodWasher/Dryer
Basement
Exterior EntryInterior EntryUnfinished
Cooling
Central Air
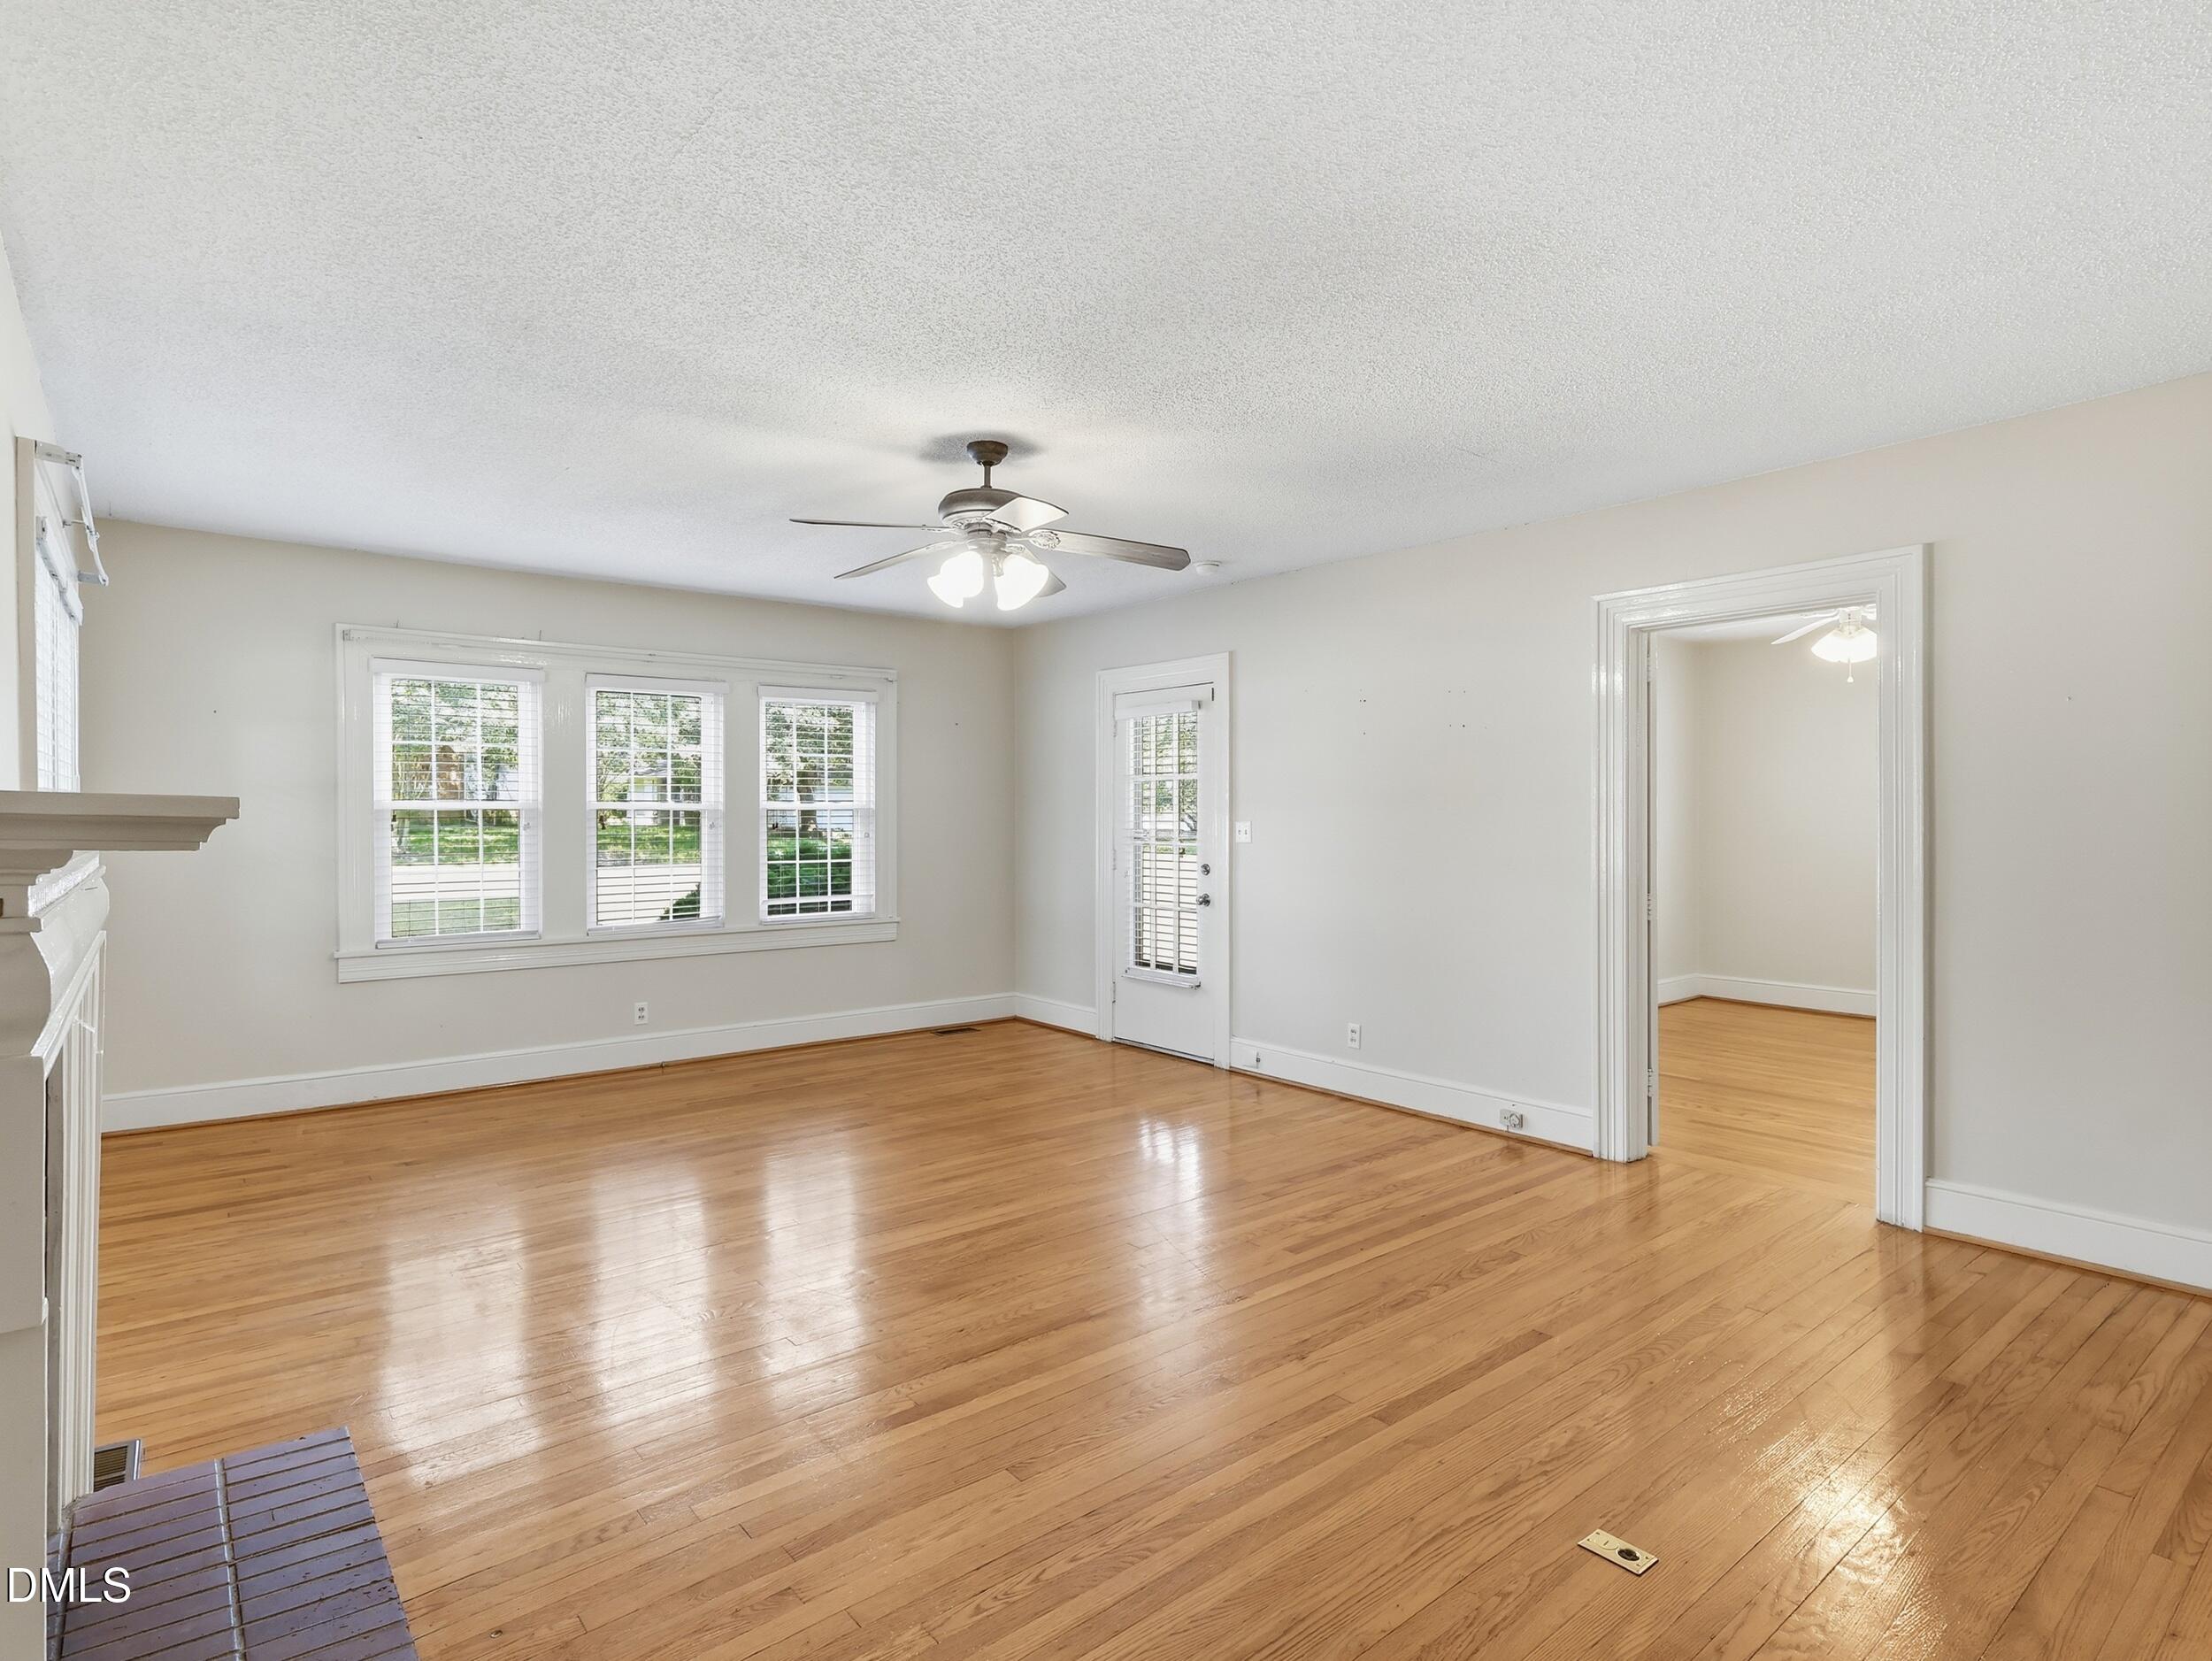
Fireplace
Yes
Fireplace Features
Living Room
Fireplaces
1
Flooring
VinylWood
Heating
ElectricNatural Gas
Interior
StorageWalk-In Closet(s)High Speed Internet
Laundry Features
InsideLaundry RoomMain Level
Main Level Bedrooms
2
Window Features
Double Pane Windows
Bedroom 2
Dimensions - 11.5 x 13.5Level - Main
Bedroom 3
Dimensions - 13.6 x 13.1Level - Second
Bedroom 4
Dimensions - 11.5 x 12.3Level - Second
Breakfast Room
Dimensions - 5.3 x 6.5Level - MainDescription - Breakfast Nook
Dining Room
Dimensions - 13.1 x 13.8Level - Main
Kitchen
Dimensions - 10.5 x 16.0Level - Main
Laundry
Dimensions - 4.9 x 12.0Level - Main
Living Room
Dimensions - 21.7 x 14.2Level - Main
Master Bedroom
Dimensions - 15.2 x 12.6Level - Main
Save
Ask
Tour
Hide
Exterior Features
Construction Details
Aluminum SidingVinyl Siding
Fencing
None
Lot Features
LandscapedFew Trees
Other Structures
Storage
Patio And Porch
DeckFront PorchSide Porch
Road Frontage
City Street
Roof
CompositionShingle
Windows/Doors
Double Pane Windows
Community Features
Financing Terms Available
CashConventionalFHAVA Loan
Roads
Asphalt
Schools
School District
Unknown
Elementary School
Wake - Zebulon Elementary
Middle School
Wake - Zebulon Middle
High School
Wake - East Wake High School
Listing courtesy of Dallas Pearce of Dallas Pearce Realty

Listings that are marked with an icon are provided courtesy of the Triangle MLS, Inc. of North Carolina, Internet Data Exchange Database. Copyright 2026 Triangle MLS, Inc. of North Carolina. All rights reserved.
Last checked: 2026-09-10 03:03 PM UTC
Listings that are marked with an icon are provided courtesy of the Triangle MLS, Inc. of North Carolina, Internet Data Exchange Database. Copyright 2026 Triangle MLS, Inc. of North Carolina. All rights reserved.
Last checked: 2026-09-10 03:03 PM UTC
Neighborhood & Commute
Source: Walkscore
Disclosure: Community information and market data powered by Constellation Data Labs. Information is deemed reliable but not guaranteed.
Save
Ask
Tour
Hide

Did you know? You can invite friends and family to your search. They can join your search, rate and discuss listings with you.