Properties

Save
Ask
Tour
Hide
Share
$570,000
16 Days On Site

1202 Wellington Lane
Cary, NC 27511

For Sale|Single Family Residence|Active
5
Beds
3
Total Baths
3
Full Baths
2,233
SqFt
$255
/SqFt
1973
Built
Subdivision:
Hillsdale Forest
County:
Wake
Call Now: 203-470-2416
Is this the listing for you? We can help make it yours.
203-470-2416
Upcoming Open Houses
Sun, Sep 20, 12:00 AM - 2:00 PM
1202 Wellington Lane1202 Wellington Lane1202 Wellington Lane1202 Wellington Lane
Save
Ask
Tour
Hide
Share

Mortgage Calculator

Monthly Payment (Est.)

$2,601
Calculator powered by Showcase IDX, a Constellation1 Company. Copyright ©2026 Information is deemed reliable but not guaranteed.

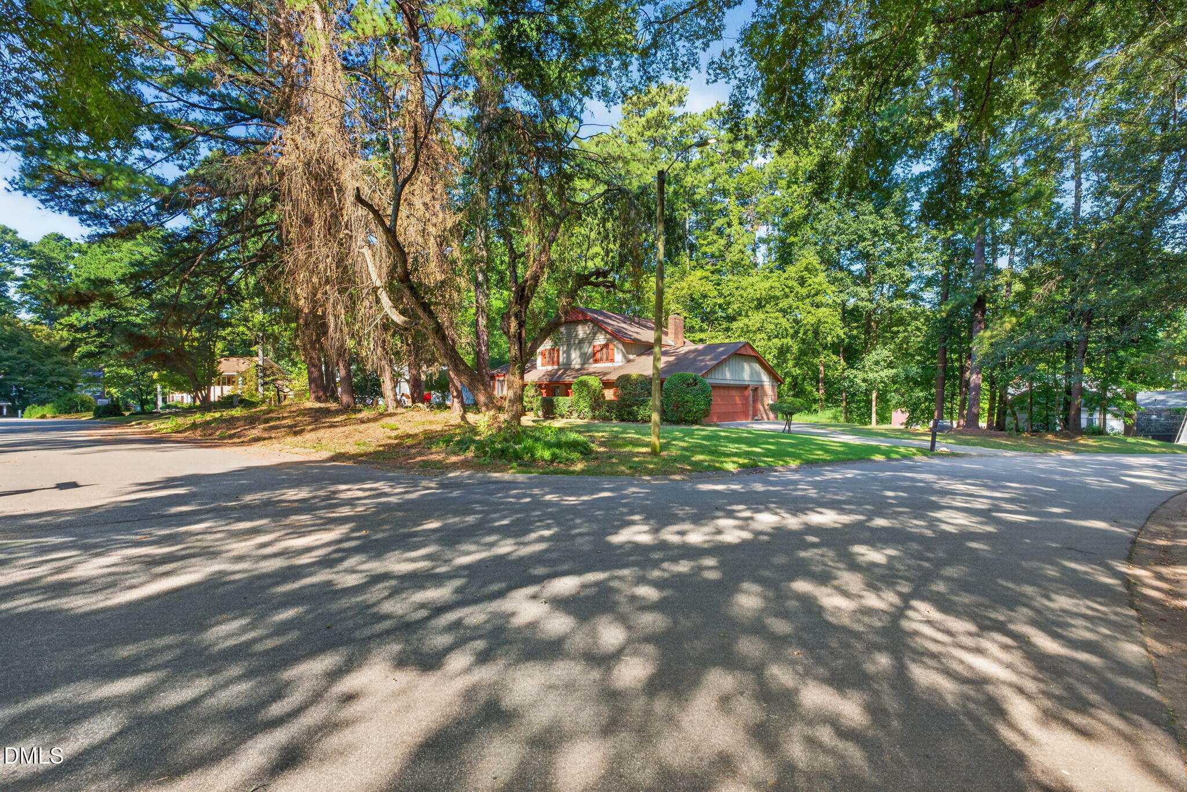
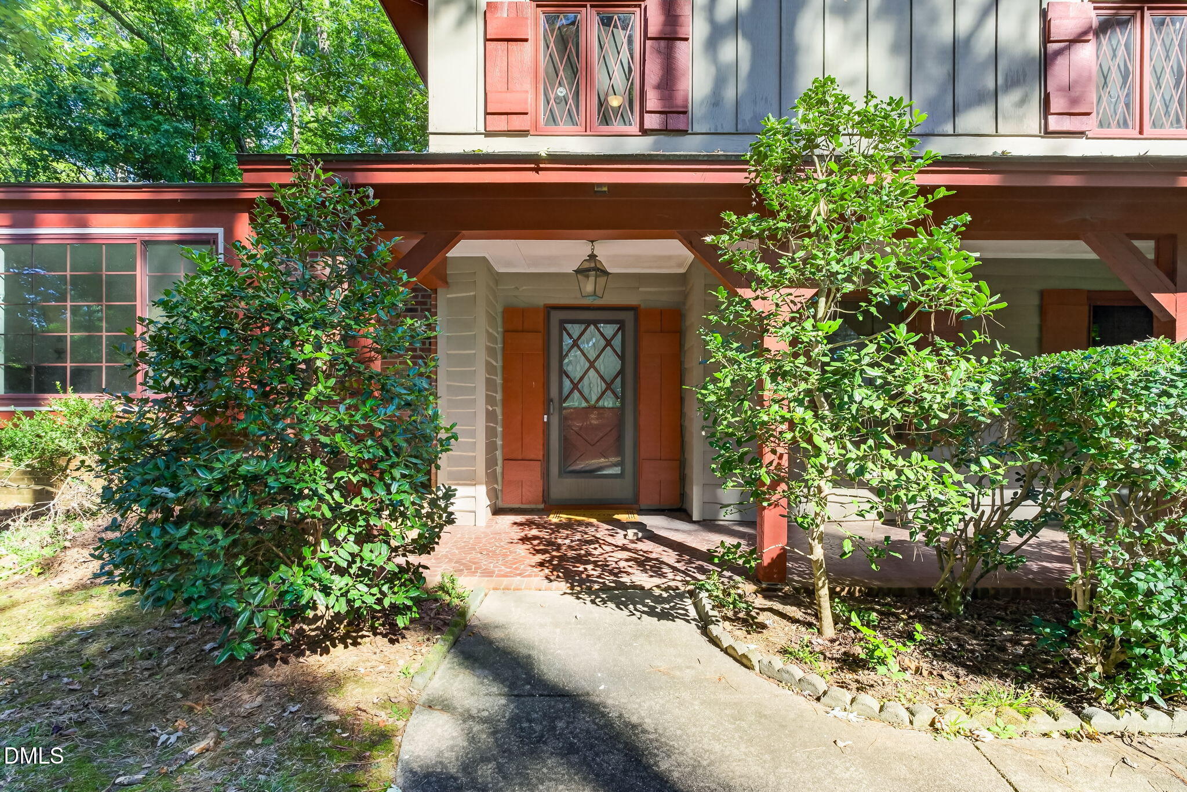
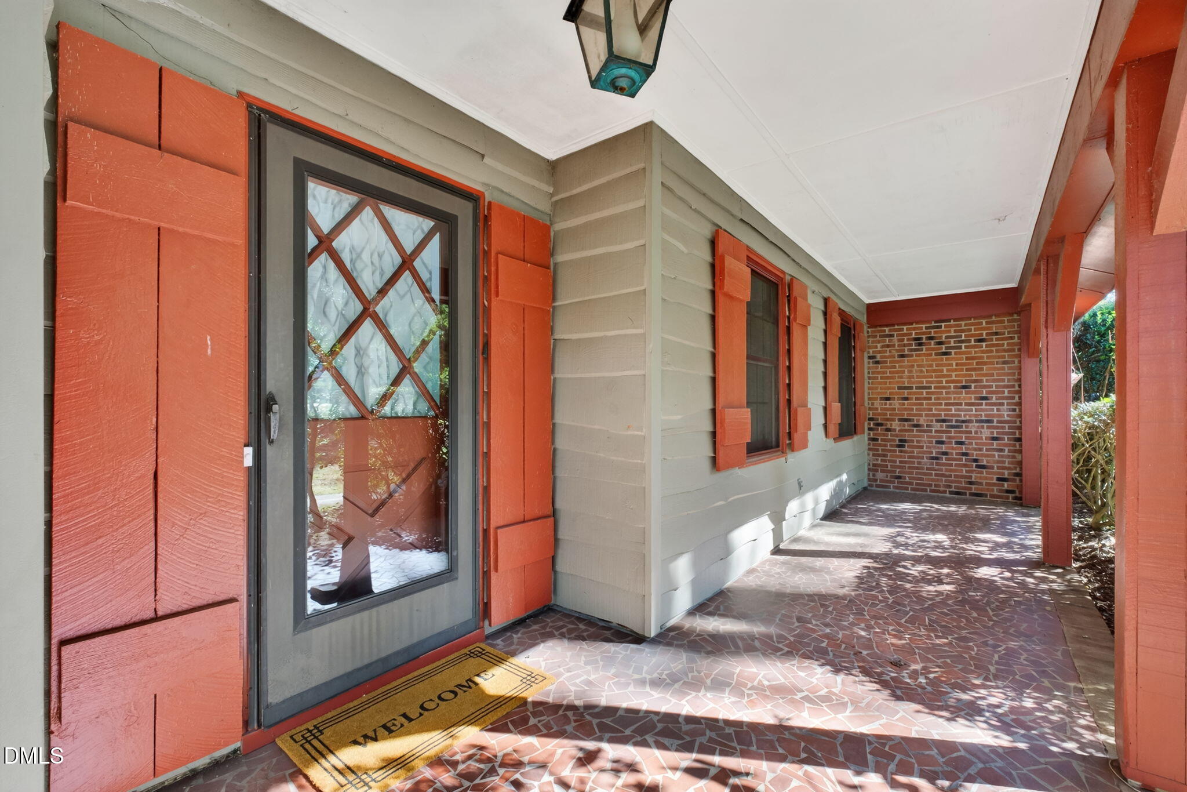
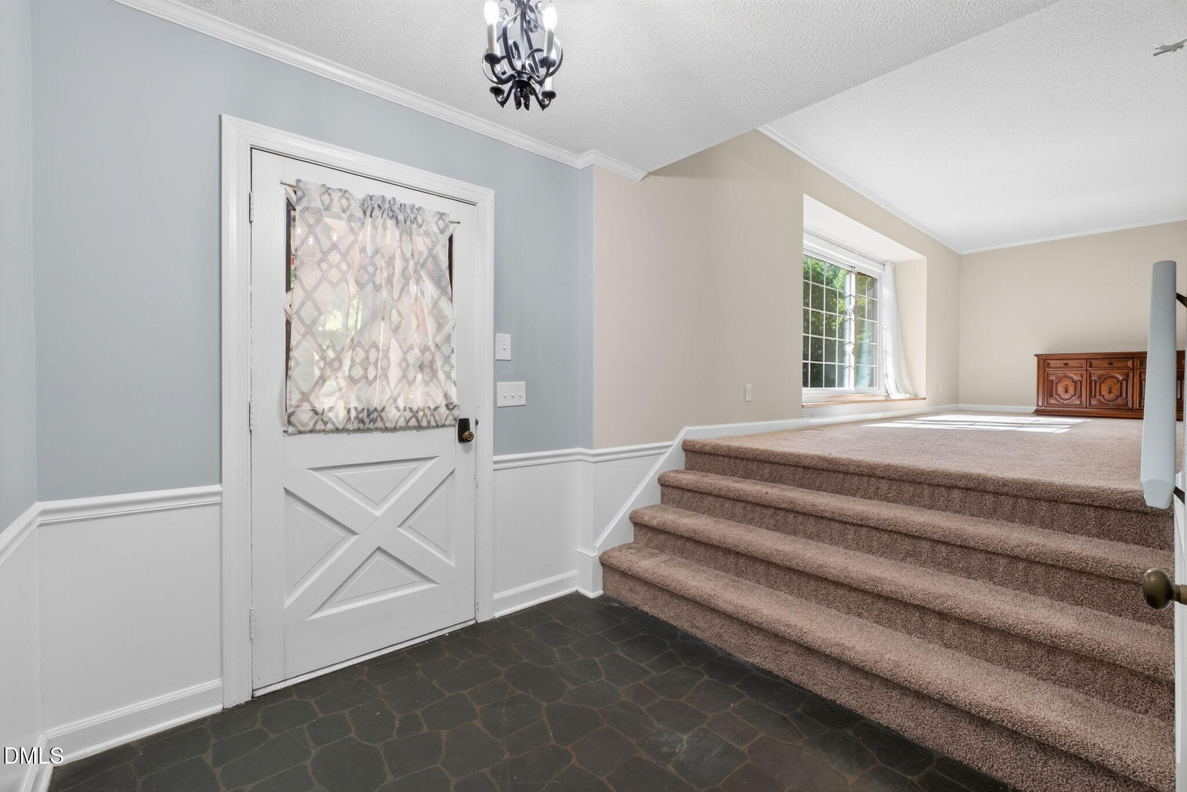
Only 6 mins from FENTON! Space & flexibility meet on this wooded half-acre setting in an established Cary neighborhood! Tucked at the end of a cul-de-sac on a spacious corner property, this split-level home offers multiple living spaces, 5 bedrooms - or 4 bedrooms plus a dedicated home office - and 3 full baths. Step inside to a welcoming foyer with access to the spacious, freshly updated Family Room featuring a fireplace. This level also includes two bedrooms, a full bath, laundry closet, and access to the two-car garage. Up one level, the bright Living Room is highlighted by a beautiful bay window, while the separate Dining Room provides plenty of space for gathering. The eat-in Kitchen features updated cabinetry and flooring and overlooks the Family Room below, creating a sense of connection between the living spaces. Upstairs, the Primary Suite includes a beautifully renovated private bath, along with two additional bedrooms and another fully renovated bath. Recent improvements throughout the home include new carpet, updated interior paint, HVAC replaced in 2023, two fully renovated upstairs bathrooms in 2026, and select replacement windows. Outside, enjoy the covered front porch, back patio, mature trees, and the privacy and breathing room of a wooded half-acre. All of this in an established Cary neighborhood convenient to Walnut Street Park, shopping, dining, and major highways for easy access throughout the Triangle. With generous living space, a versatile floor plan, substantial recent updates, and a hard to find half-acre setting, this home offers the space to spread out without giving up everyday convenience.

Save
Ask
Tour
Hide
Share
Listing Snapshot
Price 
$570,000
Days On Site 
16 Days
Bedrooms 
5
Inside Area (SqFt) 
2,233 sqft
Total Baths 
3
Full Baths 
3
Partial Baths 
N/A
Lot Size 
0.5 Acres
Year Built 
1973
MLS® Number 
10191040
Status 
Active
Property Tax 
$4,288.49
HOA/Condo/Coop Fees 
N/A
Sq Ft Source 
N/A
Friends & Family
Recent Activity
a week agoStatus changed to Active
a week agoListing updated with changes from the MLS®
2 weeks agoPrice changed to $570,000
2 weeks agoListing first seen on site
General Features
Acres 
0.5
Attached Garage 
Yes
Disclosures 
Lead Based PaintSeller Disclosure
Garage 
Yes
Garage Spaces 
2
Levels 
Multi/Split
Parking 
AttachedGarageDrivewayGarage Faces Side
Property Sub Type 
Single Family Residence
Sewer 
Public Sewer
SqFt Above 
2233
SqFt Total 
2233
Style 
Traditional
Water Source 
Public
Zoning 
R12
Interior Features
Appliances 
DisposalDishwasherElectric OvenElectric RangeMicrowaveRefrigeratorWasher
Basement 
Crawl Space
Cooling 
Central AirCeiling Fan(s)
Fireplace 
Yes
Fireplace Features 
Family RoomGas LogLiving RoomRaised HearthWood Burning
Fireplaces 
2
Flooring 
CarpetTileWood
Heating 
Forced Air
Interior 
Ceiling Fan(s)ChandelierCrown MoldingEntrance FoyerEat-in KitchenKitchen IslandOpen FloorplanPantryRecessed LightingWalk-In Closet(s)High Speed Internet
Laundry Features 
Laundry Closet
Main Level Bedrooms 
2
Bedroom 2 
Level - Second
Bedroom 3 
Level - Second
Bedroom 4 
Level - Main
Bedroom 5 
Level - Main
Master Bedroom 
Level - Second
Save
Ask
Tour
Hide
Share
Exterior Features
Construction Details 
BrickWood Siding
Exterior 
Private YardStorage
Lot Features 
Back YardCul-De-SacCorner LotFront YardLandscapedNative PlantsWoodedFew Trees
Other Structures 
Shed(s)
Patio And Porch 
CoveredFront PorchPatio
Roof 
Shingle
Community Features
Financing Terms Available 
CashConventional
Schools
School District
Unknown
Elementary School
Wake - Briarcliff Elementary
Middle School
Wake - East Cary Middle
High School
Wake - Cary High
Listing courtesy of Anna Powell of EXP Realty LLC


Listings that are marked with an icon are provided courtesy of the Triangle MLS, Inc. of North Carolina, Internet Data Exchange Database. Copyright 2026 Triangle MLS, Inc. of North Carolina. All rights reserved.

Last checked: 2026-09-20 03:52 PM UTC

Neighborhood & Commute
Source: Walkscore
Disclosure: Community information and market data powered by Constellation Data Labs. Information is deemed reliable but not guaranteed.
Save
Ask
Tour
Hide
Share
Scroll to Top