Properties

Save
Ask
Tour
Hide
Share
$359,000
4 Days On Site

1585 Eastbay Drive
Fayetteville, NC 28312

For Sale|Single Family Residence|Active
3
Beds
3
Total Baths
2
Full Baths
1
Partial Bath
2,153
SqFt
$167
/SqFt
2026
Built
Subdivision:
Baywood Terrace
County:
Cumberland
Call Now: 203-470-2416
Is this the listing for you? We can help make it yours.
203-470-2416
1585 Eastbay Drive1585 Eastbay Drive1585 Eastbay Drive1585 Eastbay Drive
Save
Ask
Tour
Hide
Share

Mortgage Calculator

Monthly Payment (Est.)

$1,638
Calculator powered by Showcase IDX, a Constellation1 Company. Copyright ©2026 Information is deemed reliable but not guaranteed.

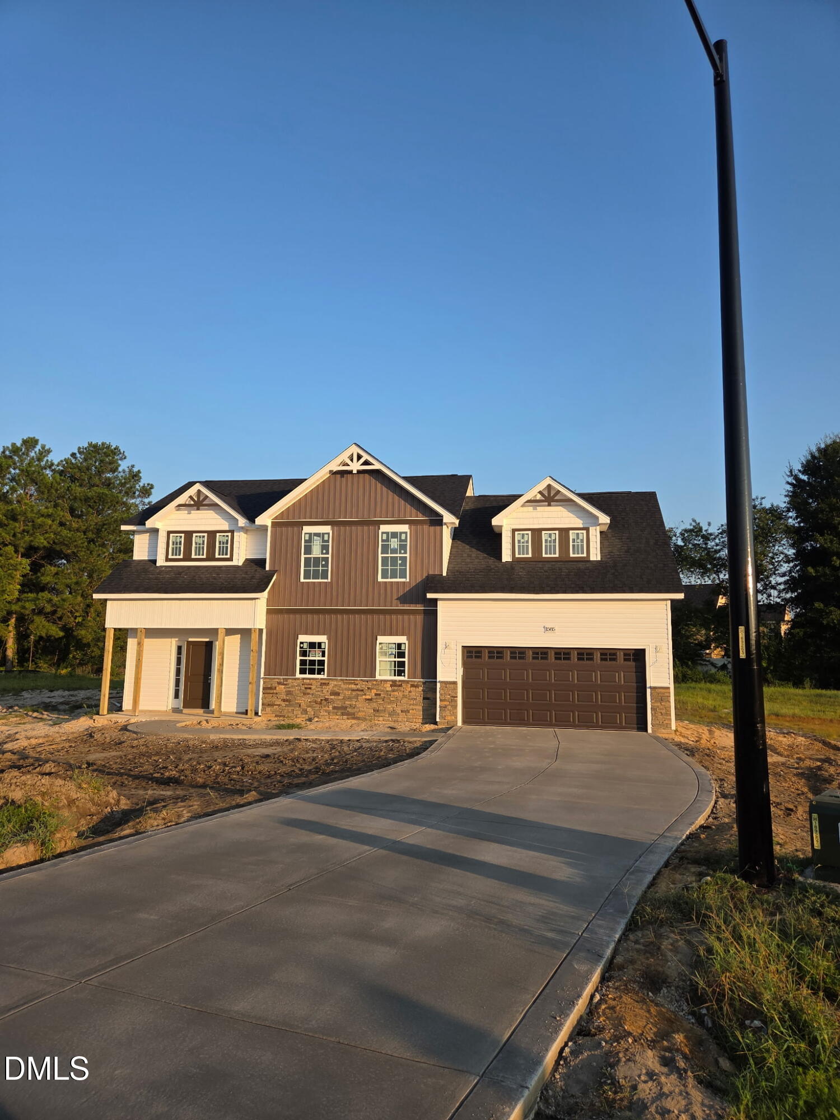
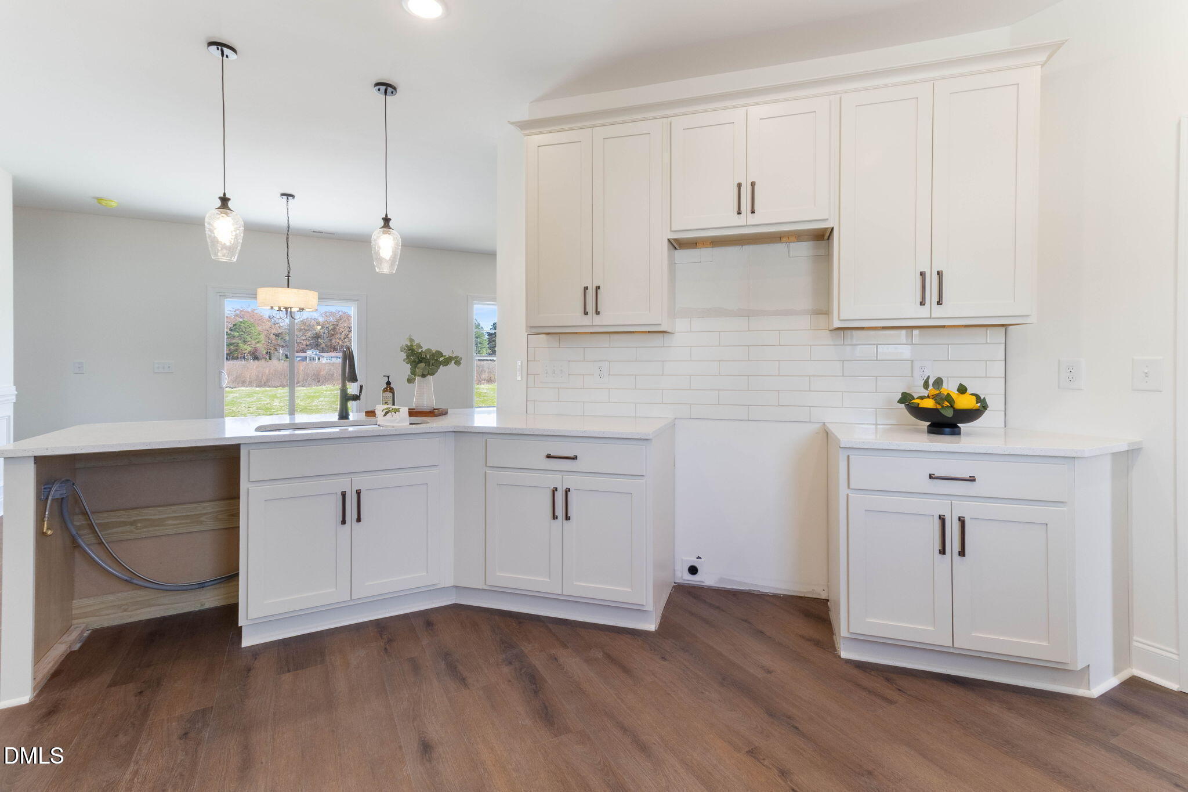
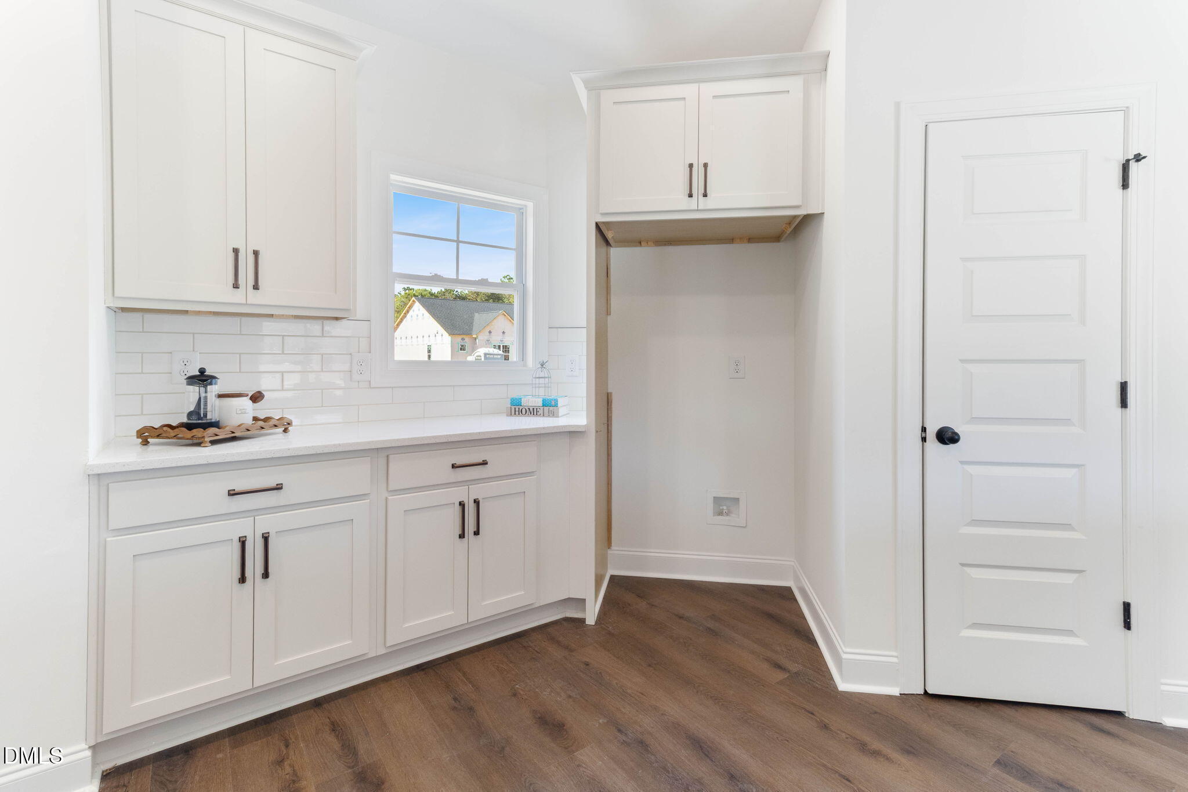
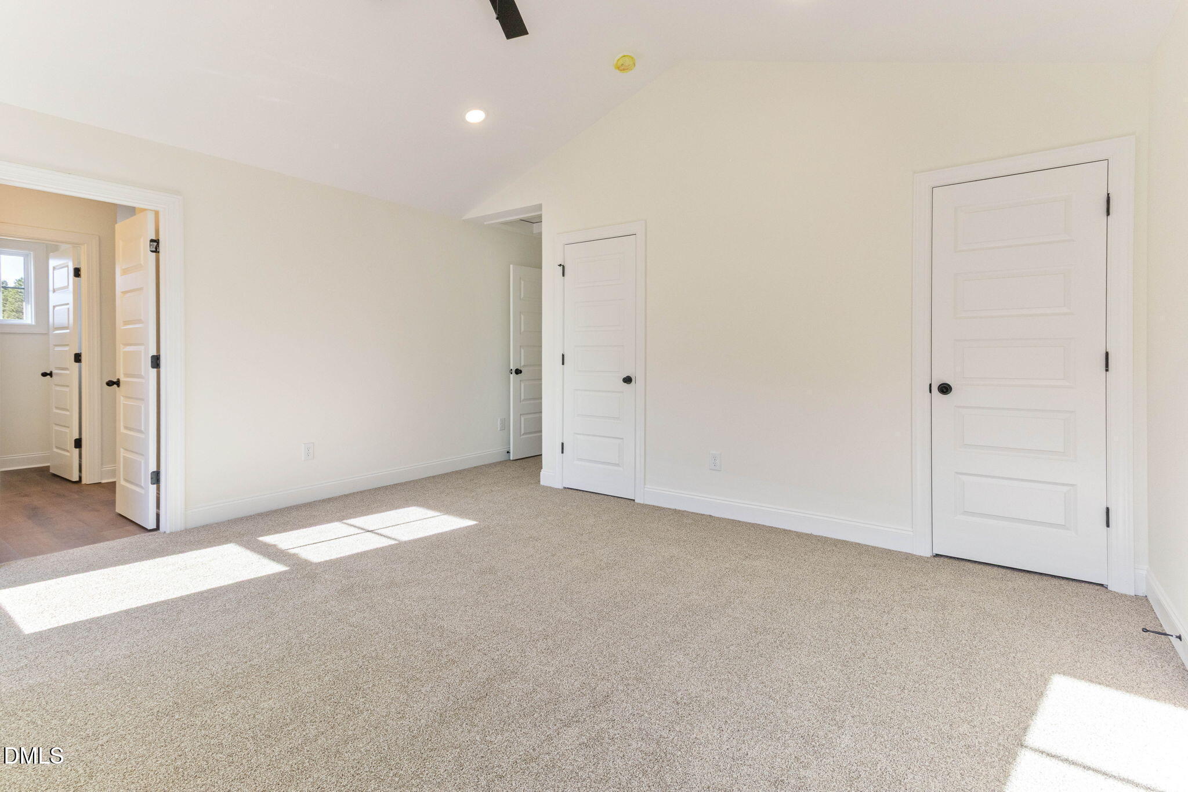
$10K Builder-Preferred Lender Credits. Beautiful 3 Beds + Bonus new construction on a large cul-de-sac lot in the quaint community of Baywood Terrace. LVP flooring on the main level and all "wet areas" means stylish, low maintenance living. Enjoy a great room large enough for even the biggest sofas with electric fireplace focal point and craftsman trim. The kitchen features SS GE appliances including slide-in electric range, dishwasher, microhood AND FRIDGE. Granite kitchen counters, white shaker cabinets and subway tile backsplash provide functional, beautiful storage. The living is open to the dining area, allowing for cohesive, defined spaces. Upstairs is a primary suite with vaulted ceiling and en suite with dual vanities, large soaker tub, and tiled-wall shower with soap niche, two generous guest beds, hall bath and bonus room-perfect for work or play. Outside enjoy a covered rear porch with ceiling fan, perfect to sit and enjoy the quiet of your half acre lot. Baywood Terrace is the ideal blend of country living meets easy access, with just a short drive to Fort Bragg, highly rated schools and shopping/ dining.

Save
Ask
Tour
Hide
Share
Listing Snapshot
Price 
$359,000
Days On Site 
4 Days
Bedrooms 
3
Inside Area (SqFt) 
2,153 sqft
Total Baths 
3
Full Baths 
2
Partial Baths 
1
Lot Size 
0.53 Acres
Year Built 
2026
MLS® Number 
10191028
Status 
Active
Property Tax 
$7,876
HOA/Condo/Coop Fees 
$25 monthly
Sq Ft Source 
N/A
Friends & Family
Recent Activity
4 days agoListing first seen on site
4 days agoListing updated with changes from the MLS®
General Features
Acres 
0.53
Attached Garage 
Yes
Disclosures 
Seller Disclosure
Foundation 
Slab
Garage 
Yes
Garage Spaces 
2
Home Warranty 
Yes
Levels 
Two
Parking 
AttachedGarageConcrete
Parking Spaces 
4
Property Condition 
New Construction
Property Sub Type 
Single Family Residence
Security 
Prewired
Sewer 
Septic Tank
SqFt Above 
2153
SqFt Total 
2153
Style 
Transitional
Utilities 
Electricity AvailableWater ConnectedSewer Connected
Water Source 
Public
Zoning 
RR
Interior Features
Appliances 
DishwasherElectric OvenElectric RangeMicrowaveRefrigeratorStainless Steel Appliance(s)
Cooling 
Central AirCeiling Fan(s)Electric
Fireplace 
Yes
Fireplace Features 
ElectricLiving Room
Fireplaces 
1
Flooring 
CarpetVinyl
Heating 
CentralElectric
Interior 
Ceiling Fan(s)Double VanityEntrance FoyerGranite CountersHigh CeilingsSoaking TubWalk-In Closet(s)High Speed Internet
Laundry Features 
Electric Dryer HookupLaundry RoomUpper LevelWasher Hookup
Master Bedroom 
Level - Second
Save
Ask
Tour
Hide
Share
Exterior Features
Construction Details 
Board & Batten SidingStone VeneerVinyl Siding
Exterior 
Rain Gutters
Fencing 
None
Lot Features 
Cul-De-Sac
Patio And Porch 
CoveredRear Porch
Roof 
Shingle
View 
None
Waterview 
None
Community Features
Association Amenities 
Other
Association Fee 
$300.0
Association Fee Frequency 
Annually
Community Features 
NoneOther
Financing Terms Available 
CashConventionalFHAUSDA LoanVA Loan
Roads 
Asphalt
Schools
School District
Unknown
Elementary School
Cumberland County Schools
Middle School
Cumberland County Schools
High School
Cumberland County Schools
Listing courtesy of Nicole Marie Andrews of Costello Real Estate & Investm


Listings that are marked with an icon are provided courtesy of the Triangle MLS, Inc. of North Carolina, Internet Data Exchange Database. Copyright 2026 Triangle MLS, Inc. of North Carolina. All rights reserved.

Last checked: 2026-09-09 12:58 PM UTC

Neighborhood & Commute
Source: Walkscore
Disclosure: Community information and market data powered by Constellation Data Labs. Information is deemed reliable but not guaranteed.
Save
Ask
Tour
Hide
Share
Scroll to Top