Properties

Save
Ask
Tour
Hide
Share
$515,000
5 Days On Site

3519 Winding Way
Durham, NC 27707

For Sale|Single Family Residence|Active
3
Beds
3
Total Baths
2
Full Baths
1
Partial Bath
2,012
SqFt
$256
/SqFt
1965
Built
Subdivision:
Knollwood
County:
Durham
Call Now: 203-470-2416
Is this the listing for you? We can help make it yours.
203-470-2416
Upcoming Open Houses
Sat, Sep 12, 9:00 AM - 11:00 AM
3519 Winding Way3519 Winding Way3519 Winding Way3519 Winding Way
Save
Ask
Tour
Hide
Share

Mortgage Calculator

Monthly Payment (Est.)

$2,350
Calculator powered by Showcase IDX, a Constellation1 Company. Copyright ©2026 Information is deemed reliable but not guaranteed.

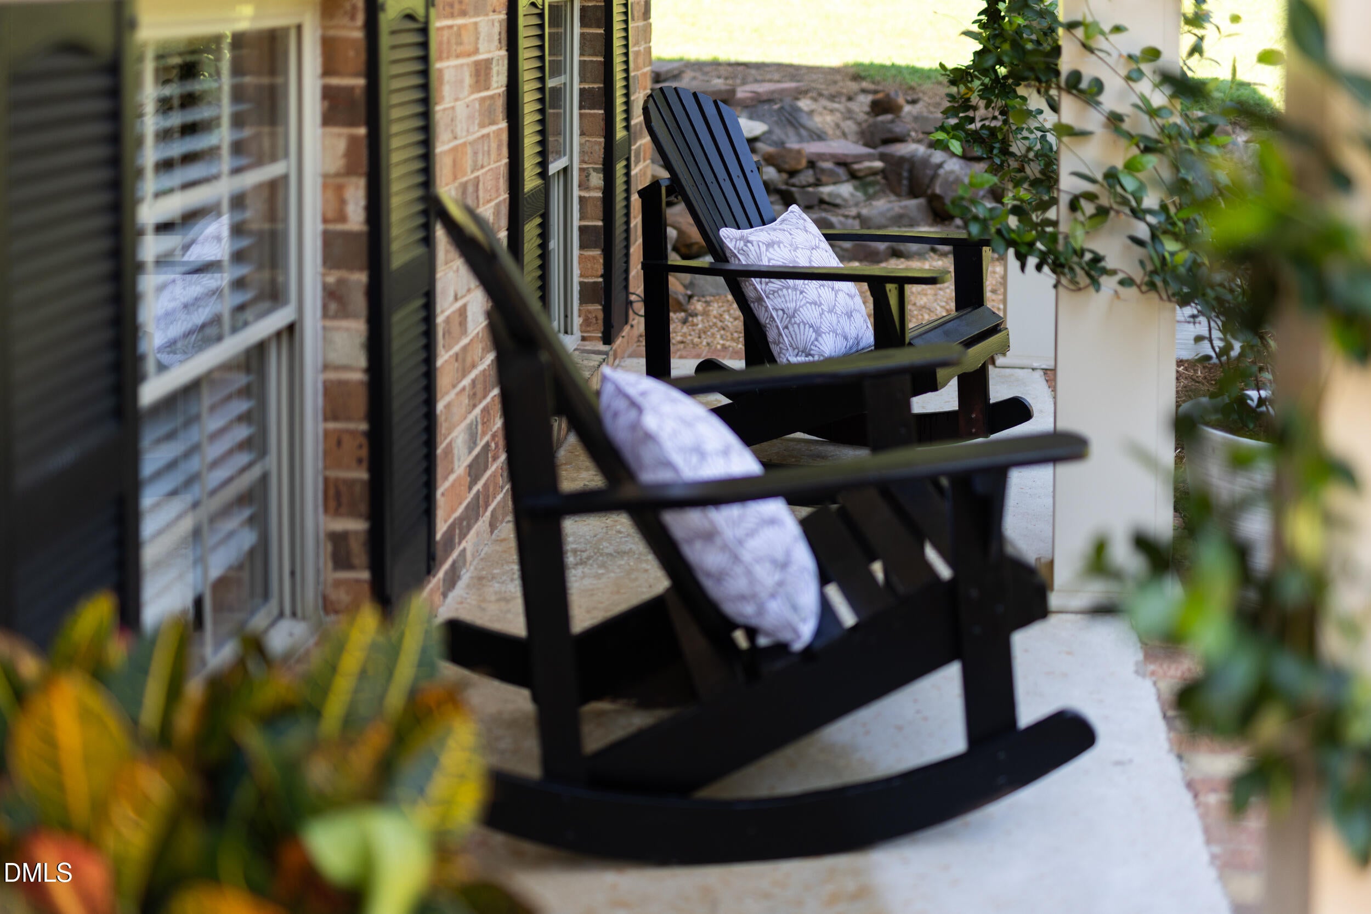
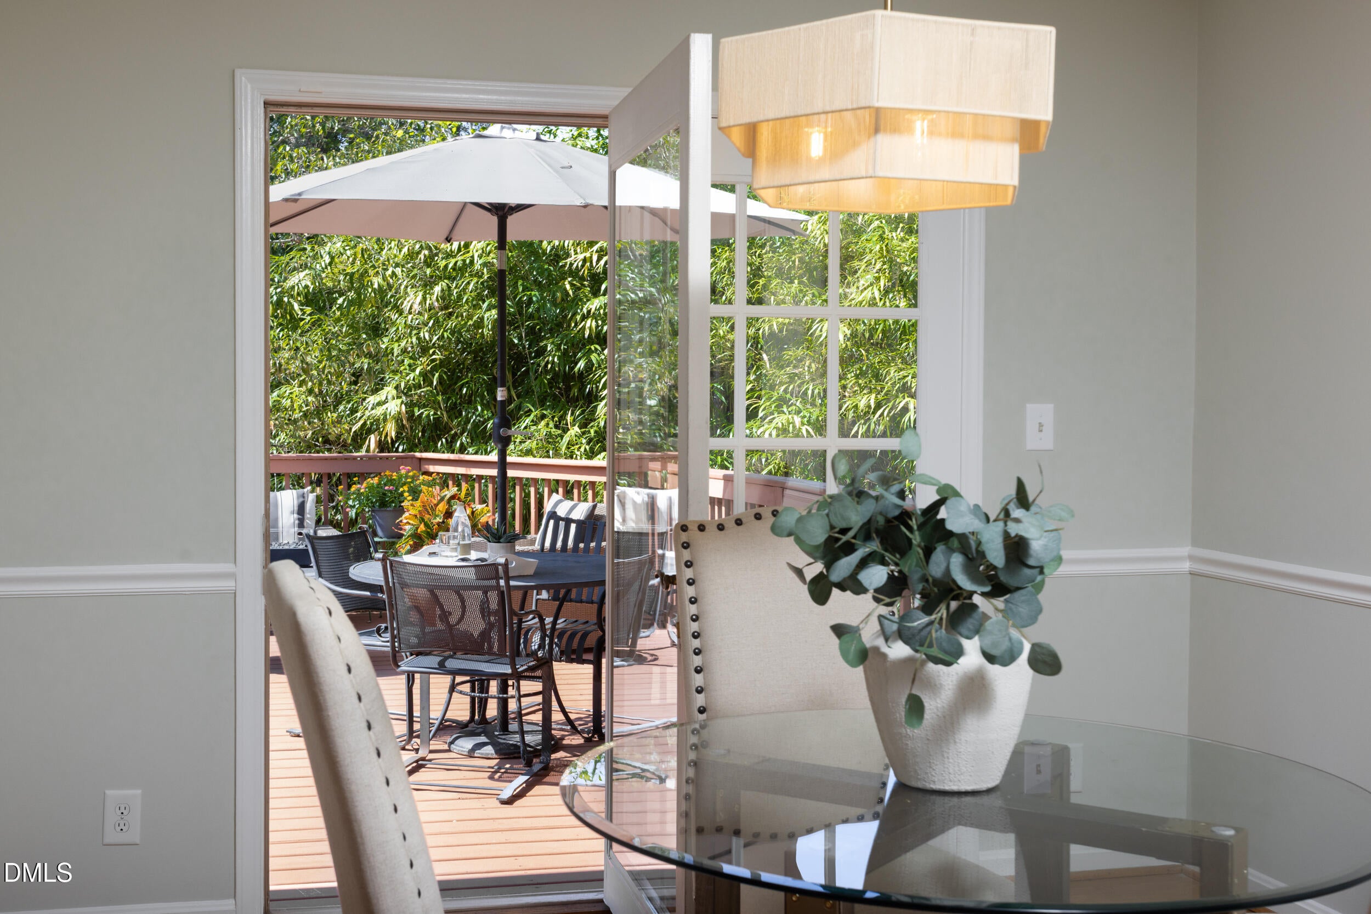
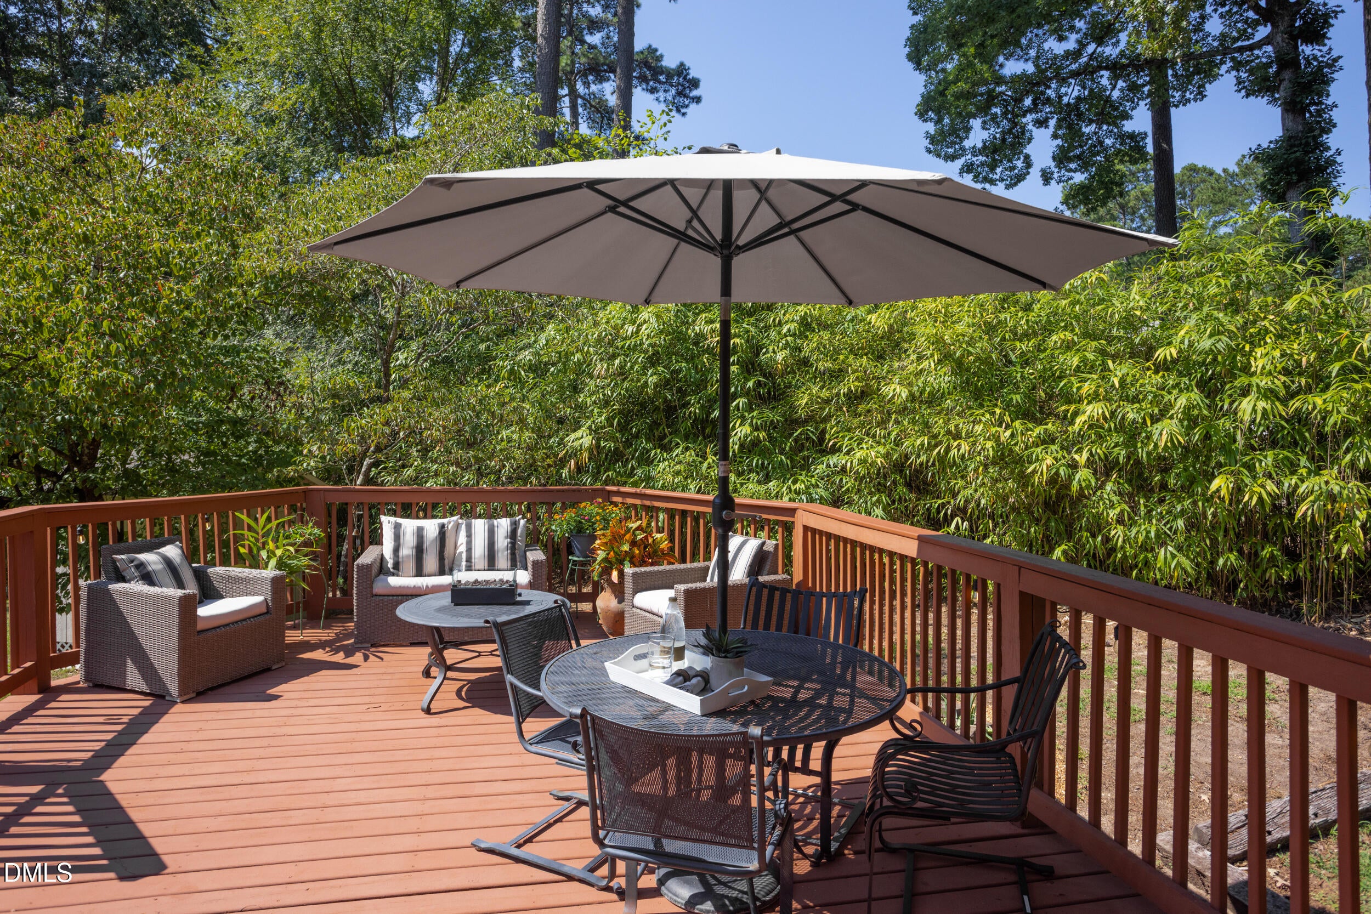
3519 Winding Way is conveniently located near Old Hope Valley Country Club and just a short distance from the popular restaurants and coffee shop at Shannon Plaza. The location is only the beginning! Set on nearly half an acre, an enormous, cleared, and beautifully landscaped yard offers plenty of room for outdoor entertaining, play, gardening, or simply enjoying time at home with family and friends. A gracious deck provides the perfect spot for grilling, relaxing, and enjoying the privacy of this special backyard retreat. A two-car garage with a work area, along with a storage shed, provides plenty of space for tools, hobbies, and storage. Inside, hardwood floors throughout the main living level and an updated ensuite primary bedroom help make this home move-in ready. The kitchen brings a fun pop of personality with gray cabinetry, while the finished lower-level flex space offers wonderful versatility for game nights, movie marathons, a fitness space, home office, playroom, or private retreat for guests. Out front, climbing jasmine creates a charming, fragrant welcome to the front porch. With its generous indoor and outdoor spaces, terrific location, and so many possibilities, 3519 Winding Way offers a wonderful opportunity in an increasingly hard-to-find setting. FYI: This home has ONLY been active and not pending. The pending history is not accurate. This is one you will not want to miss!

Save
Ask
Tour
Hide
Share
Listing Snapshot
Price 
$515,000
Days On Site 
5 Days
Bedrooms 
3
Inside Area (SqFt) 
2,012 sqft
Total Baths 
3
Full Baths 
2
Partial Baths 
1
Lot Size 
0.47 Acres
Year Built 
1965
MLS® Number 
10191026
Status 
Active
Property Tax 
$4,837.71
HOA/Condo/Coop Fees 
N/A
Sq Ft Source 
N/A
Friends & Family
Recent Activity
22 hours agoListing updated with changes from the MLS®
5 days agoListing first seen on site
General Features
Acres 
0.47
Attached Garage 
Yes
Disclosures 
Lead Based PaintSeller Disclosure
Foundation 
Slab
Garage 
Yes
Garage Spaces 
2
Levels 
Multi/Split
Parking 
AttachedGarageDriveway
Parking Spaces 
5
Property Sub Type 
Single Family Residence
Sewer 
Public Sewer
Special Circumstances 
Standard
SqFt Above 
1326
SqFt Below 
686
SqFt Total 
2012
Style 
Transitional
Utilities 
Electricity ConnectedNatural Gas ConnectedSewer ConnectedWater Connected
Water Source 
Public
Zoning 
R-20
Interior Features
Appliances 
DryerDishwasherElectric RangeRefrigeratorWasher
Basement 
DaylightExterior EntryFinishedInterior EntryWalk-Out Access
Cooling 
Central AirCeiling Fan(s)
Flooring 
HardwoodTile
Heating 
CentralForced AirNatural Gas
Interior 
Ceiling Fan(s)ChandelierCrown MoldingEat-in KitchenPantryStorage
Laundry Features 
In BasementInsideLower LevelLaundry Room
Main Level Bedrooms 
3
Window Features 
Blinds
Bedroom 2 
Dimensions - 10.1 x 13.5Level - First
Bedroom 3 
Dimensions - 9.7 x 10.1Level - First
Dining Room 
Dimensions - 10.8 x 12.0Level - First
Family Room 
Dimensions - 17.3 x 25.1Level - Basement
Kitchen 
Dimensions - 11.0 x 11.6Level - First
Laundry 
Dimensions - 6.2 x 11.0Level - Basement
Living Room 
Dimensions - 17.5 x 13.5Level - First
Master Bedroom 
Dimensions - 15.0 x 11.7Level - First
Save
Ask
Tour
Hide
Share
Exterior Features
Construction Details 
Brick
Exterior 
GardenRain GuttersStorage
Lot Features 
Back YardClearedFront YardGardenLandscapedPaved
Other Structures 
Shed(s)Storage
Patio And Porch 
DeckFront PorchPorch
Road Frontage 
City Street
Roof 
Shingle
View 
GardenNeighborhoodTrees/Woods
Waterview 
GardenNeighborhoodTrees/Woods
Windows/Doors 
Blinds
Community Features
Financing Terms Available 
CashConventionalFHAVA Loan
Roads 
Paved
Schools
School District
Unknown
Elementary School
Durham - Murray Massenburg Elementary
Middle School
Durham - Sherwood Githens Middle
High School
Durham - Charles E Jordan Sr High School
Listing courtesy of Mary R Hunter of Urban Durham Realty


Listings that are marked with an icon are provided courtesy of the Triangle MLS, Inc. of North Carolina, Internet Data Exchange Database. Copyright 2026 Triangle MLS, Inc. of North Carolina. All rights reserved.

Last checked: 2026-09-10 03:03 PM UTC

Neighborhood & Commute
Source: Walkscore
Disclosure: Community information and market data powered by Constellation Data Labs. Information is deemed reliable but not guaranteed.
Save
Ask
Tour
Hide
Share
Scroll to Top